For Sale
Just Listed
Open House Sat 18–20
1100 Kingston Road 410 #410
Birchcliffe-Cliffside, Toronto, ON
$699,000
2Bd
2Ba
750+sqft
1Parking
$932/sqft
CondoMLS# E13820160Listed 2026-09-231 DOM
Cooling
Central Air
Just listed! New listings in Toronto often receive offers within the first week.
About this home
In the heart of Kingston Road Village, welcome to Kingston & Co.! This premium building is chalked full of amenities but when you move into Suite 410, you may find you don't leave your new home! With an oversized terrace featuring a gas BBQ line, tile & turf flooring, custom planter boxes and a quiet & unobstructed view, this one stands out from the crowd. But, that's just the beginning. The gorgeous kitchen is fit for entertaining, with a large centre island featuring a waterfall quartz counter, high end appliances, shaker cabinetry and the secondary wall of cabinets expanding the available storage, increasing countertop space and offering a work from home station! Two generous sized bedrooms, custom closet built-ins, two renovated bathrooms and wide plank floor... Really, what else is there to ask for? Book your private showing before this one is gone!
Renovated
Rooms
Main Floor
| Living Room | 3.17 × 3.17 m | Hardwood Floor Combined w/Dining W/O To Terrace |
| Dining Room | 3.90 × 3.39 m | Hardwood Floor Combined w/Kitchen Open Concept |
| Kitchen | 3.90 × 3.39 m | Hardwood Floor Combined w/Dining Stainless Steel Appl |
| Primary Bedroom | 3.14 × 2.96 m | Hardwood Floor Ensuite Bath Walk-In Closet(s) |
| Bedroom 2 | 3.11 × 2.47 m | Hardwood Floor Sliding Doors Double Closet |
| Other | 6.55 × 2.60 m | Concrete Floor |
Features
- Other
- None
- Central Air
- Apartment
Financials
Annual Taxes
$3,422.21
Estimated Rental Income
Entire property$2,600 – $3,500/mo
Rental yield4.5% – 6.0%
*Estimates based on comparable rentals in the area. Actual income may vary.
Market Data — Toronto
Days on market1 days
Buyer's MarketSeller's Market
Based on active listings in Toronto. Data updates daily.
Demographics — Toronto
Population
2,794,356
Avg Household Income
$102,000
Age Distribution
0-19
19%
20-34
24%
35-49
21%
50-64
19%
65+
17%
Ownership53% own · 47% rent
EnglishMandarinCantoneseTagalogTamil
Getting around
How walkable, bikeable, and transit-friendly this neighbourhood is.
86
/ 100
Walk Score
Very Walkable
78
/ 100
Transit Score
Excellent Transit
71
/ 100
Bike Score
Very Bikeable
Scores are estimates based on neighbourhood data and are for informational purposes only.
MLS® data courtesy of the Toronto Regional Real Estate Board (TRREB).
The information provided herein must only be used by consumers that have a bona fide interest in the purchase, sale, or lease of real estate and may not be used for any commercial purpose or any other purpose. Listing information is deemed reliable but is not guaranteed accurate by the Toronto Regional Real Estate Board, the listing brokerage, or this website. The trademarks REALTOR®, REALTORS® and the REALTOR® logo are controlled by The Canadian Real Estate Association (CREA) and identify real estate professionals who are members of CREA. MLS®, Multiple Listing Service®, and the associated logos are owned by CREA. Not intended to solicit properties currently listed for sale or buyers under contract.
You may also like
More homes in Toronto
Hand-picked listings with a similar price range and style.
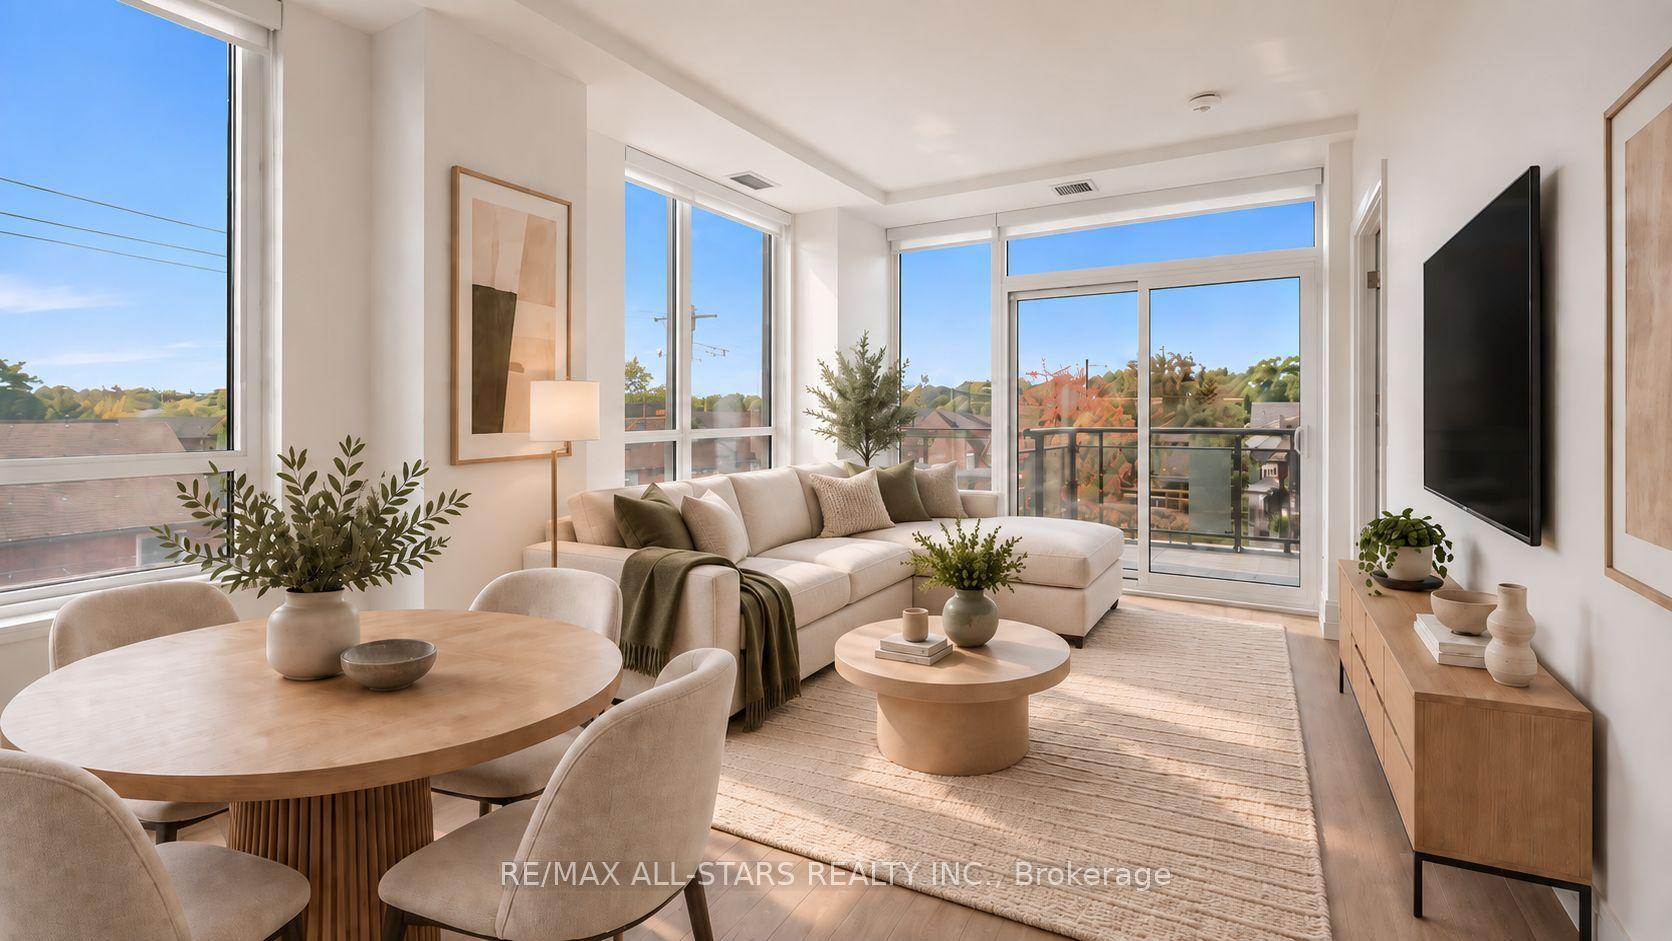
For Sale6 h ago
$788,000
Condo
est. $3,455/mo
286 Main Street 315 #315, East End-Danforth
Toronto, ON
3 bd
2 ba
1,100
1
MLS# E13823460Re/Max All-Stars Realty Inc.
WhatsApp Aman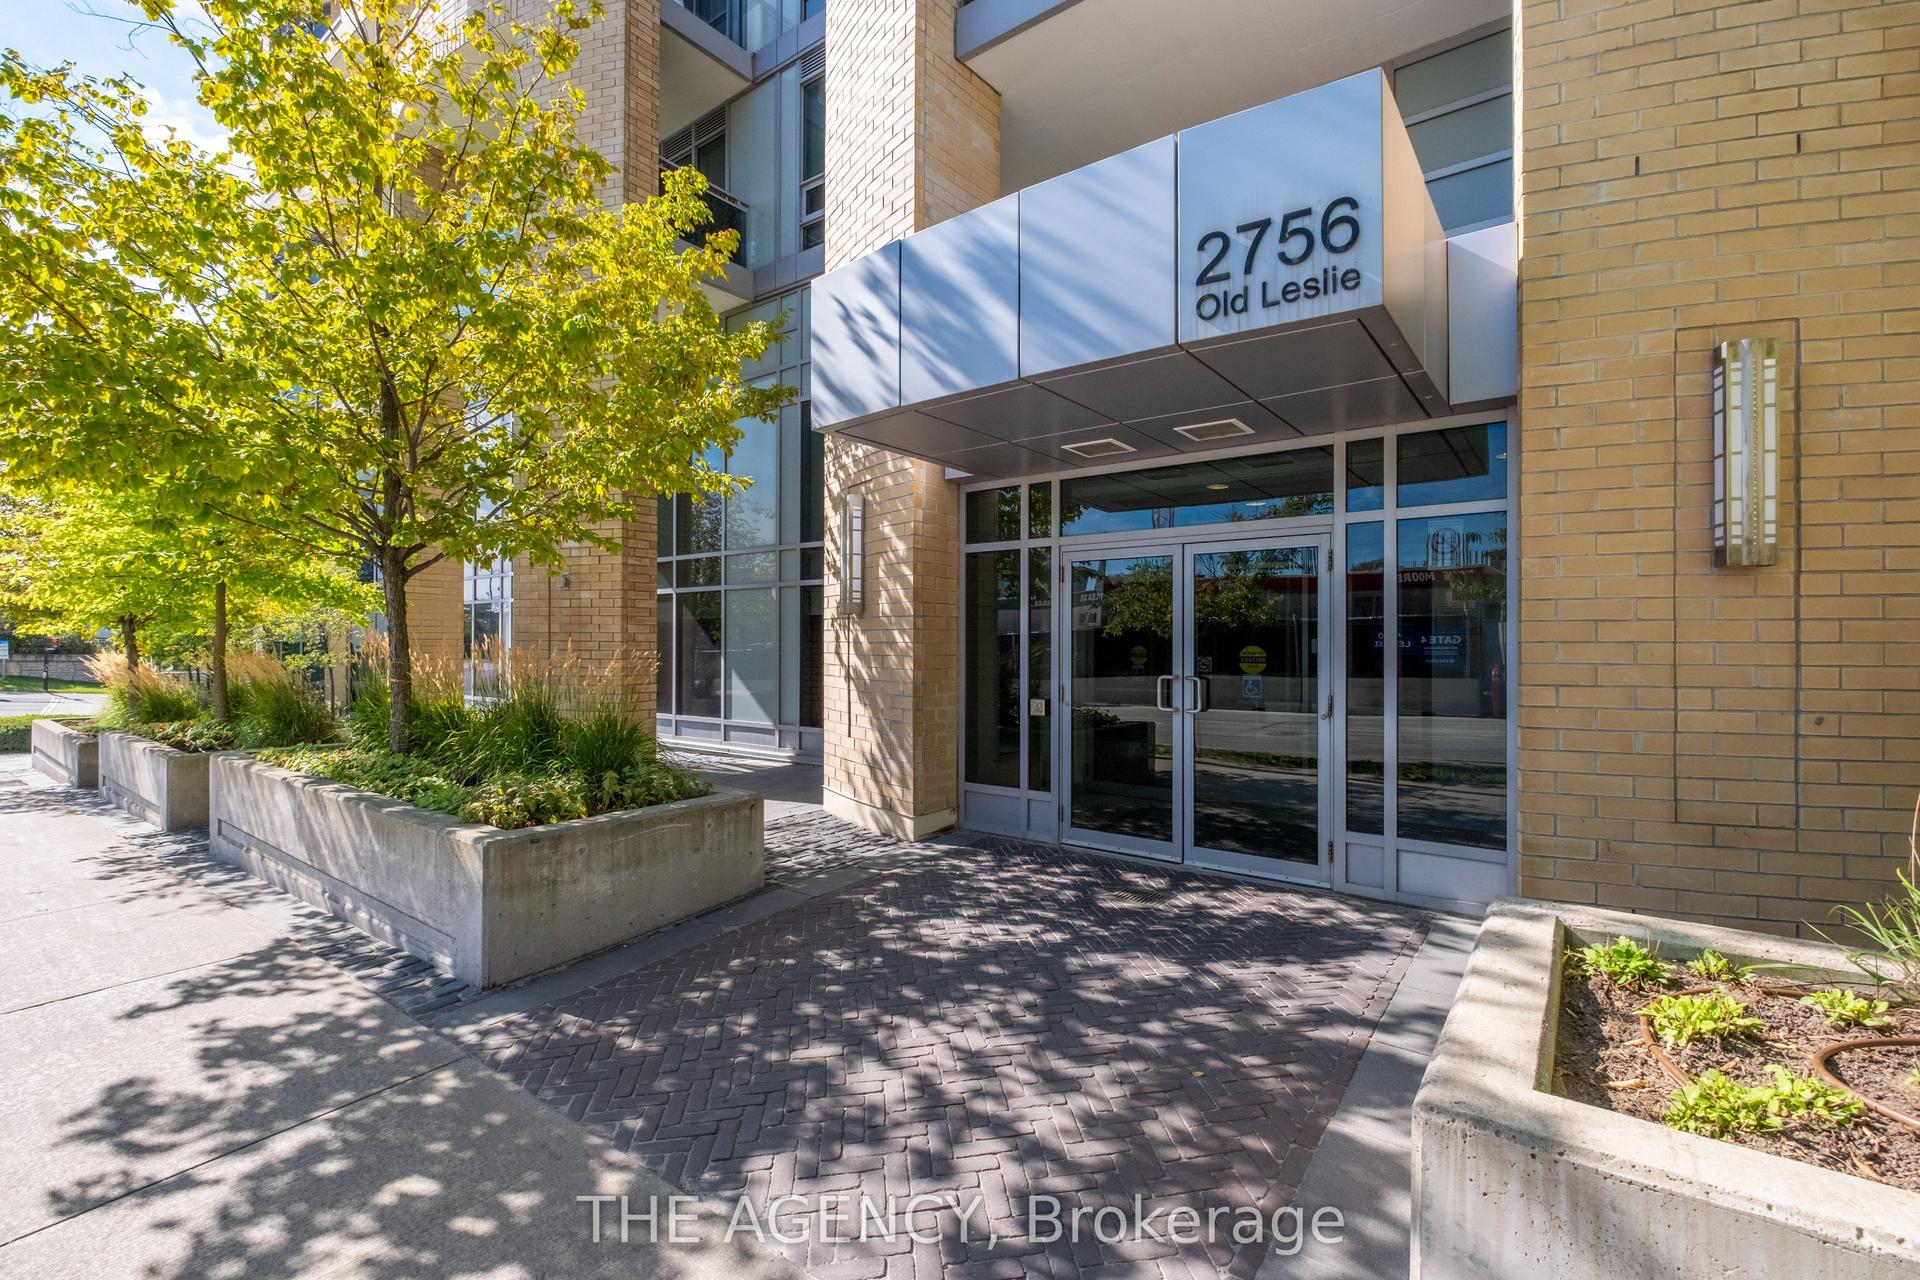
For Sale6 h ago
$560,000
Condo
est. $2,455/mo
2756 Old Leslie Street 506 #506, Bayview Village
Toronto, ON
1+1 bd
1 ba
650
1
MLS# C13823120The Agency
WhatsApp Aman