For Sale
Open House Sat 18–20
130 Elmer Avenue
The Beaches, Toronto, ON
$1,299,000
3+2Bd
2Ba
1,300+sqft
1Parking
24.34 x 120 ftlot
$999/sqft
DetachedMLS# E13820270Listed 2026-09-238 DOM
Heating
On Demand Water Heater
About this home
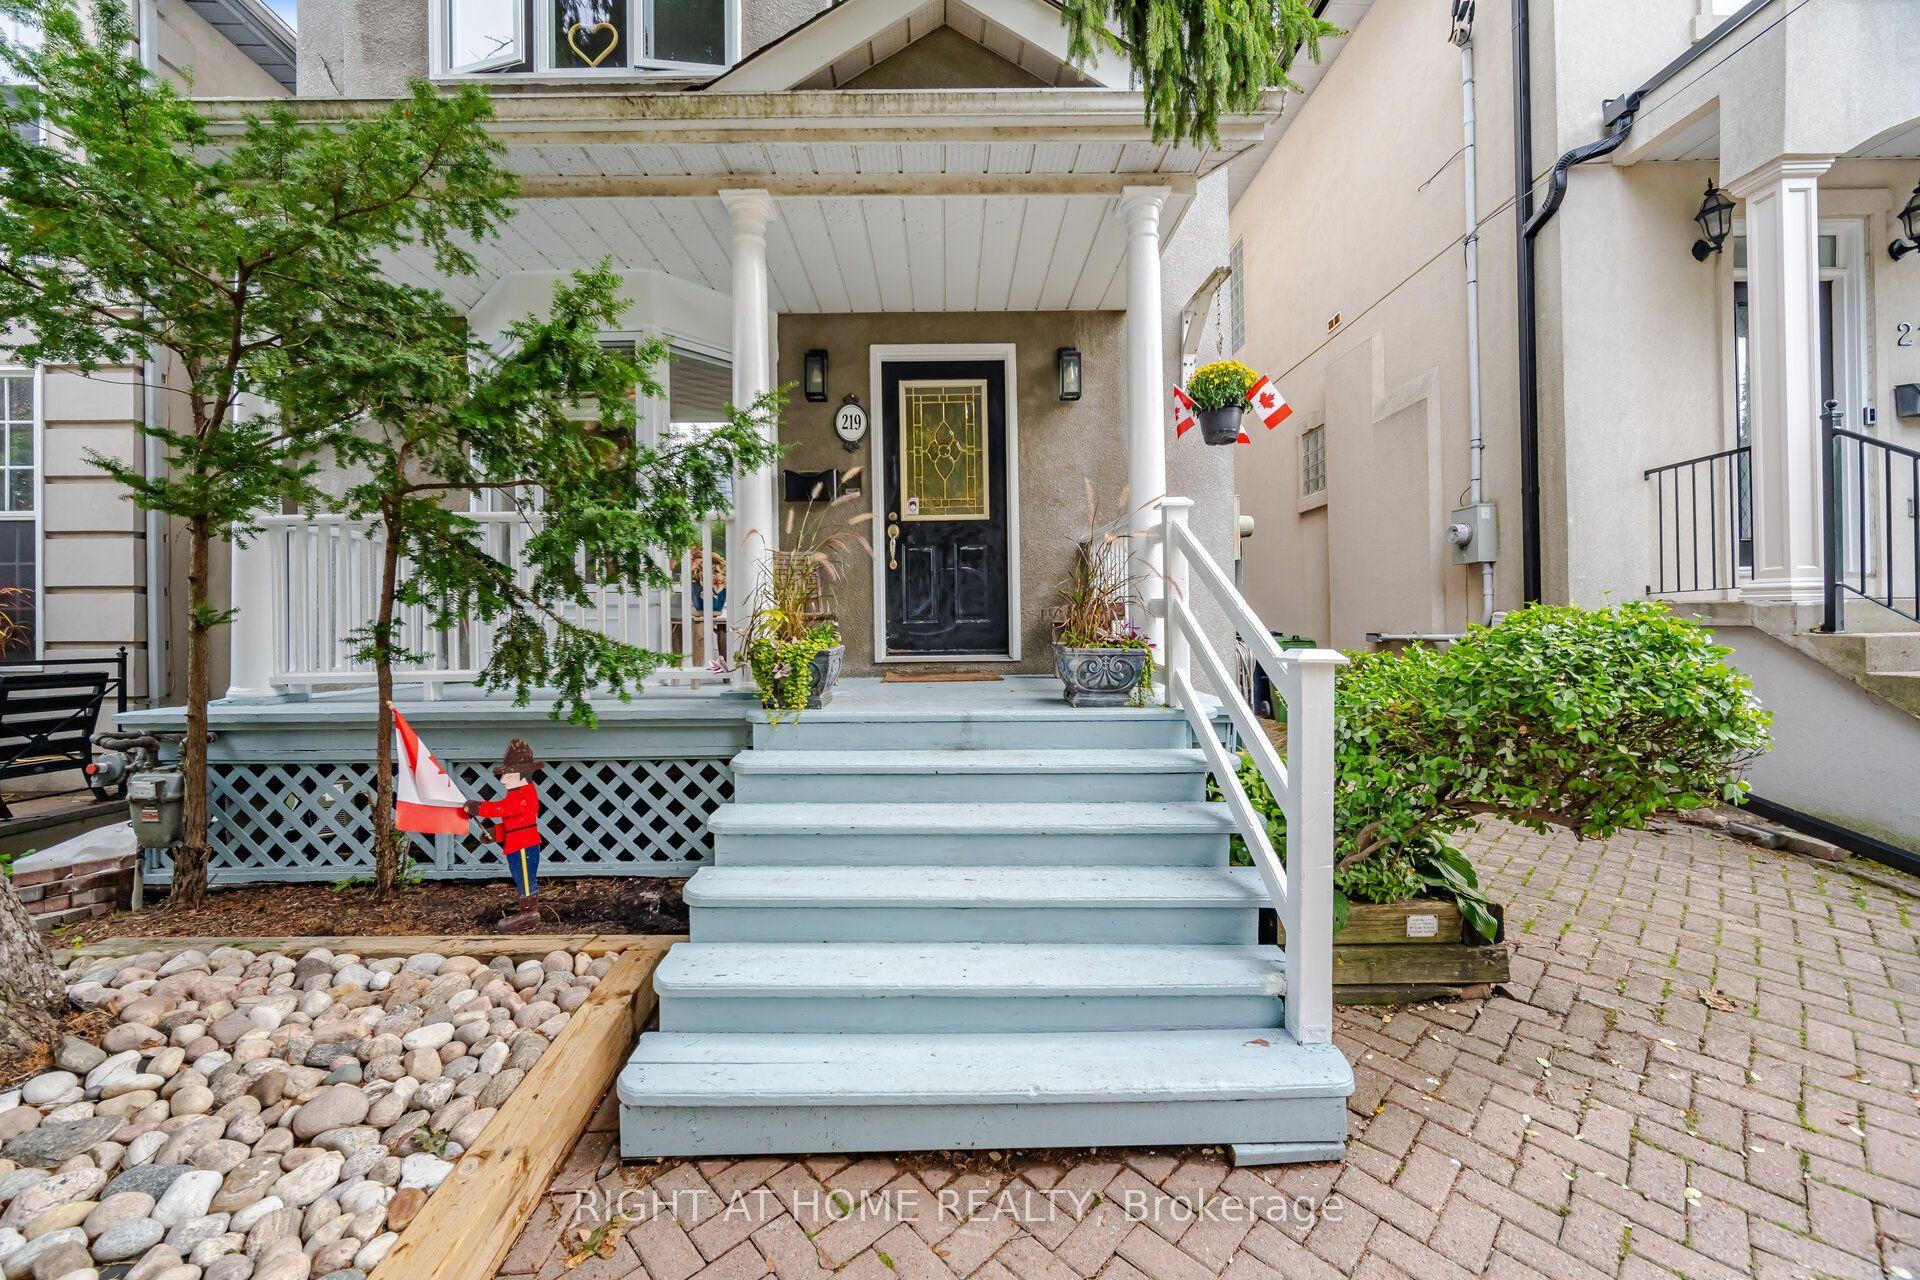
Imagine starting your morning with a walk to your favourite coffee shop on Queen Street, spending summer afternoons at the beach, and coming home to one of The Beaches' most loved neighbourhoods. With its charming streets, local shops and cafés, parks, the boardwalk and the lake all close by, 130 Elmer Avenue offers the kind of location where everyday life feels connected to the community around you. A rare detached century home on a deep 120-foot lot in the heart of The Beaches, offering 3+2 bedrooms, original character, parking and exceptional long-term flexibility. Original oak trim, a wood-burning fireplace and classic proportions give the home the warmth and charm that make established Beaches houses so special.The home offers generous principal rooms, a separate den and a finished lower level with additional bedrooms and living space. While the kitchen and bathrooms would benefit from updating, the property offers a wonderful opportunity for a thoughtful restoration over time, allowing a buyer to preserve its character while improving it to suit their own style and budget.The approximately 25 x 120-foot lot provides a substantial backyard and excellent future possibilities, including potential for a two-storey garden suite, subject to applicable approvals.
Fireplace
Rooms
Main Floor
| Living Room | 3.43 × 4.74 m | Combined w/Dining Fireplace Large Window |
| Dining Room | 2.82 × 4.28 m | Combined w/Living Hardwood Floor French Doors |
| Kitchen | 2.52 × 4.28 m | Walk-Out Window |
| Office | 2.37 × 2.95 m | Hardwood Floor Overlooks Backyard Window |
Second Floor
| Primary Bedroom | 4.54 × 3.00 m | Hardwood Floor Walk-In Closet(s) Overlooks Frontyard |
| Bedroom 2 | 2.82 × 4.27 m | Hardwood Floor Closet Overlooks Backyard |
| Bedroom 3 | 2.52 × 3.18 m | Window Walk-In Closet(s) Overlooks Backyard |
Basement
| Recreation | 3.85 × 2.67 m | 3 Pc Bath Window |
| Office | 3.22 × 2.31 m | Above Grade Window |
| Bedroom 4 | 2.37 × 2.95 m | Above Grade Window |
Features
- In-Law Capability
- On Demand Water Heater
- Full
- Window Unit(s)
- 2-Storey
Financials
Annual Taxes
$7,609
Estimated Rental Income
Entire property$3,200 – $4,800/mo
Basement apartment$1,800 – $2,500/mo
Rental yield3.0% – 4.4%
*Estimates based on comparable rentals in the area. Actual income may vary.
Market Data — Toronto
Days on market8 days
Buyer's MarketSeller's Market
Based on active listings in Toronto. Data updates daily.
Demographics — Toronto
Population
2,794,356
Avg Household Income
$102,000
Age Distribution
0-19
19%
20-34
24%
35-49
21%
50-64
19%
65+
17%
Ownership53% own · 47% rent
EnglishMandarinCantoneseTagalogTamil
Getting around
How walkable, bikeable, and transit-friendly this neighbourhood is.
77
/ 100
Walk Score
Very Walkable
69
/ 100
Transit Score
Good Transit
63
/ 100
Bike Score
Bikeable
Scores are estimates based on neighbourhood data and are for informational purposes only.
MLS® data courtesy of the Toronto Regional Real Estate Board (TRREB).
The information provided herein must only be used by consumers that have a bona fide interest in the purchase, sale, or lease of real estate and may not be used for any commercial purpose or any other purpose. Listing information is deemed reliable but is not guaranteed accurate by the Toronto Regional Real Estate Board, the listing brokerage, or this website. The trademarks REALTOR®, REALTORS® and the REALTOR® logo are controlled by The Canadian Real Estate Association (CREA) and identify real estate professionals who are members of CREA. MLS®, Multiple Listing Service®, and the associated logos are owned by CREA. Not intended to solicit properties currently listed for sale or buyers under contract.
You may also like
More homes in Toronto
Hand-picked listings with a similar price range and style.
For Sale5 h ago
$998,000
Detached
est. $4,375/mo
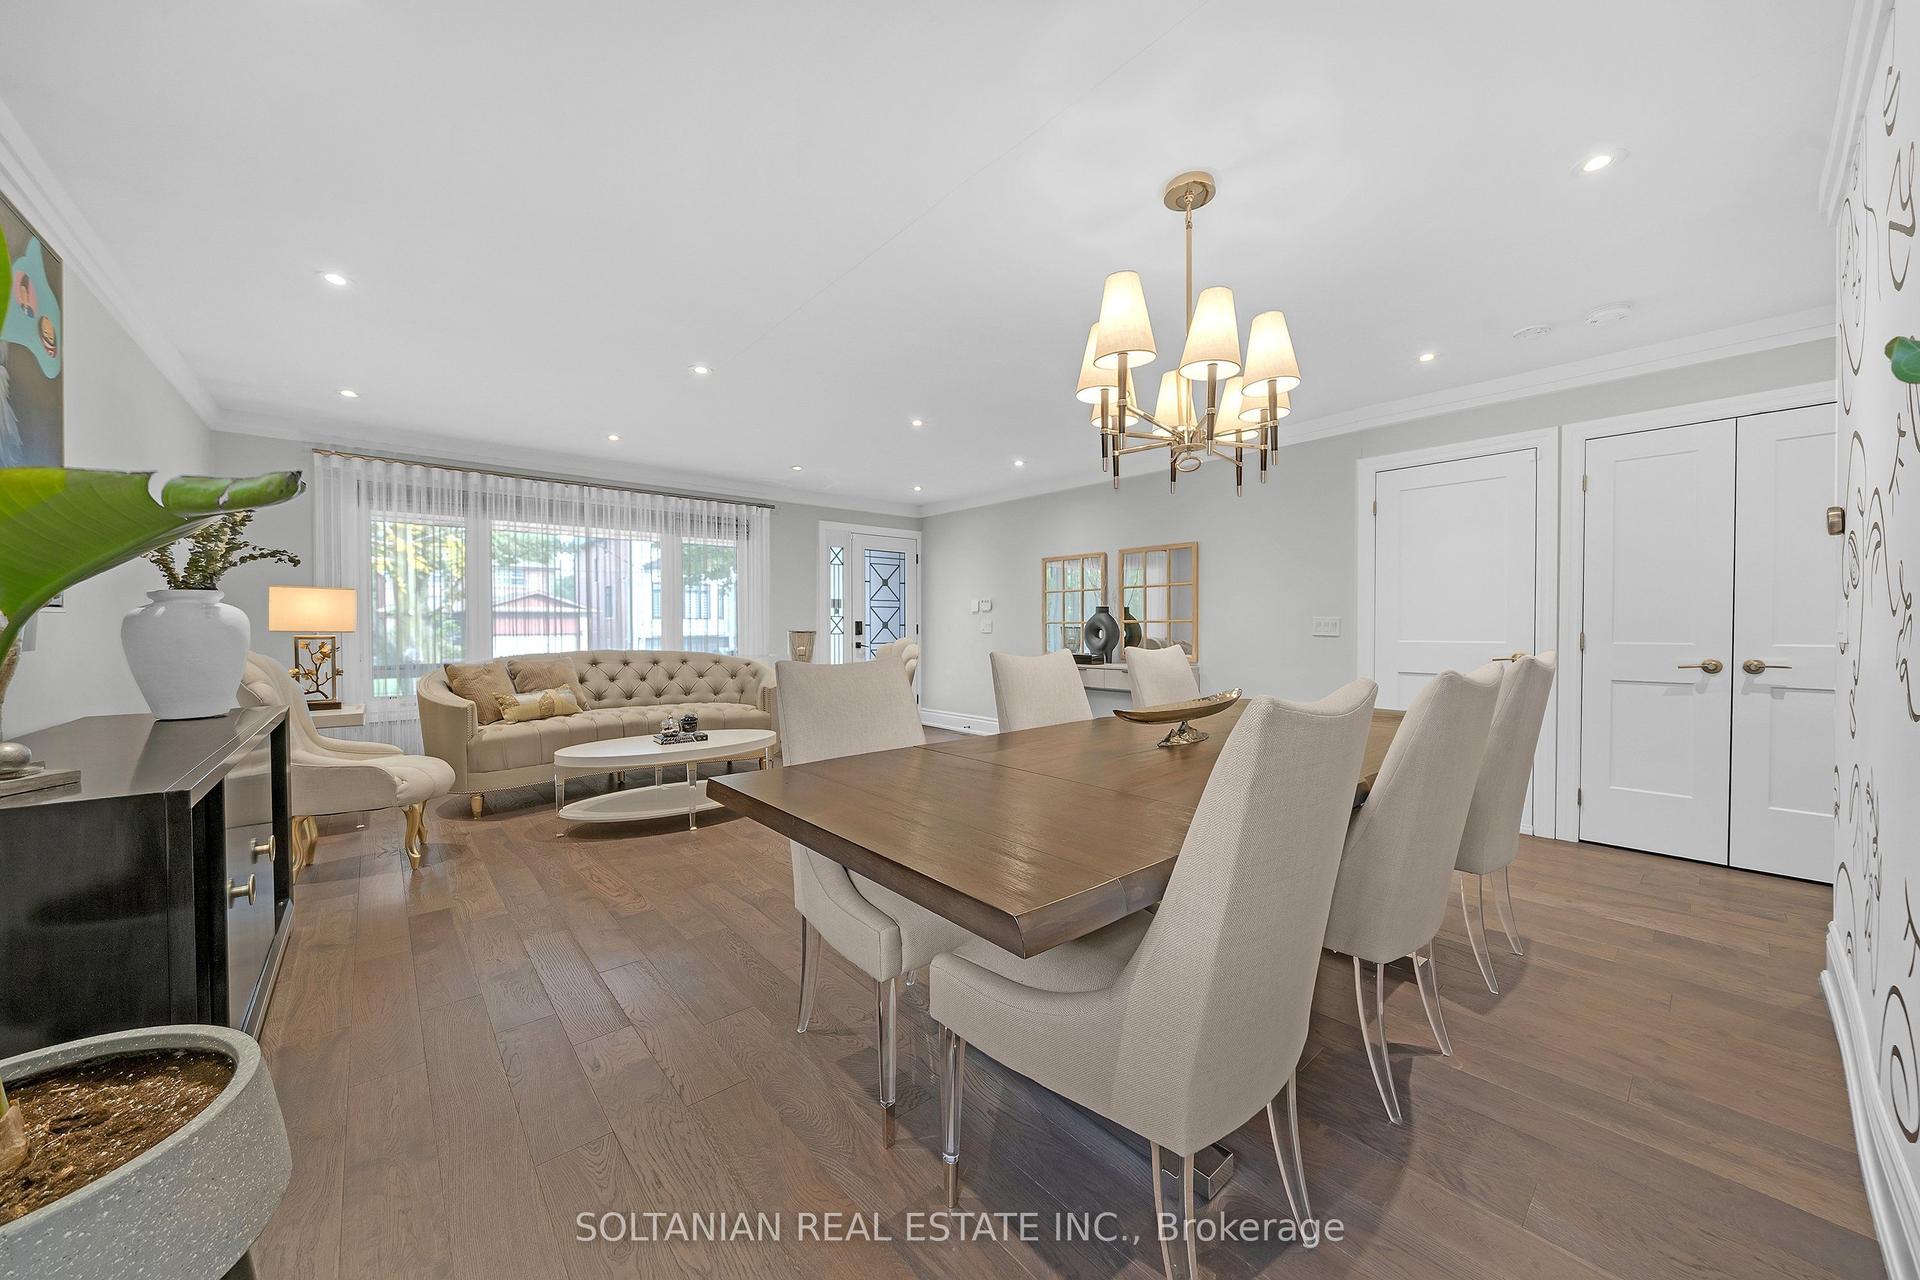
33 Madawaska Avenue, Newtonbrook East
Toronto, ON
2+2 bd
3 ba
1,300
5
MLS# C13848318Soltanian Real Estate Inc.
WhatsApp Aman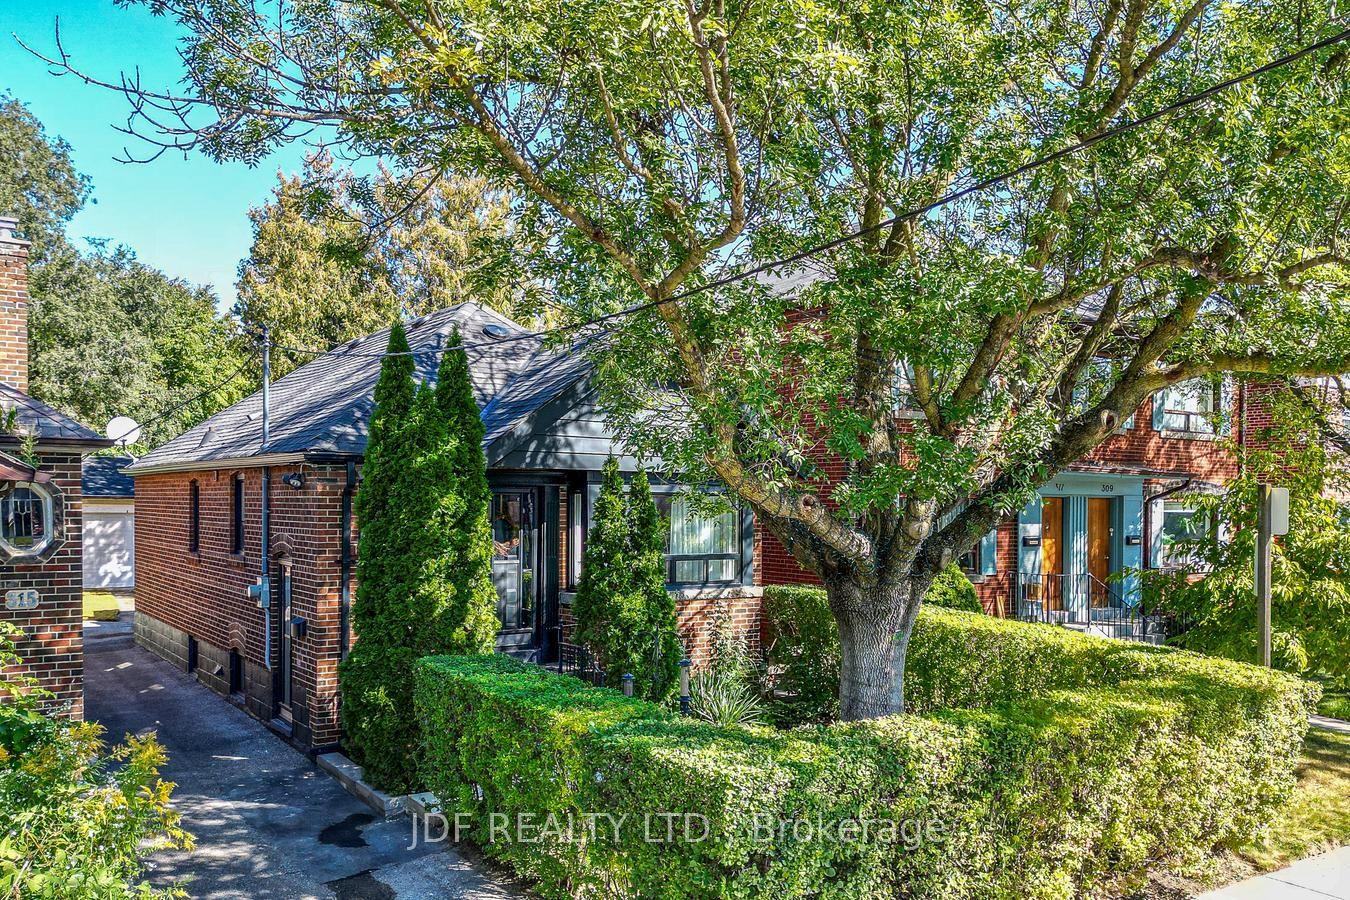
For Sale1 day ago
$1,129,000
Detached
est. $4,950/mo
313 Vaughan Road, Humewood-Cedarvale
Toronto, ON
2+1 bd
2 ba
900
3
MLS# C13845394Jdf Realty Ltd.
WhatsApp Aman