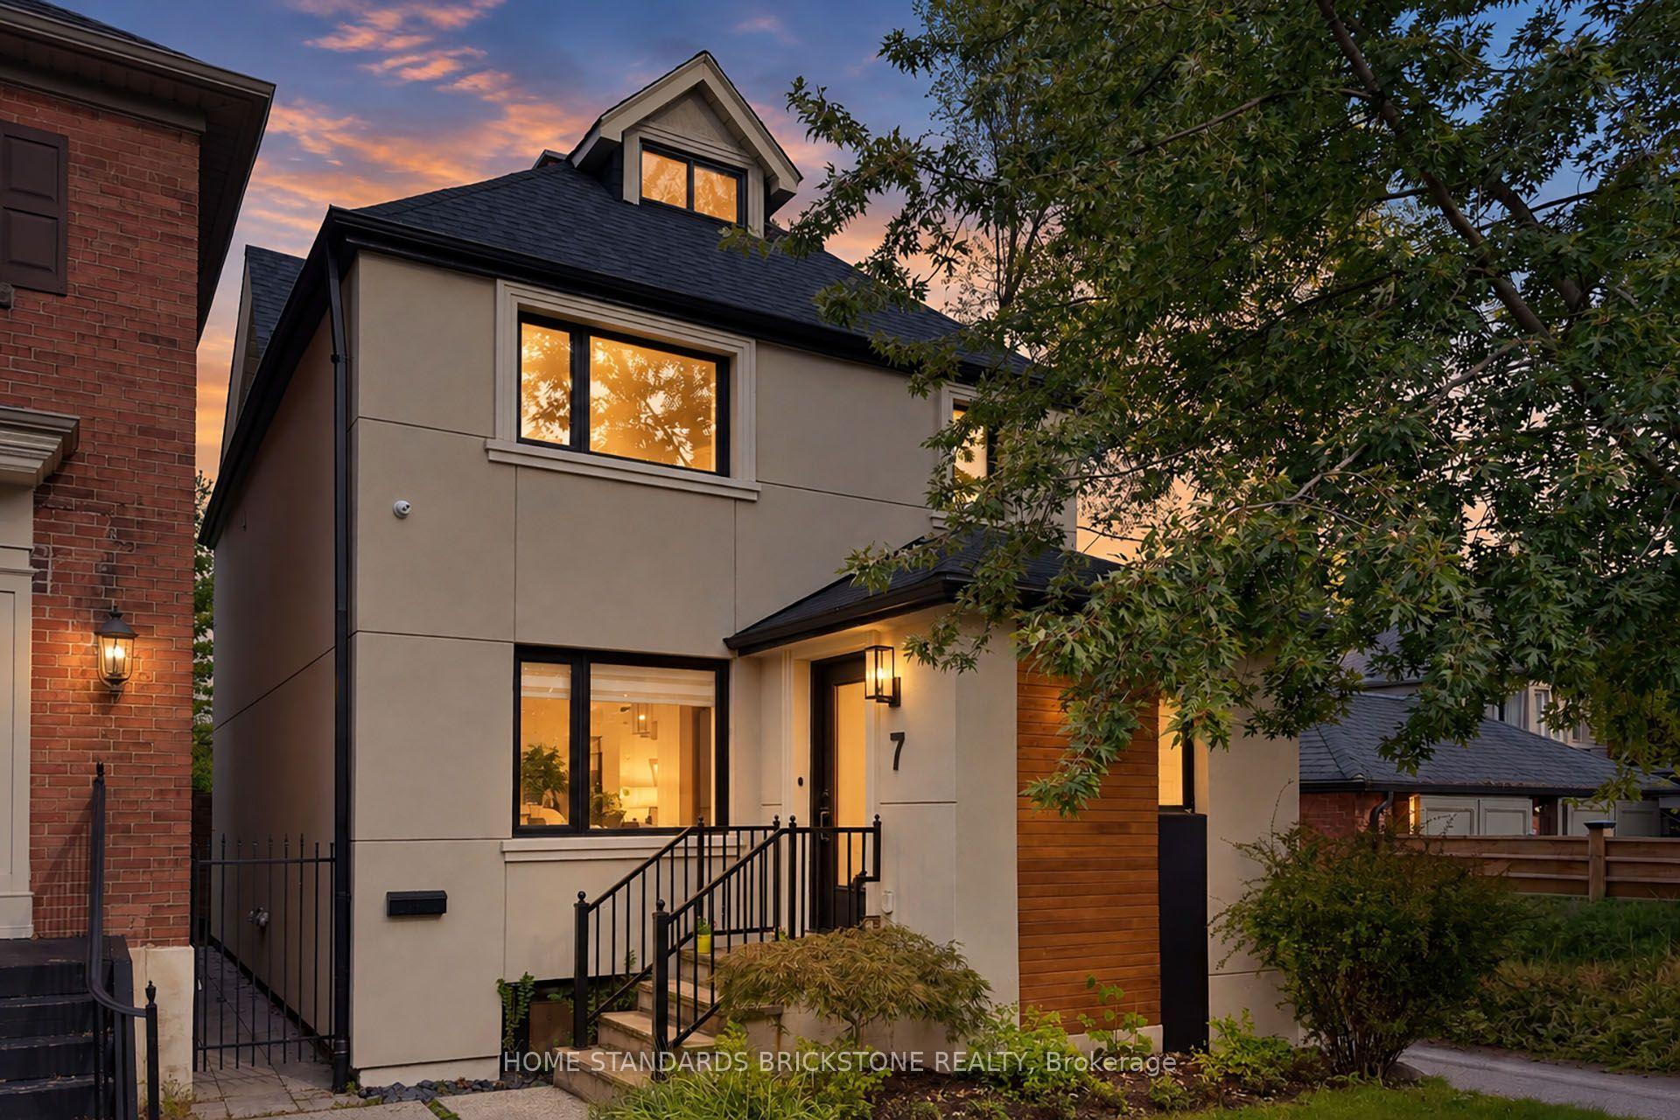
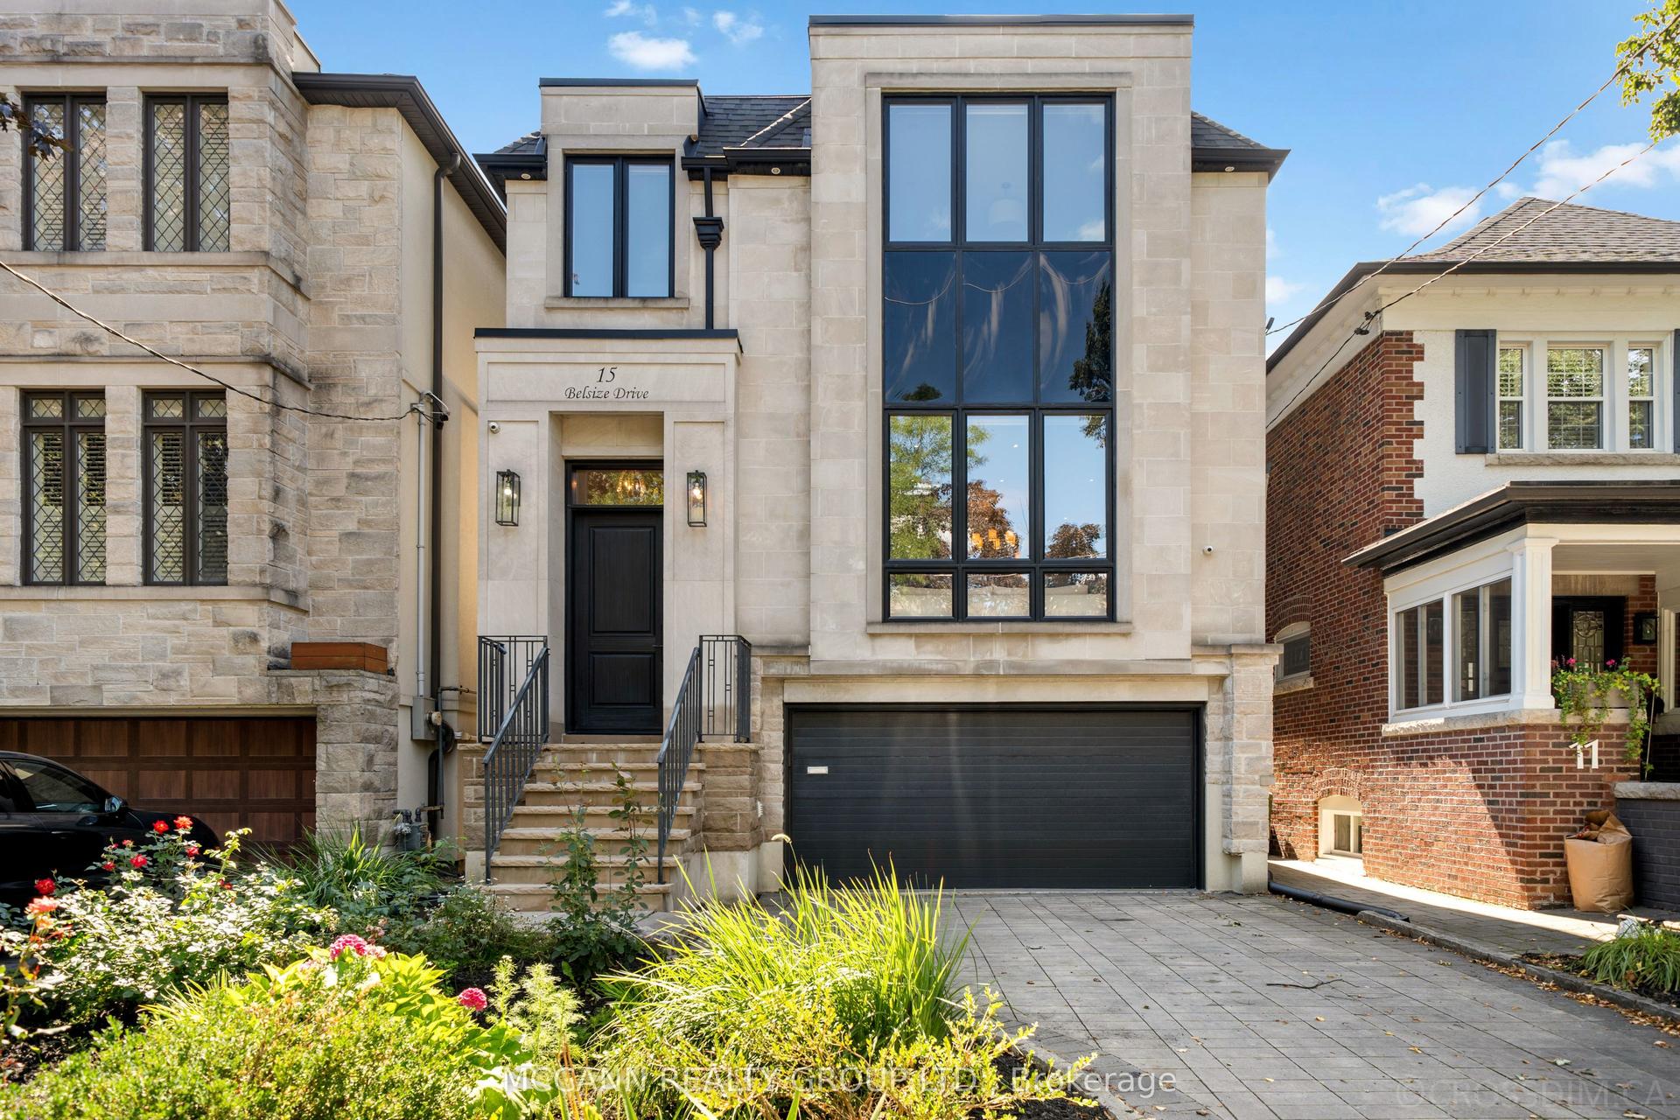
For Sale
Just Listed
37 Victoria Park Avenue
Birchcliffe-Cliffside, Toronto, ON
$3,650,000
3+1Bd
4Ba
2,250+sqft
12Parking
30 x 200 ftlot
$1622/sqft
DetachedMLS# E13820376Listed 2026-09-230 DOM
Heating
Water Heater
Cooling
Central Vacuum
Basement
Finished with Walk-Out
Just listed! New listings in Toronto often receive offers within the first week.
About this home
Spectacular Detached Home with Accessory Building/Workshop/7 Car Garage with Approved Designs (2024) for Garden Suite. Steps to Lake Ontario & Queen St To Prime Downtown Beaches with Huge L-Shaped Lot. Professionally Designed Home with Living & Dining Room Opens to Bulthaup Custom Kitchen with Built In Miele Appliances that Overlook Family Room with Custom Bauhaus Oversized Sliding Door Walkout to Backyard Deck and Side Door Service Entrance to Main Floor. Primary Bedroom with Award Winning Ensuite Bath Featured in Canadian House and Home & Toronto Life Magazine and Large Bauhaus Sliding Door to Private Balcony Overlooking Backyard. Generously Sized 2nd and 3rd Bedrooms with Semi-Ensuite Bath. Walkout Basement with Large Format Travertine Flooring with 2nd Kitchen, Rec Room, Bedroom, Den, 3pc Bath and Basement Laundry with Countertop. High Efficiency Gas In-Floor Heating System and Central A/C, Built In Sound System on All 3 Floors & European Tilt and Turn Windows on Main & 2nd Floor. Too Many Upgrades to List - see Fax Attachments for Full List of Upgrades, Layouts, Garden Suite Renderings, and Survey (2023).
GarageWalkout
Rooms
Main Floor
| Living Room | 5.84 × 3.20 m | Overlooks Dining Fireplace Bay Window |
| Dining Room | 4.17 × 2.54 m | Overlooks Living Hardwood Floor Open Concept |
| Kitchen | 5.56 × 4.06 m | Overlooks Family Hardwood Floor B/I Appliances |
| Family Room | 4.37 × 4.27 m | W/O To Deck Hardwood Floor Gas Fireplace |
| Mud Room | 5.49 × 0.99 m | W/O To Yard |
Second Floor
| Primary Bedroom | 5.44 × 3.48 m | Balcony 4 Pc Ensuite Open Concept |
| Bedroom 2 | 5.08 × 3.53 m | Hardwood Floor Semi Ensuite Bay Window |
| Bedroom 3 | 3.81 × 3.15 m | Hardwood Floor Semi Ensuite Closet |
Basement
| Recreation | 3.66 × 3.51 m | Stone Floor W/O To Yard |
| Kitchen | 3.96 × 2.46 m | Stone Floor B/I Appliances W/O To Yard |
| Dining Room | 2.82 × 2.67 m | Stone Floor Open Concept W/O To Yard |
| Bedroom | 3.71 × 3.07 m | Stone Floor Closet |
| Den | 2.01 × 1.60 m | Stone Floor Open Concept |
| Laundry | 2.85 × 2.39 m | Custom Counter Open Concept |
Features
- Water Heater
- Central Vacuum
- Carpet Free
- Storage
- Finished with Walk-Out
- Separate Entrance
- Central Air
- 2-Storey
Financials
Annual Taxes
$12,752
Estimated Rental Income
Entire property$3,200 – $4,800/mo
Basement apartment$1,800 – $2,500/mo
Rental yield1.1% – 1.6%
*Estimates based on comparable rentals in the area. Actual income may vary.
Market Data — Toronto
Days on market0 days
Buyer's MarketSeller's Market
Based on active listings in Toronto. Data updates daily.
Demographics — Toronto
Population
2,794,356
Avg Household Income
$102,000
Age Distribution
0-19
19%
20-34
24%
35-49
21%
50-64
19%
65+
17%
Ownership53% own · 47% rent
EnglishMandarinCantoneseTagalogTamil
Getting around
How walkable, bikeable, and transit-friendly this neighbourhood is.
72
/ 100
Walk Score
Very Walkable
58
/ 100
Transit Score
Good Transit
60
/ 100
Bike Score
Bikeable
Scores are estimates based on neighbourhood data and are for informational purposes only.
MLS® data courtesy of the Toronto Regional Real Estate Board (TRREB).
The information provided herein must only be used by consumers that have a bona fide interest in the purchase, sale, or lease of real estate and may not be used for any commercial purpose or any other purpose. Listing information is deemed reliable but is not guaranteed accurate by the Toronto Regional Real Estate Board, the listing brokerage, or this website. The trademarks REALTOR®, REALTORS® and the REALTOR® logo are controlled by The Canadian Real Estate Association (CREA) and identify real estate professionals who are members of CREA. MLS®, Multiple Listing Service®, and the associated logos are owned by CREA. Not intended to solicit properties currently listed for sale or buyers under contract.
You may also like
More homes in Toronto
Hand-picked listings with a similar price range and style.
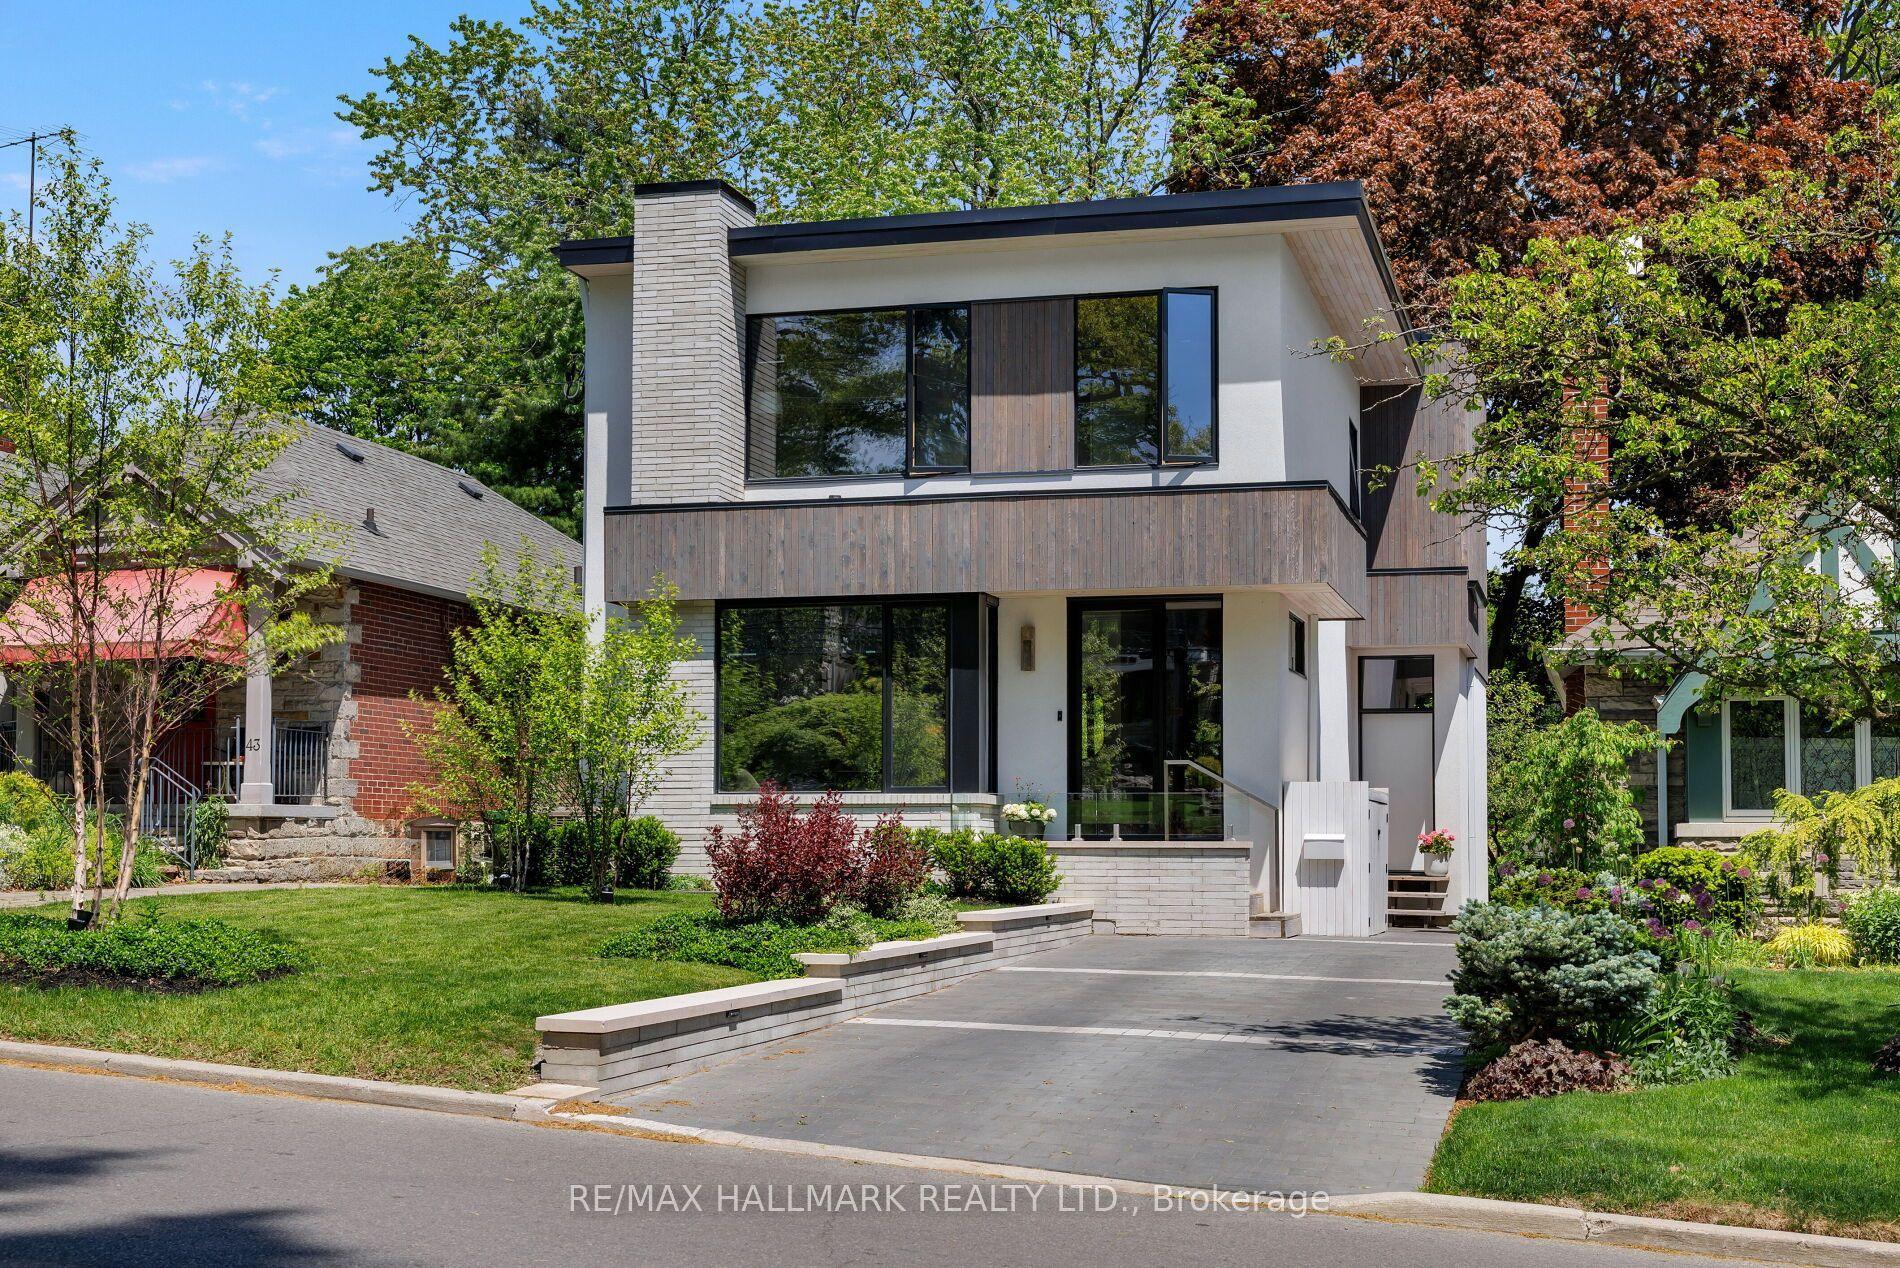
For Sale8 h ago
$2,975,000
Detached
est. $13,042/mo
41 Fallingbrook Road, Birchcliffe-Cliffside
Toronto, ON
4+1 bd
4 ba
2,250
2
MLS# E13818548Re/Max Hallmark Realty Ltd.
WhatsApp Aman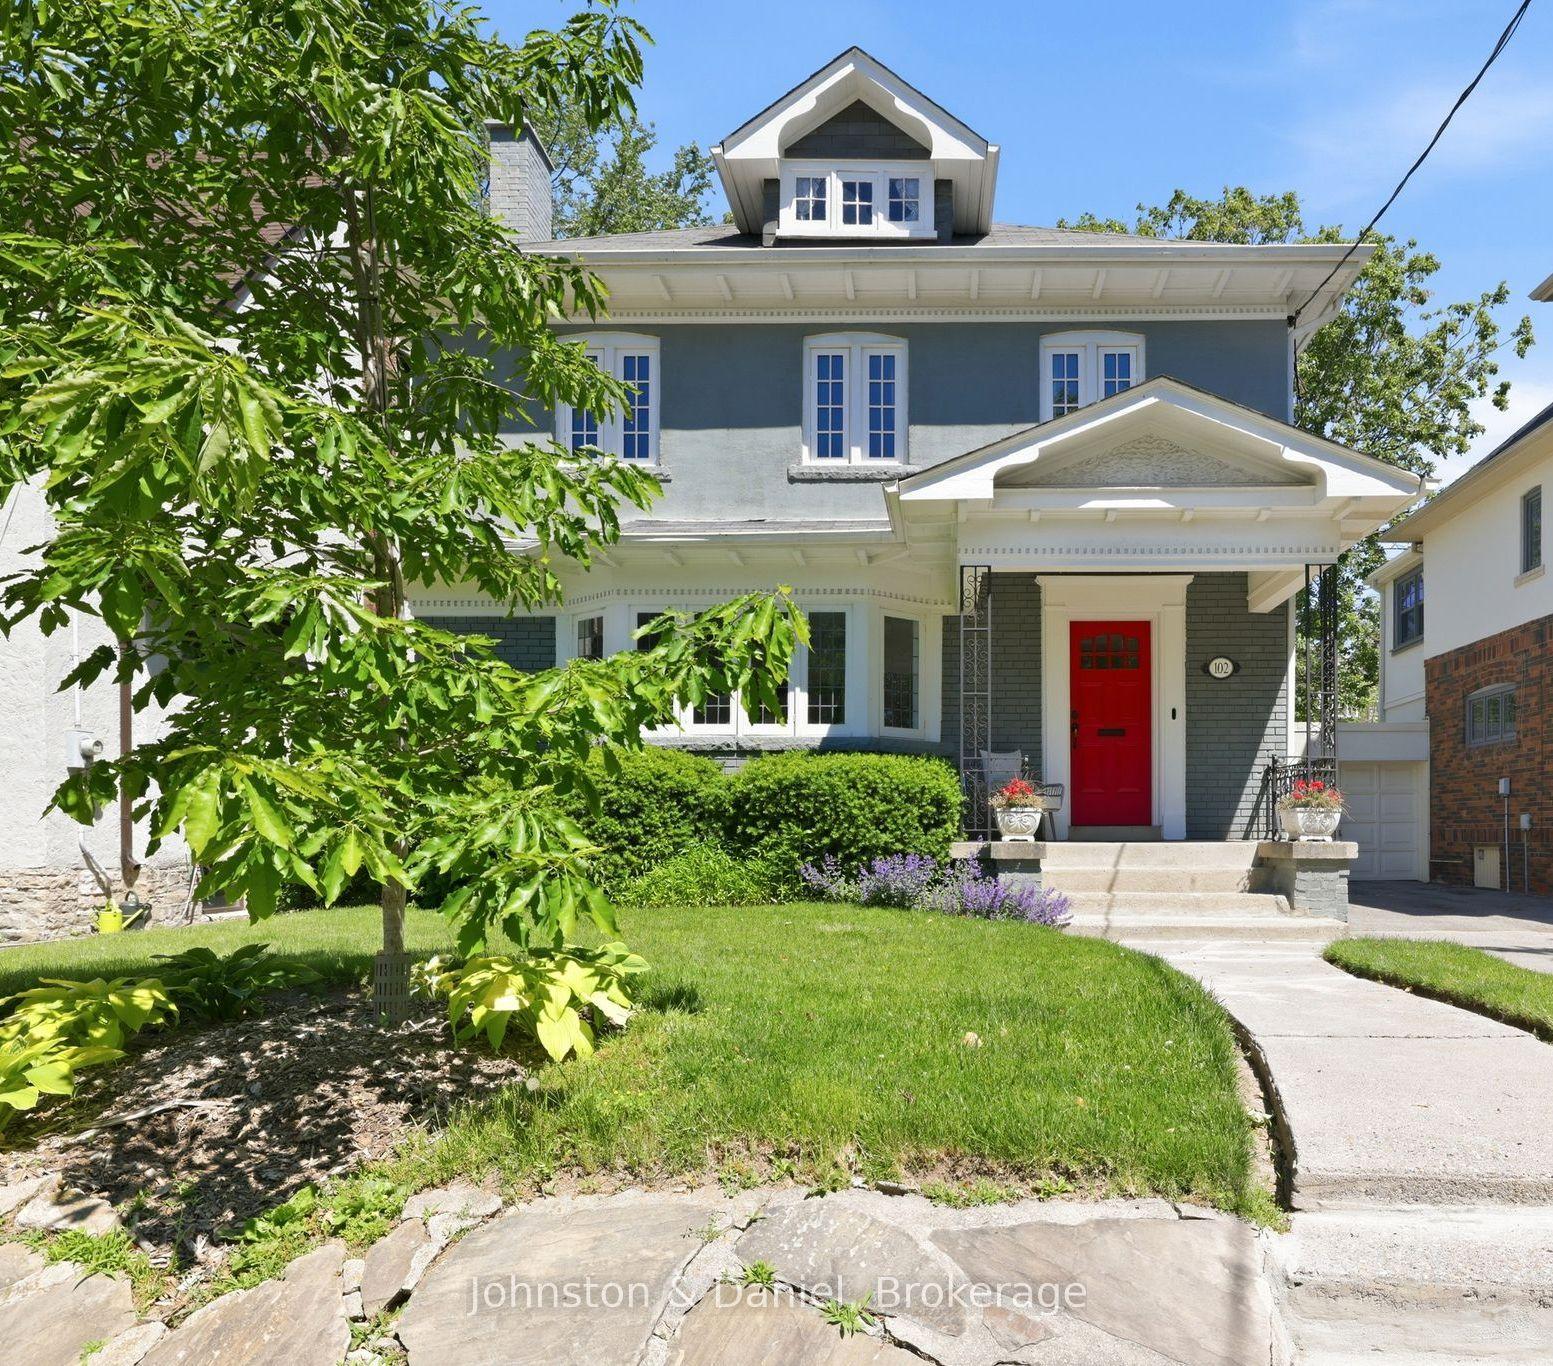
For Sale28 days ago
$3,295,000
Detached
est. $14,445/mo
102 Ridge Drive, Rosedale-Moore Park
Toronto, ON
4+1 bd
4 ba
2,750
2
MLS# C13713846Johnston & Daniel
WhatsApp Aman