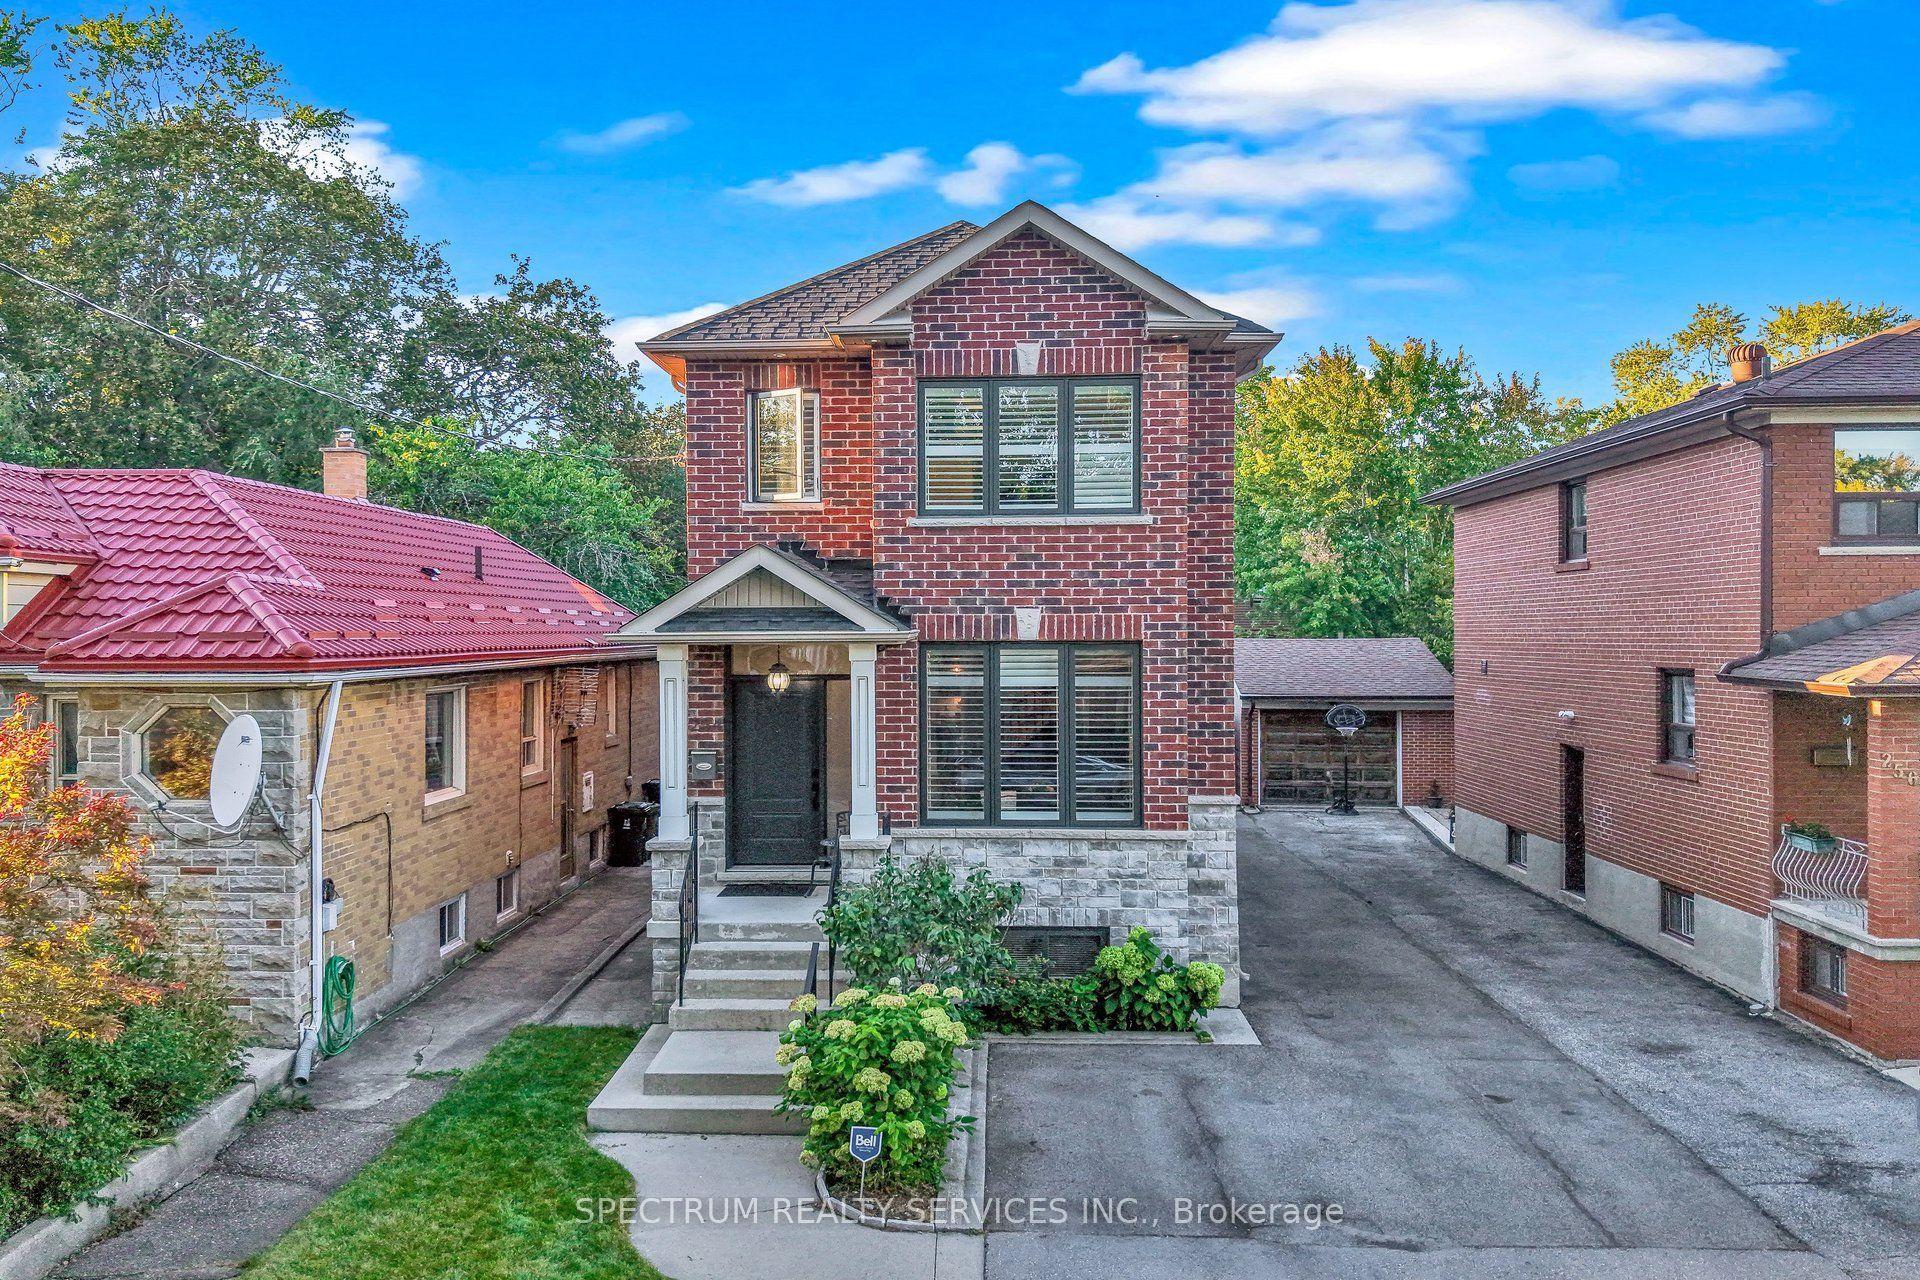
For Sale
Open House Sat 19–21
109 Lillington Avenue
Birchcliffe-Cliffside, Toronto, ON
$1,269,900
4+1Bd
5Ba
2,750+sqft
3Parking
29 x 105 ftlot
$462/sqft
DetachedMLS# E13820476Listed 2026-09-2316 DOM
Cooling
Central Vacuum
About this home
Welcome To 109 Lillington Ave! An Exceptional Custom-Built Home In The Heart Of Birch Cliff. Just Over 3000Sq Ft Of Finished Living Space, This 4+1-Bedroom, 5-Bathroom Home Is Thoughtfully Designed With High Ceilings, Expansive Principal Rooms, And Impressive Attention To Detail. Three Bedrooms Feature Ensuites, While The Generous Layout Offers The Space And Flexibility To Grow With Your Family Over Time. Step Inside To Soaring 10-Foot Ceilings, Hardwood Floors And An Open-Concept Main Floor Filled With Natural Light. The Custom Kitchen Is Designed For Both Everyday Living And Entertaining, With A Large Centre Island, Granite Counters And Ample Cabinetry, Opening Seamlessly Into The Spacious Family Room. A Three-Sided Gas Fireplace Creates A Striking Focal Point, While Walk-Out Access Extends The Living Space Outdoors. Upstairs, Four Generous Bedrooms, 3 Washrooms And Convenient Second-Floor Laundry Make This Level Exceptionally Well-Planned. The Lower Level Adds To The Versatility With A Large Open Concept Floor Plan, Additional Bedroom, Bathroom And Separate Entrance. This Level Can Easily Adapt For Guests, Extended Family, A Home Office Or Additional Living Space. Outside, The Backyard Has Been Reimagined With New Landscaping And Hardscaping. Established Perennial Gardens And Mature Greenery Create A Lush, Private Setting That Feels Like A True Backyard Retreat. Meticulously Maintained And Ready To Enjoy, This Is A Home With Space, Style And Flexibility - Set In One Of Birch Cliff's Established And Desirable Neighbourhoods. Close To Parks, Top-Rated Schools, Scarborough GO, TTC, Birchmount Community Centre, The Bluffs, Beaches And Local Shops.
HardwoodFireplace
Rooms
Main Floor
| Living Room | 3.59 × 3.25 m | Hardwood Floor Combined w/Dining Open Concept |
| Dining Room | 4.36 × 3.23 m | Hardwood Floor 2 Way Fireplace Combined w/Living |
| Family Room | 4.13 × 5.66 m | Open Concept 2 Way Fireplace Hardwood Floor |
| Kitchen | 3.68 × 3.15 m | Family Size Kitchen Centre Island Granite Counters |
| Breakfast | 3.68 × 2.51 m | W/O To Deck Combined w/Kitchen Hardwood Floor |
Second Floor
| Primary Bedroom | 3.64 × 3.89 m | Hardwood Floor 5 Pc Ensuite Walk-In Closet(s) |
| Bedroom 2 | 4.43 × 4.16 m | Hardwood Floor 4 Pc Ensuite Large Window |
| Bedroom 3 | 3.87 × 3.54 m | Hardwood Floor 4 Pc Ensuite Large Window |
| Bedroom 4 | 3.23 × 2.84 m | Hardwood Floor Closet Large Window |
Lower
| Recreation | 9.65 × 5.67 m | Open Concept Window Laminate |
| Bedroom 5 | 5.61 × 4.01 m | 3 Pc Bath Window Laminate |
Features
- Central Vacuum
- Separate Entrance
- Central Air
- 2-Storey
Financials
Annual Taxes
$6,898.12
Estimated Rental Income
Entire property$4,000 – $6,500/mo
Rental yield3.8% – 6.1%
*Estimates based on comparable rentals in the area. Actual income may vary.
Market Data — Toronto
Days on market16 days
Buyer's MarketSeller's Market
Based on active listings in Toronto. Data updates daily.
Demographics — Toronto
Population
2,794,356
Avg Household Income
$102,000
Age Distribution
0-19
19%
20-34
24%
35-49
21%
50-64
19%
65+
17%
Ownership53% own · 47% rent
EnglishMandarinCantoneseTagalogTamil
Getting around
How walkable, bikeable, and transit-friendly this neighbourhood is.
65
/ 100
Walk Score
Somewhat Walkable
71
/ 100
Transit Score
Excellent Transit
61
/ 100
Bike Score
Bikeable
Scores are estimates based on neighbourhood data and are for informational purposes only.
MLS® data courtesy of the Toronto Regional Real Estate Board (TRREB).
The information provided herein must only be used by consumers that have a bona fide interest in the purchase, sale, or lease of real estate and may not be used for any commercial purpose or any other purpose. Listing information is deemed reliable but is not guaranteed accurate by the Toronto Regional Real Estate Board, the listing brokerage, or this website. The trademarks REALTOR®, REALTORS® and the REALTOR® logo are controlled by The Canadian Real Estate Association (CREA) and identify real estate professionals who are members of CREA. MLS®, Multiple Listing Service®, and the associated logos are owned by CREA. Not intended to solicit properties currently listed for sale or buyers under contract.
You may also like
More homes in Toronto
Hand-picked listings with a similar price range and style.
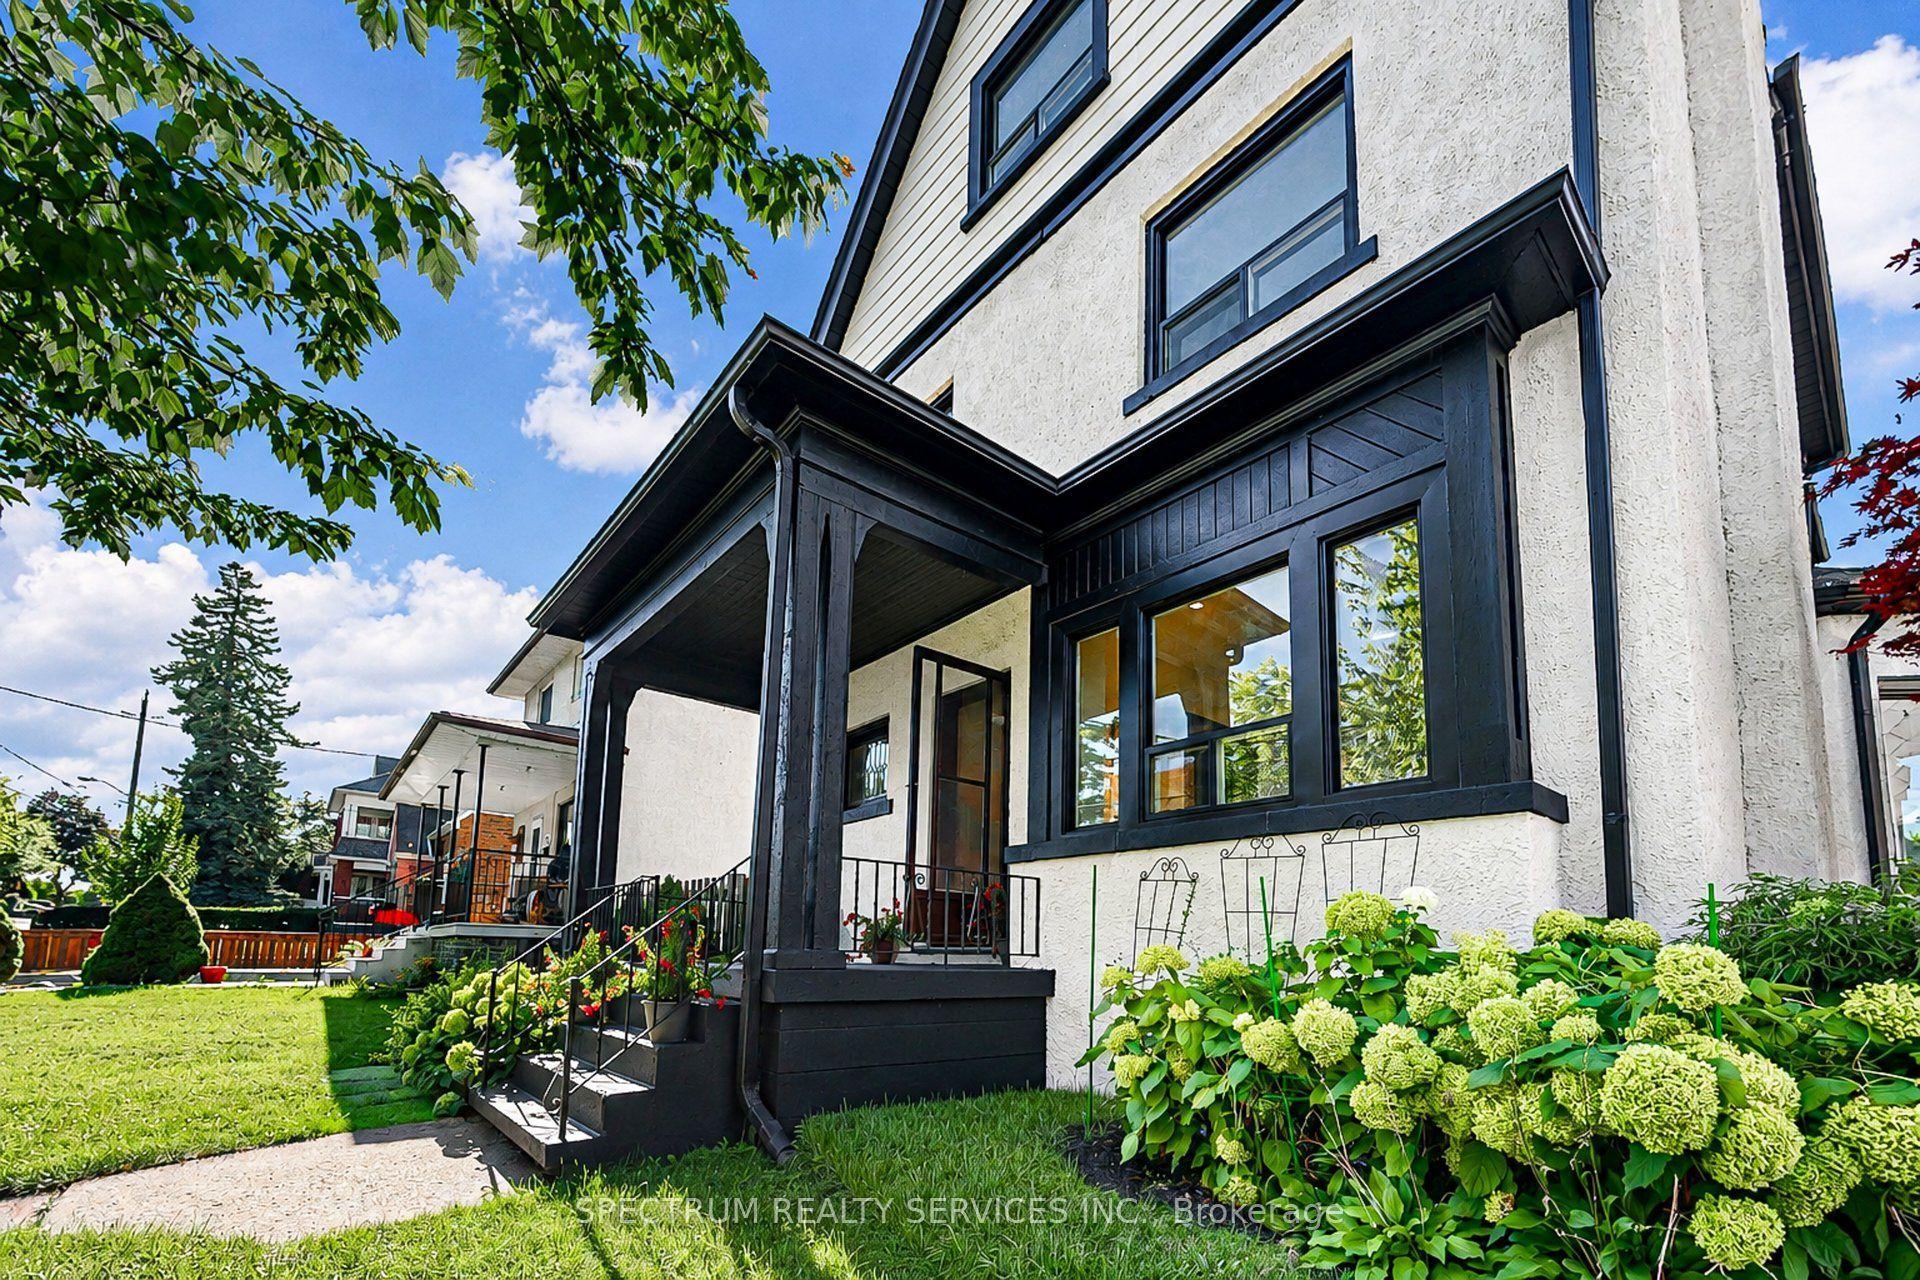
For Sale25 days ago
$1,199,900
Detached
est. $5,260/mo
86 Church Street, Weston
Toronto, ON
5 bd
3 ba
2,750
5
MLS# W13782046Spectrum Realty Services Inc.
WhatsApp Aman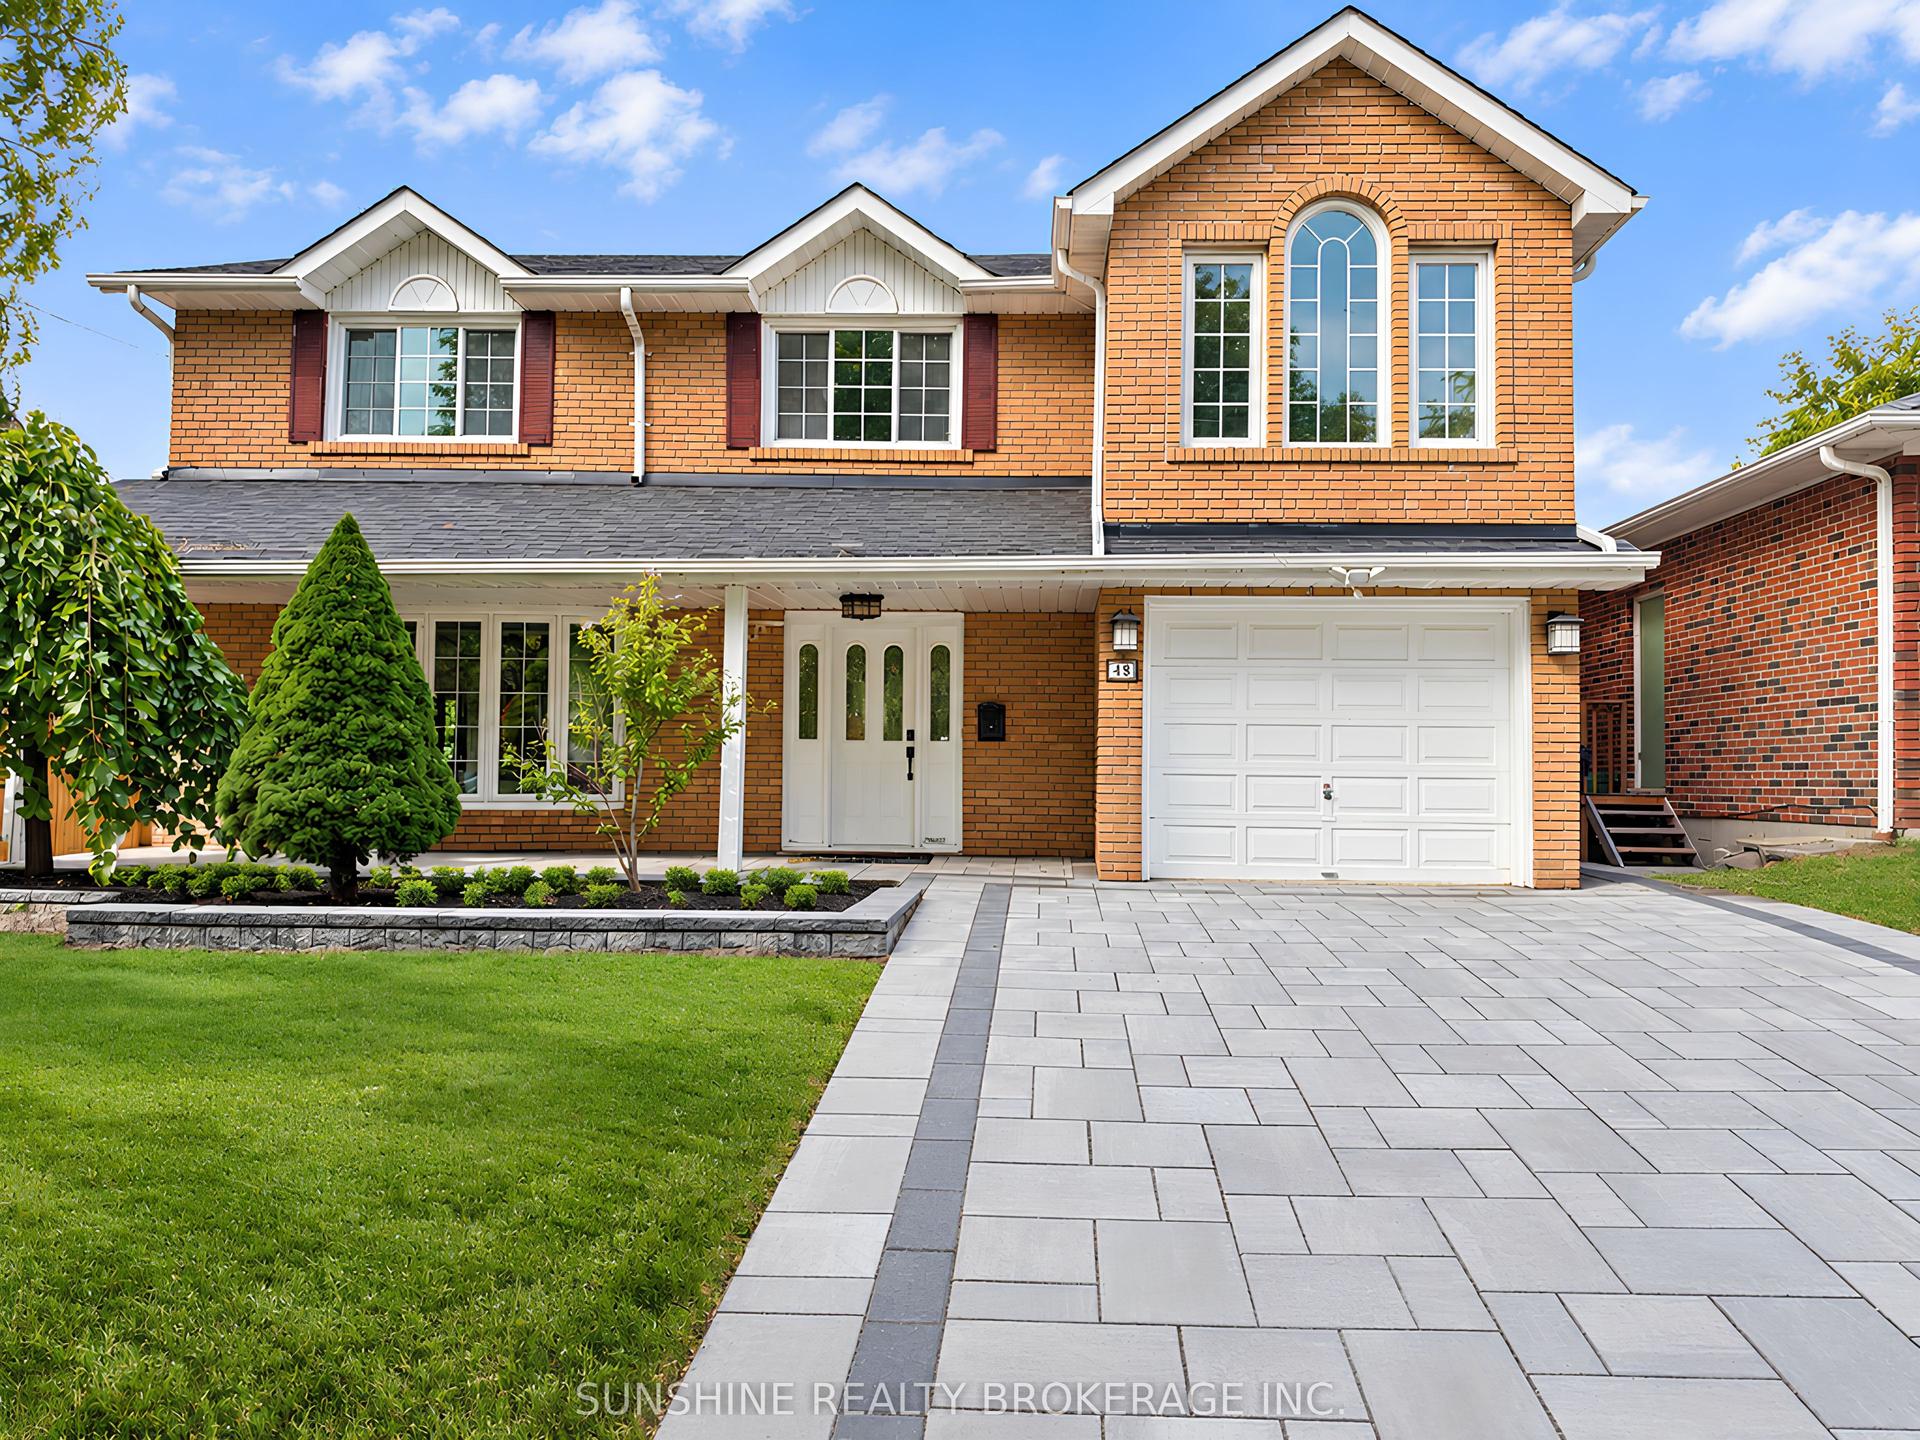
For Sale12 days ago
$1,395,000
Detached
est. $6,116/mo
48 Bellbury Crescent, Don Valley Village
Toronto, ON
4 bd
3 ba
1,750
3
MLS# C13832692Sunshine Realty Brokerage Inc.
WhatsApp Aman