For Sale
Just Listed
Open House Sat 18–20
254 John Street
Weston, Toronto, ON
$1,098,000
3Bd
4Ba
1,750+sqft
6Parking
30 x 150 ftlot
$627/sqft
DetachedMLS# W13841342Listed 2026-09-292 DOM
Heating
On Demand Water Heater
Cooling
Central Vacuum
Basement
Finished
Just listed! New listings in Toronto often receive offers within the first week.
About this home
"Honey start the car" with this turn-key newer custom built [2009] luxury home! In a mature & historic community, surrounded by greenspace, and strong small-town community feel, awaits this Perfectly sized, 3+1 bedroom, 4 bathroom home, on a pool sized lot [150 ft. deep], with private drive, garage and parking for 6 cars. What stunning features will you appreciate the most? The 9 foot ceilings on both levels, with huge windows [2025] & California Shutters. The massive, south facing living room. The super-sized, kitchen & dining area, with looong counterspace & customized cabinets, any professional chef would feel home at. That all 3 bedrooms have a walk-in closet. Primary bedroom with ensuite bath. The main floor 2 piece bathroom. Three access points, with side door to the basement, with 2nd kitchen, 4 piece bathroom and Rec Room is a perfect bachelor suite. Is it the transom windows on front and back doors that accentuate the height and augment the light that comes in. The walk-out from the kitchen to back porch, and pool-sized yard. The beautiful finishes like the carbonized bamboo flooring, pot lights, the substantial trim & crown molding, picket railings, and red oak staircase that just locks it in all together. THEN there is what you can't see like the extra crushed stone under the basement floor, waterproofed with weepers both inside & outside, with New Sump Pump & back flow valve. The 3/4" water line, or that every water fixture has its own water line so the pressure never changes. 200 AMP service. Reshingled Roof 2026 [with warranty]. Five wired security cameras, plus door camera, plus more. Toronto Life Ranked Weston Village #1 in their Where to Buy Next Guide [2025]. With TWO train options [walking distance] straight to downtown or Pearson Airport in 20 mins, or 5 mins to the Eglinton LRT, Very active community groups and excellent connectivity with the 401/400 - 3 mins by car. FANSTASTIC HOME INSPECTION REPORT AVAILABLE
PoolGarage
Rooms
Main Floor
| Living Room | 6.07 × 4.84 m | Bay Window California Shutters Hardwood Floor |
| Foyer | 0.00 × 0.00 m | Combined w/Living Tile Floor Double Closet |
| Dining Room | 6.25 × 4.84 m | California Shutters Bamboo Combined w/Kitchen |
| Kitchen | 6.25 × 4.84 m | W/O To Deck Granite Counters Overlooks Backyard |
Second Floor
| Primary Bedroom | 4.74 × 3.23 m | 3 Pc Ensuite Walk-In Closet(s) Bay Window |
| Bedroom 2 | 3.18 × 3.75 m | Walk-In Closet(s) Coffered Ceiling(s) California Shutters |
| Bedroom 3 | 3.25 × 3.60 m | Walk-In Closet(s) Coffered Ceiling(s) California Shutters |
| Bathroom | 2.55 × 1.54 m | 4 Pc Bath Soaking Tub California Shutters |
| Bathroom | 2.70 × 1.54 m | 3 Pc Ensuite Glass Doors California Shutters |
Basement
| Recreation | 7.43 × 4.62 m | Above Grade Window Combined w/Kitchen 4 Pc Bath |
| Kitchen | 7.43 × 4.62 m | Irregular Room Combined w/Rec Stainless Steel Appl |
| Bedroom 4 | 3.70 × 2.61 m | Large Window Laminate |
| Laundry | 2.17 × 2.61 m | Double Sink Large Window |
| Cold Room/Cantina | 4.40 × 1.91 m | Sump Pump |
| Bathroom | 1.49 × 2.65 m | 4 Pc Bath Tile Floor |
Other
| Bathroom | 2.11 × 0.90 m | 2 Pc Bath Porcelain Floor California Shutters |
Features
- Accessory Apartment
- Carpet Free
- Central Vacuum
- On Demand Water Heater
- Sump Pump
- Finished
- Full
- Separate Entrance
- Apartment
- Central Air
- 2-Storey
Financials
Annual Taxes
$5,793.2
Estimated Rental Income
Entire property$3,200 – $4,800/mo
Basement apartment$1,800 – $2,500/mo
Rental yield3.5% – 5.2%
*Estimates based on comparable rentals in the area. Actual income may vary.
Market Data — Toronto
Days on market2 days
Buyer's MarketSeller's Market
Based on active listings in Toronto. Data updates daily.
Demographics — Toronto
Population
2,794,356
Avg Household Income
$102,000
Age Distribution
0-19
19%
20-34
24%
35-49
21%
50-64
19%
65+
17%
Ownership53% own · 47% rent
EnglishMandarinCantoneseTagalogTamil
Getting around
How walkable, bikeable, and transit-friendly this neighbourhood is.
68
/ 100
Walk Score
Somewhat Walkable
62
/ 100
Transit Score
Good Transit
60
/ 100
Bike Score
Bikeable
Scores are estimates based on neighbourhood data and are for informational purposes only.
MLS® data courtesy of the Toronto Regional Real Estate Board (TRREB).
The information provided herein must only be used by consumers that have a bona fide interest in the purchase, sale, or lease of real estate and may not be used for any commercial purpose or any other purpose. Listing information is deemed reliable but is not guaranteed accurate by the Toronto Regional Real Estate Board, the listing brokerage, or this website. The trademarks REALTOR®, REALTORS® and the REALTOR® logo are controlled by The Canadian Real Estate Association (CREA) and identify real estate professionals who are members of CREA. MLS®, Multiple Listing Service®, and the associated logos are owned by CREA. Not intended to solicit properties currently listed for sale or buyers under contract.
You may also like
More homes in Toronto
Hand-picked listings with a similar price range and style.
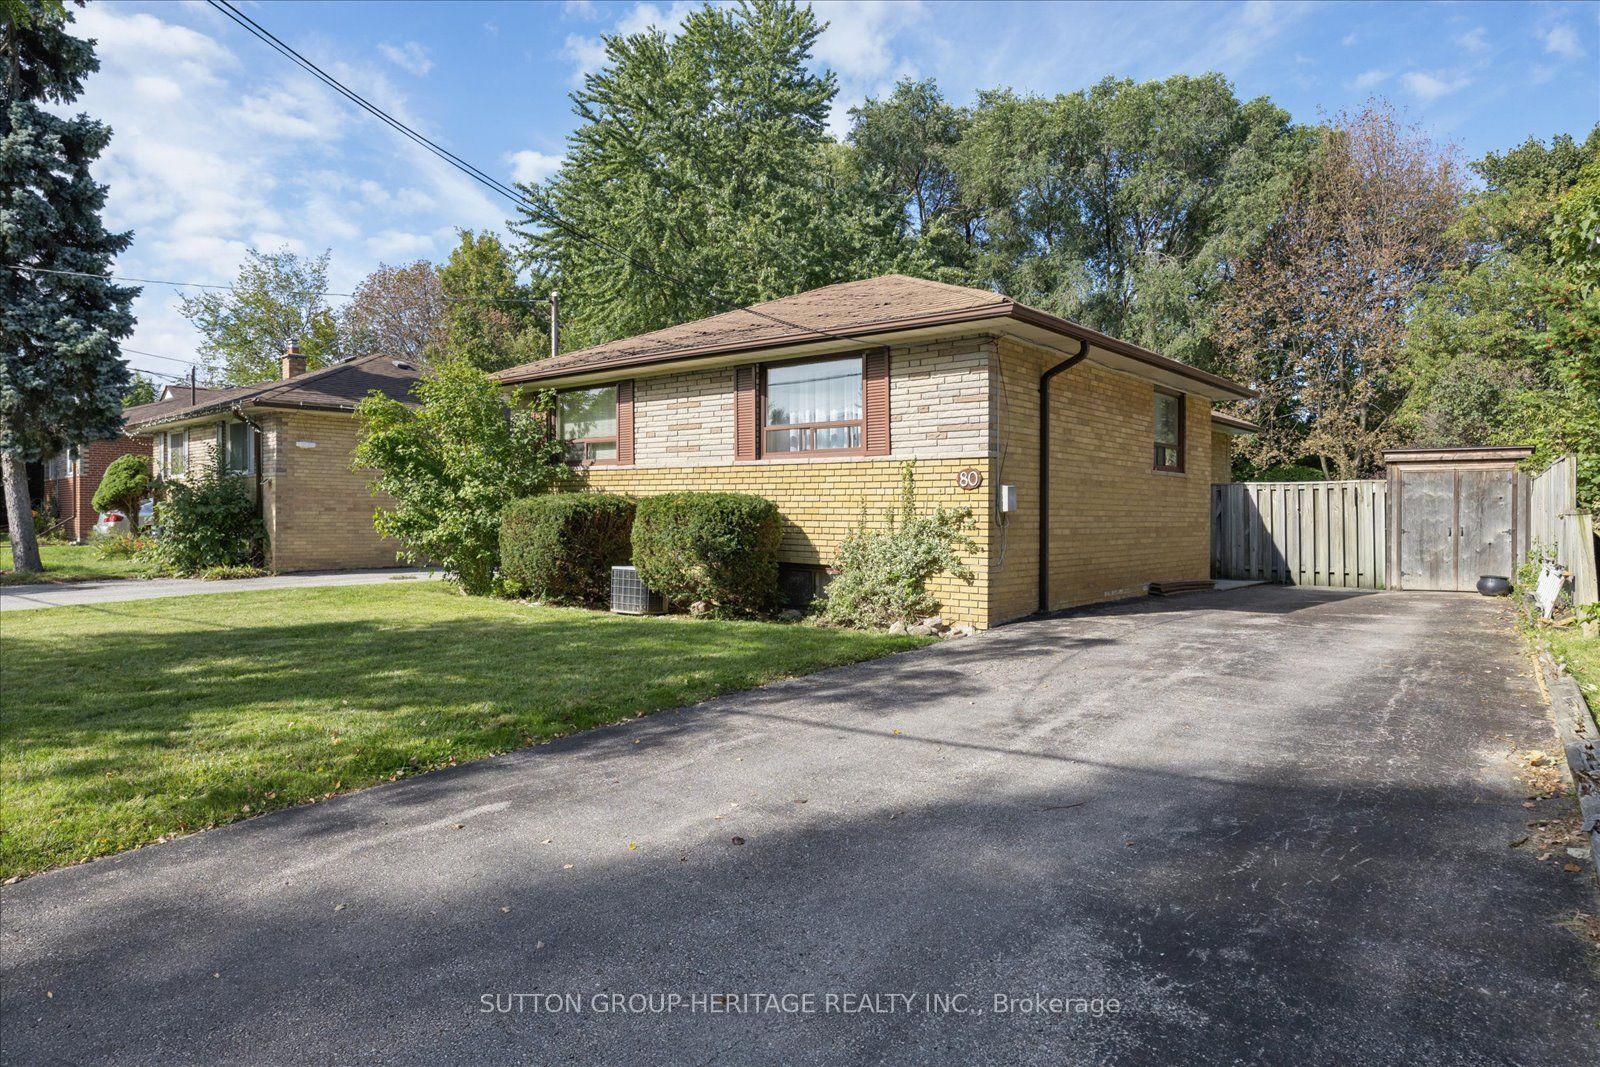
For Sale8 days ago
$899,900
Detached
est. $3,945/mo
80 Applefield Drive, Bendale
Toronto, ON
3+1 bd
2 ba
900
4
MLS# E13819572Sutton Group-Heritage Realty Inc.
WhatsApp Aman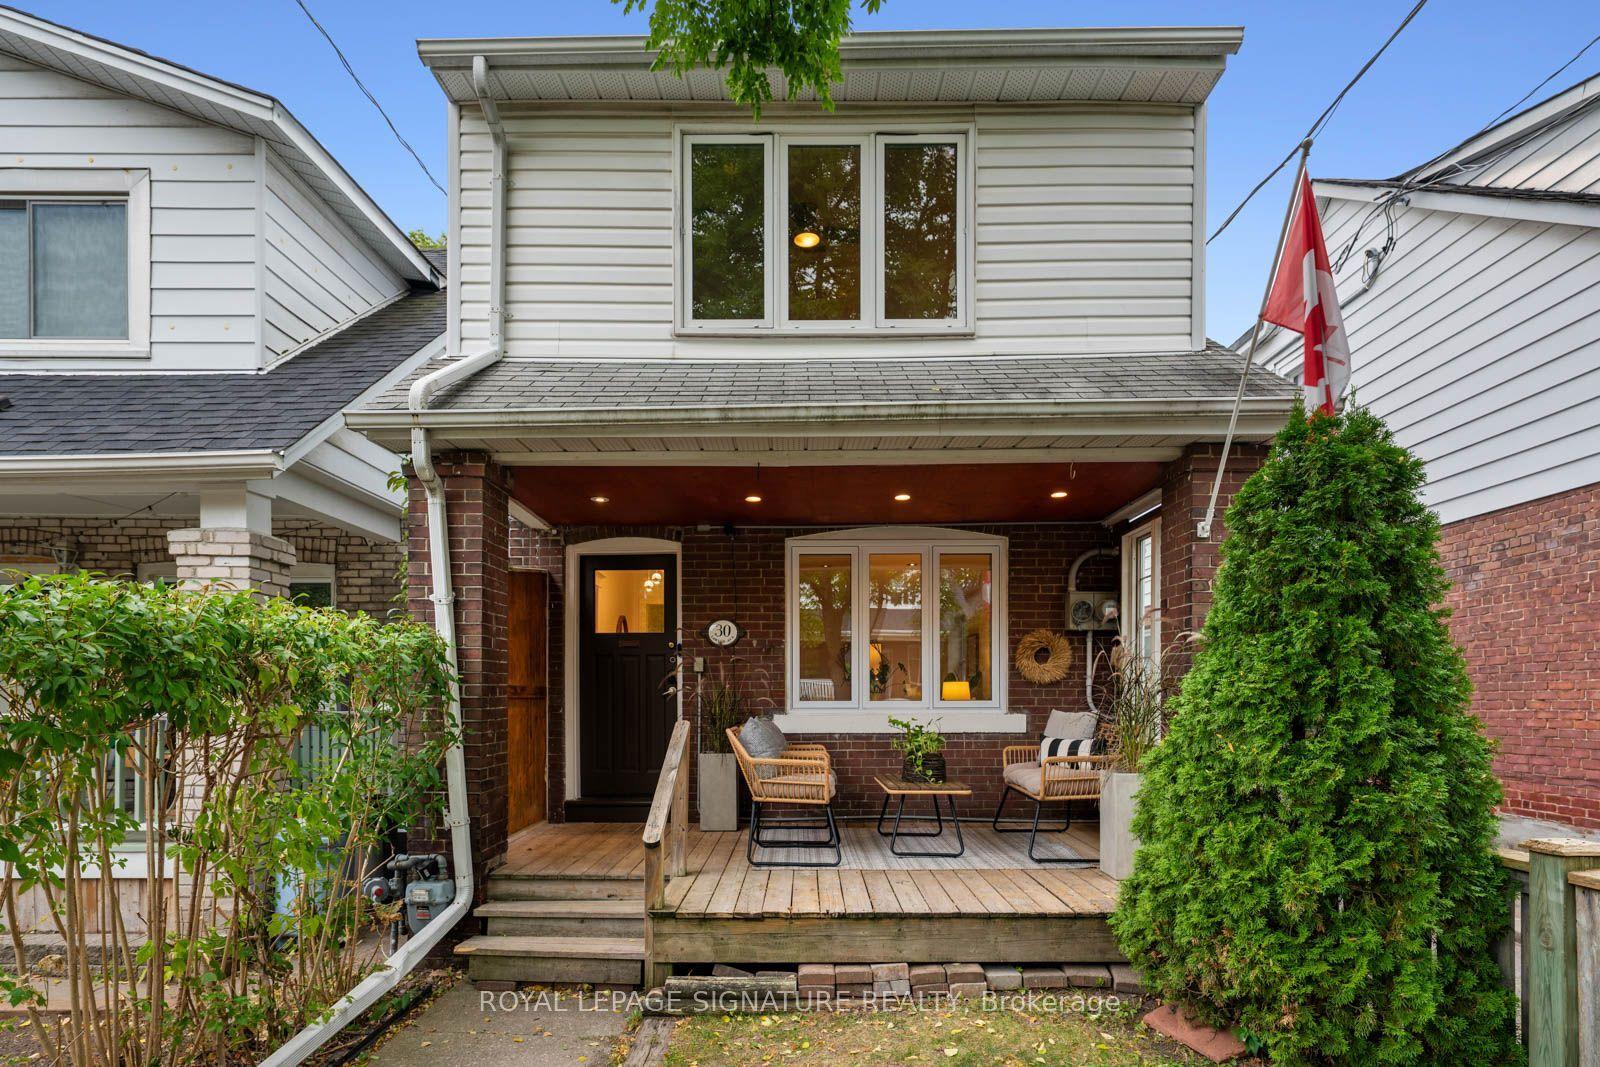
For Sale1 h ago
$999,999
Detached
est. $4,384/mo
30 Lawlor Avenue, East End-Danforth
Toronto, ON
4+1 bd
3 ba
1,750
6
MLS# E13846778Royal Lepage Signature Realty
WhatsApp Aman
