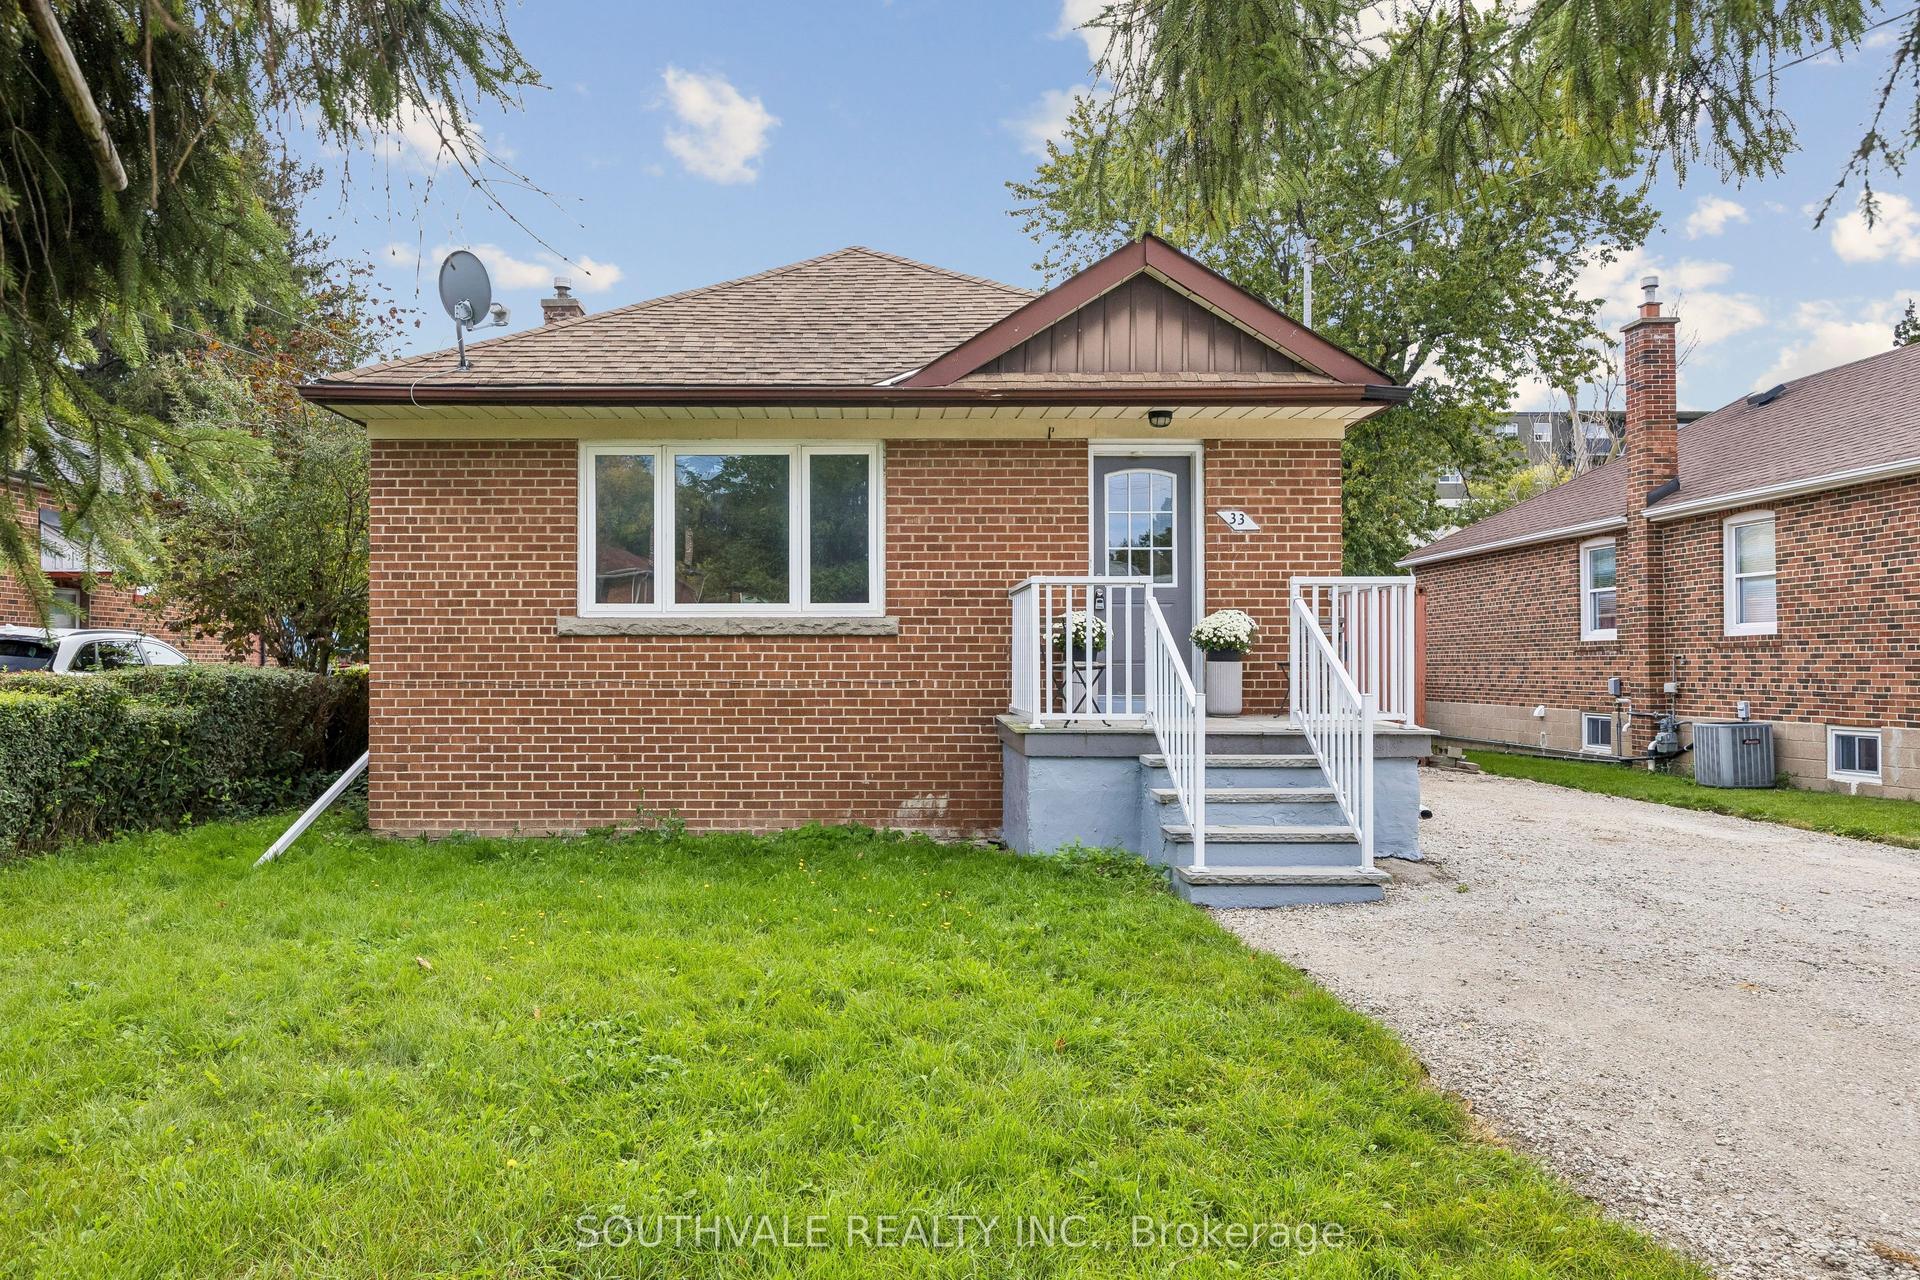
For Sale
32 Valley Centre Drive
Rouge E11, Toronto, ON
$1,248,800
4Bd
3Ba
2,250+sqft
6Parking
40.03 x 118.11 ftlot
$555/sqft
DetachedMLS# E13820822Listed 2026-09-2312 DOM
Cooling
Central Air
Basement
Finished
About this home
If you've been looking for more space without leaving Toronto, 32 Valley Centre Drive might be exactly what you've been waiting for. This detached 2-storey home offers over 2,300 sq. ft. above grade, with four bedrooms, three bathrooms and plenty of room to spread out. Sitting on an approximately 40 x 118 ft. lot backing onto greenspace, the home also features an attached double garage, a private double driveway and parking for up to six vehicles-a combination that's not always easy to find in the city. Inside, separate living and dining areas give you plenty of space to entertain, while the kitchen offers generous cabinetry, modern counters/backsplash, and a large peninsula island overlooking the breakfast area with walkout to deck and backyard. Upstairs, the spacious family room gives you another place to relax, complete with a vaulted ceiling, fireplace and large windows that bring in plenty of natural light. You'll also find four comfortable bedrooms upstairs, including a spacious primary bedroom with its own 4-piece ensuite, plus an additional 4-piece bathroom. Downstairs, the full, partially finished basement gives you even more space to make your own-whether that's a rec room, home office, gym, playroom or extra storage. What I really like about this home is the possibility. You already have the space, the lot and the layout-you can simply make it yours over time. With TTC and schools nearby, convenient access to Highway 401 and plenty to explore throughout this part of Scarborough, it's a location that keeps everyday life connected. A solid family home. A great-sized lot. And lots of room for whatever comes next.
GarageWalkoutFireplace
Rooms
Main Floor
| Living Room | 5.04 × 4.14 m | Hardwood Floor Picture Window French Doors |
| Dining Room | 3.18 × 4.14 m | Hardwood Floor Pot Lights Overlooks Backyard |
| Kitchen | 2.79 × 4.31 m | Ceramic Floor Undermount Sink |
| Breakfast | 2.33 × 4.30 m | Ceramic Floor Walk-Out Combined w/Kitchen |
| Family Room | — | |
| Laundry | 1.59 × 2.29 m | Ceramic Floor Window |
Second Floor
| Family Room | 5.57 × 5.48 m | Laminate Fireplace Open Concept |
| Primary Bedroom | 3.39 × 4.97 m | Laminate Walk-In Closet(s) 4 Pc Ensuite |
| Bedroom 2 | 4.49 × 3.46 m | Laminate Window Closet |
| Bedroom 3 | 3.28 × 3.46 m | Laminate Window Closet |
| Bedroom 4 | 2.99 × 3.16 m | Laminate Window |
Basement
| Recreation | 8.22 × 8.55 m | Concrete Floor Unfinished |
| Utility Room | 5.78 × 2.62 m | Concrete Floor |
Features
- Auto Garage Door Remote
- Backs On Green Belt
- Full
- Finished
- Central Air
- 2-Storey
Financials
Annual Taxes
$5,248
Estimated Rental Income
Entire property$4,000 – $6,500/mo
Basement apartment$1,800 – $2,500/mo
Rental yield3.8% – 6.2%
*Estimates based on comparable rentals in the area. Actual income may vary.
Market Data — Toronto
Days on market12 days
Buyer's MarketSeller's Market
Based on active listings in Toronto. Data updates daily.
Demographics — Toronto
Population
2,794,356
Avg Household Income
$102,000
Age Distribution
0-19
19%
20-34
24%
35-49
21%
50-64
19%
65+
17%
Ownership53% own · 47% rent
EnglishMandarinCantoneseTagalogTamil
Getting around
How walkable, bikeable, and transit-friendly this neighbourhood is.
76
/ 100
Walk Score
Very Walkable
62
/ 100
Transit Score
Good Transit
64
/ 100
Bike Score
Bikeable
Scores are estimates based on neighbourhood data and are for informational purposes only.
MLS® data courtesy of the Toronto Regional Real Estate Board (TRREB).
The information provided herein must only be used by consumers that have a bona fide interest in the purchase, sale, or lease of real estate and may not be used for any commercial purpose or any other purpose. Listing information is deemed reliable but is not guaranteed accurate by the Toronto Regional Real Estate Board, the listing brokerage, or this website. The trademarks REALTOR®, REALTORS® and the REALTOR® logo are controlled by The Canadian Real Estate Association (CREA) and identify real estate professionals who are members of CREA. MLS®, Multiple Listing Service®, and the associated logos are owned by CREA. Not intended to solicit properties currently listed for sale or buyers under contract.
You may also like
More homes in Toronto
Hand-picked listings with a similar price range and style.
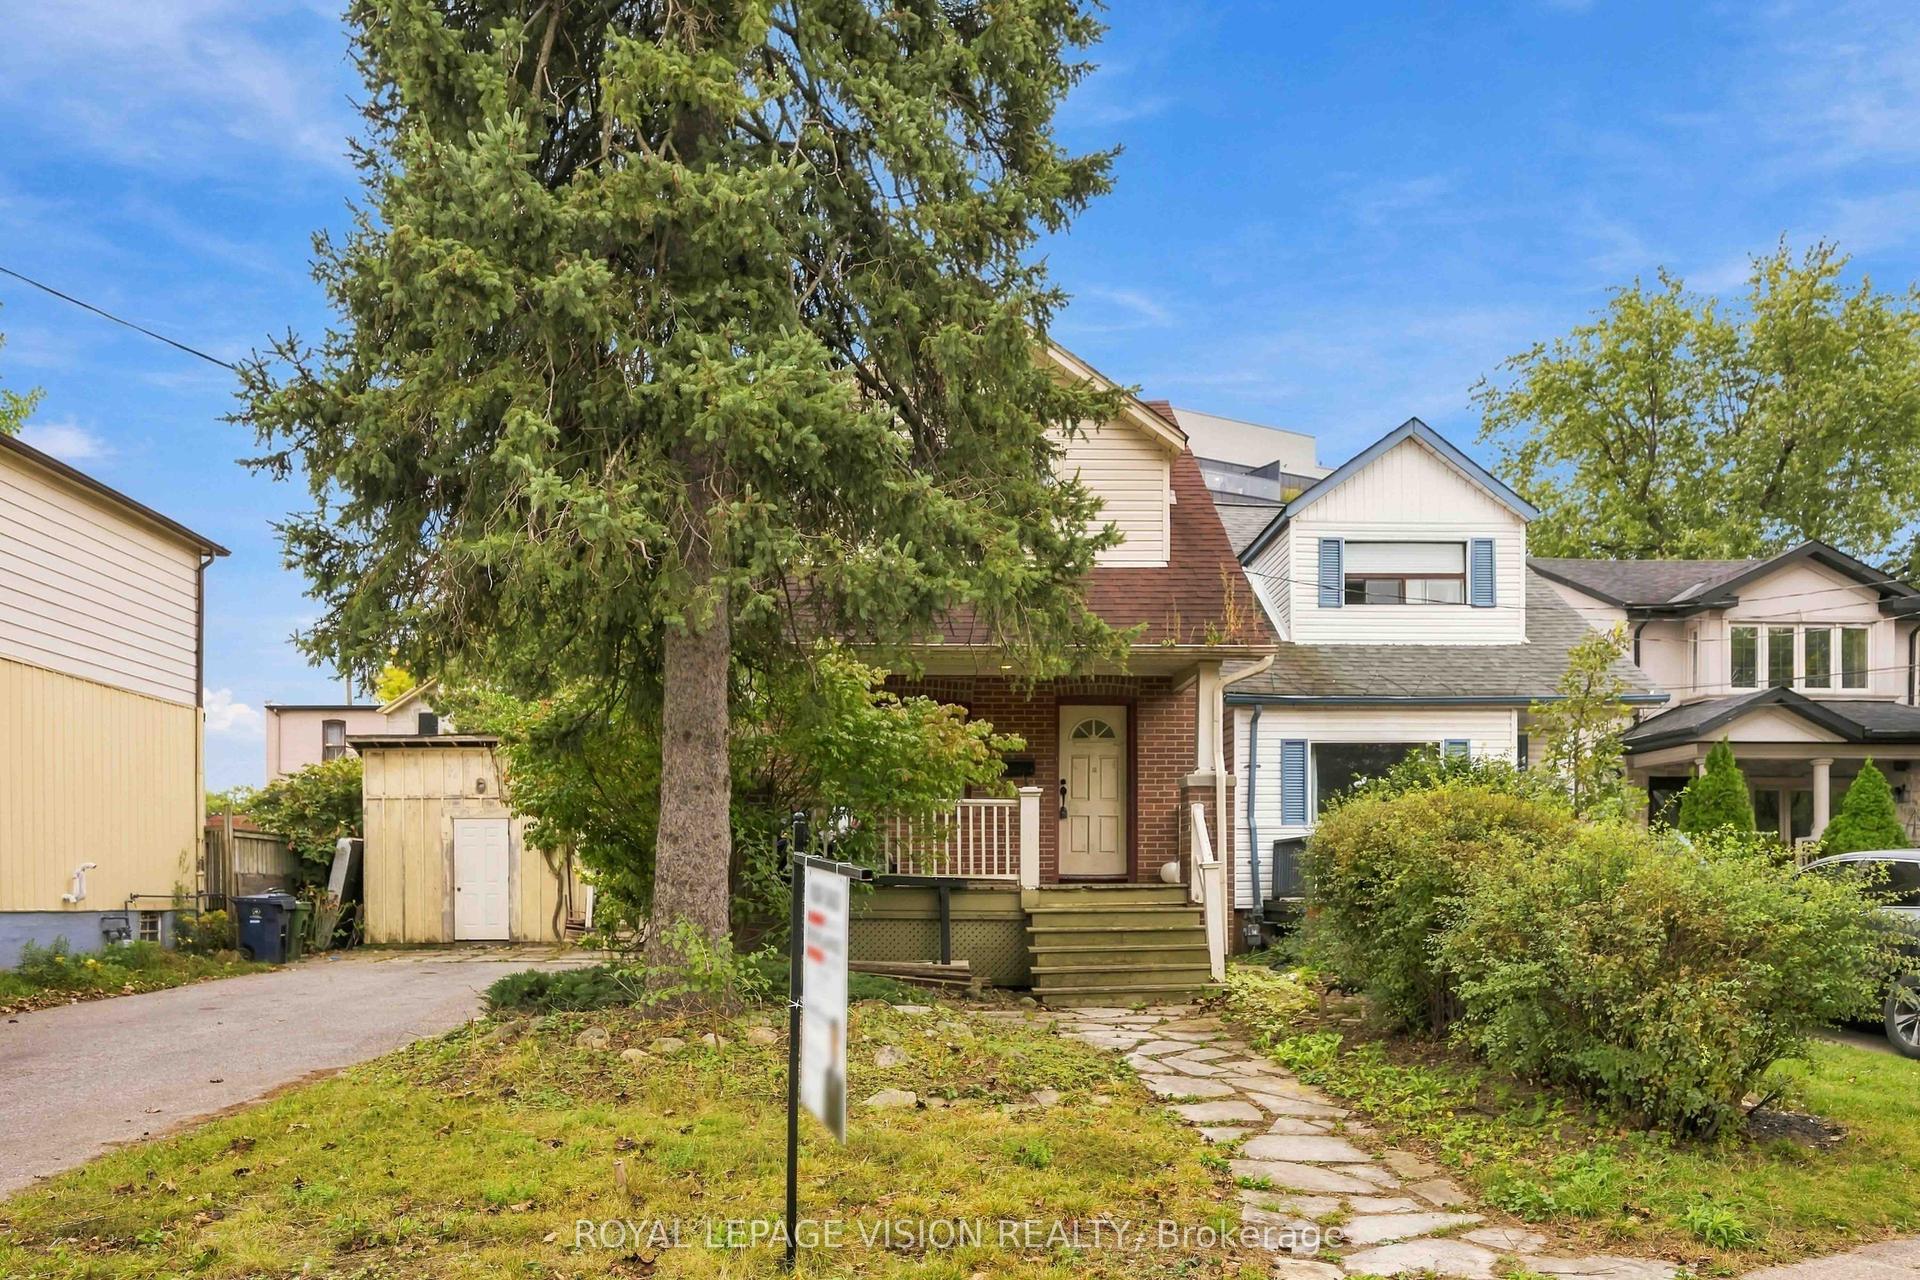
For Sale8 h ago
$999,900
Detached
est. $4,384/mo
9 East Road, Birchcliffe-Cliffside
Toronto, ON
4+2 bd
3 ba
1,750
8
MLS# E13863908Royal Lepage Vision Realty
WhatsApp Aman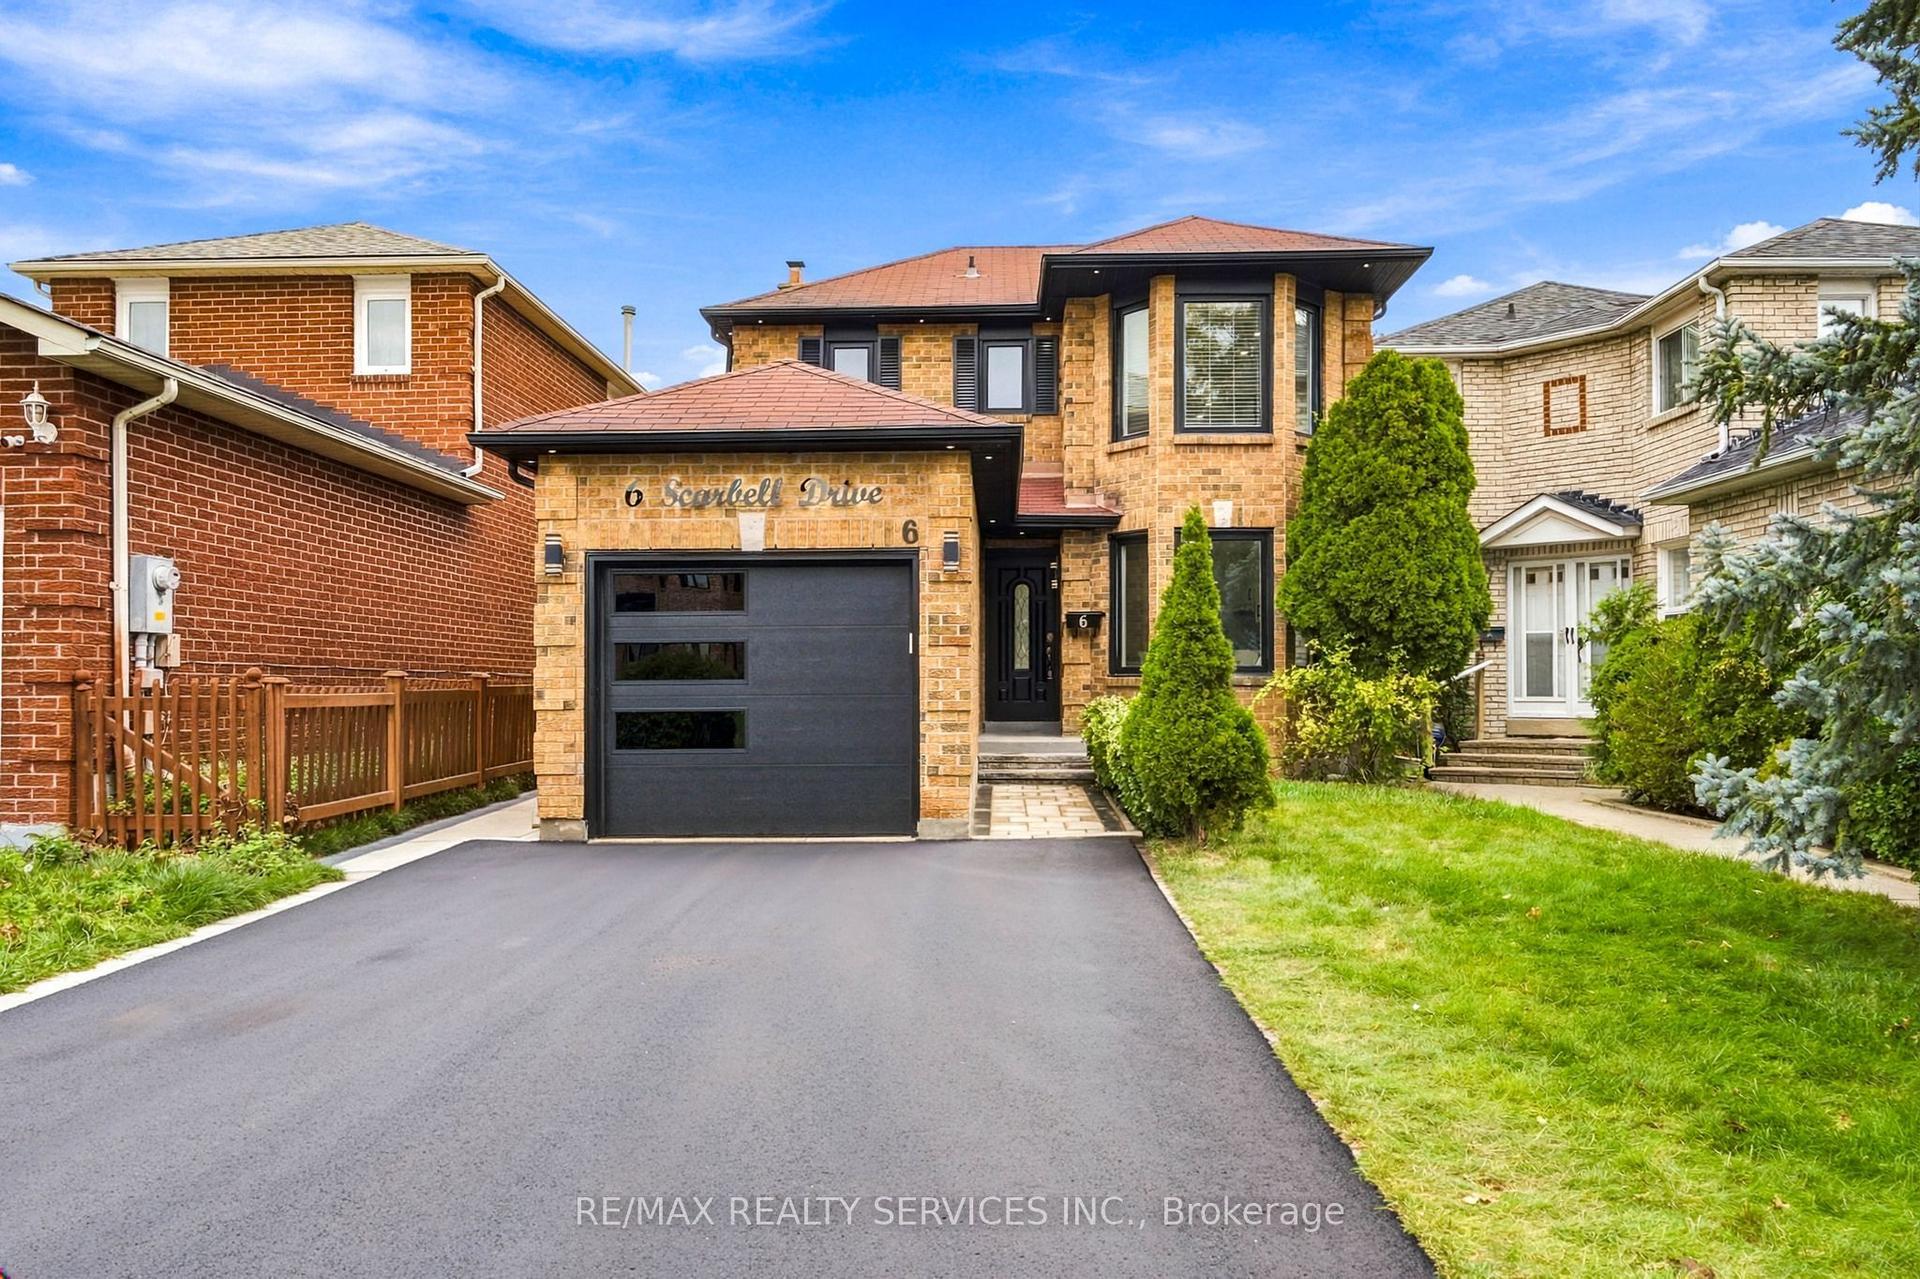
For Sale5 days ago
$975,000
Detached
est. $4,274/mo
6 Scarbell Drive, Highland Creek
Toronto, ON
3+1 bd
3 ba
1,300
3
MLS# E13846188Re/Max Realty Services Inc.
WhatsApp Aman