For Sale
Just Listed
312 Huntingwood Drive
McLaughlin, Oshawa, ON
$1,199,000
4Bd
3Ba
2,250+sqft
6Parking
50.32 x 150.98 ftlot
$533/sqft
DetachedMLS# E13821058Listed 2026-09-231 DOM
Cooling
Central Vacuum
Basement
Unfinished
Just listed! New listings in Oshawa often receive offers within the first week.
About this home
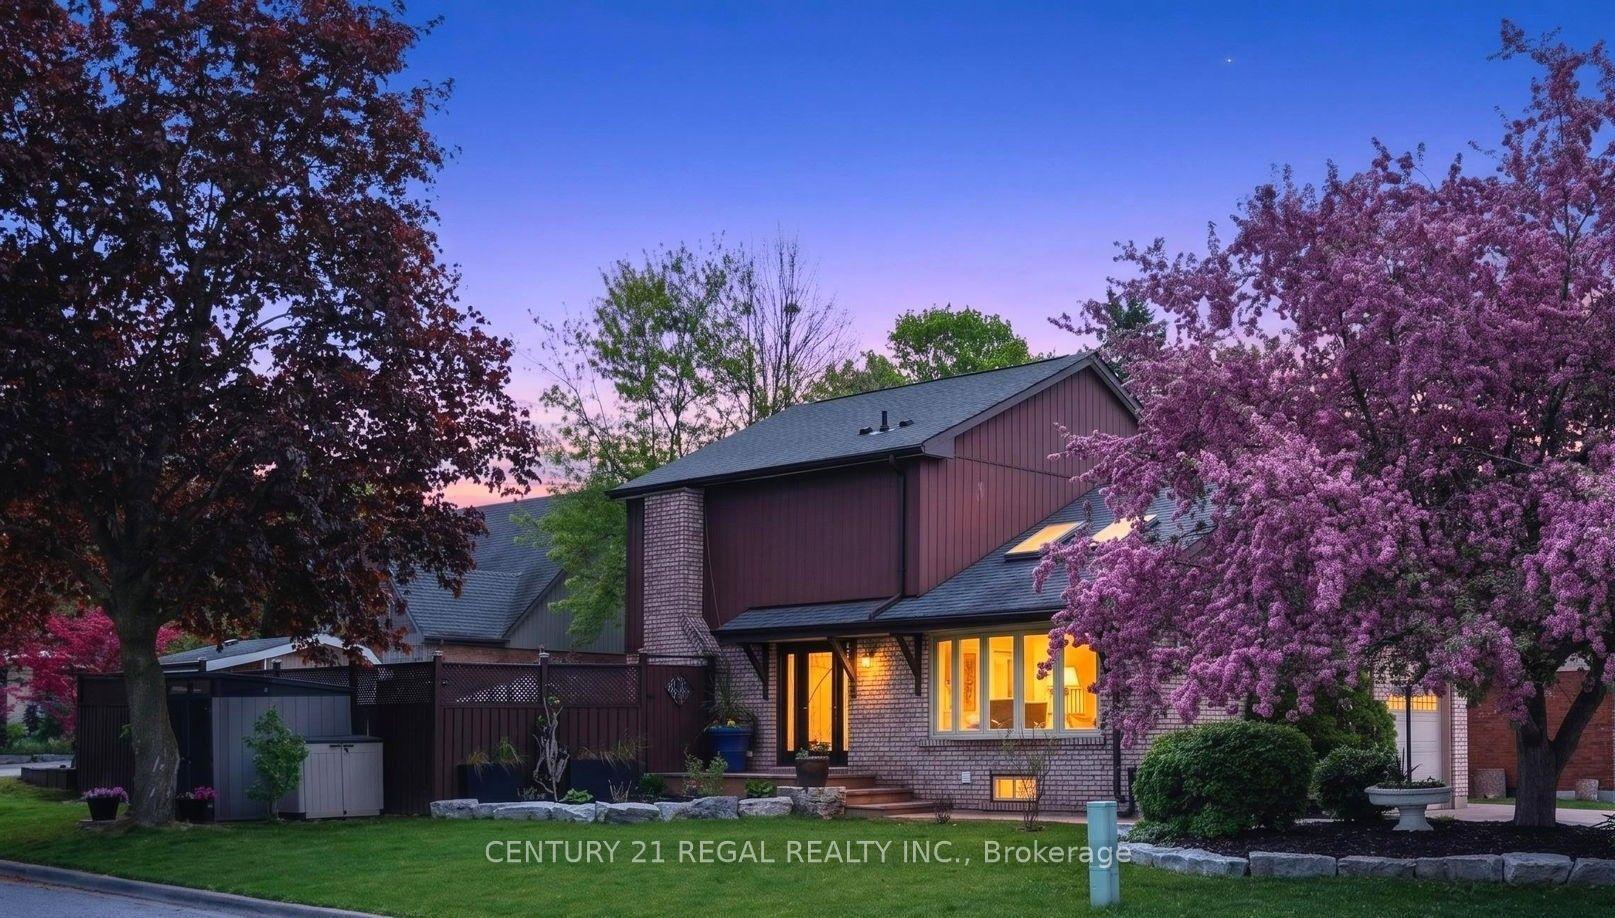
Welcome to this beautifully maintained original-owner home offering timeless character, generous living space, and exceptional family living in one of Oshawa's established and sought-after neighbourhoods. Built by D'Angelo Homes, this residence showcases the craftsmanship and traditional details of its era, including rich mahogany accents throughout. From the moment you arrive, the home makes a lasting impression. Manicured gardens frame the property and lead to a private courtyard entrance, beautifully defined by wrought iron fencing and distinctive brick archways. Inside, an expansive foyer with a grand spiral staircase creates an impressive introduction and sets the tone for the spacious principal rooms beyond. The main level offers a classic family-friendly layout, with formal living and dining rooms ideal for entertaining and everyday gatherings. At the heart of the home, the spacious solarium-style eat-in kitchen is surrounded by large windows, bringing an abundance of natural light into the breakfast nook and kitchen area. The adjoining family room, complete with a fireplace, provides a warm and inviting space to unwind. A main-floor laundry/mudroom and powder room add practicality to the thoughtful layout. Upstairs, four generously sized bedrooms and two full bathrooms provide plenty of room for a growing family. The spacious primary suite features a walk-in closet and updated private ensuite.Outside, the backyard is truly an extension of the home. With no rear neighbours, the setting offers an exceptional sense of privacy, surrounded by lush gardens and mature landscaping. Spend summer afternoons on the deck, fire up the BBQ, or enjoy the beautifully established gardens and peaceful surroundings. Ideally situated close to top schools, parks, shopping, recreation, downtown Oshawa, and major transportation routes, this is a rare opportunity to own a spacious, lovingly maintained home with enduring character, beautiful grounds, and room to make it your own.
Fireplace
Rooms
Second Floor
| Primary Bedroom | 3.44 × 5.52 m | |
| Bathroom | 3.08 × 3.66 m | 3 Pc Ensuite |
| Bedroom | 3.11 × 3.05 m | |
| Bedroom | 3.66 × 4.30 m | |
| Bathroom | 2.44 × 3.05 m | 5 Pc Bath |
| Bedroom | 3.38 × 3.66 m |
Other
| Foyer | 2.74 × 5.46 m | |
| Living Room | 3.44 × 5.33 m | |
| Laundry | 3.02 × 7.40 m | Side Door |
| Bathroom | 2.41 × 0.98 m | 2 Pc Bath |
| Dining Room | 3.38 × 3.38 m | |
| Kitchen | 3.38 × 3.60 m | |
| Breakfast | 3.66 × 2.10 m | |
| Family Room | 6.31 × 3.87 m |
Features
- Auto Garage Door Remote
- Central Vacuum
- Full
- Unfinished
- Central Air
- 2-Storey
Financials
Annual Taxes
$7,104
Estimated Rental Income
Entire property$4,000 – $6,500/mo
Rental yield4.0% – 6.5%
*Estimates based on comparable rentals in the area. Actual income may vary.
Market Data — Oshawa
Days on market1 days
Buyer's MarketSeller's Market
Based on active listings in Oshawa. Data updates daily.
Demographics — Oshawa
Population
175,383
Avg Household Income
$87,000
Age Distribution
0-19
22%
20-34
22%
35-49
19%
50-64
20%
65+
17%
Ownership63% own · 37% rent
EnglishFrenchArabicUrduTagalog
Getting around
How walkable, bikeable, and transit-friendly this neighbourhood is.
64
/ 100
Walk Score
Somewhat Walkable
41
/ 100
Transit Score
Some Transit
44
/ 100
Bike Score
Somewhat Bikeable
Scores are estimates based on neighbourhood data and are for informational purposes only.
MLS® data courtesy of the Toronto Regional Real Estate Board (TRREB).
The information provided herein must only be used by consumers that have a bona fide interest in the purchase, sale, or lease of real estate and may not be used for any commercial purpose or any other purpose. Listing information is deemed reliable but is not guaranteed accurate by the Toronto Regional Real Estate Board, the listing brokerage, or this website. The trademarks REALTOR®, REALTORS® and the REALTOR® logo are controlled by The Canadian Real Estate Association (CREA) and identify real estate professionals who are members of CREA. MLS®, Multiple Listing Service®, and the associated logos are owned by CREA. Not intended to solicit properties currently listed for sale or buyers under contract.
You may also like
More homes in Oshawa
Hand-picked listings with a similar price range and style.
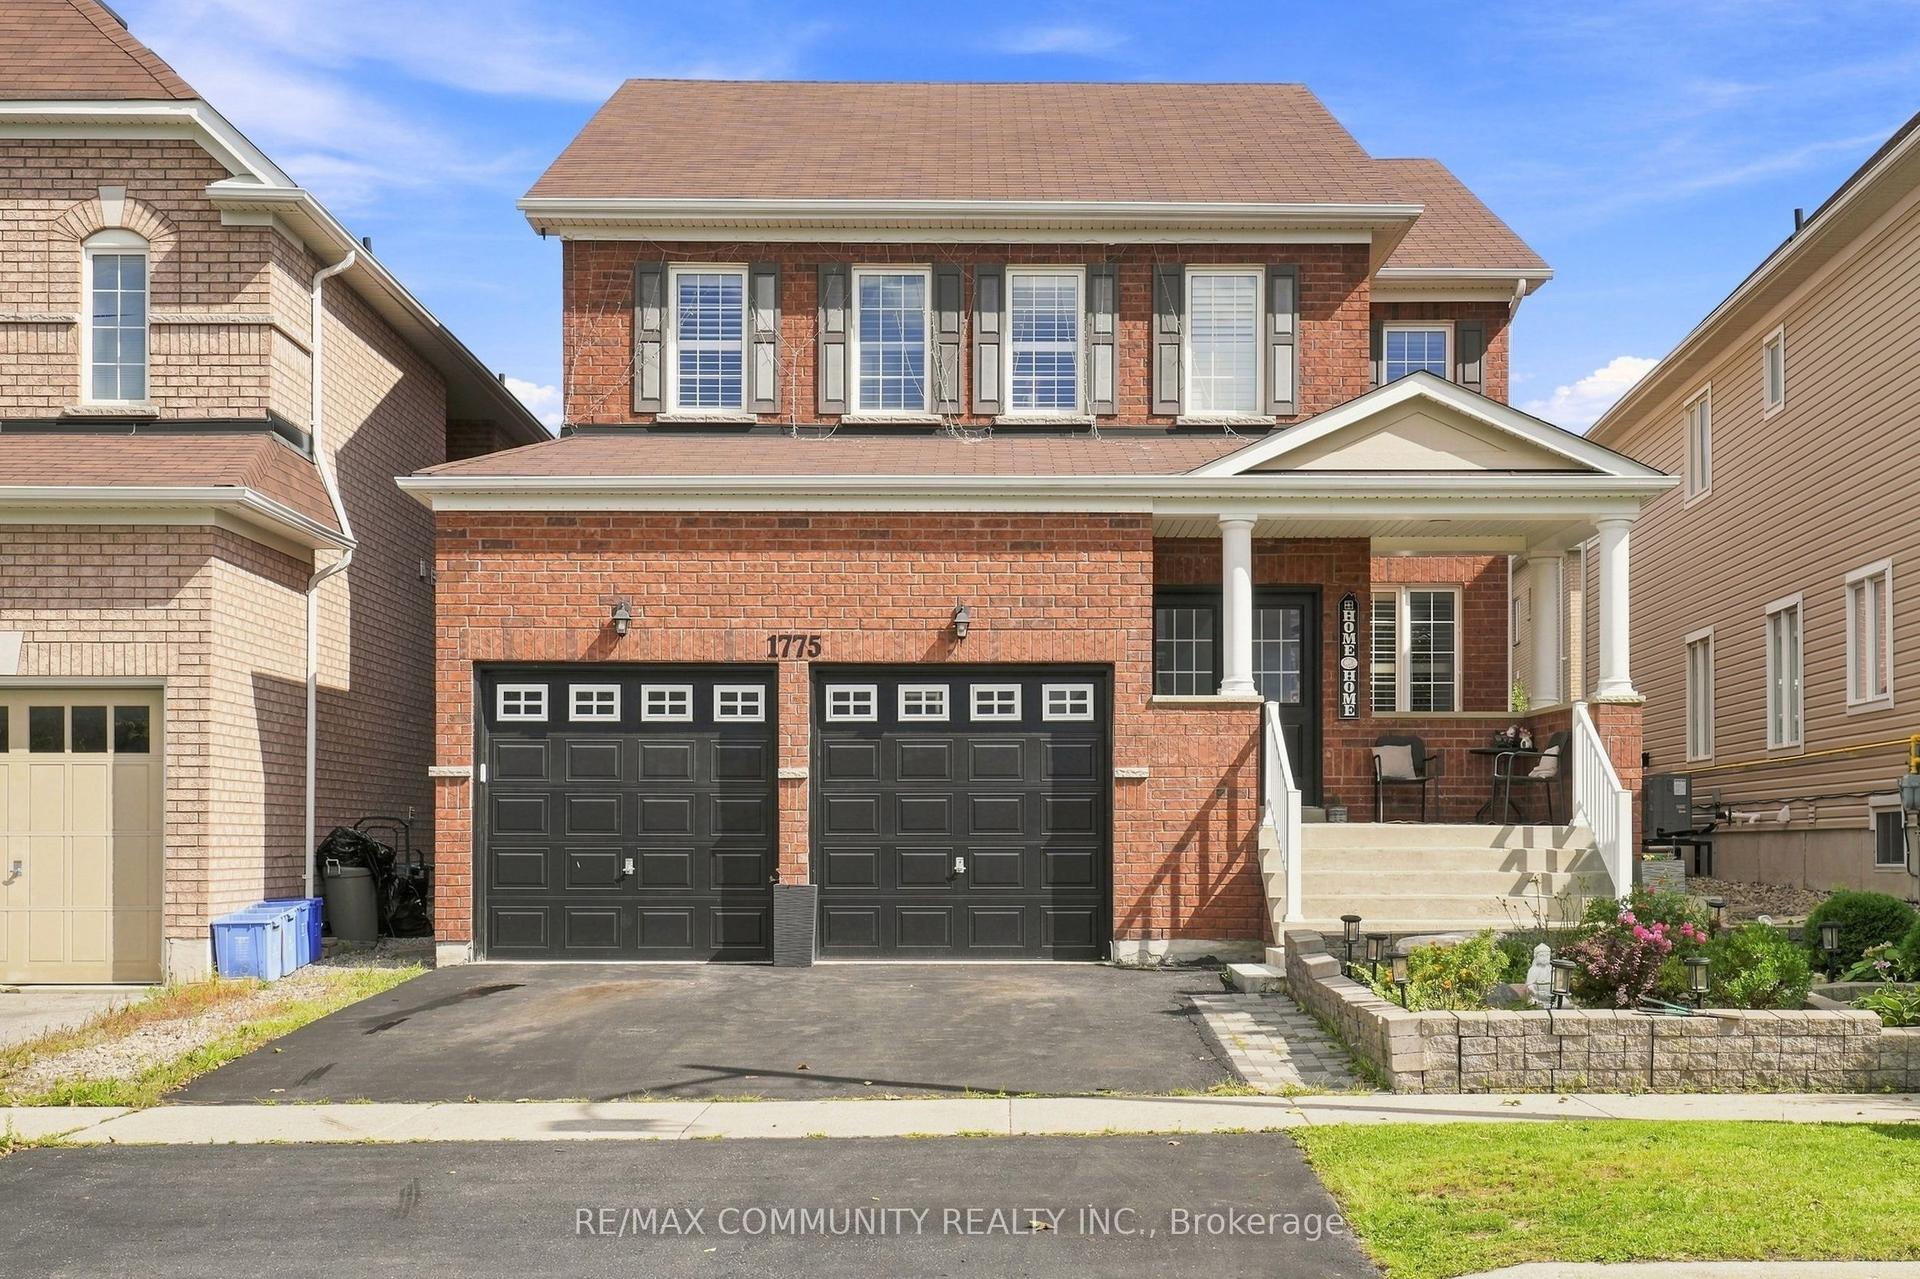
For Sale4 h ago
$949,900
Detached
est. $4,164/mo
1775 Finkle Drive, Taunton
Oshawa, ON
4 bd
4 ba
2,750
4
MLS# E13823604Re/Max Community Realty Inc.
WhatsApp Aman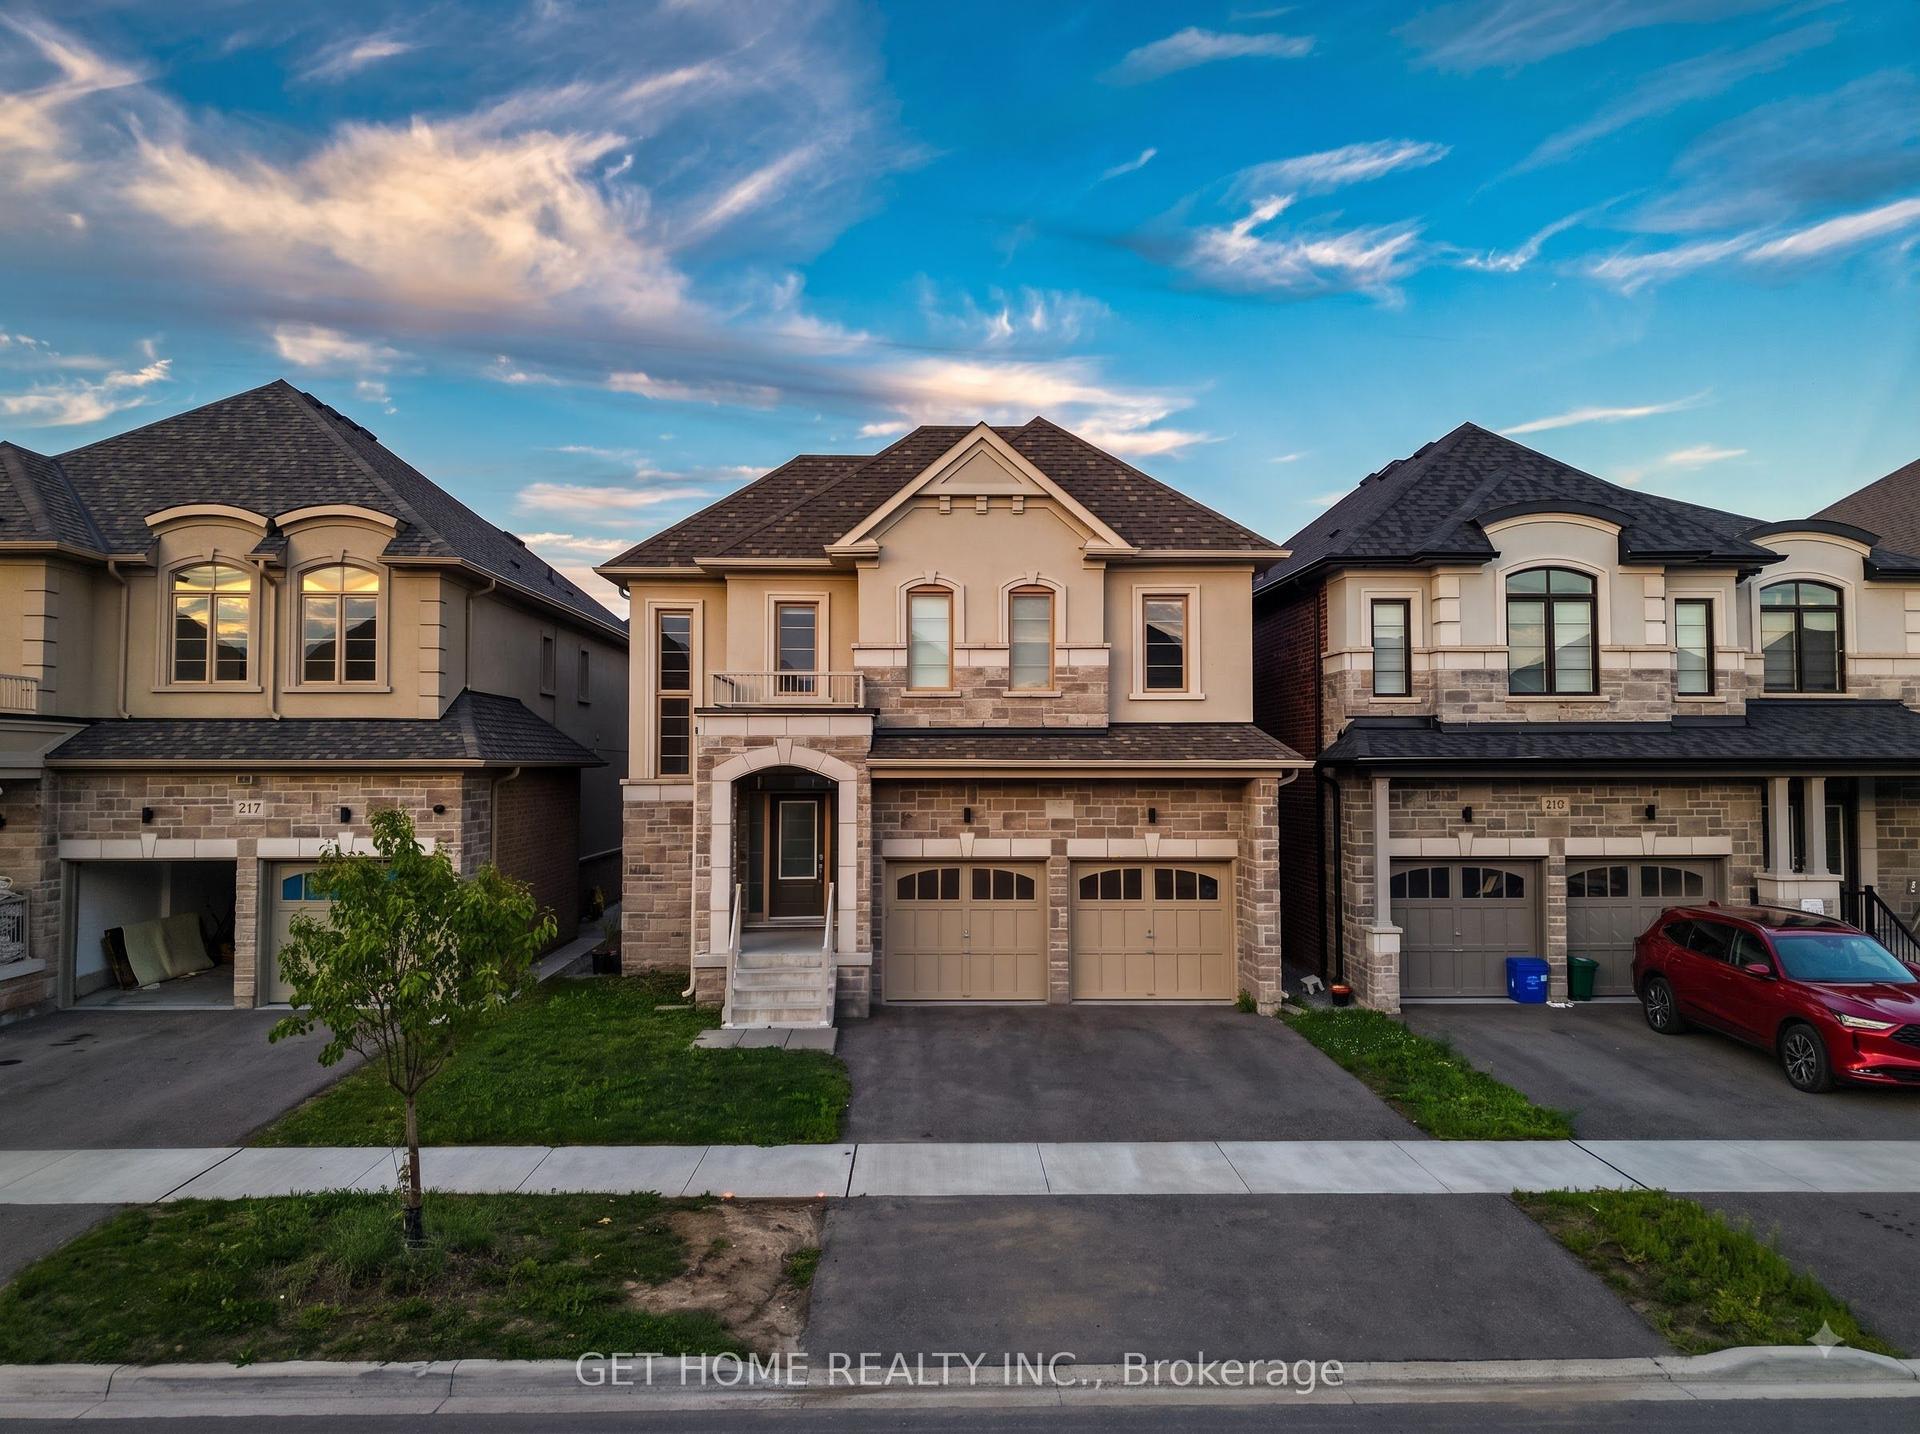
For Sale22 days ago
$999,000
Detached
est. $4,380/mo
215 Ronald Gustcott Street, Eastdale
Oshawa, ON
4 bd
4 ba
2,750
4
MLS# E13734994Get Home Realty Inc.
WhatsApp Aman