For Sale
Just Listed
2799 Kingston Road 219 #219
Cliffcrest, Toronto, ON
$564,900
2Bd
2Ba
650+sqft
1Parking
$869/sqft
CondoMLS# E13822450Listed 2026-09-240 DOM
Cooling
Central Air
Just listed! New listings in Toronto often receive offers within the first week.
About this home
Sun-Drenched Sophistication in the Heart of Cliffcrest! Elevate your standard of living in this architectural masterpiece perched within the serene Cliffcrest enclave. Designed for the discerning professional & growing family, this south-facing sanctuary is a masterclass in light & volume. Floor-to-ceiling windows act as a canvas for the sky, bathing the open-concept living space in a warm,ethereal glow throughout the day. At the heart of the home lies a meticulously upgraded chef's kitchen,where sleek stainless steel appliances & premium finishes turn every meal into a culinary event. The 600 Sq Ft South Facing Terrace blends the convenience of condo living with the serenity of yard space without the maintenance. Within the building, enjoy sleek amenities such as a fitness facility with weights,cardio equipment & yoga studio,event room, & 24/hr concierge. Beyond the walls of this quiet, elevated retreat,the vibrant energy of the city remains at your fingertips. Stroll to lush, manicured parks, enjoy seamless transit connectivity with TTC right at your doorstep &, GO Transit a short walk away both minutes away from the downtown core. Shopping, schools &, Bluffers Park Beach! Immerse yourself in a neighborhood that balances tranquil residential charm with the absolute convenience of urban accessibility. This is more than a residence;it is a meticulously crafted backdrop for your most meaningful life moments. Highlights:Sun-drenched,south-facing orientation offering expansive sky views and constant natural radiance. Bespoke,upgraded chef's kitchen featuring premium appliances & refined culinary workflow. Architectural open-concept design optimized for sophisticated entertaining & family connection. Unrivaled walkability to lush local parklands and high-efficiency transit corridors. Tranquil, quiet unit location providing a peaceful sanctuary in a sought-after Toronto enclave. Schedule your private gallery viewing today and secure your place in this rare Cliffcrest gem
Rooms
Other
| Foyer | 2.89 × 1.77 m | Laminate |
| Kitchen | 3.42 × 3.25 m | Laminate Stainless Steel Appl Custom Backsplash |
| Living Room | 2.72 × 3.38 m | W/O To Terrace Open Concept Laminate |
| Primary Bedroom | 2.81 × 3.60 m | 3 Pc Ensuite Closet Large Window |
| Bedroom 2 | 2.72 × 2.44 m | Closet Sliding Doors Laminate |
| Bathroom | 0.00 × 0.00 m | 4 Pc Bath Quartz Counter |
| Bathroom | 0.00 × 0.00 m | 3 Pc Ensuite Quartz Counter |
| Other | 3.02 × 6.35 m | W/O To Terrace |
| Other | 6.36 × 6.35 m | W/O To Terrace |
Features
- Primary Bedroom - Main Floor
- Controlled Entry
- None
- Central Air
- 1 Storey/Apt
Financials
Annual Taxes
$2,716.28
Estimated Rental Income
Entire property$2,600 – $3,500/mo
Rental yield5.5% – 7.4%
*Estimates based on comparable rentals in the area. Actual income may vary.
Market Data — Toronto
Days on market0 days
Buyer's MarketSeller's Market
Based on active listings in Toronto. Data updates daily.
Demographics — Toronto
Population
2,794,356
Avg Household Income
$102,000
Age Distribution
0-19
19%
20-34
24%
35-49
21%
50-64
19%
65+
17%
Ownership53% own · 47% rent
EnglishMandarinCantoneseTagalogTamil
Getting around
How walkable, bikeable, and transit-friendly this neighbourhood is.
86
/ 100
Walk Score
Very Walkable
86
/ 100
Transit Score
Excellent Transit
69
/ 100
Bike Score
Bikeable
Scores are estimates based on neighbourhood data and are for informational purposes only.
MLS® data courtesy of the Toronto Regional Real Estate Board (TRREB).
The information provided herein must only be used by consumers that have a bona fide interest in the purchase, sale, or lease of real estate and may not be used for any commercial purpose or any other purpose. Listing information is deemed reliable but is not guaranteed accurate by the Toronto Regional Real Estate Board, the listing brokerage, or this website. The trademarks REALTOR®, REALTORS® and the REALTOR® logo are controlled by The Canadian Real Estate Association (CREA) and identify real estate professionals who are members of CREA. MLS®, Multiple Listing Service®, and the associated logos are owned by CREA. Not intended to solicit properties currently listed for sale or buyers under contract.
You may also like
More homes in Toronto
Hand-picked listings with a similar price range and style.
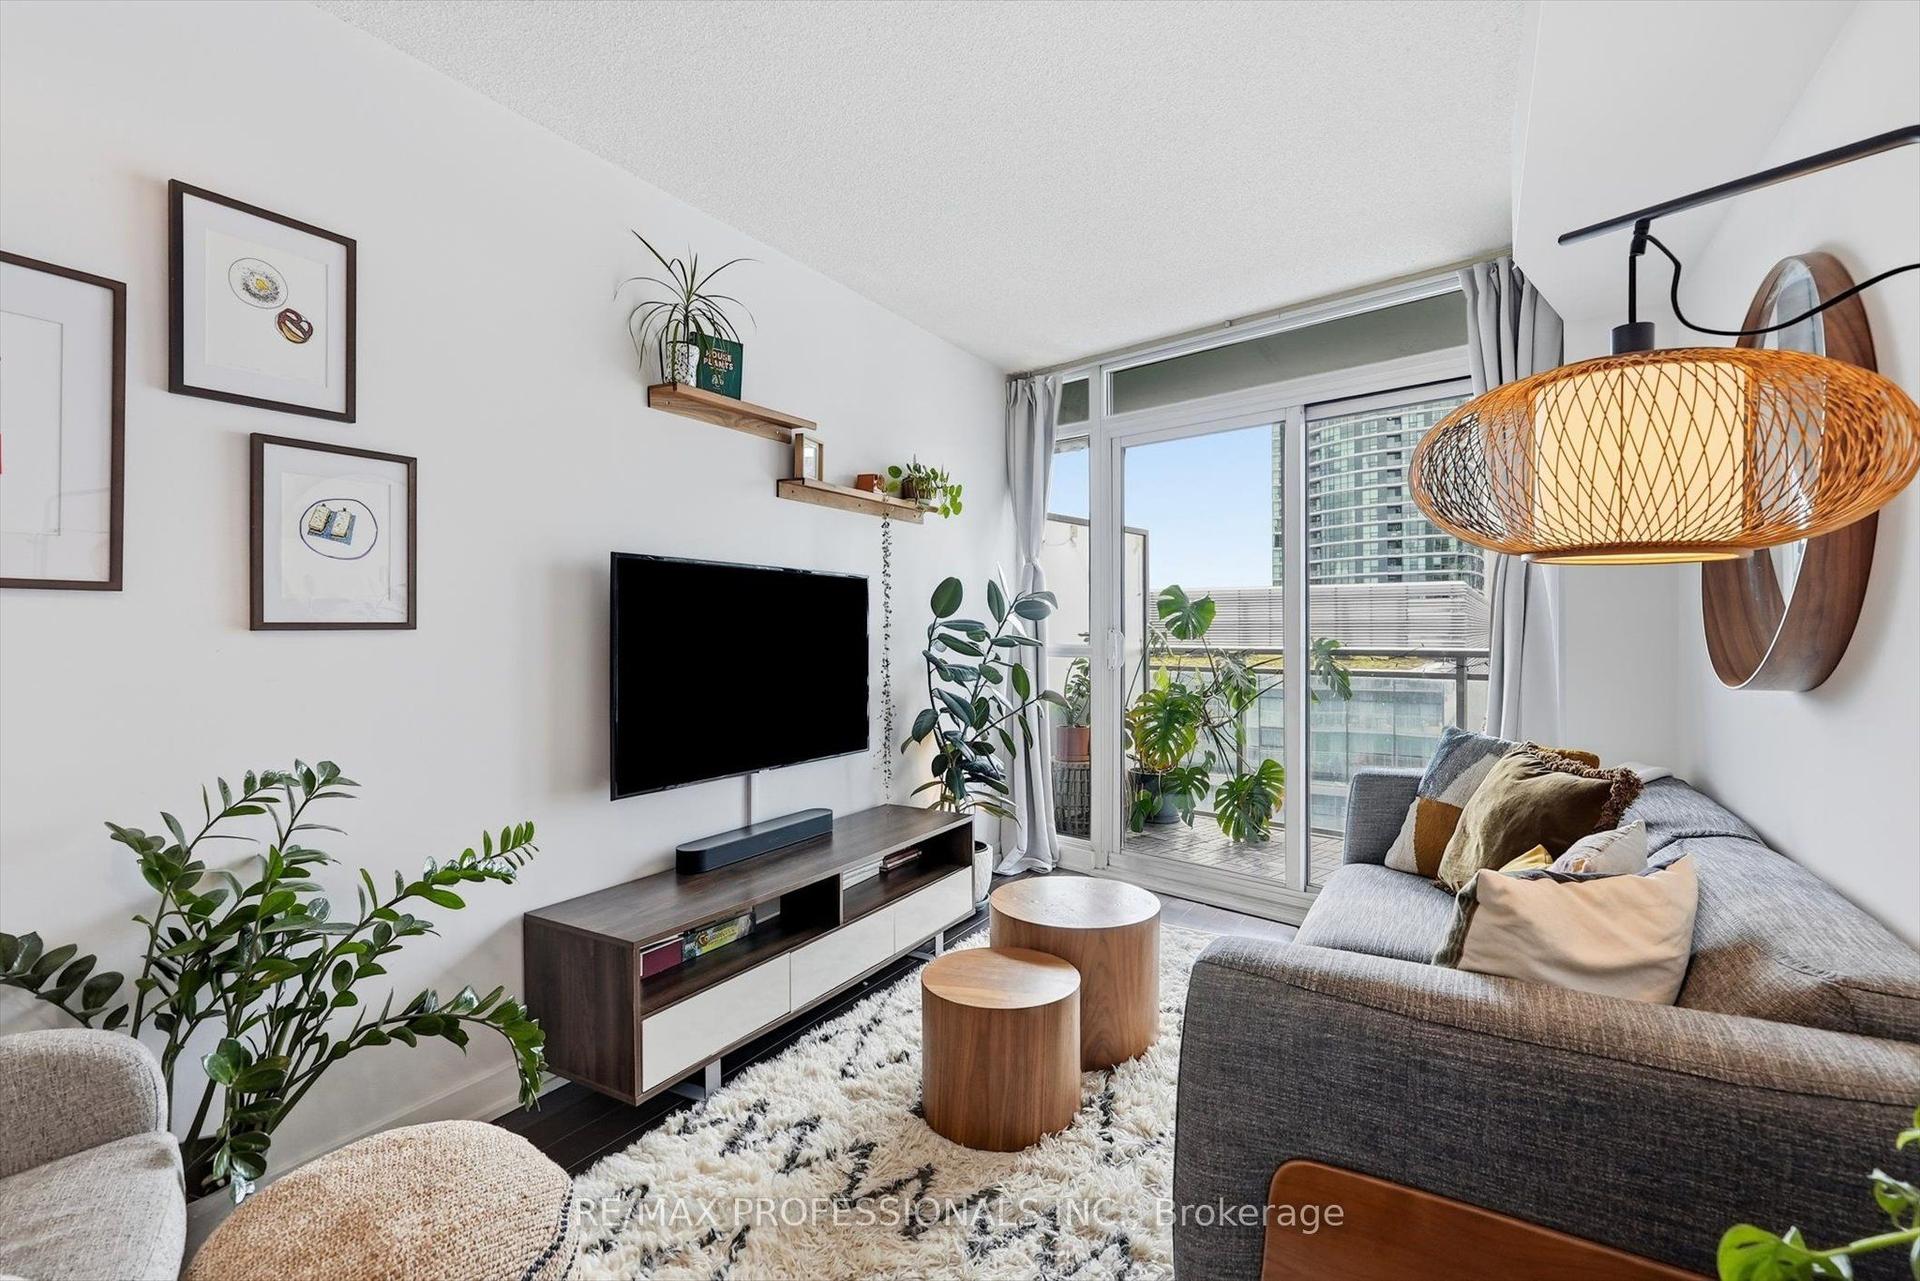
For Sale4 h ago
$494,900
Condo
est. $2,170/mo
38 Dan Leckie Way 1605 #1605, Waterfront Communities C1
Toronto, ON
1+1 bd
1 ba
550
0
MLS# C13822566Re/Max Professionals Inc.
WhatsApp Aman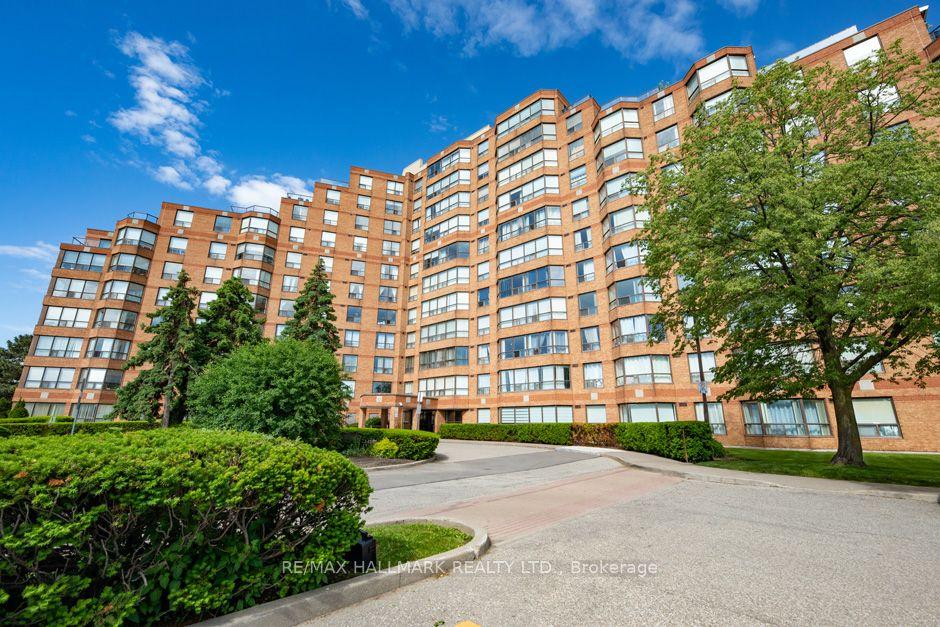
For Sale4 h ago
$449,000
Condo
est. $1,968/mo
6 Humberline Drive 218 #218, West Humber-Clairville
Toronto, ON
1+1 bd
1 ba
850
1
MLS# W13822562Re/Max Hallmark Realty Ltd.
WhatsApp Aman
