For Sale
Just Listed
Open House Sat 18–20
30 Birchmount Road
Birchcliffe-Cliffside, Toronto, ON
$2,125,000
4Bd
3Ba
2,250+sqft
3Parking
31 x 119 ftlot
$944/sqft
DetachedMLS# E13823542Listed 2026-09-240 DOM
Heating
On Demand Water Heater
Cooling
Central Air
Basement
Finished
Just listed! New listings in Toronto often receive offers within the first week.
About this home
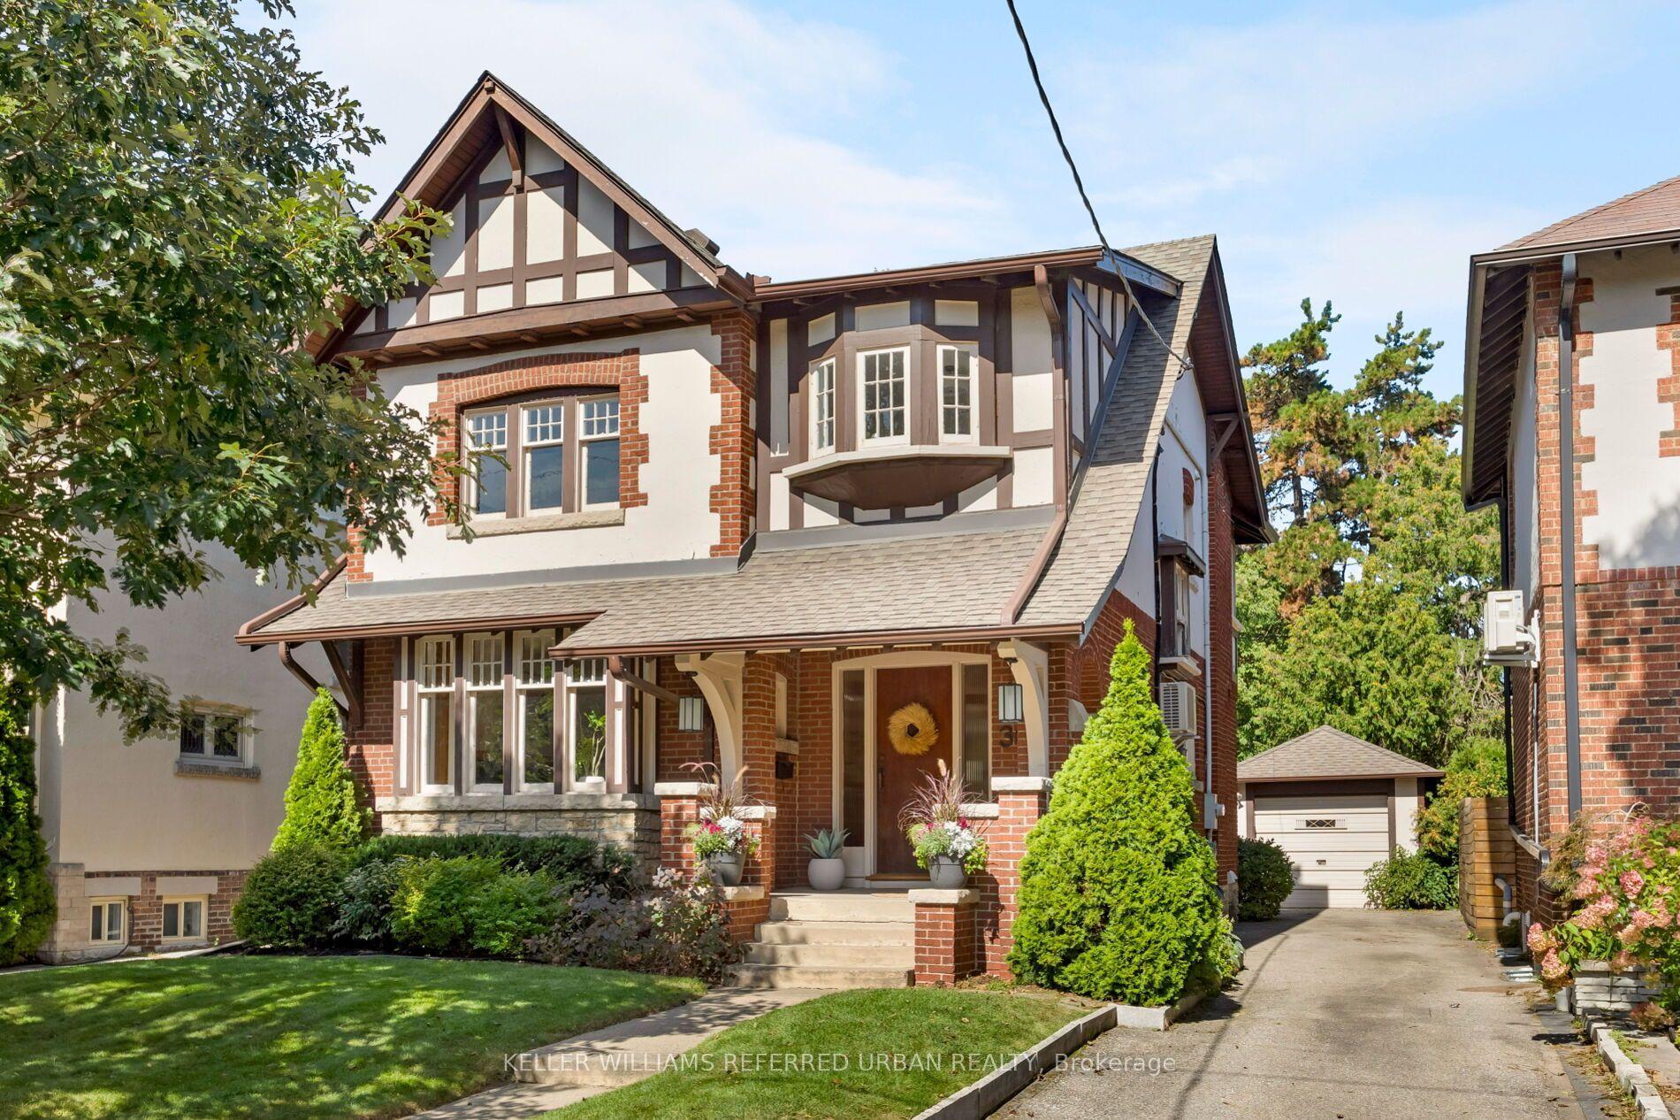
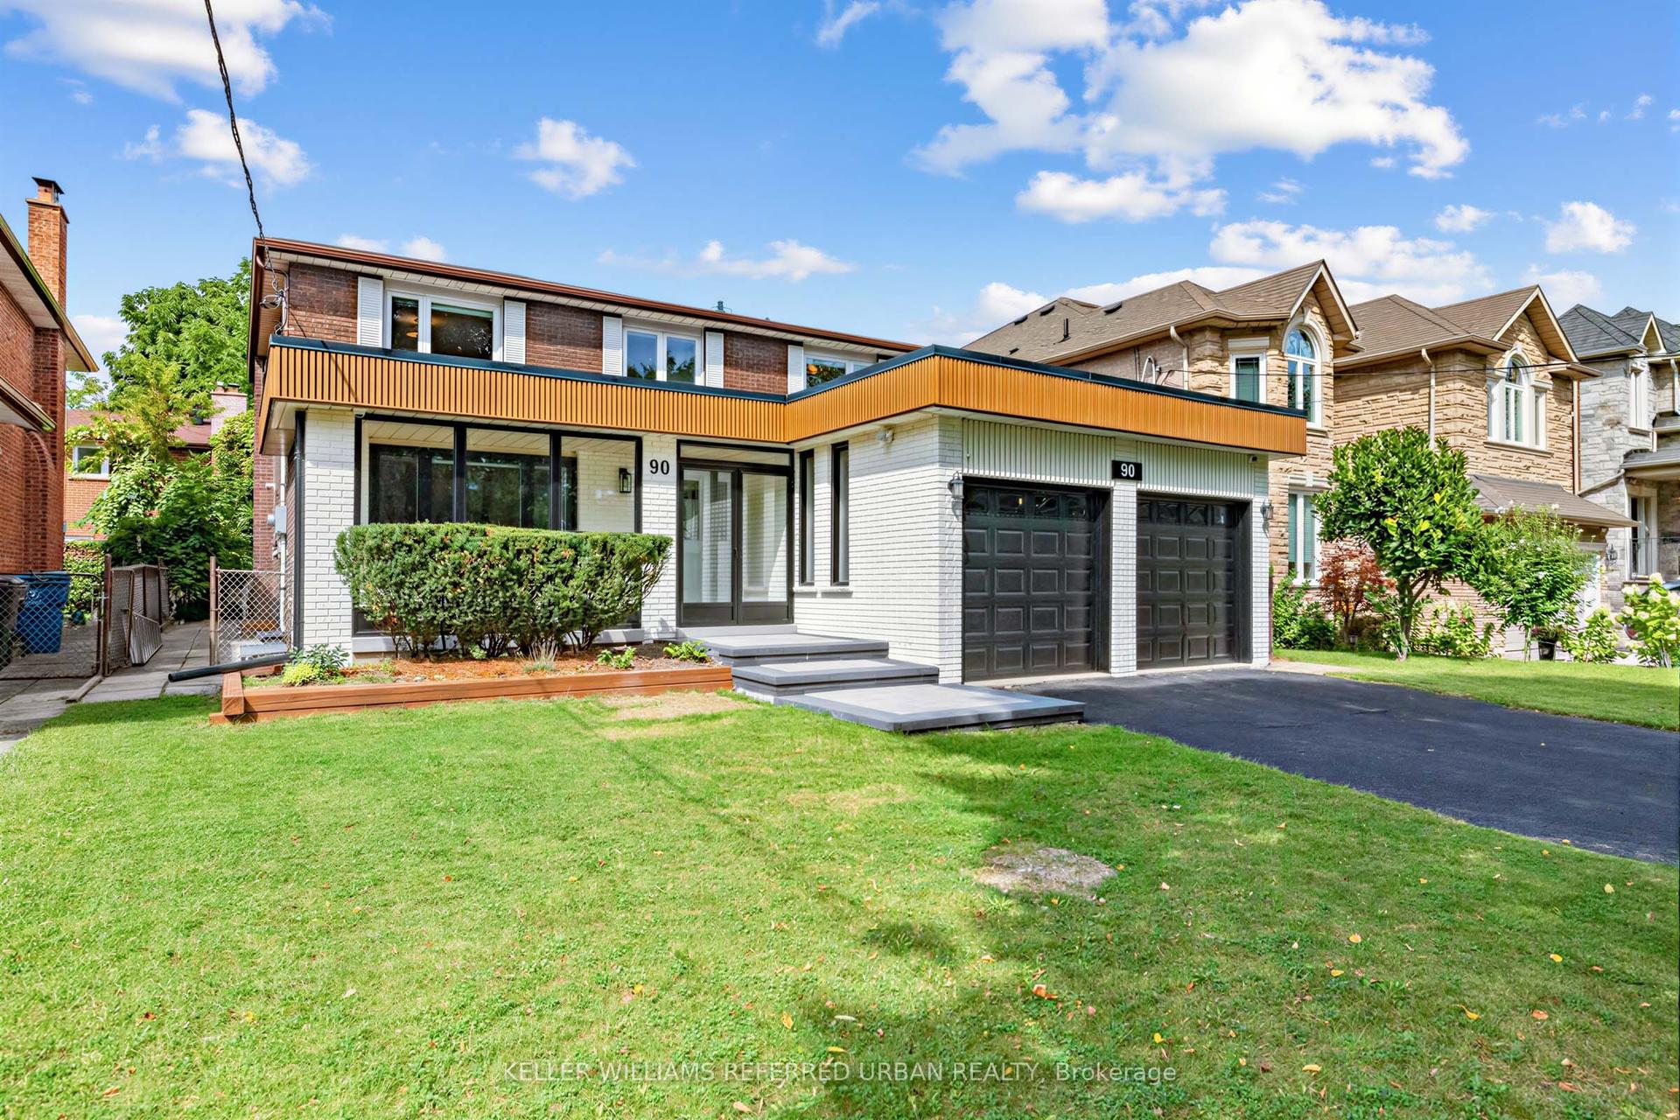
Welcome to 30 Birchmount Road, a distinctive family home with a GARDEN SUITE located in a quiet highly sought after neighbourhood south of Kingston Road, defined by mature gardens, tree-lined streets & well appointed homes. A 10-minute stroll takes you through Harrison Properties Park along the Waterfront Trail to Rosetta McClain Gardens, with beautiful views over Lake Ontario.A 5-minute walk takes you to shops and restaurants, primary and secondary public school along and a community centre. Inside, the home delivers the space and versatility for modern living and a growing family. Inviting curb appeal opens to a welcoming front porch, while a 2nd floordeck, accessed directly from two bedrooms, provides an outdoor extension with beautiful views of the area. The well designed floor plan offers 4 bedrooms, 3 washrooms, family room, an open-concept living and dining area with a large eat-in kitchen, welcoming fully finished basement and 3 gas fireplaces throughout the property providing invitingly warm spaces for daily enjoyment and is an entertaining dream. An additional top-floor attic space with vaulted ceilings can be used as an office, children's playroom, creative space, storage or additional bedroom. * MUST SEE *201 sqft DETACHED GARDEN SUITE* - a wonderfully versatile extension of the home, equipped with gas fireplace, ceiling fan and skylight. Currently enjoyed all 4 seasons asa private garden lounge, it could equally be your creative studio, dedicated home office, yogaspace or workshop. The backyard garden creates a private and lush backdrop to the flagstone outdoor entertaining area designed for enjoying summer evenings with family and friends. With an attached garage, private 2-car driveway and an exceptional combination of indoor and outdoor living spaces, 30 Birchmount offers something increasingly uncommon in Toronto: A welcoming family home with room to grow, spaces to retreat to and a beautiful connection to the neighbourhood .
GarageWaterfrontFireplace
Rooms
Main Floor
| Family Room | 4.23 × 6.26 m | Hardwood Floor Open Concept |
| Living Room | 3.45 × 5.11 m | Gas Fireplace Open Concept Hardwood Floor |
| Bathroom | 2.50 × 2.97 m | 4 Pc Bath Separate Shower |
| Foyer | 1.67 × 3.40 m | Tile Floor |
| Dining Room | 4.45 × 3.61 m | Hardwood Floor Open Concept |
| Kitchen | 3.81 × 6.23 m | Open Concept Eat-in Kitchen Breakfast Bar |
Second Floor
| Bedroom 4 | 3.41 × 3.26 m | Hardwood Floor W/O To Balcony Closet |
| Primary Bedroom | 4.10 × 3.98 m | W/O To Deck 3 Pc Ensuite His and Hers Closets |
| Bathroom | 2.75 × 1.82 m | 3 Pc Ensuite |
| Bedroom 2 | 3.51 × 3.33 m | Hardwood Floor Overlooks Backyard Double Closet |
| Bathroom | 2.23 × 2.42 m | 3 Pc Bath |
| Bedroom 3 | 3.35 × 4.39 m | Hardwood Floor Overlooks Backyard Double Closet |
Third Floor
| Recreation | 3.17 × 8.55 m | Vaulted Ceiling(s) Hardwood Floor |
Basement
| Utility Room | 4.08 × 2.53 m | |
| Laundry | 3.45 × 2.70 m | |
| Recreation | 5.74 × 5.48 m | Gas Fireplace Above Grade Window Laminate |
Other
| Other | 4.95 × 3.78 m | Gas Fireplace Ceiling Fan(s) Skylight |
Features
- Auto Garage Door Remote
- Carpet Free
- On Demand Water Heater
- Sump Pump
- Full
- Finished
- Central Air
- Window Unit(s)
- 2 1/2 Storey
Financials
Annual Taxes
$5,463.25
Estimated Rental Income
Entire property$4,000 – $6,500/mo
Basement apartment$1,800 – $2,500/mo
Rental yield2.3% – 3.7%
*Estimates based on comparable rentals in the area. Actual income may vary.
Market Data — Toronto
Days on market0 days
Buyer's MarketSeller's Market
Based on active listings in Toronto. Data updates daily.
Demographics — Toronto
Population
2,794,356
Avg Household Income
$102,000
Age Distribution
0-19
19%
20-34
24%
35-49
21%
50-64
19%
65+
17%
Ownership53% own · 47% rent
EnglishMandarinCantoneseTagalogTamil
Getting around
How walkable, bikeable, and transit-friendly this neighbourhood is.
74
/ 100
Walk Score
Very Walkable
58
/ 100
Transit Score
Good Transit
68
/ 100
Bike Score
Bikeable
Scores are estimates based on neighbourhood data and are for informational purposes only.
MLS® data courtesy of the Toronto Regional Real Estate Board (TRREB).
The information provided herein must only be used by consumers that have a bona fide interest in the purchase, sale, or lease of real estate and may not be used for any commercial purpose or any other purpose. Listing information is deemed reliable but is not guaranteed accurate by the Toronto Regional Real Estate Board, the listing brokerage, or this website. The trademarks REALTOR®, REALTORS® and the REALTOR® logo are controlled by The Canadian Real Estate Association (CREA) and identify real estate professionals who are members of CREA. MLS®, Multiple Listing Service®, and the associated logos are owned by CREA. Not intended to solicit properties currently listed for sale or buyers under contract.
You may also like
More homes in Toronto
Hand-picked listings with a similar price range and style.
For Sale14 h ago
$1,700,000
Detached
est. $7,453/mo
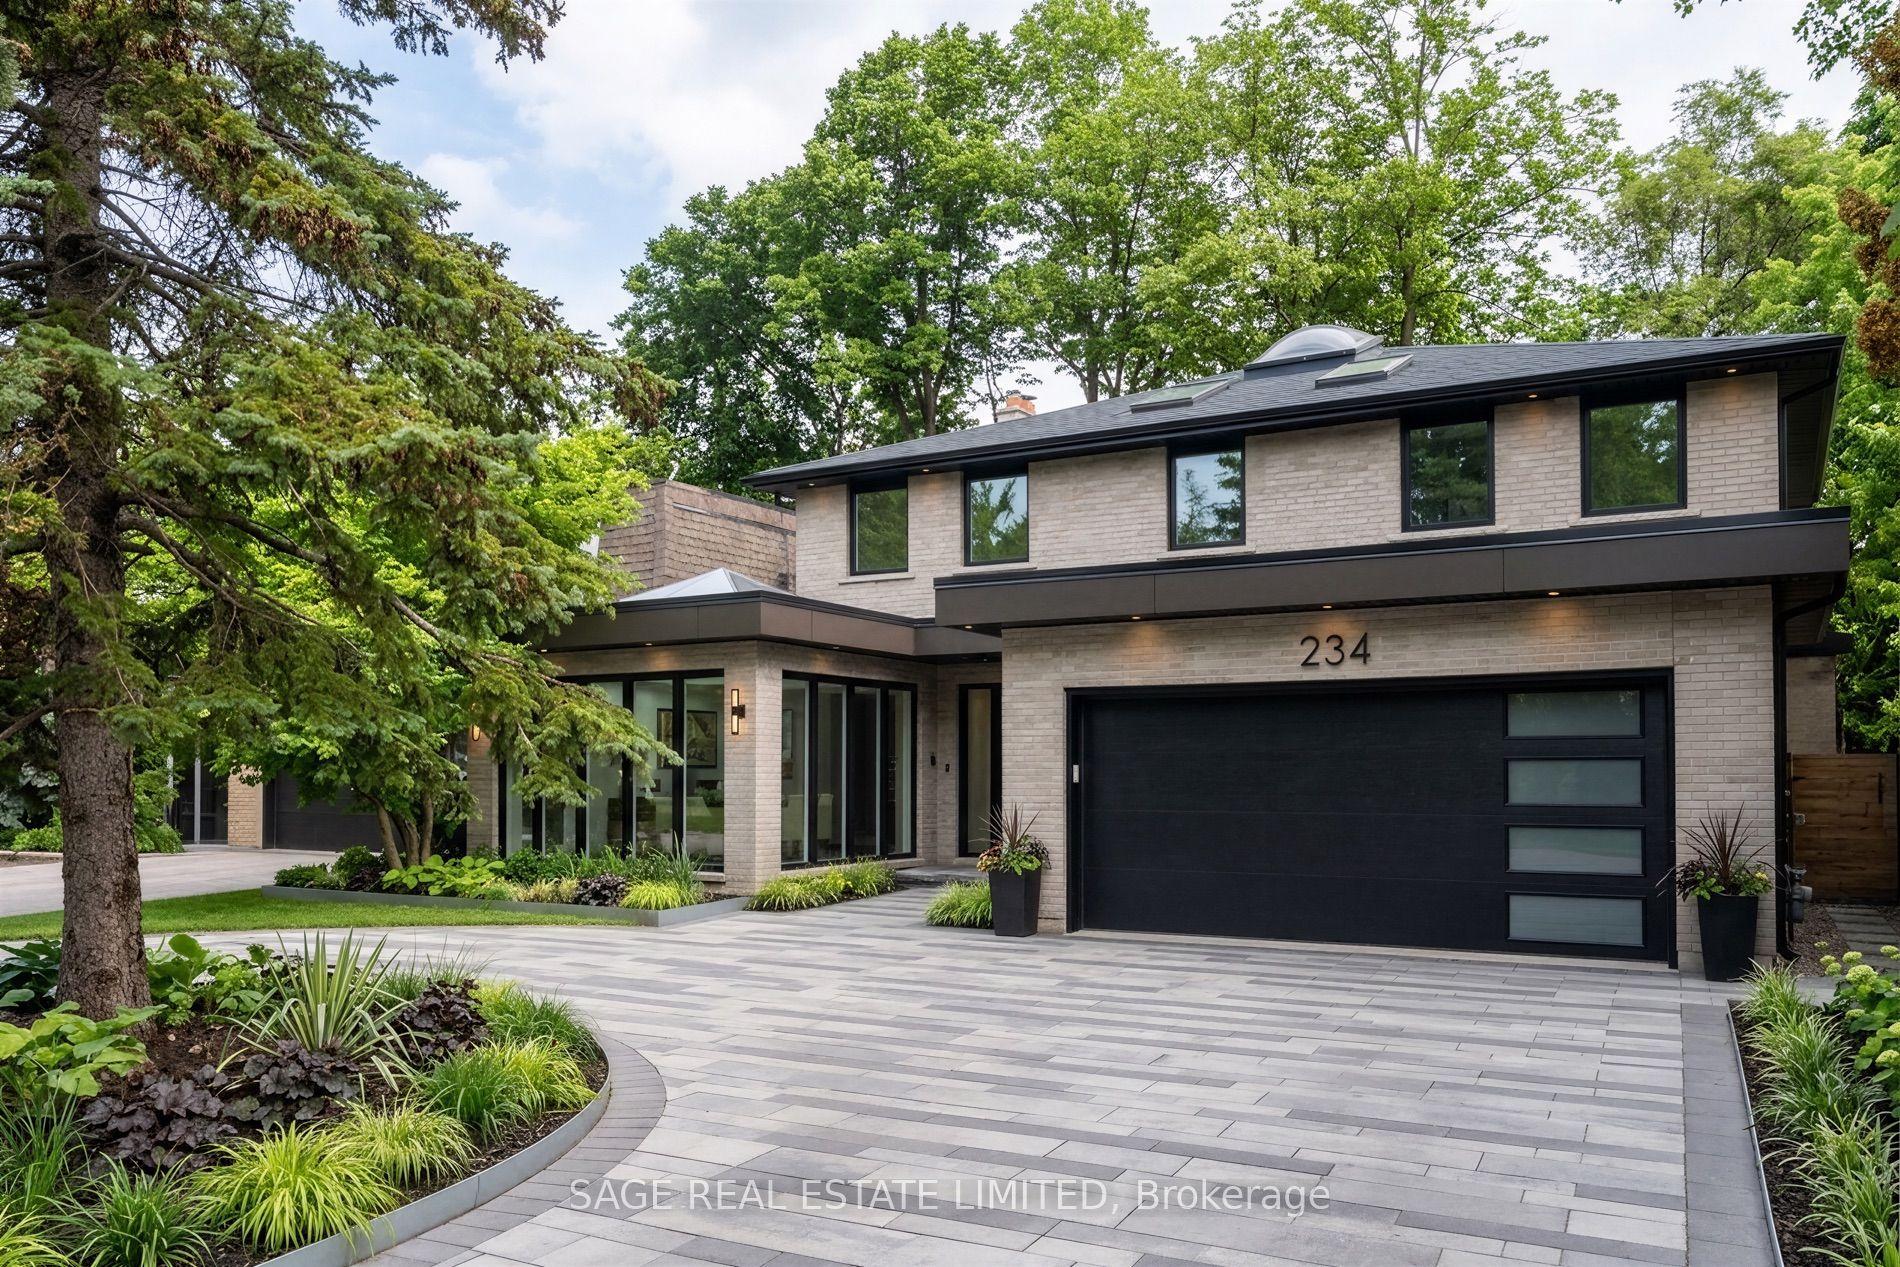
234 York Mills Road, St. Andrew-Windfields
Toronto, ON
4 bd
4 ba
2,750
5
MLS# C13826622Sage Real Estate Limited
WhatsApp Aman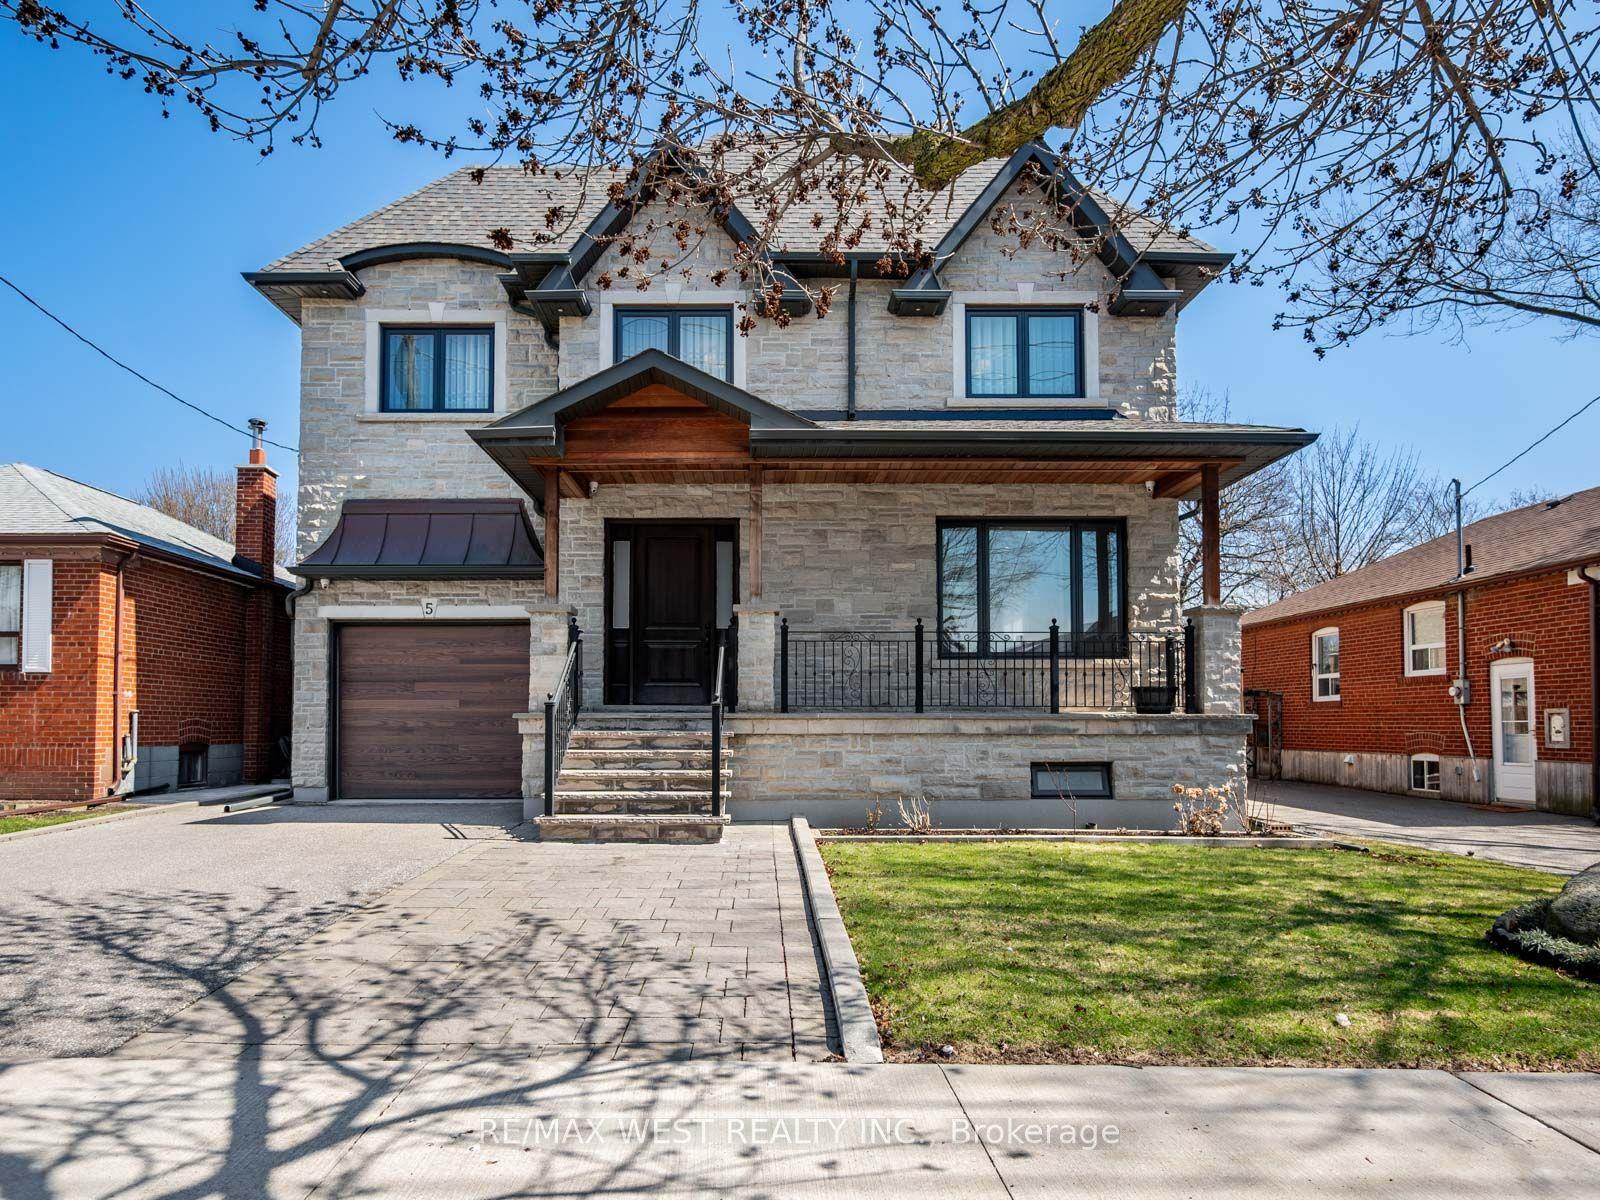
For Sale14 h ago
$2,200,000
Detached
est. $9,645/mo
5 Paula Boulevard, Alderwood
Toronto, ON
5+1 bd
6 ba
3,250
4
MLS# W13824916Re/Max West Realty Inc.
WhatsApp Aman