For Sale
Just Listed
4200 COURTICE Road N
Courtice, Clarington, ON
$3,249,785
3Bd
3Ba
2,250+sqft
12Parking
300.28 x 1320.19 ftlot
$1444/sqft
DetachedMLS# E13824204Listed 2026-09-247 DOM
Heating
Water Heater
Cooling
Central Vacuum
About this home
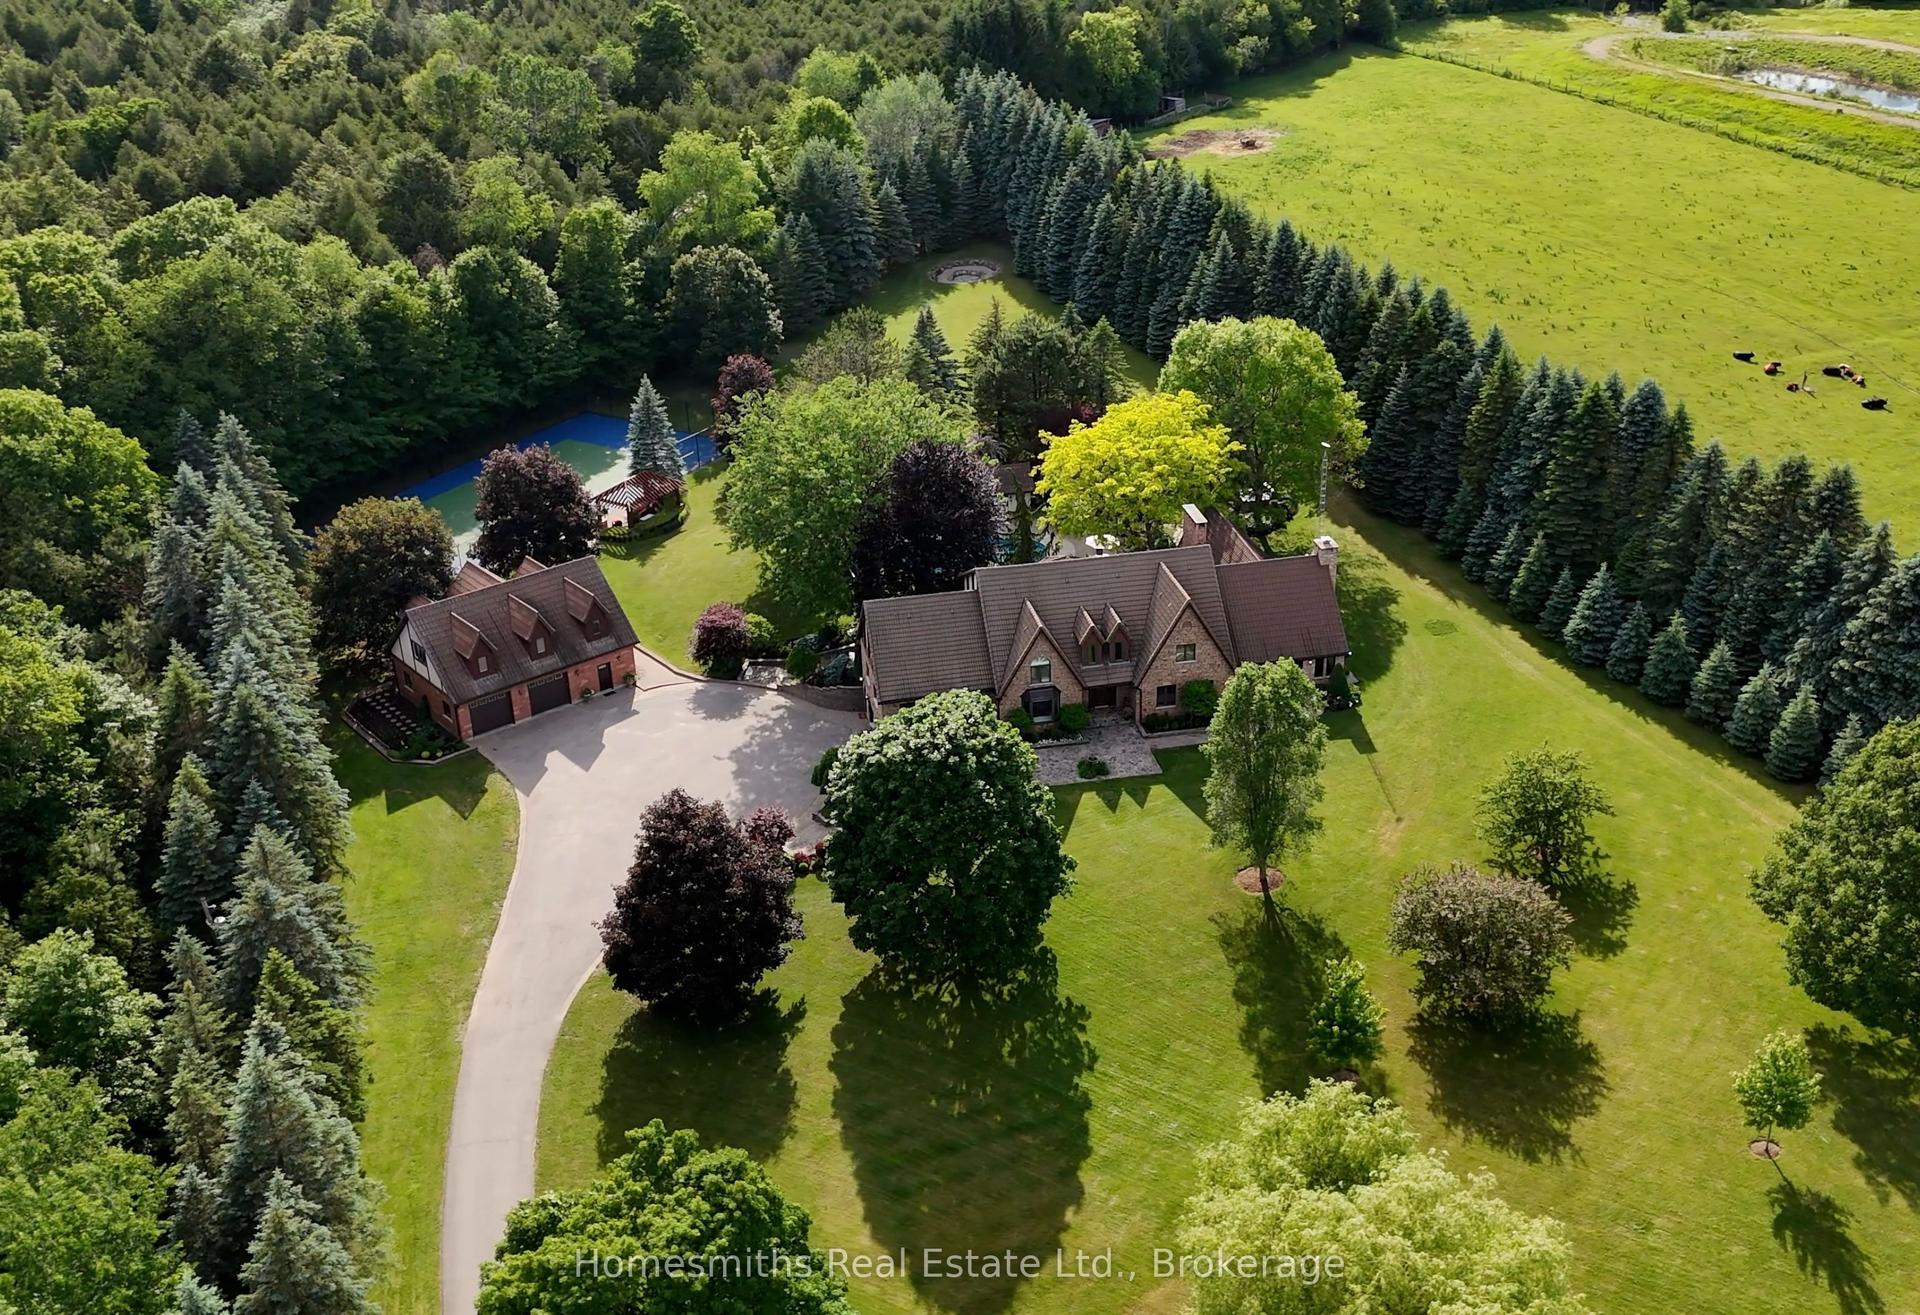
Located just east of the North Oshawa-Clarington border, this private 20-acre property offers country space with quick access to North Oshawa, Bowmanville and major commuter routes, including Highways 407, 418 and 401.Enjoy quieter moments beside the creek, the privacy of the north-side tree line, and time spent on the full-length front porch or spacious rear patio-ideal for relaxing or gathering with family and friends. For vehicles, equipment and projects, there's exceptional space: six detached garages with concrete floors, five heavy-duty concrete pads and an oversized attached two-car garage. Whether you're a collector, tradesperson, hobbyist or simply need room for equipment and storage, this setup is hard to find. The custom-built bungalow features three large bedrooms, three four-piece bathrooms, a custom kitchen, and separate living, dining and family rooms. The full-sized basement includes a recreation area and offers the opportunity to create additional space to suit your needs. In addition, zoning by-law A-49 allows for a Garden Suite for the in-laws! With 20 acres to spread out and North Oshawa's restaurants, cinemas, big-box stores and amenities just minutes away, this is a rare opportunity to enjoy privacy, space and a practical setup without being far from town.
Garage
Rooms
Main Floor
| Foyer | 4.40 × 4.30 m | Double Closet Ceramic Floor Skylight |
| Living Room | 5.50 × 3.60 m | Hardwood Floor Picture Window California Shutters |
| Dining Room | 3.50 × 2.60 m | Hardwood Floor Large Window Combined w/Living |
| Kitchen | 3.80 × 3.70 m | Ceramic Floor Breakfast Bar Double Sink |
| Family Room | 4.30 × 3.70 m | Ceramic Floor Casement Windows California Shutters |
| Bedroom | 4.20 × 5.50 m | Hardwood Floor Walk-In Closet(s) 4 Pc Ensuite |
| Bedroom 2 | 4.60 × 5.50 m | Hardwood Floor Double Closet 5 Pc Bath |
| Bedroom 3 | 3.40 × 5.50 m | Hardwood Floor Double Closet Casement Windows |
| Laundry | 3.00 × 0.91 m | Laundry Sink |
| Pantry | 1.30 × 2.00 m | |
| Bathroom | 3.50 × 1.70 m | Soaking Tub Casement Windows B/I Vanity |
| Sunroom | 3.70 × 2.60 m | Walk-Out Casement Windows Hardwood Floor |
Lower
| Recreation | 16.00 × 10.70 m | |
| Cold Room/Cantina | 10.00 × 2.70 m | |
| Utility Room | 5.40 × 2.70 m |
Features
- Auto Garage Door Remote
- Central Vacuum
- Carpet Free
- In-Law Capability
- Primary Bedroom - Main Floor
- Storage
- Storage Area Lockers
- Water Heater
- Ventilation System
- Water Softener
- Water Treatment
- Full
- Separate Entrance
- Development Potential
- Central Air
- Bungalow
Financials
Annual Taxes
$18,805.94
Estimated Rental Income
Entire property$3,200 – $4,800/mo
Rental yield1.2% – 1.8%
*Estimates based on comparable rentals in the area. Actual income may vary.
Market Data — Clarington
Days on market7 days
Buyer's MarketSeller's Market
Based on active listings in Clarington. Data updates daily.
Getting around
How walkable, bikeable, and transit-friendly this neighbourhood is.
58
/ 100
Walk Score
Somewhat Walkable
43
/ 100
Transit Score
Some Transit
54
/ 100
Bike Score
Bikeable
Scores are estimates based on neighbourhood data and are for informational purposes only.
MLS® data courtesy of the Toronto Regional Real Estate Board (TRREB).
The information provided herein must only be used by consumers that have a bona fide interest in the purchase, sale, or lease of real estate and may not be used for any commercial purpose or any other purpose. Listing information is deemed reliable but is not guaranteed accurate by the Toronto Regional Real Estate Board, the listing brokerage, or this website. The trademarks REALTOR®, REALTORS® and the REALTOR® logo are controlled by The Canadian Real Estate Association (CREA) and identify real estate professionals who are members of CREA. MLS®, Multiple Listing Service®, and the associated logos are owned by CREA. Not intended to solicit properties currently listed for sale or buyers under contract.
You may also like
More homes in Clarington
Hand-picked listings with a similar price range and style.
For Sale16 days ago
$2,999,900
Detached
est. $13,152/mo
4199 Highway #2, Newcastle
Clarington, ON
2+2 bd
4 ba
2,250
28
MLS# E13794064Re/Max Rouge River Realty Ltd.
WhatsApp Aman
For Sale7 days ago
$2,699,999
Detached
est. $11,837/mo
631 Mill Street S, Newcastle
Clarington, ON
4 bd
4 ba
2,750
14
MLS# E13830782Keller Williams Energy Real Estate
WhatsApp Aman