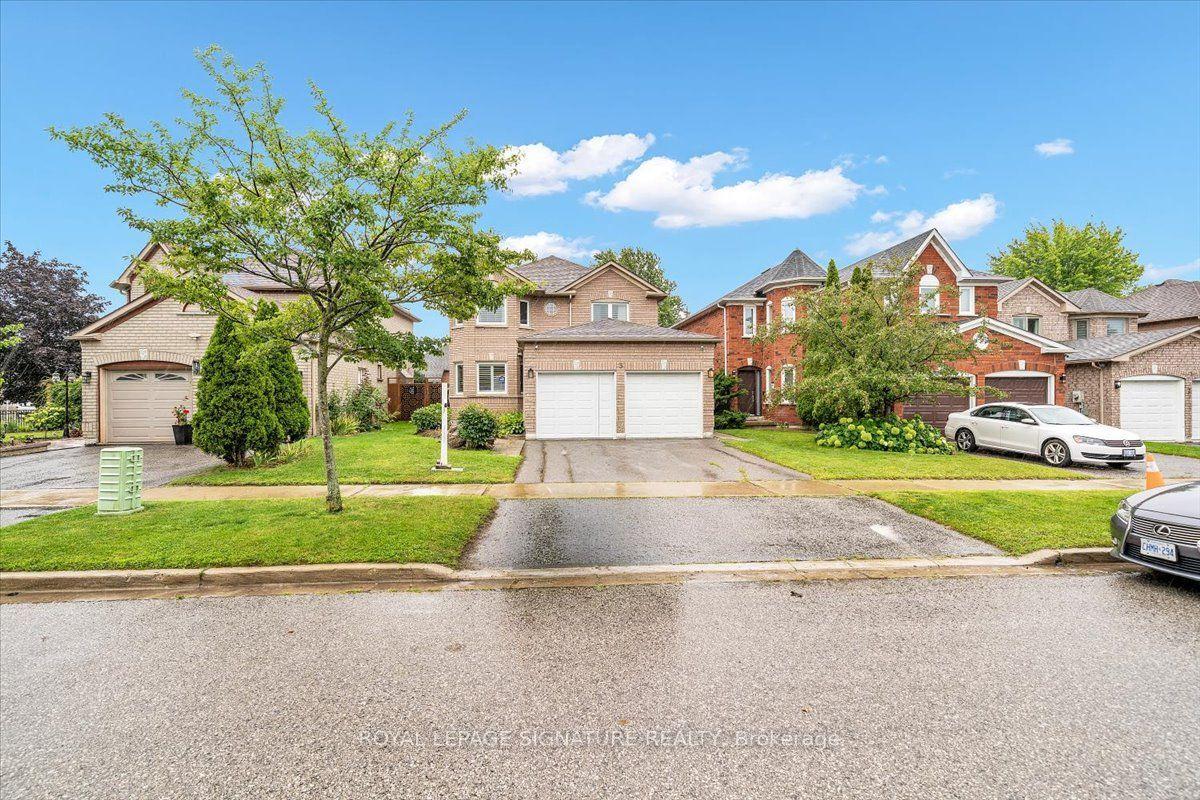
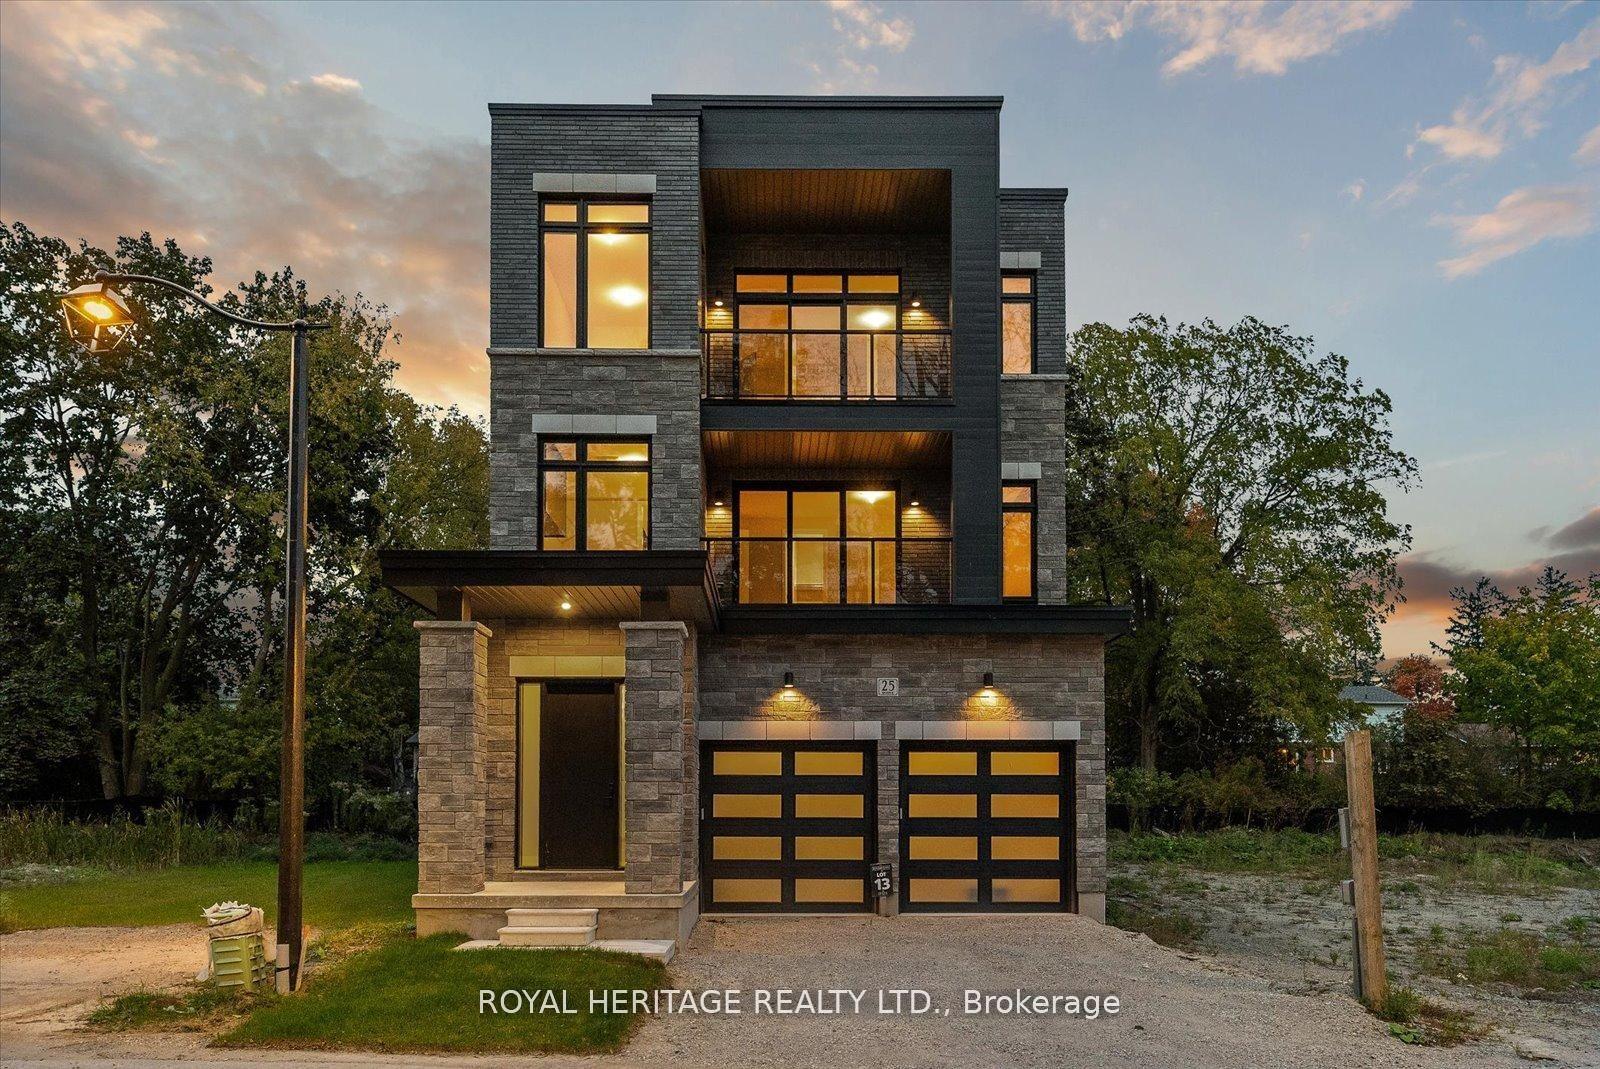
For Sale
Open House Sun 18–20
58 Parnell Crescent
Pringle Creek, Whitby, ON
$1,149,900
4Bd
3Ba
2,750+sqft
4Parking
64.54 x 112.52 ftlot
$418/sqft
DetachedMLS# E13824394Listed 2026-09-2410 DOM
Cooling
Central Vacuum
Basement
Unfinished
About this home
Welcome To A Home Designed For The Way You Actually Want To Live. Offering Over 2,500 Sq. Ft. Of Beautifully Finished Space, This Impressive All-Brick Home With Stone Accents Sits On A Premium, Private Lot In A Fantastic Family-Friendly Neighbourhood, Just A Short Walk To Schools And Parks. At The Heart Of The Home Is A Show-Stopping Renovated Kitchen Designed For Everything From Busy Weekday Mornings To Big Family Gatherings. A Massive Centre Island, Quartz Countertops, Custom Pantry And Dedicated Coffee Station Offer Prep And Storage Space Galore, While The Double-Sided Fireplace Adds Warmth And Ambience To The Main Living Space...Truly Every Home Chef & Entertainer's Dream! Working From Home Has Never Looked So Good, With A Main Floor Office Offering The Perfect Spot To Focus, Create, And Get Things Done. Upstairs, The Massive Family Room Over The Garage Is The Perfect Place To Unwind: Soaring, Vaulted Ceilings, An Additional Fireplace, And Endless Possibilities For Movie Nights, Playdates, Or Quiet Evenings In. The Spacious Primary Retreat Is Your Place To Recharge, Complete With A 5-Piece Ensuite And His-And-Hers Closets (Hers Is A Massive Walk-In). Three Additional Generously Sized Bedrooms Give Everyone Room To Spread Out, While No Carpet Throughout Makes The Home Feel Fresh, And Move-In Ready! Step Outside Into Your Very Own Backyard Oasis. This Private, Beautifully Landscaped Lot Is Built For Summer Living, Featuring An Inground Pool With A Stunning Waterfall Feature, A Charming Cabana Shed, And A Gorgeous Surrounding Patio Perfect For Hosting Or Simply Relaxing In Your Own Slice Of Paradise. Soffit Lighting Adds A Warm, Polished Touch For Evening Hosting, While The On Demand Irrigation System Keep The Grass & Gardens Looking Lush All Summer Long! Most Windows Have Been Updated For Added Comfort And Efficiency. This Is More Than A House, It's A Lifestyle, With Space To Work, Entertain, Unwind And Make Memories For Years To Come!
PoolGarageRenovatedFireplace
Rooms
Main Floor
| Living Room | 4.26 × 3.28 m | Vinyl Floor Bay Window Open Concept |
| Dining Room | 3.05 × 3.28 m | 2 Way Fireplace Vinyl Floor Large Window |
| Kitchen | 3.34 × 4.24 m | Stainless Steel Appl Quartz Counter Pantry |
| Breakfast | 3.34 × 4.15 m | W/O To Deck 2 Way Fireplace Centre Island |
| Office | 3.08 × 2.93 m | Hardwood Floor Large Window |
Second Floor
| Primary Bedroom | 3.94 × 5.16 m | Hardwood Floor His and Hers Closets 5 Pc Ensuite |
| Bedroom 2 | 3.66 × 3.39 m | Hardwood Floor Large Closet Large Window |
| Bedroom 3 | 3.36 × 3.39 m | Large Closet Large Window Hardwood Floor |
| Bedroom 4 | 2.86 × 2.72 m | Hardwood Floor Large Window Large Closet |
Other
| Family Room | 7.35 × 5.06 m | Hardwood Floor Vaulted Ceiling(s) Gas Fireplace |
| Room | — |
Features
- Carpet Free
- Central Vacuum
- Landscaped
- Landscape Lighting
- Full
- Unfinished
- Central Air
- 2-Storey
Financials
Annual Taxes
$7,672.82
Estimated Rental Income
Entire property$4,000 – $6,500/mo
Rental yield4.2% – 6.8%
*Estimates based on comparable rentals in the area. Actual income may vary.
Market Data — Whitby
Days on market10 days
Buyer's MarketSeller's Market
Based on active listings in Whitby. Data updates daily.
Demographics — Whitby
Population
138,501
Avg Household Income
$120,000
Age Distribution
0-19
23%
20-34
18%
35-49
22%
50-64
21%
65+
16%
Ownership80% own · 20% rent
EnglishFrenchTagalogTamilUrdu
Getting around
How walkable, bikeable, and transit-friendly this neighbourhood is.
62
/ 100
Walk Score
Somewhat Walkable
39
/ 100
Transit Score
Some Transit
52
/ 100
Bike Score
Bikeable
Scores are estimates based on neighbourhood data and are for informational purposes only.
MLS® data courtesy of the Toronto Regional Real Estate Board (TRREB).
The information provided herein must only be used by consumers that have a bona fide interest in the purchase, sale, or lease of real estate and may not be used for any commercial purpose or any other purpose. Listing information is deemed reliable but is not guaranteed accurate by the Toronto Regional Real Estate Board, the listing brokerage, or this website. The trademarks REALTOR®, REALTORS® and the REALTOR® logo are controlled by The Canadian Real Estate Association (CREA) and identify real estate professionals who are members of CREA. MLS®, Multiple Listing Service®, and the associated logos are owned by CREA. Not intended to solicit properties currently listed for sale or buyers under contract.
You may also like
More homes in Whitby
Hand-picked listings with a similar price range and style.
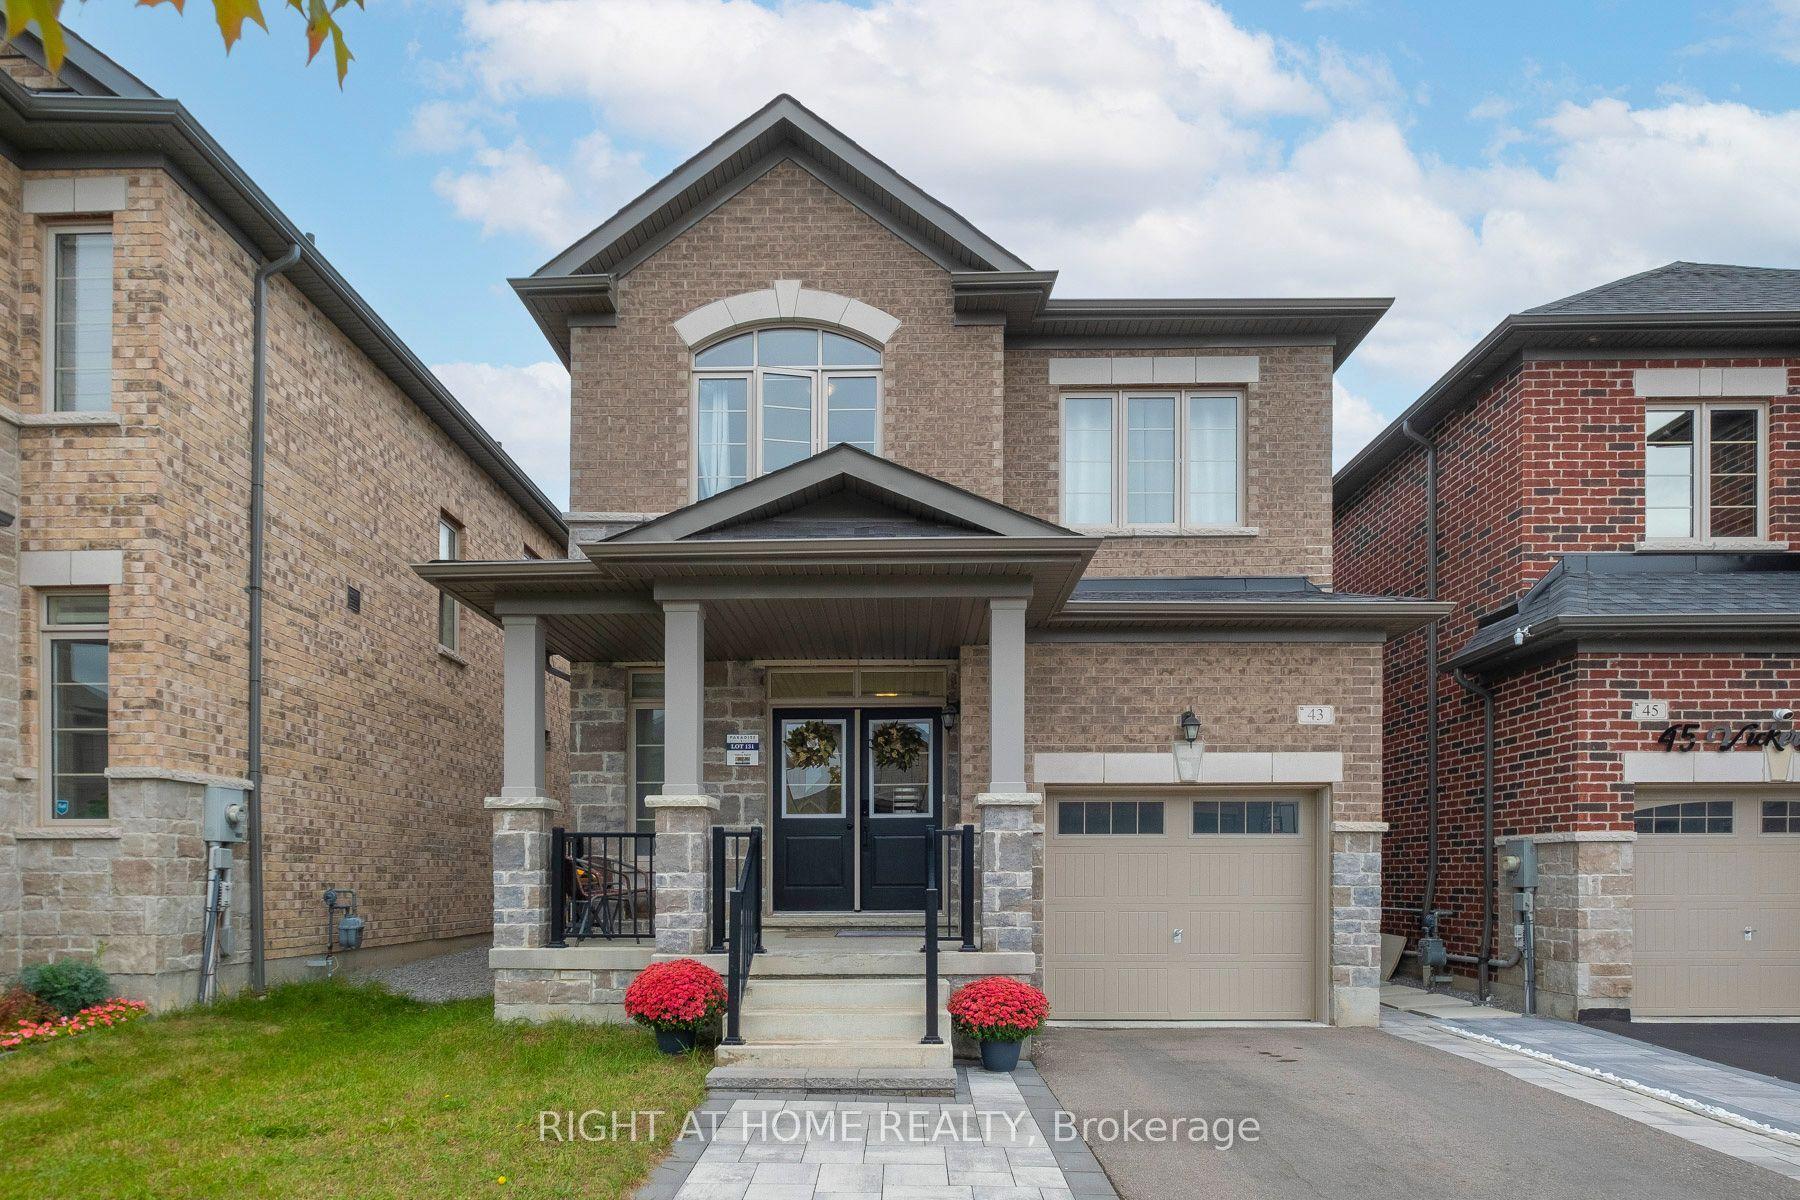
For Sale4 h ago
$950,000
Detached
est. $4,165/mo
43 Vickery Street, Williamsburg
Whitby, ON
4+2 bd
4 ba
2,250
2
MLS# E13859492Right At Home Realty
WhatsApp Aman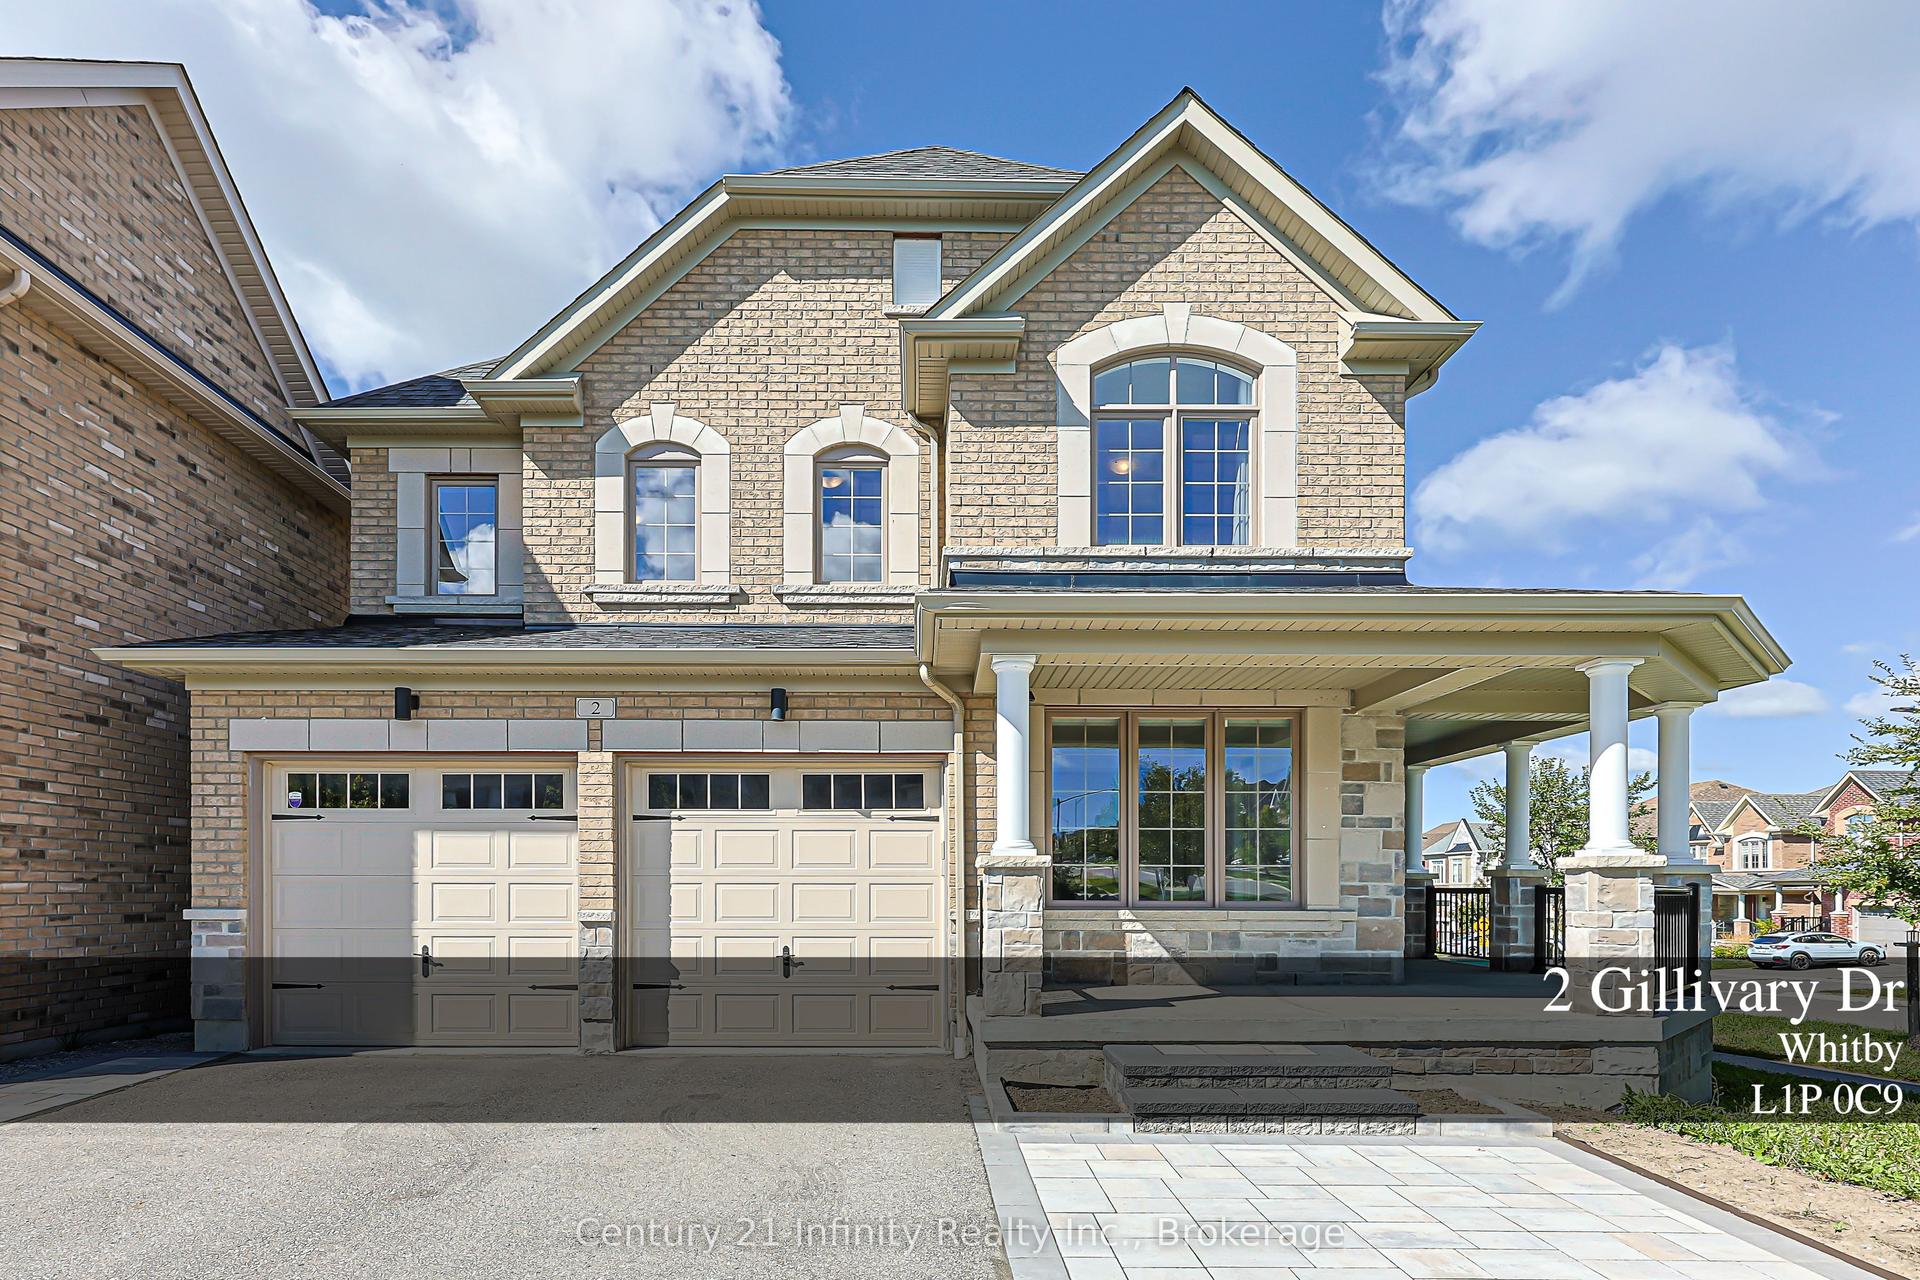
For Sale4 days ago
$1,275,000
Detached
est. $5,590/mo
2 Gillivary Drive, Rural Whitby
Whitby, ON
4 bd
4 ba
2,750
6
MLS# E13845346Century 21 Infinity Realty Inc.
WhatsApp Aman