For Sale
Just Listed
Open House Sun 18–20
2 Gillivary Drive
Rural Whitby, Whitby, ON
$1,275,000
4Bd
4Ba
2,750+sqft
6Parking
48.23 x 105.08 ftlot
$464/sqft
DetachedMLS# E13845346Listed 2026-09-304 DOM
Cooling
Central Air
Basement
Unfinished
About this home
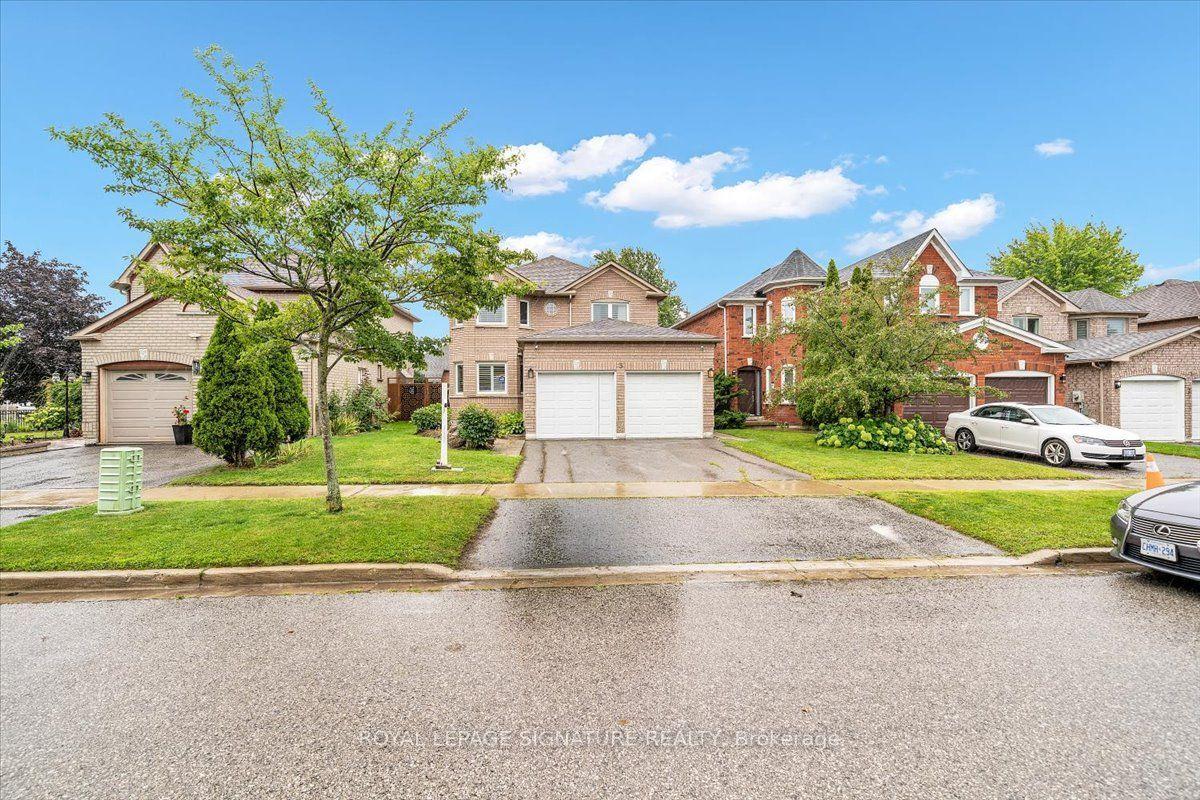
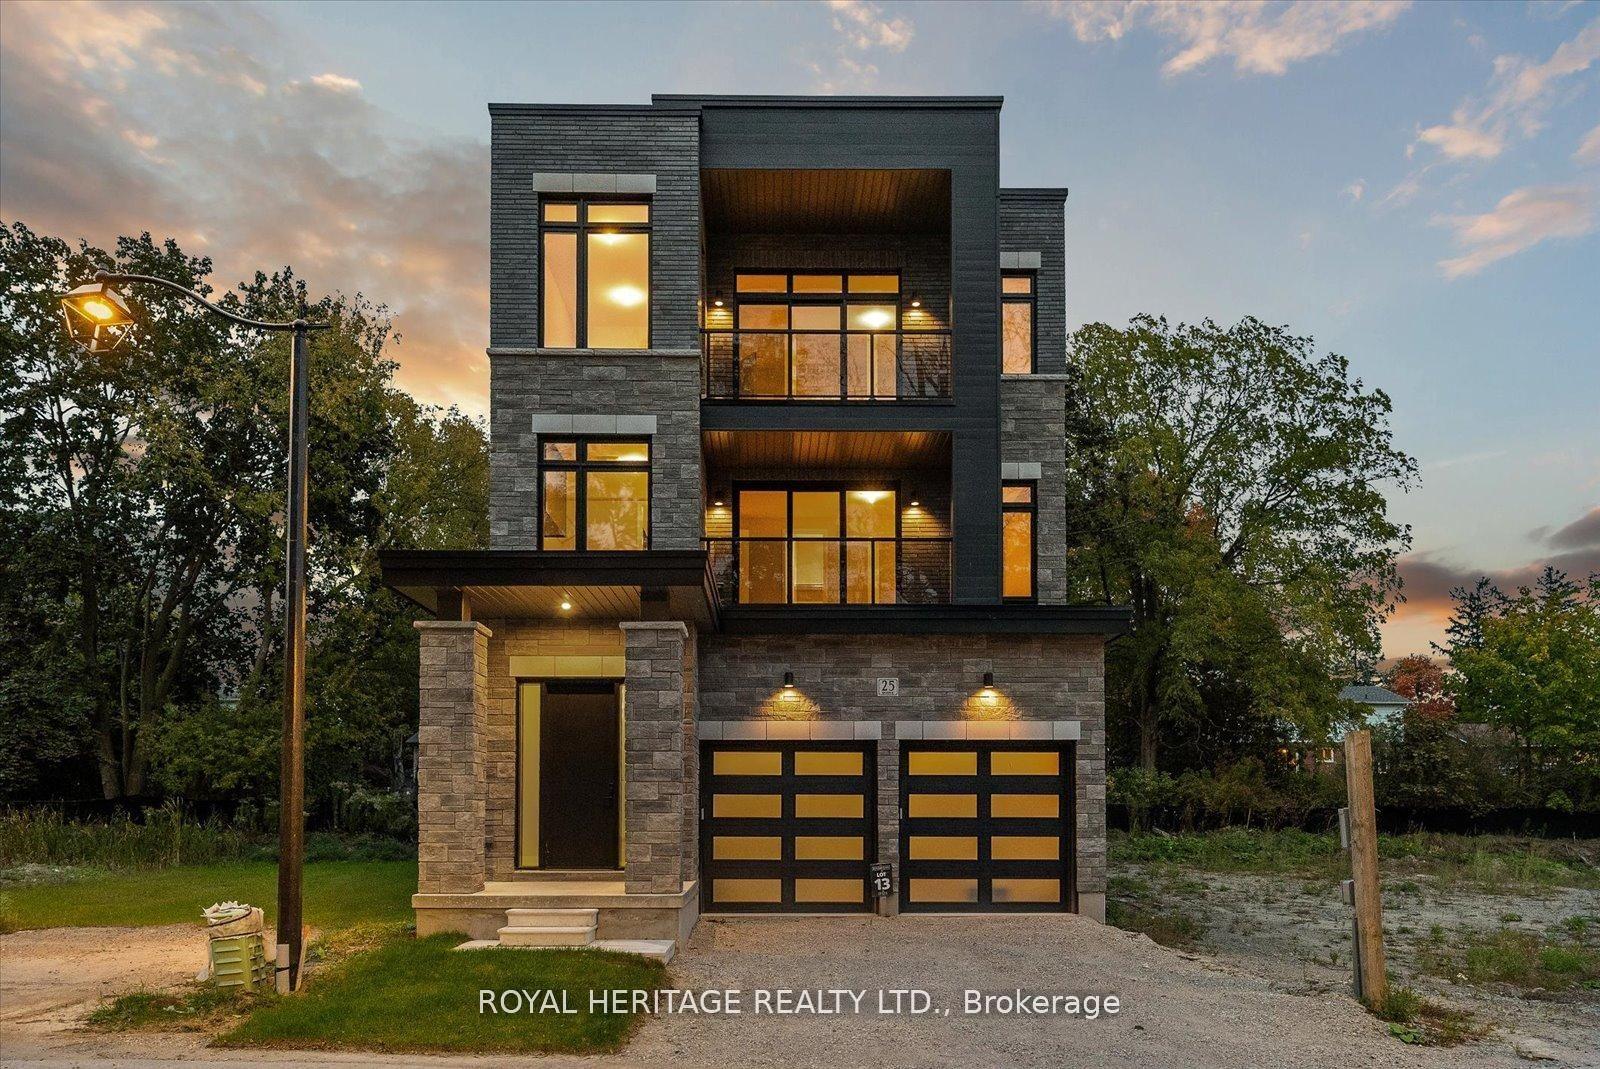
Welcome to 2 Gillivary Dr! This home combines space, function and family living all together on a premium corner lot in a prestigious Whitby community. Offering approx. 2,800 sq. ft. above grade, this impressive 4-bedroom, 4-bath detached home stands out with 3 full bathrooms on the 2nd floor-a rare and highly functional layout for a growing or multi-generational family. An extra-large corner porch leads to the French-style main entrance.The thoughtfully designed main floor features a private enclosed home office, separate formal dining room and a spacious family room with a gas fireplace. An exceptional family-sized kitchen features extended cabinetry, abundant counter and storage space, a centre island, 2 refrigerators and a high-efficiency range hood, and opens to a bright breakfast area with a walkout to the backyard. Extensive hardwood flooring runs throughout the principal living areas and bedrooms.Upstairs, all 4 bedrooms are generously sized. The spacious primary bedroom features a 5-pc ensuite and walk-in closets with custom organizers. All additional bedrooms are conveniently served by either an ensuite or semi-ensuite bathroom. 2nd-floor laundry makes everyday family living even easier.The large unfinished basement offers plenty of room to create your own recreation space, gym or additional living area. and includes upgraded enlarged windows and a 3-pc bathroom rough-in. Extra long L-shape porch also comes together with extra size cold room. Outside, enjoy updated front landscaping (2025) and a widened driveway accommodating up to 5 vehicles plus a double garage-parking for up to 7 cars.Ideally located in a family-friendly West Whitby community close to schools, parks, trails, shopping and everyday amenities, with convenient access to Hwys 412, 407 & 401. A home designed not just to impress, but to work beautifully for real family life.
GarageWalkoutCorner LotHardwoodFireplace
Rooms
Second Floor
| Primary Bedroom | 5.33 × 4.12 m | Hardwood Floor 5 Pc Ensuite Closet Organizers |
| Bedroom 2 | 3.66 × 4.17 m | Hardwood Floor Semi Ensuite Closet |
| Bedroom 3 | 3.10 × 3.61 m | Hardwood Floor Semi Ensuite B/I Closet |
| Bedroom 4 | 3.51 × 3.05 m | Hardwood Floor 4 Pc Ensuite Vaulted Ceiling(s) |
| Laundry | 3.05 × 1.83 m | Tile Floor |
Other
| Foyer | 3.96 × 5.66 m | Tile Floor Open Concept |
| Office | 3.66 × 4.27 m | Hardwood Floor Combined w/Living Overlooks Frontyard |
| Dining Room | 4.12 × 3.35 m | Hardwood Floor Overlooks Frontyard Window |
| Kitchen | 3.45 × 3.66 m | Tile Floor Stainless Steel Appl Centre Island |
| Breakfast | 3.45 × 3.51 m | Tile Floor Open Concept W/O To Yard |
| Bedroom | 5.49 × 3.66 m | Hardwood Floor Fireplace Picture Window |
Features
- Auto Garage Door Remote
- Carpet Free
- Full
- Unfinished
- Central Air
- 2-Storey
Financials
Annual Taxes
$10,391
Estimated Rental Income
Entire property$4,000 – $6,500/mo
Rental yield3.8% – 6.1%
*Estimates based on comparable rentals in the area. Actual income may vary.
Market Data — Whitby
Days on market4 days
Buyer's MarketSeller's Market
Based on active listings in Whitby. Data updates daily.
Demographics — Whitby
Population
138,501
Avg Household Income
$120,000
Age Distribution
0-19
23%
20-34
18%
35-49
22%
50-64
21%
65+
16%
Ownership80% own · 20% rent
EnglishFrenchTagalogTamilUrdu
Getting around
How walkable, bikeable, and transit-friendly this neighbourhood is.
56
/ 100
Walk Score
Somewhat Walkable
47
/ 100
Transit Score
Some Transit
44
/ 100
Bike Score
Somewhat Bikeable
Scores are estimates based on neighbourhood data and are for informational purposes only.
MLS® data courtesy of the Toronto Regional Real Estate Board (TRREB).
The information provided herein must only be used by consumers that have a bona fide interest in the purchase, sale, or lease of real estate and may not be used for any commercial purpose or any other purpose. Listing information is deemed reliable but is not guaranteed accurate by the Toronto Regional Real Estate Board, the listing brokerage, or this website. The trademarks REALTOR®, REALTORS® and the REALTOR® logo are controlled by The Canadian Real Estate Association (CREA) and identify real estate professionals who are members of CREA. MLS®, Multiple Listing Service®, and the associated logos are owned by CREA. Not intended to solicit properties currently listed for sale or buyers under contract.
You may also like
More homes in Whitby
Hand-picked listings with a similar price range and style.
For Sale1 day ago
$1,495,000
Detached
est. $6,554/mo
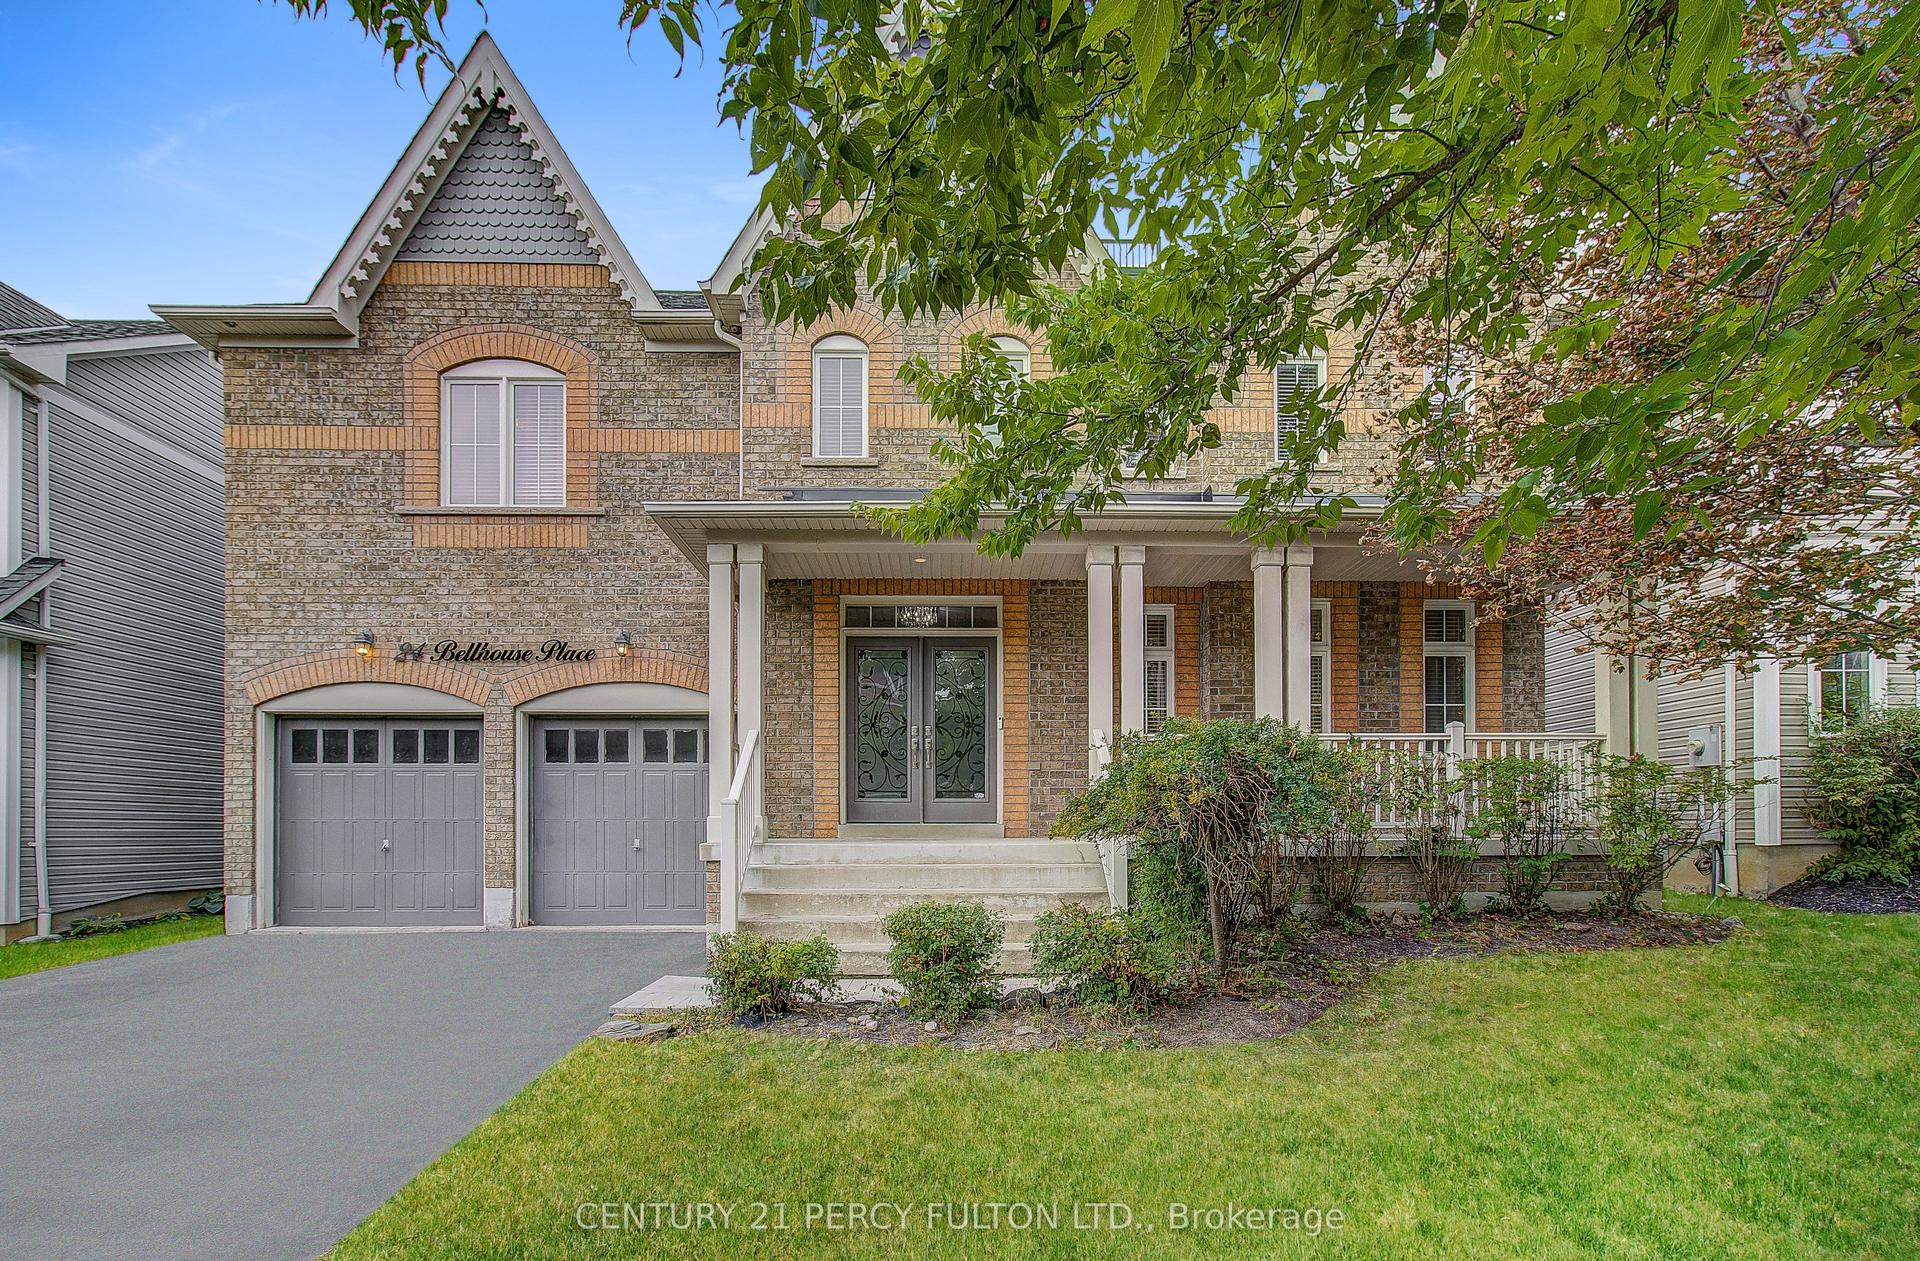
24 Bellhouse Place, Brooklin
Whitby, ON
5 bd
6 ba
4,250
6
MLS# E13858338Century 21 Percy Fulton Ltd.
WhatsApp Aman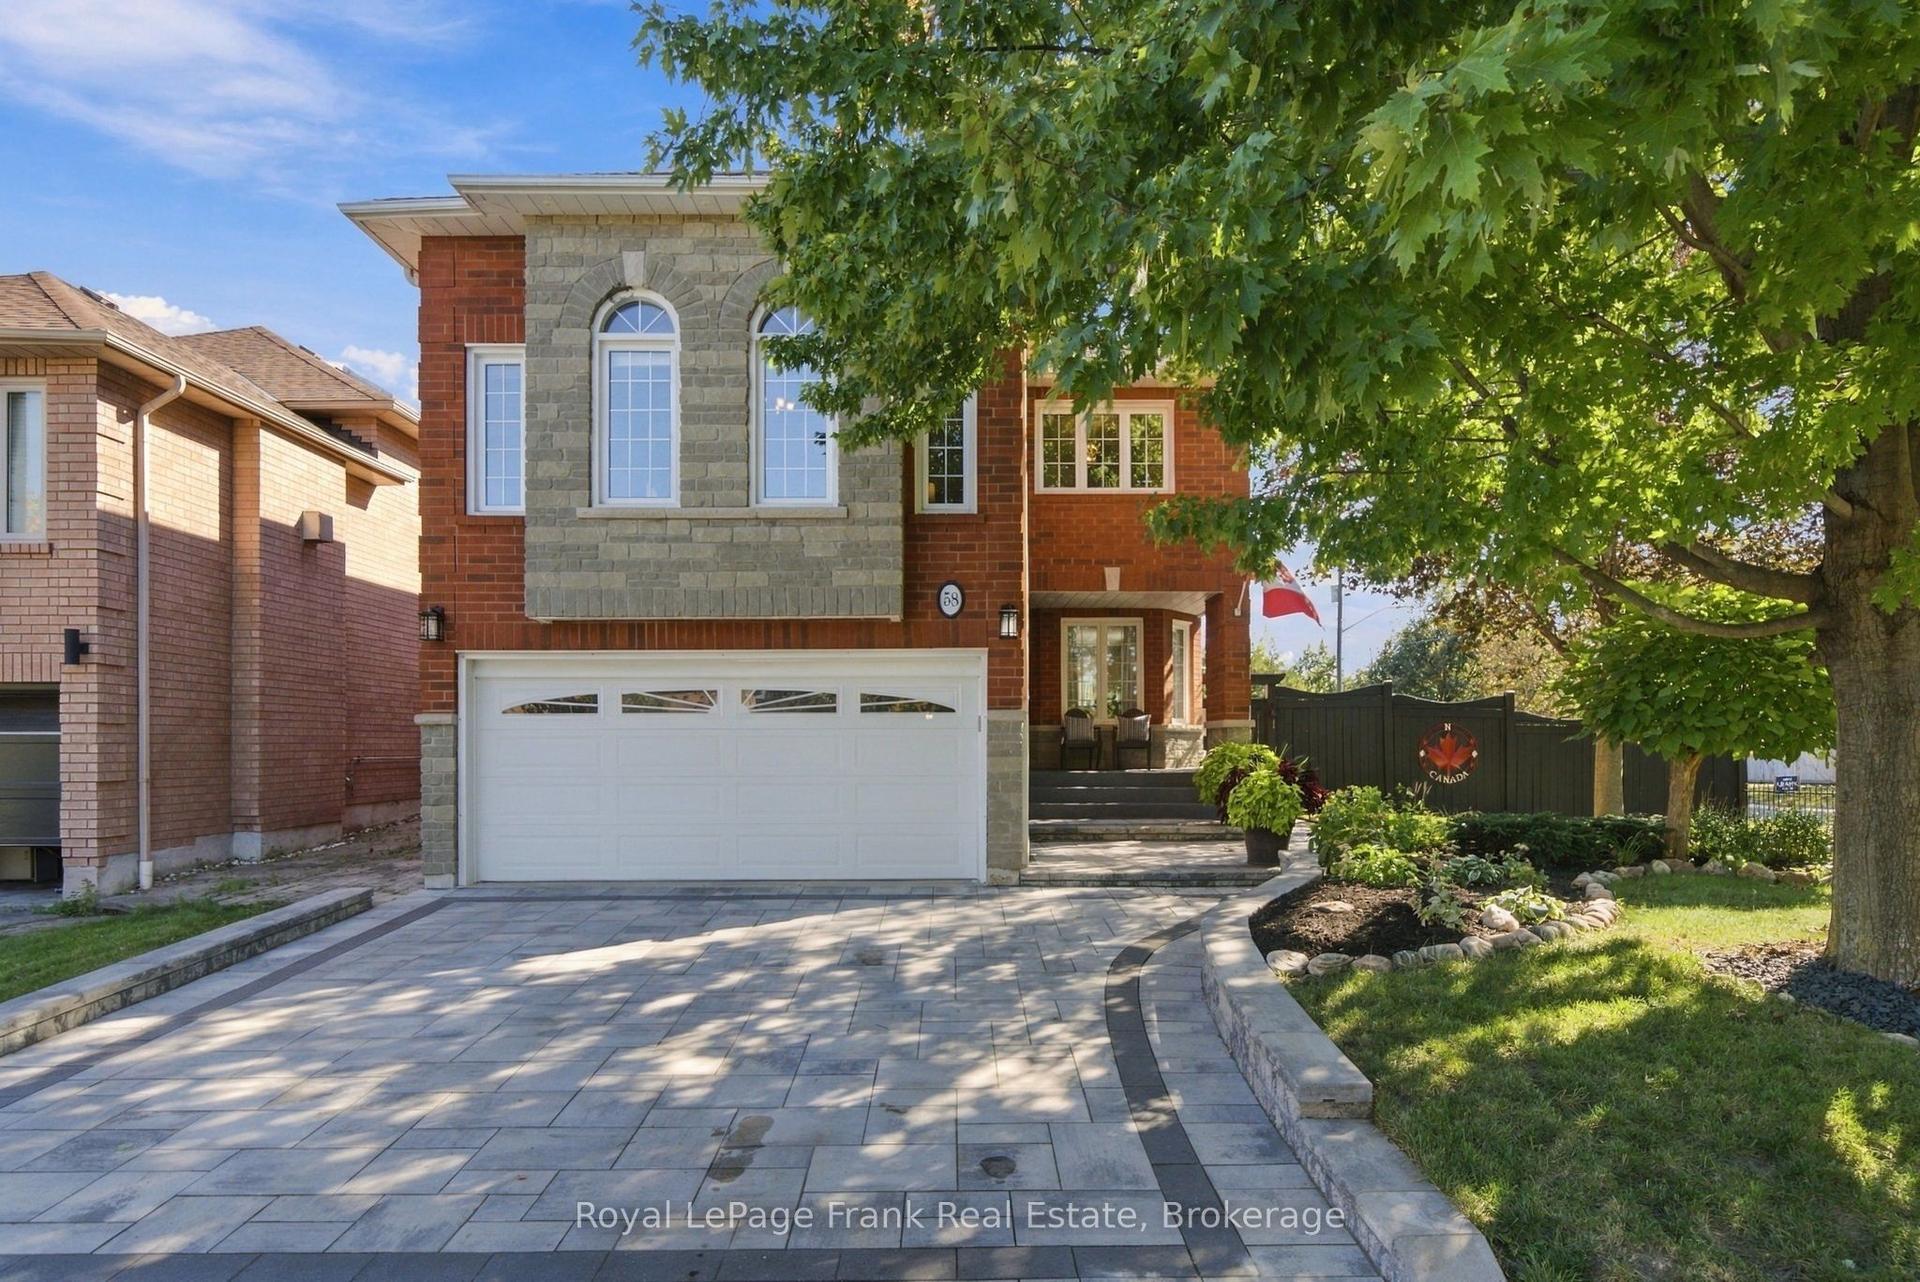
For Sale10 days ago
$1,149,900
Detached
est. $5,041/mo
58 Parnell Crescent, Pringle Creek
Whitby, ON
4 bd
3 ba
2,750
4
MLS# E13824394Royal LePage Frank Real Estate
WhatsApp Aman