For Sale
57 Sutcliffe Drive
Rolling Acres, Whitby, ON
$815,000
3+1Bd
3Ba
1,300+sqft
3Parking
19.69 x 91.86 ftlot
$627/sqft
TownhouseMLS# E13824510Listed 2026-09-2411 DOM
Cooling
Central Air
Basement
Finished
About this home
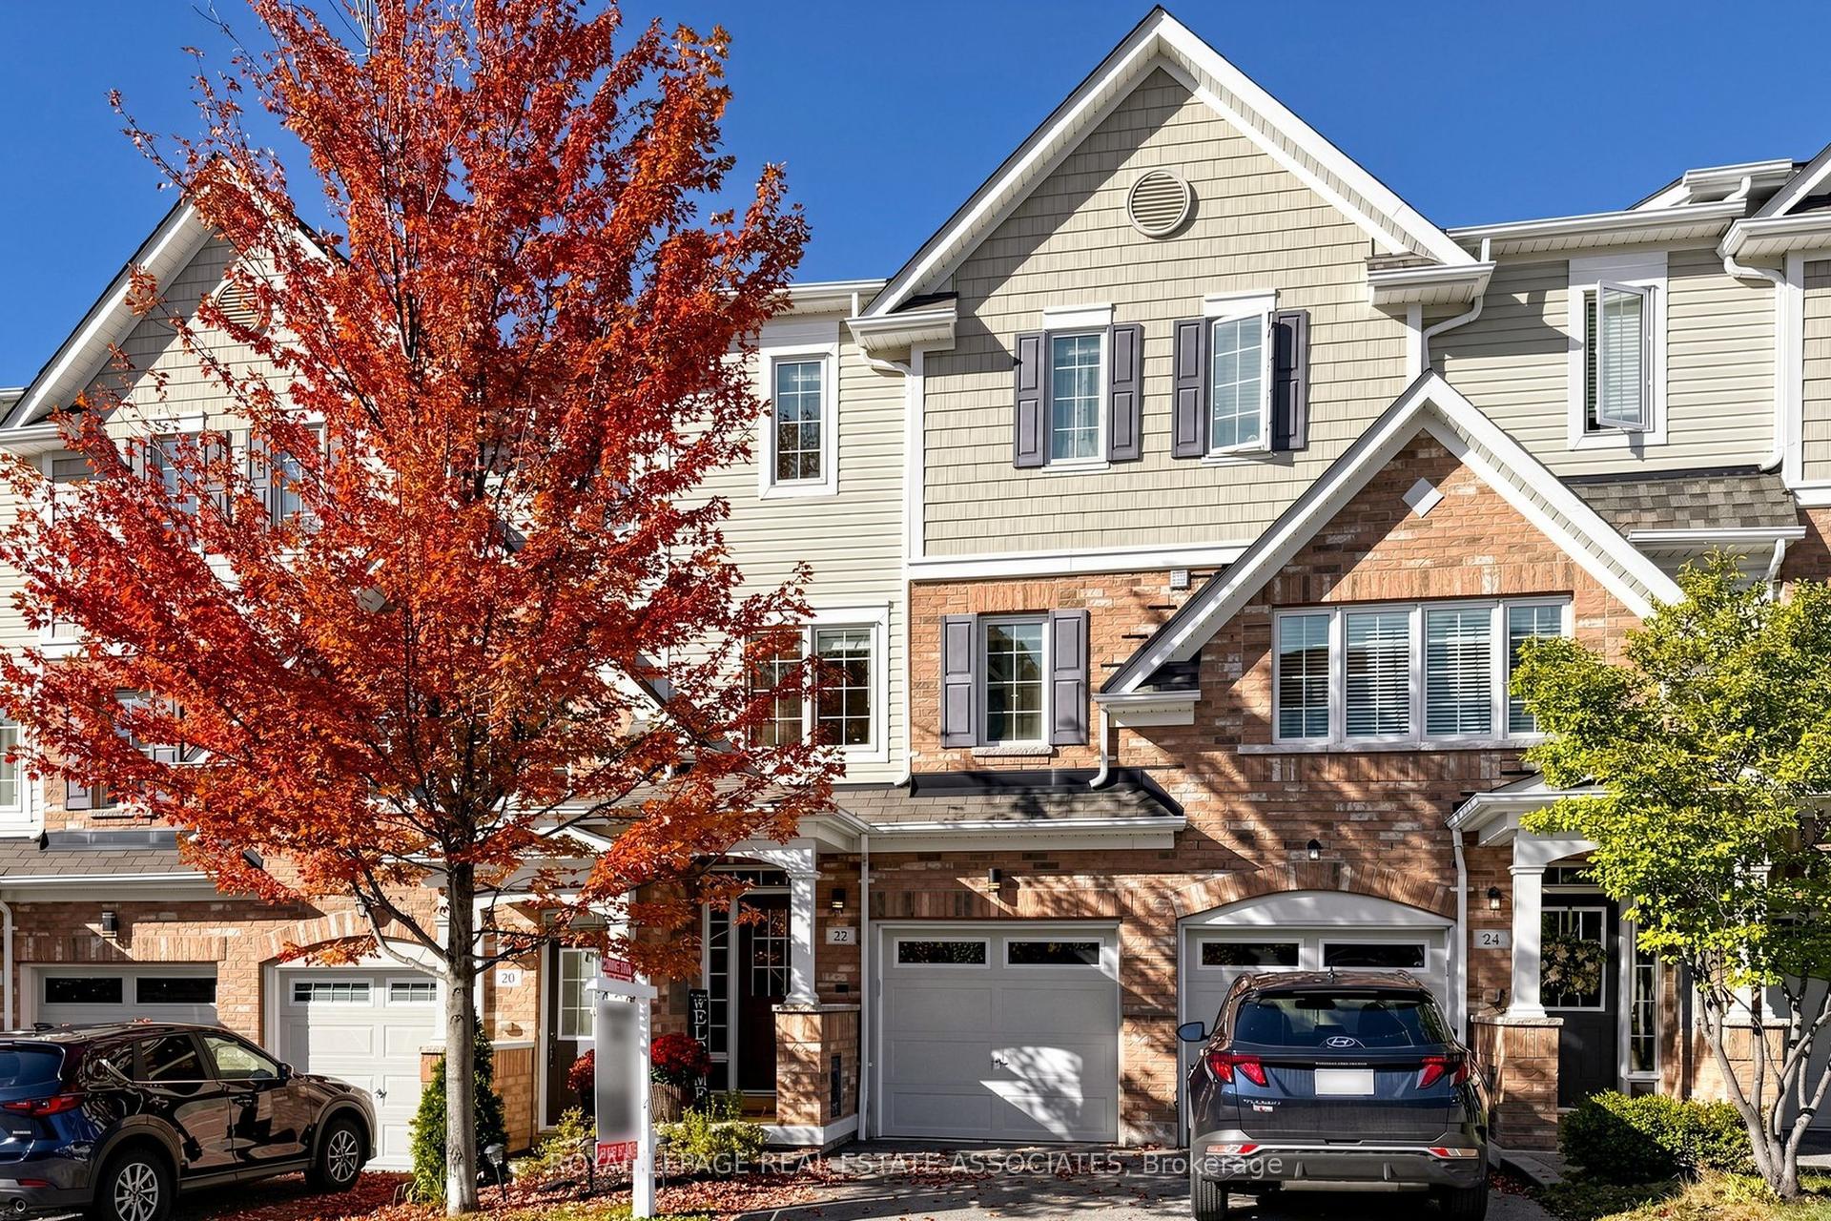
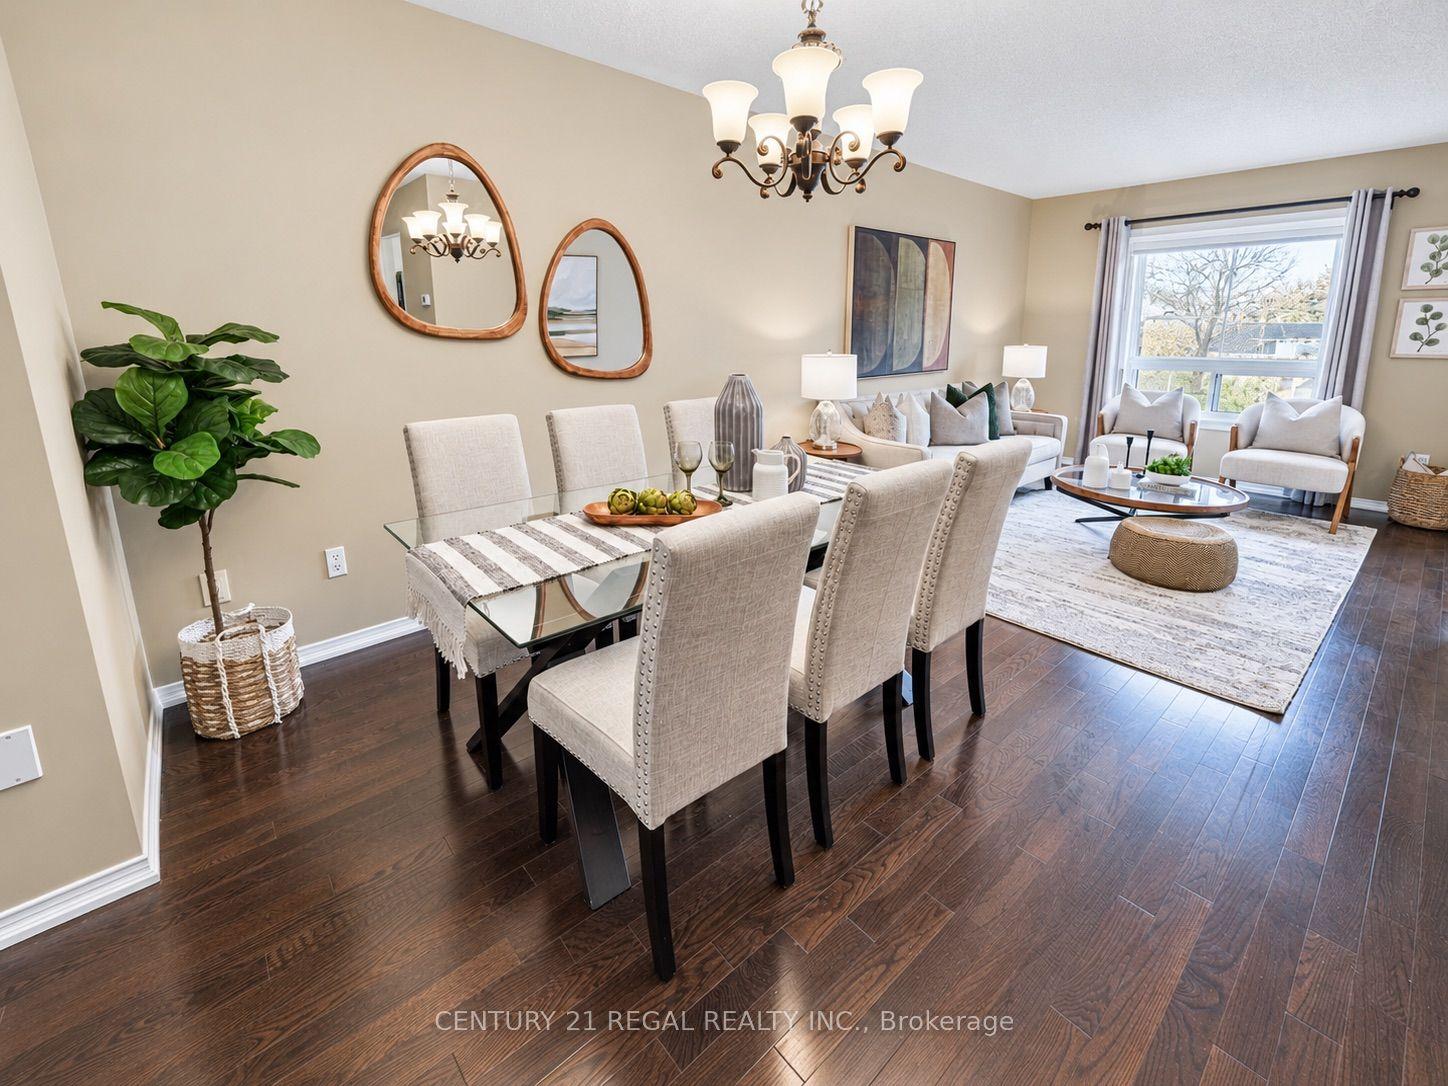
Welcome to this beautifully appointed, 3 bedroom, 2.5 bathroom freehold townhouse, where timeless style meets effortless living. With upgraded finishes and a thoughtful, space-maximizing design, every detail has been carefully considered to create a home that seamlessly blends style, comfort, and functionality. Bright, inviting principal rooms are ideal for everyday living and entertaining, while the well-appointed bedrooms offer comfortable private retreats. Space, flexibility and convenience ... all in one! The finished basement gives you endless possibilities, whether you envision a stylish home office, private gym, media room, or the ultimate hangout space. Plus, a handy crawl space provides valuable storage for seasonal items, keeping your living areas clutter-free. The single car, built-in garage grants direct access to the house adding everyday convenience, while the driveway accommodates two additional vehicles - making parking a breeze! Enjoy your private backyard, perfect for outdoor dining, summer entertaining or relaxing in your own space. Nestled in a quiet neighbourhood, this home offers convenient access to grocery stores, shopping, restaurants and everyday amenities, with an abundance of nearby parks and scenic trails to explore. A sophisticated blend of style, space, privacy and convenience, this exceptional townhouse is ready to welcome you home.
Garage
Rooms
Second Floor
| Bedroom 3 | 3.76 × 2.38 m | Broadloom Closet Large Window |
| Bedroom 2 | 4.08 × 2.74 m | Broadloom Closet Large Window |
| Primary Bedroom | 3.86 × 3.58 m | Hardwood Floor 5 Pc Ensuite Walk-In Closet(s) |
| Other | 1.64 × 1.52 m | Separate Room Walk-In Closet(s) Walk-In Closet(s) |
Basement
| Recreation | 5.28 × 3.94 m | Broadloom Window Window |
| Laundry | 5.61 × 1.80 m | Concrete Floor Concrete Floor Laundry Sink |
Other
| Other | 1.80 × 2.06 m | Concrete Floor Enclosed Double Doors |
| Foyer | 7.81 × 1.80 m | Tile Floor Access To Garage Closet |
| Kitchen | 1.88 × 4.90 m | Centre Island Breakfast Bar Stainless Steel Appl |
| Living Room | 2.85 × 3.80 m | Hardwood Floor Open Concept Large Window |
| Dining Room | 2.48 × 1.83 m | Open Concept Overlooks Living W/O To Yard |
| Other | 6.35 × 5.89 m | Sliding Doors East View East View |
Features
- Auto Garage Door Remote
- Storage
- Porch Enclosed
- Finished
- Central Air
- 2-Storey
Financials
Annual Taxes
$5,264.06
Estimated Rental Income
Entire property$3,200 – $4,800/mo
Basement apartment$1,800 – $2,500/mo
Rental yield4.7% – 7.1%
*Estimates based on comparable rentals in the area. Actual income may vary.
Market Data — Whitby
Days on market11 days
Buyer's MarketSeller's Market
Based on active listings in Whitby. Data updates daily.
Demographics — Whitby
Population
138,501
Avg Household Income
$120,000
Age Distribution
0-19
23%
20-34
18%
35-49
22%
50-64
21%
65+
16%
Ownership80% own · 20% rent
EnglishFrenchTagalogTamilUrdu
Getting around
How walkable, bikeable, and transit-friendly this neighbourhood is.
68
/ 100
Walk Score
Somewhat Walkable
39
/ 100
Transit Score
Some Transit
40
/ 100
Bike Score
Somewhat Bikeable
Scores are estimates based on neighbourhood data and are for informational purposes only.
MLS® data courtesy of the Toronto Regional Real Estate Board (TRREB).
The information provided herein must only be used by consumers that have a bona fide interest in the purchase, sale, or lease of real estate and may not be used for any commercial purpose or any other purpose. Listing information is deemed reliable but is not guaranteed accurate by the Toronto Regional Real Estate Board, the listing brokerage, or this website. The trademarks REALTOR®, REALTORS® and the REALTOR® logo are controlled by The Canadian Real Estate Association (CREA) and identify real estate professionals who are members of CREA. MLS®, Multiple Listing Service®, and the associated logos are owned by CREA. Not intended to solicit properties currently listed for sale or buyers under contract.
You may also like
More homes in Whitby
Hand-picked listings with a similar price range and style.
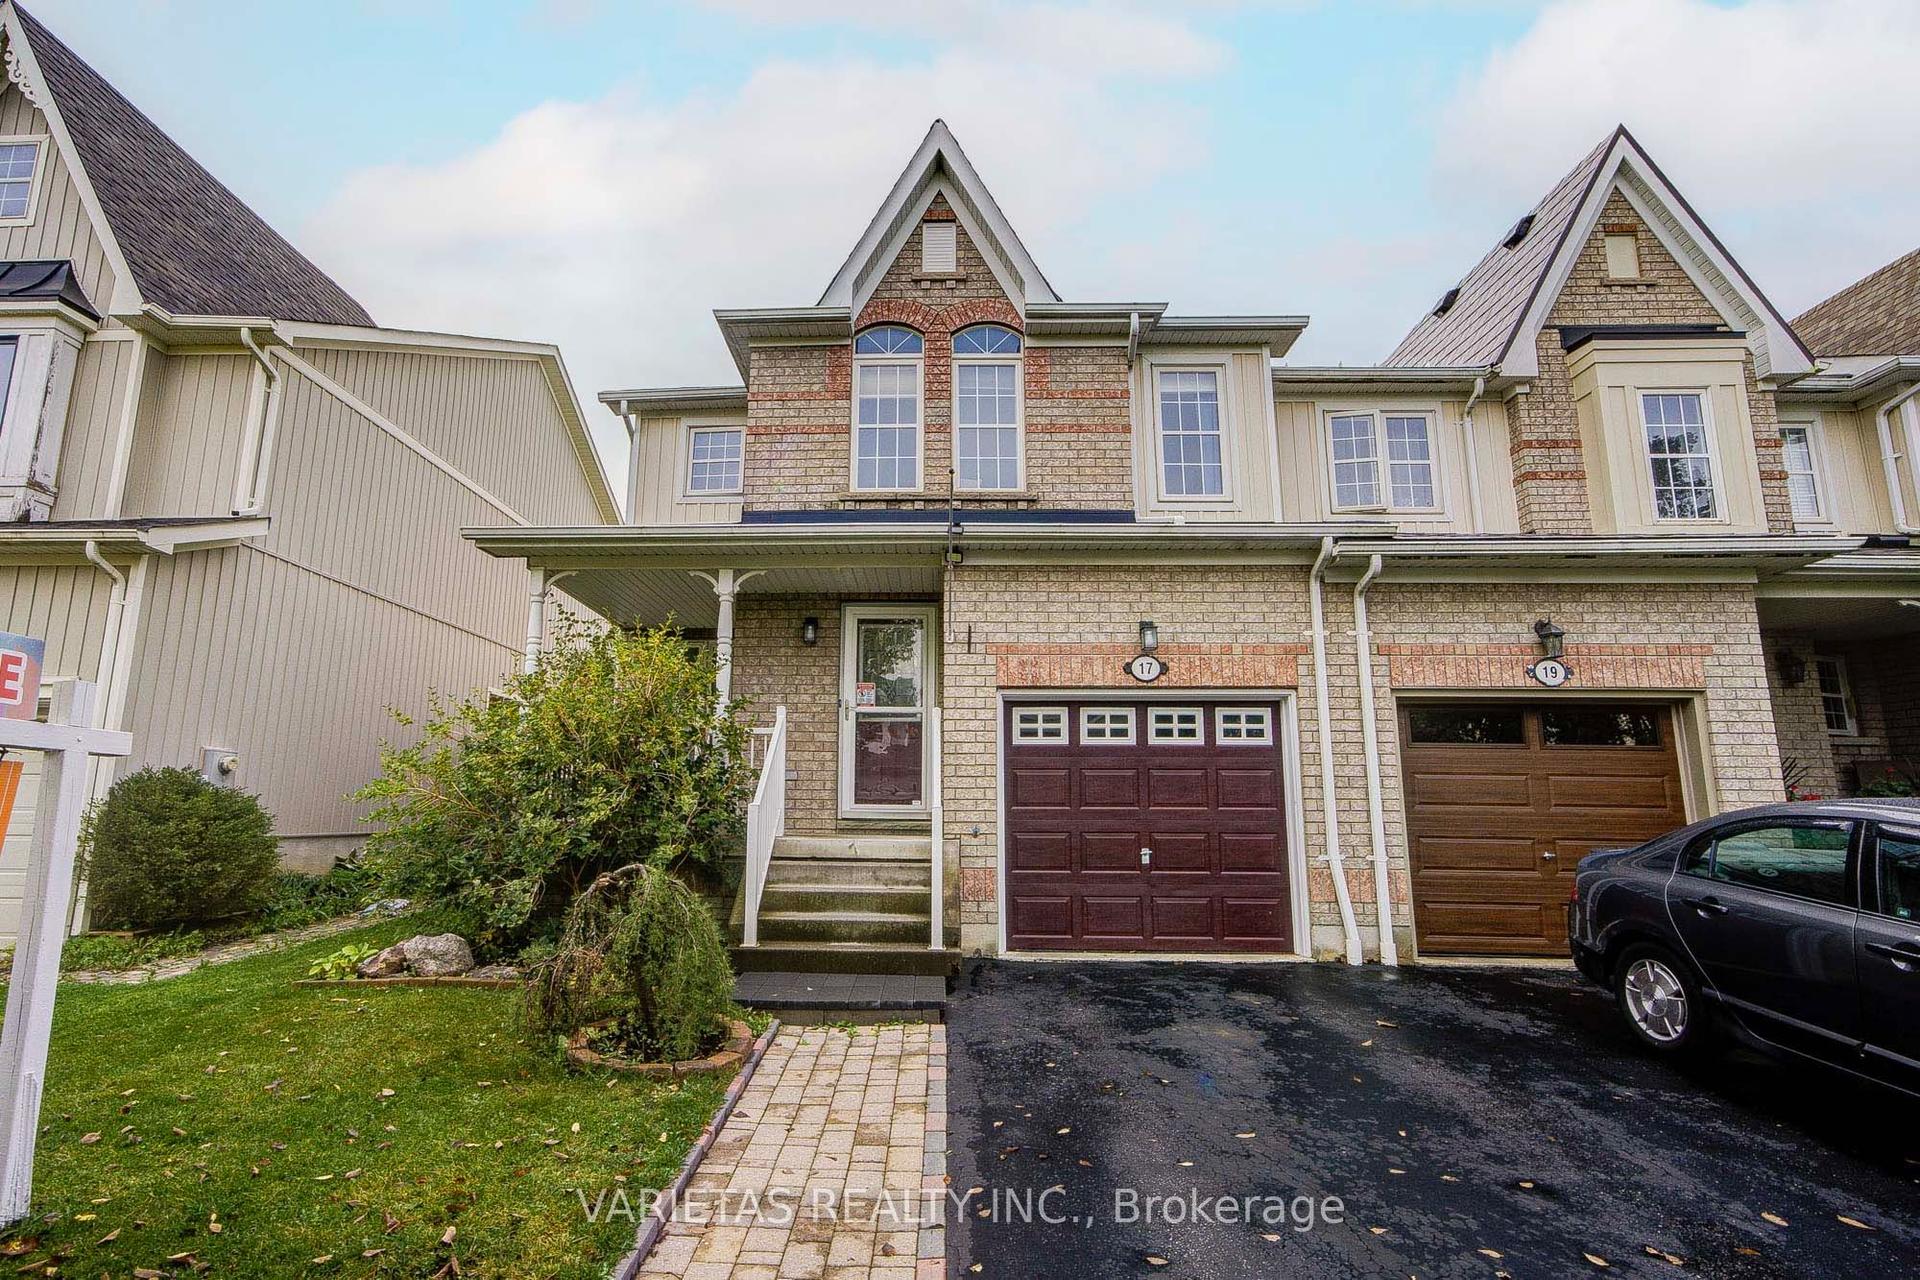
For Sale1 day ago
$799,999
Townhouse
est. $3,507/mo
17 Barchester Crescent, Brooklin
Whitby, ON
3 bd
3 ba
1,750
2
MLS# E13859356Varietas Realty Inc.
WhatsApp Aman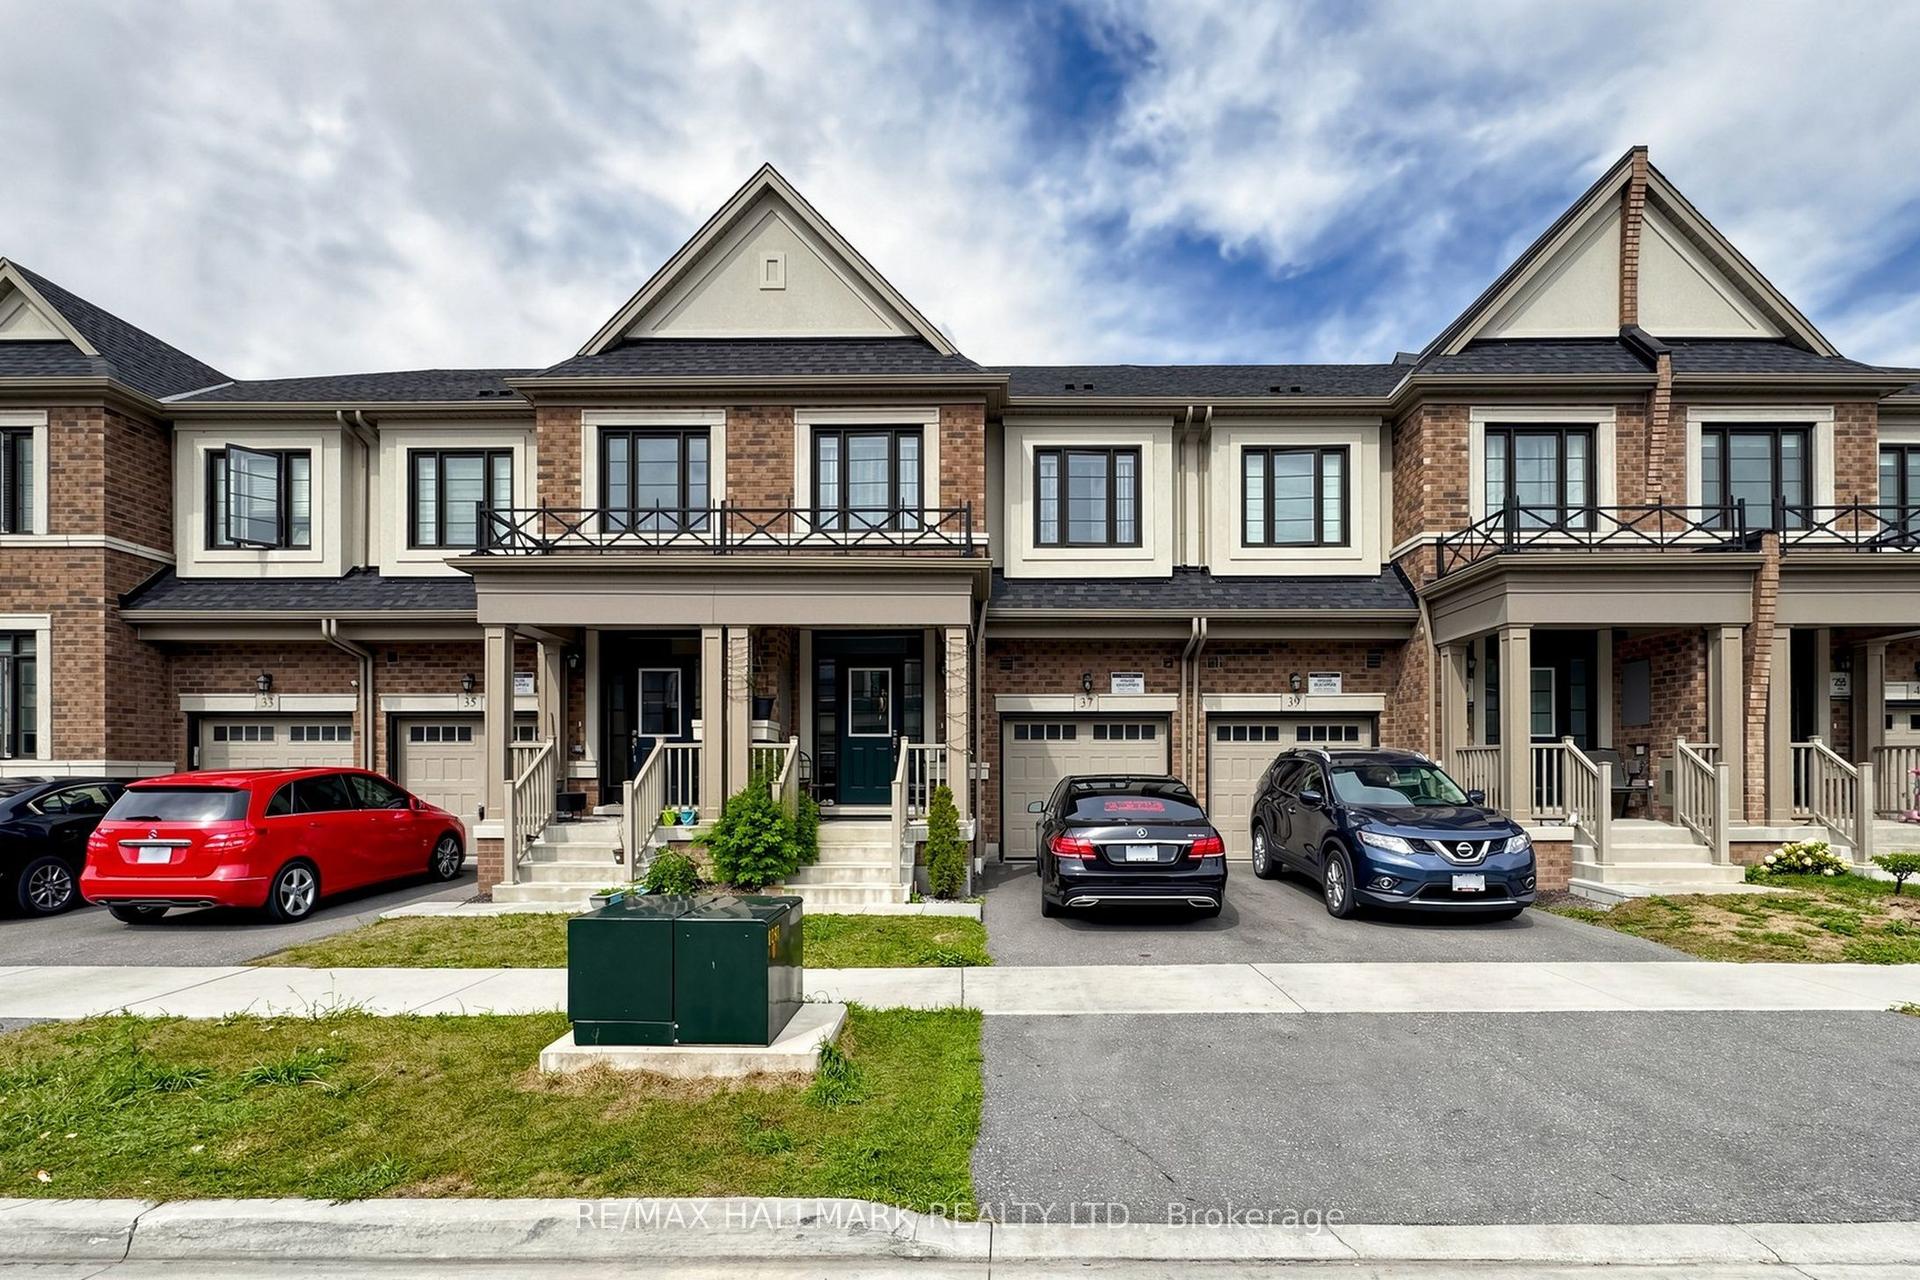
For Sale6 days ago
$829,000
Townhouse
est. $3,634/mo
37 Velvet Drive, Rural Whitby
Whitby, ON
3 bd
3 ba
1,750
3
MLS# E13839462Re/Max Hallmark Realty Ltd.
WhatsApp Aman