For Sale
Just Listed
Open House Sat 17–21
22 Benjamin Way
Blue Grass Meadows, Whitby, ON
$649,000
3+1Bd
2Ba
1,300+sqft
2Parking
16.08 x 88.25 ftlot
$499/sqft
TownhouseMLS# E13861908Listed 2026-10-050 DOM
Cooling
Central Air
Basement
Finished
Just listed! New listings in Whitby often receive offers within the first week.
About this home
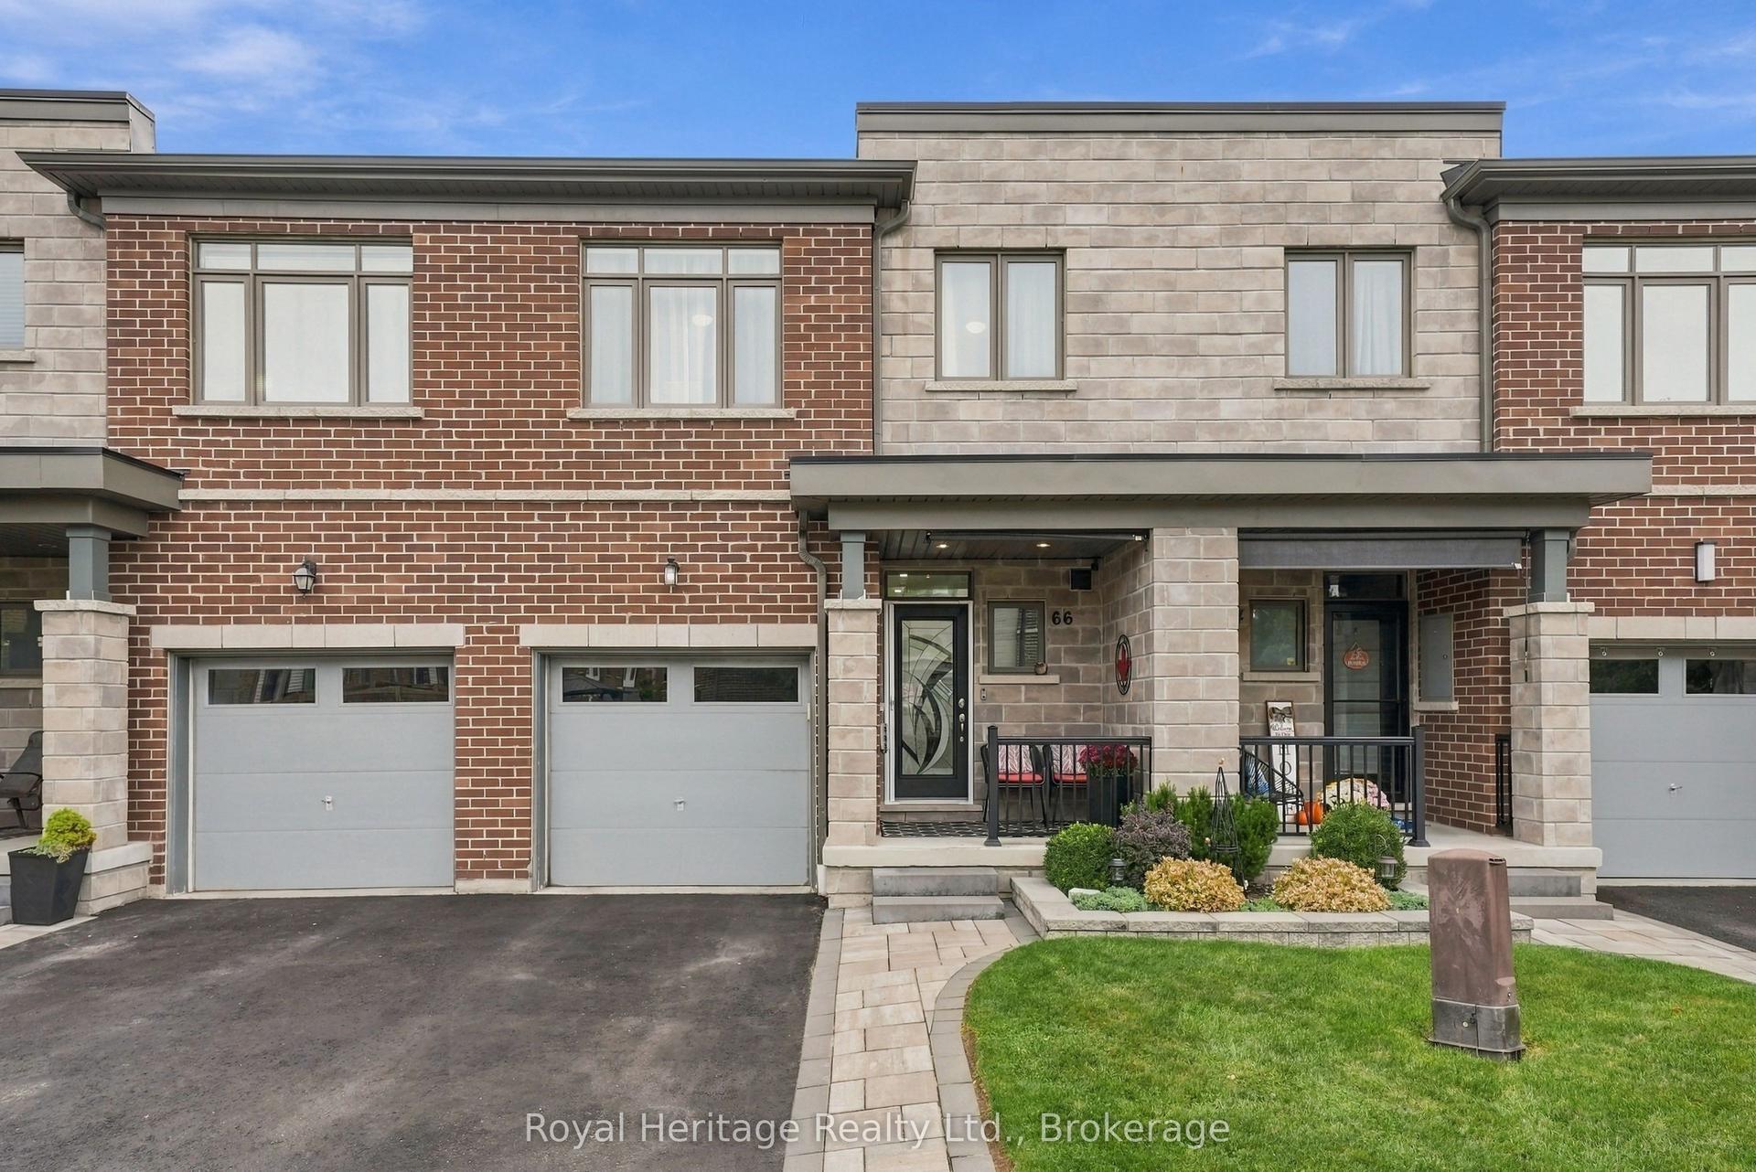
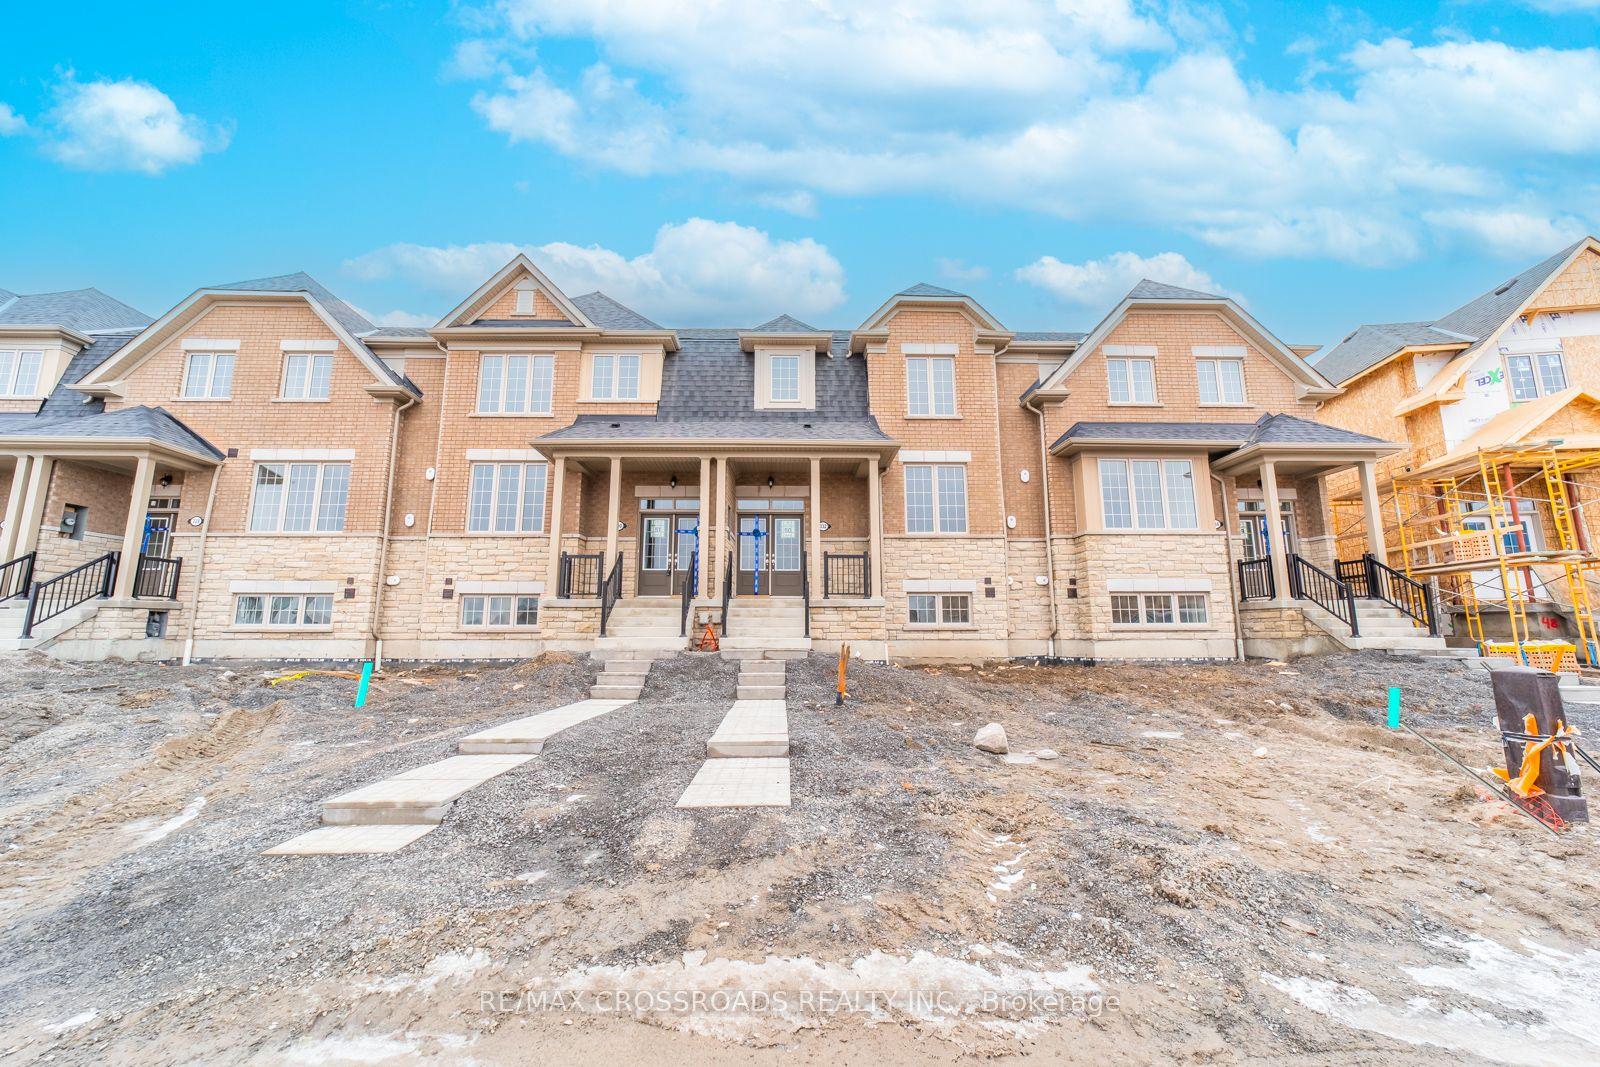
Welcome to 22 Benjamin Way, nestled in Whitby's desirable Blue Grass Meadows community! This inviting 3+1 bedroom, 2-bathroom home offers a functional layout, comfortable living spaces and a rare walkout basement filled with an abundance of natural light. The lower level feels bright, open and welcoming rather than dark, making it an excellent space for a family room, home office, guest bedroom, recreation area or additional living space. The main living areas feature generous windows that bring in plenty of natural light, while the walkout provides convenient direct access to the backyard and creates a seamless connection between the lower level and outdoors. With three bedrooms plus a versatile lower-level bedroom, there is plenty of room for growing families, guests or those looking for flexible work-from-home space. Enjoy the convenience of living in a well-established Whitby neighbourhood surrounded by everyday amenities. Just minutes to Dundas Street E, with a wide variety of grocery stores, restaurants, cafés, shops, banks, gas stations and other services nearby. Easy access to Whitby's major transportation routes, including Highway 401 and Highway 407, makes commuting throughout Durham Region and into the GTA convenient. Public transit and GO/VIA connections are also nearby for commuters who prefer to leave the car at home. The location offers an excellent balance of residential comfort and convenience, with parks, recreational facilities, schools, shopping, dining and entertainment all within easy reach. Close to Whitby's established commercial areas and Durham Auto Mall, while also offering convenient access to Oshawa and the broader Durham Region. Whether you're a growing family, first-time buyer or looking for a home with flexible living space, 22 Benjamin Way offers the combination of a bright walkout basement, functional 3+1 bedroom layout and convenient Whitby location you've been waiting for. Come see how much this home and community have to offer!
Walkout
Rooms
Main Floor
| Living Room | 4.90 × 4.60 m | Hardwood Floor Combined w/Dining Large Window |
| Dining Room | 4.90 × 4.60 m | Hardwood Floor Combined w/Living Open Concept |
| Kitchen | 4.70 × 3.26 m | Granite Counters Stainless Steel Appl |
Upper
| Primary Bedroom | 4.10 × 3.30 m | Broadloom Double Closet Window |
| Bedroom 2 | 4.70 × 3.10 m | Broadloom Closet Window |
| Bedroom 3 | 2.70 × 2.90 m | Broadloom Closet Window |
| Laundry | 1.20 × 1.20 m |
Basement
| Recreation | 3.25 × 4.27 m | Laminate Access To Garage W/O To Yard |
Features
- Other
- Finished
- Walk-Out
- Central Air
- 2-Storey
Financials
Annual Taxes
$4,836
Estimated Rental Income
Entire property$3,200 – $4,800/mo
Basement apartment$1,800 – $2,500/mo
Rental yield5.9% – 8.9%
*Estimates based on comparable rentals in the area. Actual income may vary.
Market Data — Whitby
Days on market0 days
Buyer's MarketSeller's Market
Based on active listings in Whitby. Data updates daily.
Demographics — Whitby
Population
138,501
Avg Household Income
$120,000
Age Distribution
0-19
23%
20-34
18%
35-49
22%
50-64
21%
65+
16%
Ownership80% own · 20% rent
EnglishFrenchTagalogTamilUrdu
Getting around
How walkable, bikeable, and transit-friendly this neighbourhood is.
68
/ 100
Walk Score
Somewhat Walkable
39
/ 100
Transit Score
Some Transit
56
/ 100
Bike Score
Bikeable
Scores are estimates based on neighbourhood data and are for informational purposes only.
MLS® data courtesy of the Toronto Regional Real Estate Board (TRREB).
The information provided herein must only be used by consumers that have a bona fide interest in the purchase, sale, or lease of real estate and may not be used for any commercial purpose or any other purpose. Listing information is deemed reliable but is not guaranteed accurate by the Toronto Regional Real Estate Board, the listing brokerage, or this website. The trademarks REALTOR®, REALTORS® and the REALTOR® logo are controlled by The Canadian Real Estate Association (CREA) and identify real estate professionals who are members of CREA. MLS®, Multiple Listing Service®, and the associated logos are owned by CREA. Not intended to solicit properties currently listed for sale or buyers under contract.
You may also like
More homes in Whitby
Hand-picked listings with a similar price range and style.
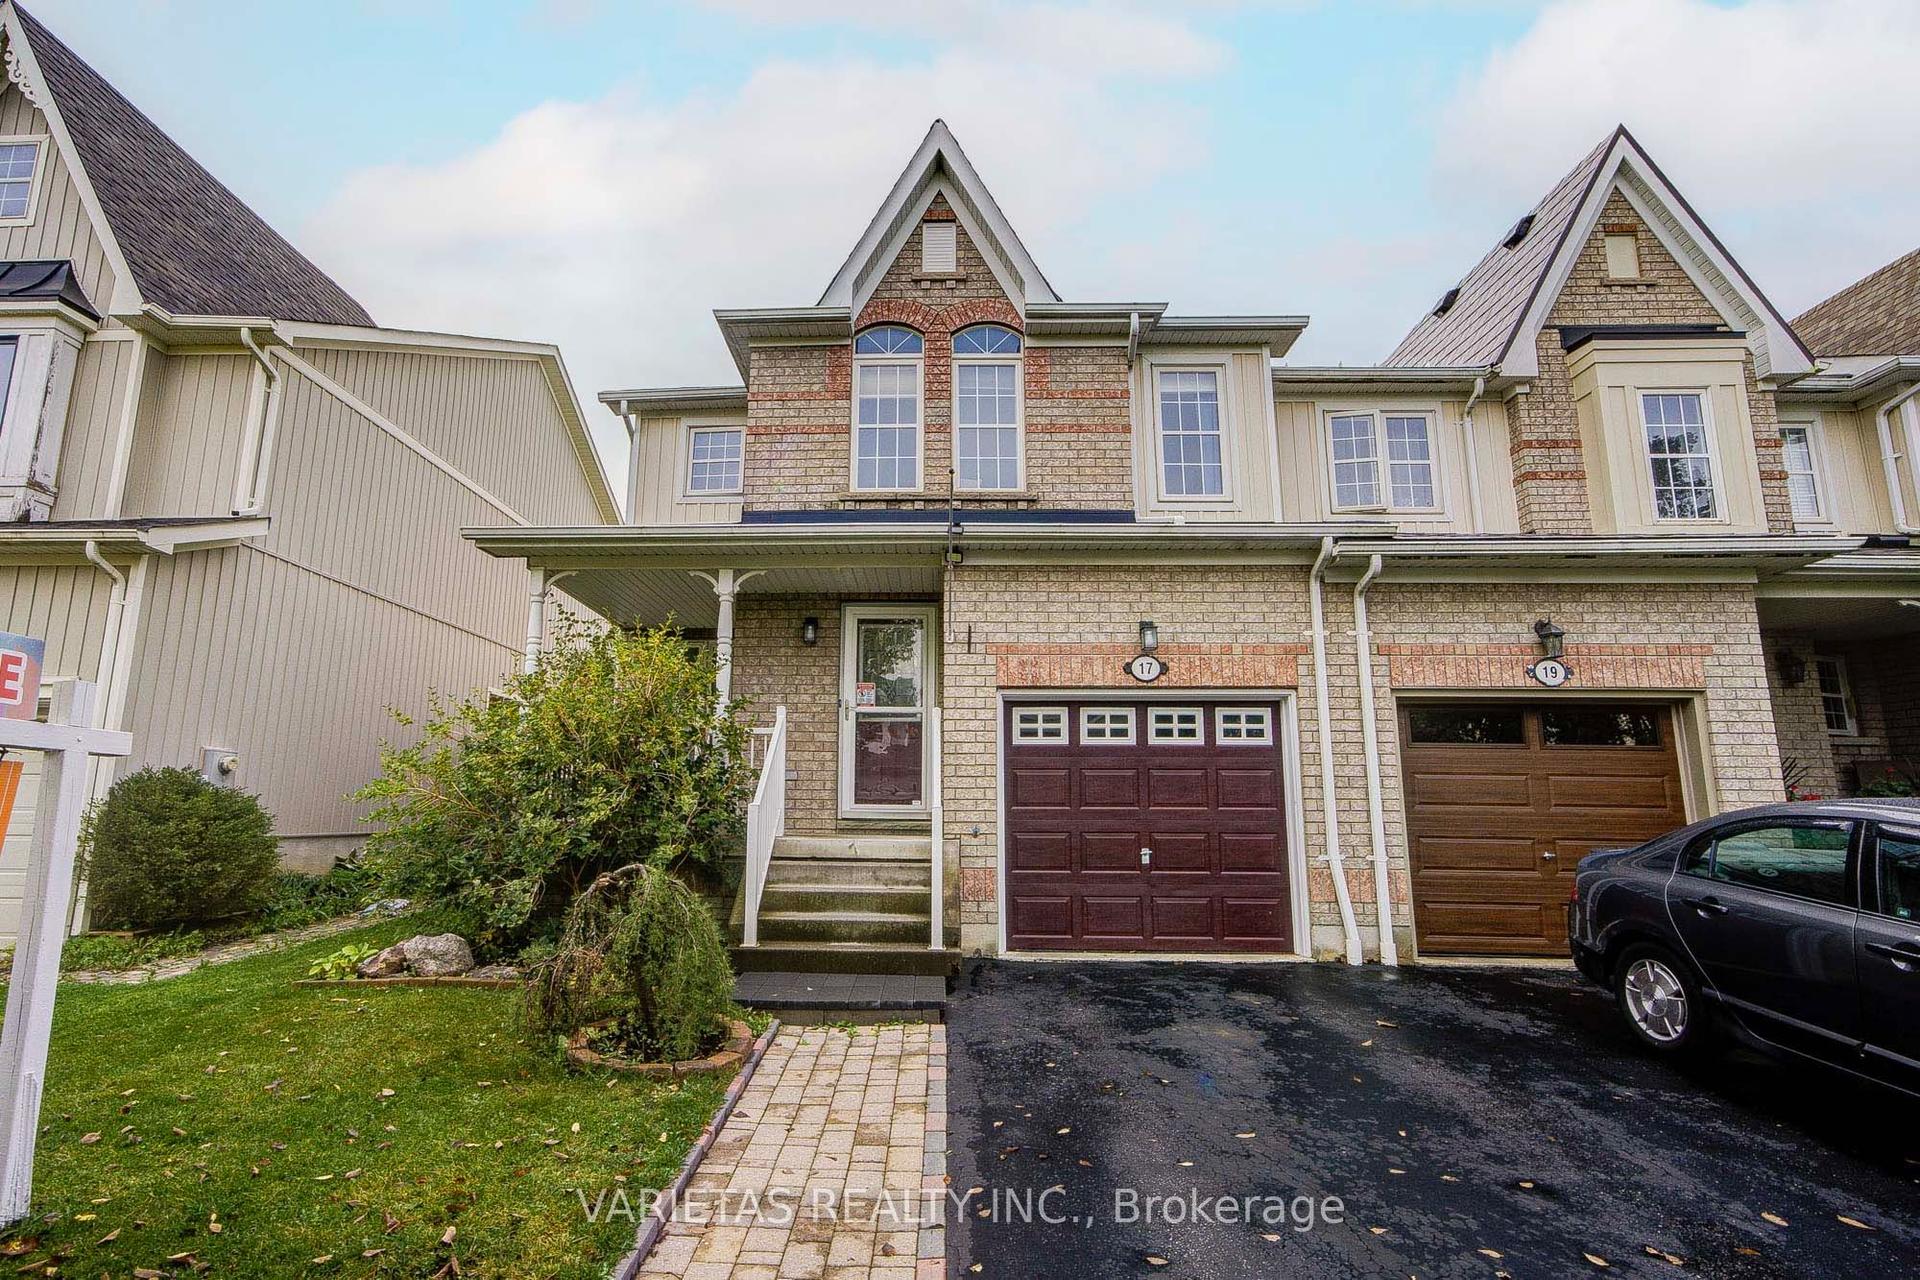
For Sale1 day ago
$799,999
Townhouse
est. $3,507/mo
17 Barchester Crescent, Brooklin
Whitby, ON
3 bd
3 ba
1,750
2
MLS# E13859356Varietas Realty Inc.
WhatsApp Aman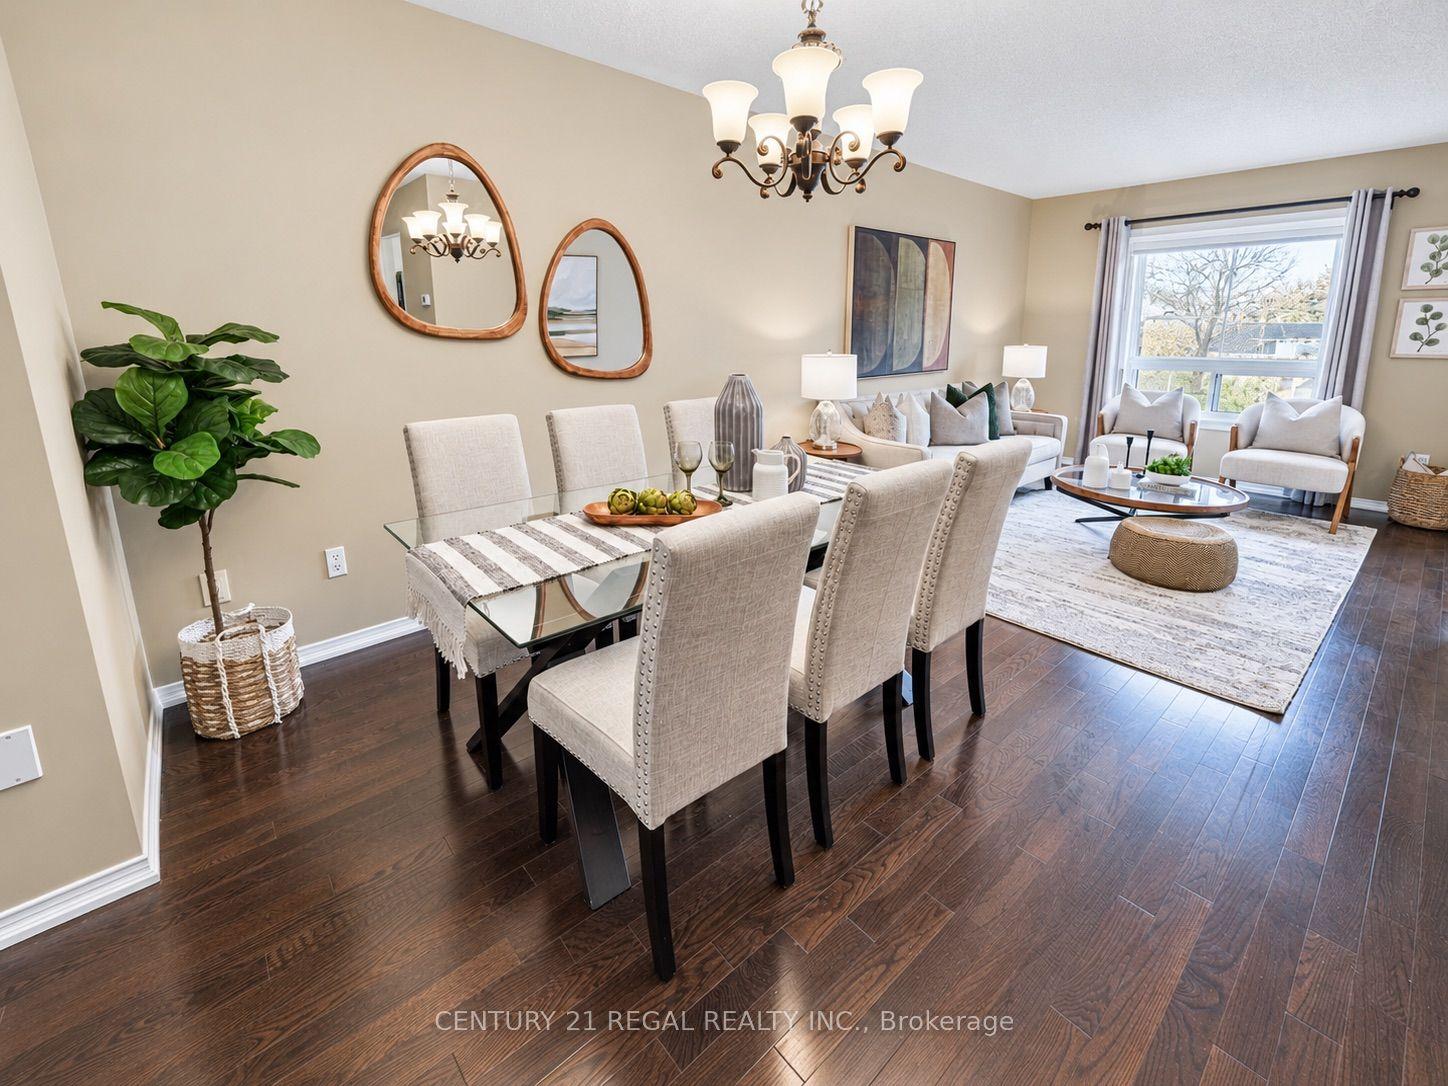
For Sale13 days ago
$799,900
Townhouse
est. $3,507/mo
46 Blacksmith Lane, Williamsburg
Whitby, ON
3 bd
2 ba
1,300
2
MLS# E13812094Century 21 Regal Realty Inc.
WhatsApp Aman