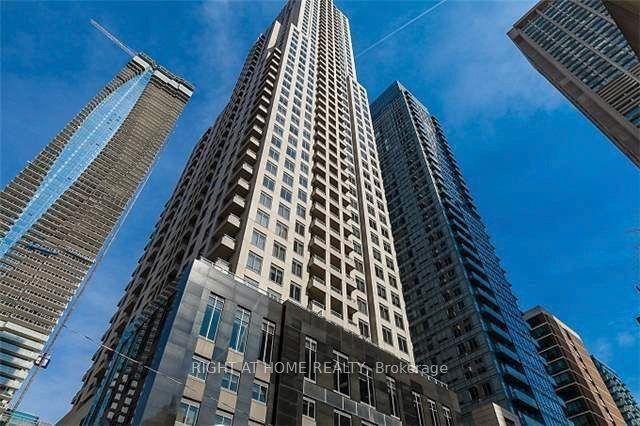
For Sale
Just Listed
3151 Bridletowne Circle #602 ##602
L'Amoreaux, Toronto, ON
$549,999
2+1Bd
2Ba
1,500+sqft
3Parking
$367/sqft
CondoMLS# E13824696Listed 2026-09-240 DOM
Cooling
Central Air
Just listed! New listings in Toronto often receive offers within the first week.
About this home
THE SPACE OF A HOUSE, THE CONVENIENCE OF CONDO LIVING! Welcome to this beautifully updated 2-bedroom + den, 2-bathroom corner unit suite in the heart of L'Amoreaux. From the moment you step inside, you'll appreciate the bright, welcoming feel, hardwood flooring and tasteful updates throughout. The expansive living and dining areas provide plenty of room to entertain, while large windows fill the home with natural light and a walkout extends the living space to a private balcony. The generously sized kitchen offers ample cabinetry and overlooks the separate den/entertainment area-a fantastic bonus space with its own walkout to a second private balcony. Whether used as a family room, home office or entertainment space, the den provides the kind of flexibility that makes this layout truly special. The oversized primary retreat features a private 4-piece ensuite and impressive walk-in closet, while the spacious second bedroom, additional full bathroom, ensuite laundry and excellent in-suite storage make the home as practical as it is comfortable. Adding even more value is the rare convenience of THREE PARKING SPACES, an exceptional find in condo living. Enjoy an impressive collection of building amenities including an indoor pool, fitness centre, sauna, tennis courts, games room and party room. Ideally situated near Bridlewood Mall, parks, schools, TTC and everyday conveniences, with easy access to Highways 401, 404 and 407. Beautifully updated, exceptionally spacious, with two private balconies and three parking spaces-this is condo living without compromising on the comforts of home. Welcome home!
PoolWalkoutHardwood
Rooms
Main Floor
| Living Room | 3.73 × 6.93 m | Hardwood Floor W/O To Balcony Large Window |
| Dining Room | 3.73 × 2.84 m | Hardwood Floor Open Concept Combined w/Living |
| Kitchen | 4.39 × 2.49 m | Quartz Counter Updated Stainless Steel Appl |
| Primary Bedroom | 6.05 × 3.56 m | Hardwood Floor 4 Pc Bath Walk-In Closet(s) |
| Bedroom 2 | 2.87 × 5.49 m | Hardwood Floor Large Window Closet |
| Den | 3.58 × 4.39 m | W/O To Balcony Hardwood Floor |
| Foyer | 1.83 × 1.22 m | Double Closet |
| Room | — |
Other
| Living Room | 9.89 × 3.54 m | Combined w/Dining W/O To Balcony |
| Study | 3.05 × 4.40 m | Closet |
| Kitchen | 4.77 × 2.50 m | Eat-in Kitchen |
| Den | 3.55 × 4.70 m | W/O To Balcony |
| Primary Bedroom | 5.82 × 3.22 m | 4 Pc Ensuite Walk-In Closet(s) |
Features
- Other
- Carpet Free
- Storage
- None
- Central Air
- Apartment
Financials
Annual Taxes
$2,179
Estimated Rental Income
Entire property$2,600 – $3,500/mo
Rental yield5.7% – 7.6%
*Estimates based on comparable rentals in the area. Actual income may vary.
Market Data — Toronto
Days on market0 days
Buyer's MarketSeller's Market
Based on active listings in Toronto. Data updates daily.
Demographics — Toronto
Population
2,794,356
Avg Household Income
$102,000
Age Distribution
0-19
19%
20-34
24%
35-49
21%
50-64
19%
65+
17%
Ownership53% own · 47% rent
EnglishMandarinCantoneseTagalogTamil
Getting around
How walkable, bikeable, and transit-friendly this neighbourhood is.
92
/ 100
Walk Score
Walker's Paradise
84
/ 100
Transit Score
Excellent Transit
69
/ 100
Bike Score
Bikeable
Scores are estimates based on neighbourhood data and are for informational purposes only.
MLS® data courtesy of the Toronto Regional Real Estate Board (TRREB).
The information provided herein must only be used by consumers that have a bona fide interest in the purchase, sale, or lease of real estate and may not be used for any commercial purpose or any other purpose. Listing information is deemed reliable but is not guaranteed accurate by the Toronto Regional Real Estate Board, the listing brokerage, or this website. The trademarks REALTOR®, REALTORS® and the REALTOR® logo are controlled by The Canadian Real Estate Association (CREA) and identify real estate professionals who are members of CREA. MLS®, Multiple Listing Service®, and the associated logos are owned by CREA. Not intended to solicit properties currently listed for sale or buyers under contract.
You may also like
More homes in Toronto
Hand-picked listings with a similar price range and style.
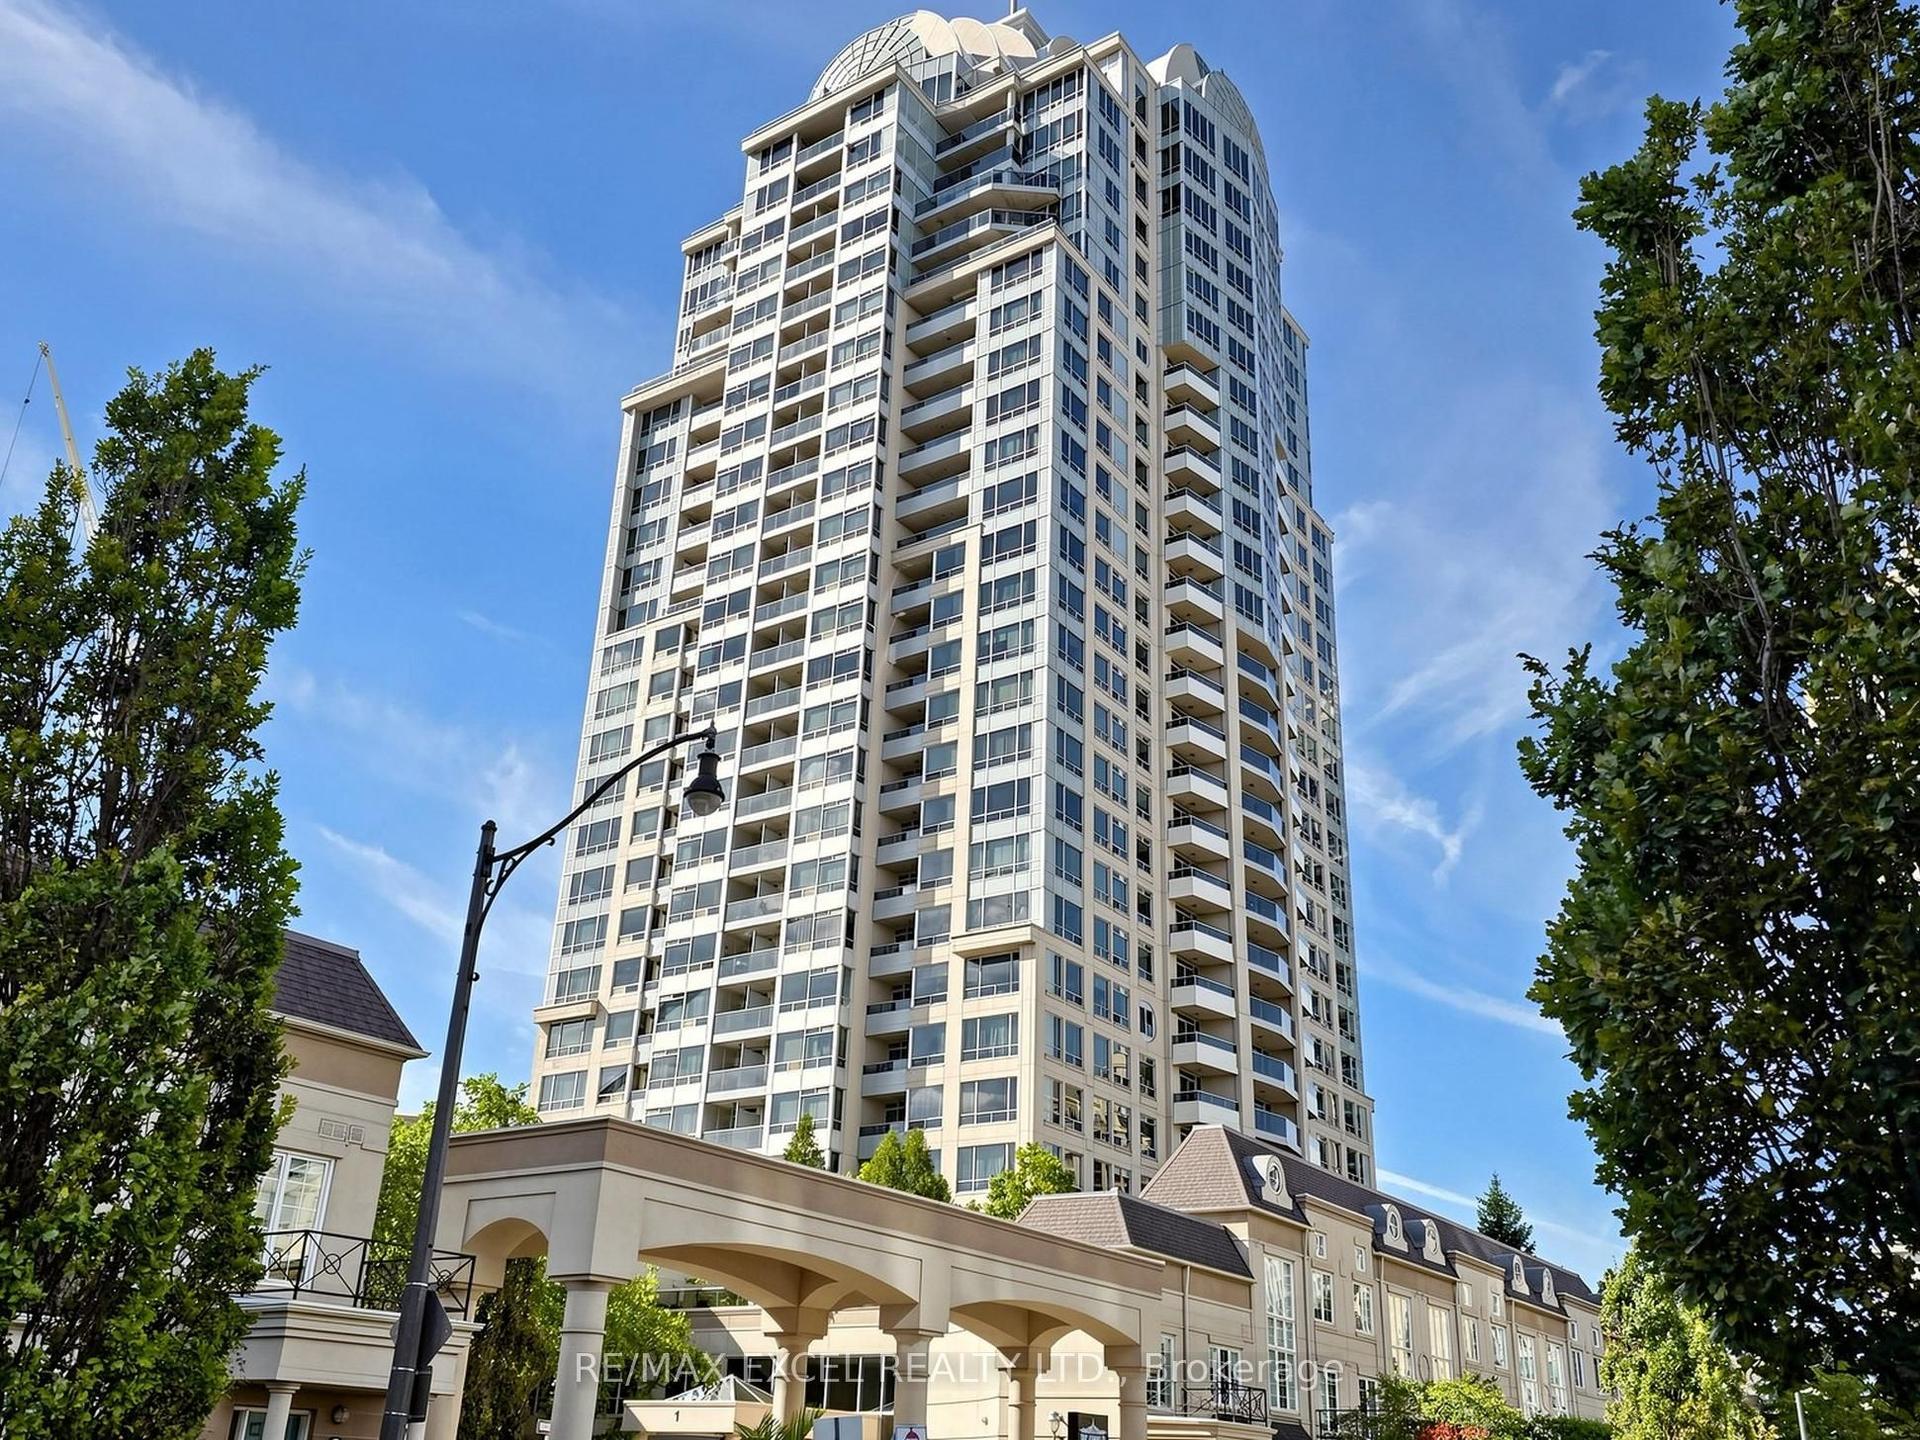
For Sale6 h ago
$499,000
Condo
est. $2,188/mo
1 Rean Drive 2010 #2010, Bayview Village
Toronto, ON
2+1 bd
2 ba
1,100
1
MLS# C13822066Re/Max Excel Realty Ltd.
WhatsApp Aman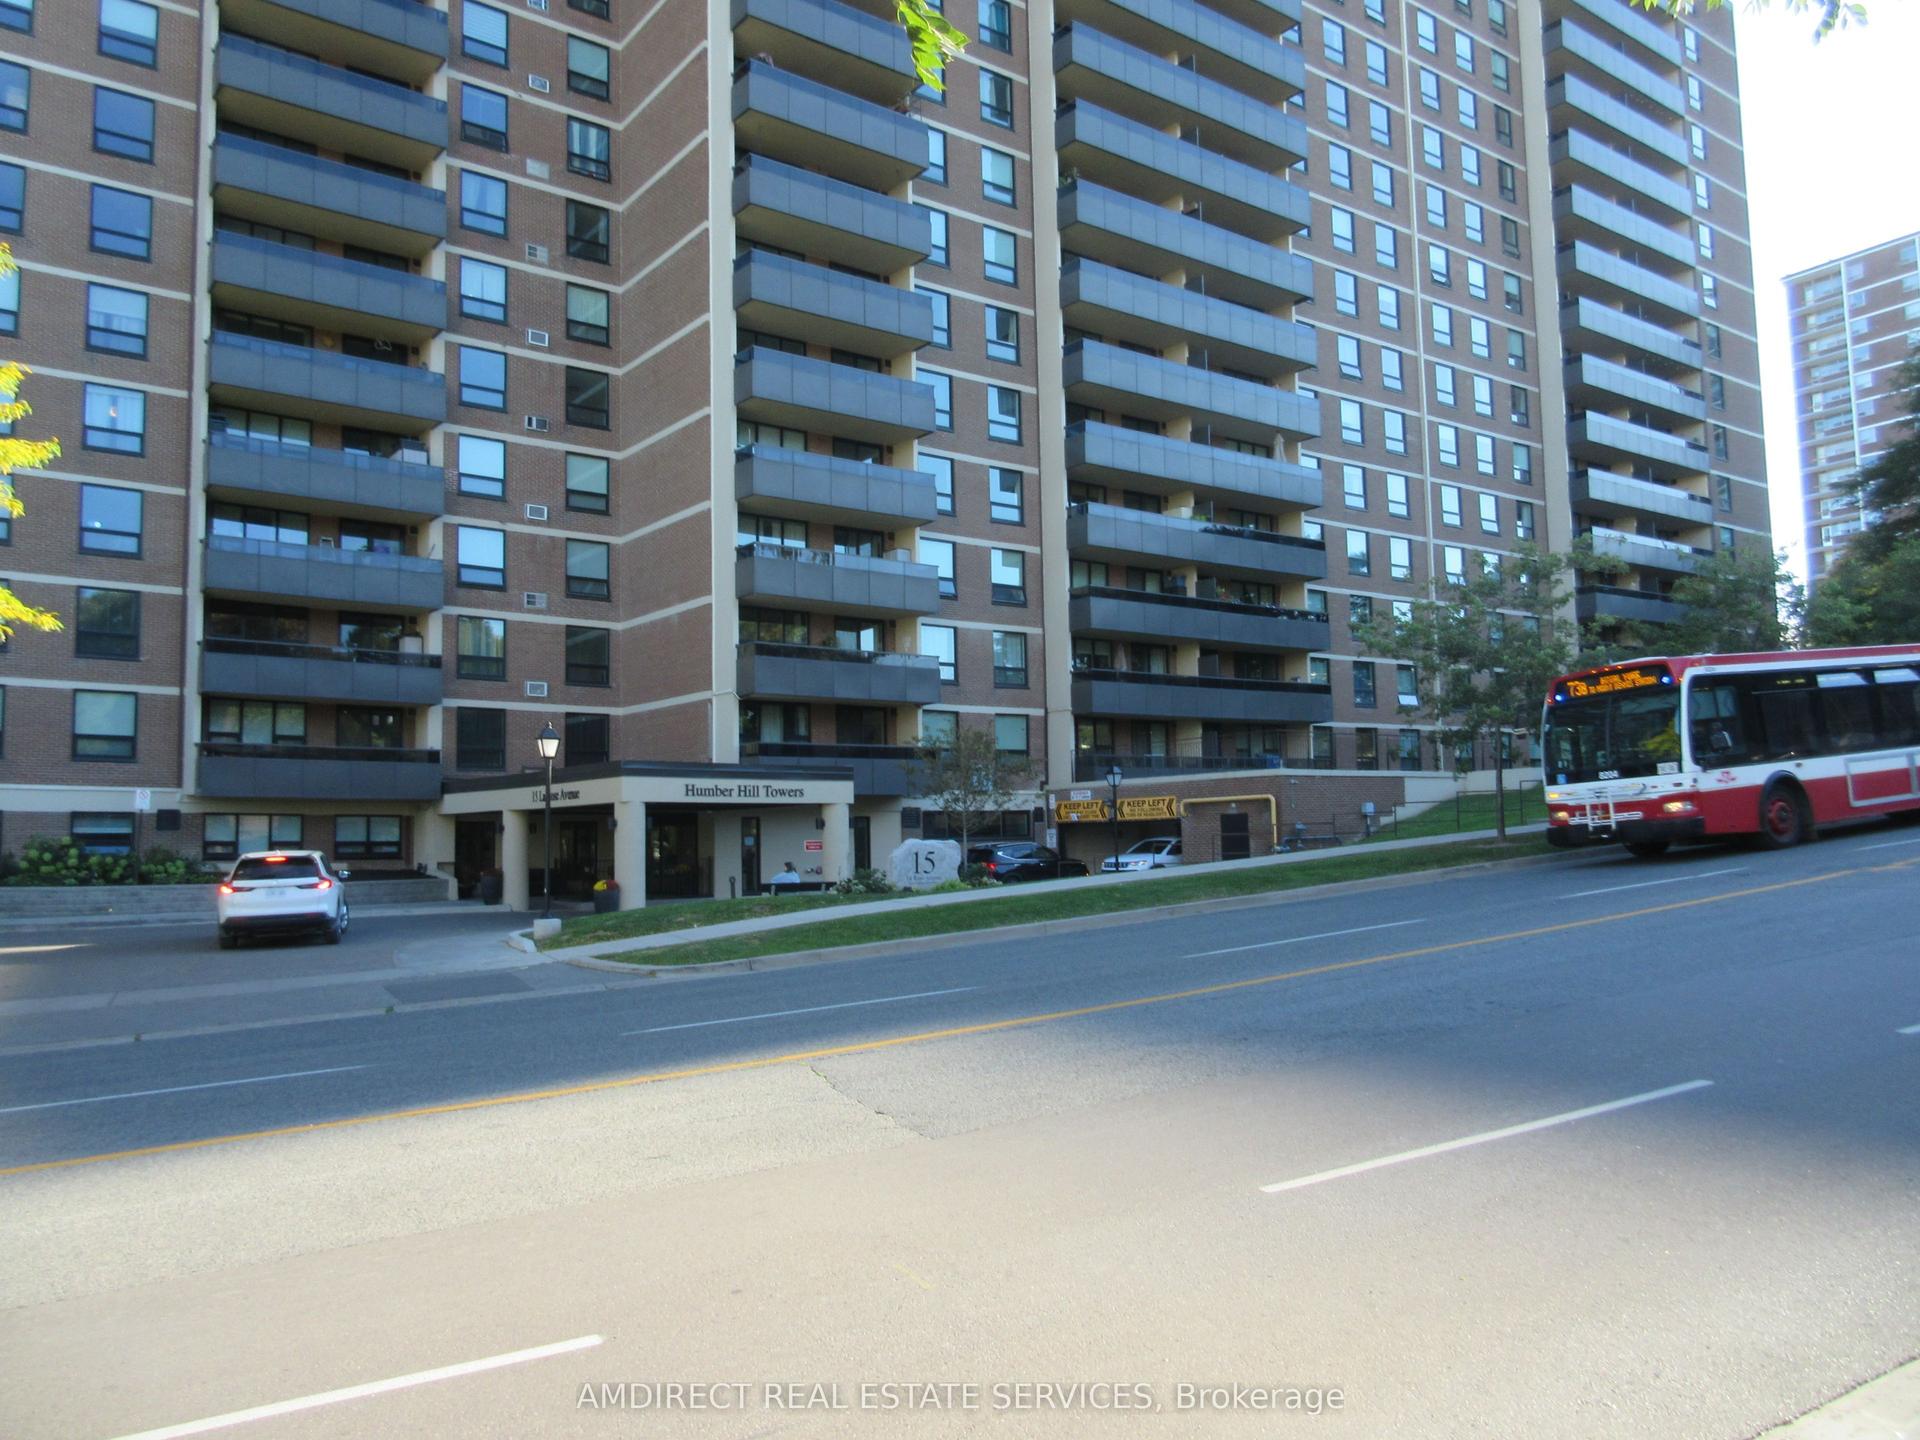
For Sale3 days ago
$579,000
Condo
est. $2,538/mo
15 La Rose Avenue 1616 #1616, Humber Heights
Toronto, ON
3 bd
2 ba
1,300
1
MLS# W13807746Amdirect Real Estate Services
WhatsApp Aman