For Sale
Just Listed
Estate Sale197 De Grassi Street
South Riverdale, Toronto, ON
$1,950,000
6+2Bd
3Ba
3,250+sqft
0Parking
33.33 x 100.89 ftlot
$600/sqft
DetachedMLS# E13825302Listed 2026-09-240 DOM
Heating
Water Heater Owned
Basement
Unfinished
Just listed! New listings in Toronto often receive offers within the first week.
About this home
A rare opportunity to reimagine one of the area's most substantial period homes. Built in the early 1900s, 197 De Grassi Street is a grand three-storey residence brimming with original character, including rich wood panelling and millwork, decorative plaster ceilings, stained-glass accents, bay windows, hardwood floors and multiple striking fireplaces. Behind its classic brick facade lies a remarkably spacious interior with generous principal rooms, abundant natural light and exceptional potential throughout. A private, mature garden provides a leafy outdoor retreat in the heart of the city. Restore and renovate this impressive home into a luxurious family estate, preserving its irreplaceable architectural details while introducing contemporary comfort and design. Alternatively, explore its potential for conversion or redevelopment as a duplex or triplex - an exciting prospect for renovators, builders and investors seeking scale in a coveted Toronto neighbourhood. An extraordinary canvas with the size, character and versatility to become something truly special. Property is being sold as an estate sale and in its current condition. Buyers to conduct their own due diligence regarding zoning, permits, redevelopment and intended use.
Hardwood
Rooms
Second Floor
| Bedroom | 4.55 × 3.28 m | Bay Window Hardwood Floor |
| Bedroom 2 | 3.30 × 3.36 m | Bay Window |
| Bedroom 3 | 3.11 × 3.30 m | Hardwood Floor |
| Sunroom | 1.80 × 4.47 m | Hardwood Floor |
| Family Room | 7.11 × 3.33 m | Fireplace Hardwood Floor |
| Bathroom | 1.83 × 2.10 m |
Third Floor
| Bedroom 4 | 3.91 × 3.63 m | |
| Bedroom 5 | 3.76 × 3.61 m | |
| Bedroom | 2.92 × 4.52 m | |
| Bathroom | 2.36 × 1.65 m | |
| Kitchen | 3.94 × 5.08 m |
Other
| Living Room | 4.58 × 3.97 m | Bay Window Fireplace Hardwood Floor |
| Dining Room | 7.11 × 3.30 m | Fireplace Hardwood Floor |
| Pantry | 2.82 × 2.47 m | |
| Kitchen | 5.74 × 3.30 m | |
| Foyer | 4.50 × 2.64 m | Closet Staircase Hardwood Floor |
Features
- Water Heater Owned
- Water Meter
- Unfinished
- None
- 3-Storey
Financials
Annual Taxes
$10,474
Estimated Rental Income
Entire property$4,500 – $7,000/mo
Rental yield2.8% – 4.3%
*Estimates based on comparable rentals in the area. Actual income may vary.
Market Data — Toronto
Days on market0 days
Buyer's MarketSeller's Market
Based on active listings in Toronto. Data updates daily.
Demographics — Toronto
Population
2,794,356
Avg Household Income
$102,000
Age Distribution
0-19
19%
20-34
24%
35-49
21%
50-64
19%
65+
17%
Ownership53% own · 47% rent
EnglishMandarinCantoneseTagalogTamil
Getting around
How walkable, bikeable, and transit-friendly this neighbourhood is.
70
/ 100
Walk Score
Very Walkable
64
/ 100
Transit Score
Good Transit
70
/ 100
Bike Score
Very Bikeable
Scores are estimates based on neighbourhood data and are for informational purposes only.
MLS® data courtesy of the Toronto Regional Real Estate Board (TRREB).
The information provided herein must only be used by consumers that have a bona fide interest in the purchase, sale, or lease of real estate and may not be used for any commercial purpose or any other purpose. Listing information is deemed reliable but is not guaranteed accurate by the Toronto Regional Real Estate Board, the listing brokerage, or this website. The trademarks REALTOR®, REALTORS® and the REALTOR® logo are controlled by The Canadian Real Estate Association (CREA) and identify real estate professionals who are members of CREA. MLS®, Multiple Listing Service®, and the associated logos are owned by CREA. Not intended to solicit properties currently listed for sale or buyers under contract.
You may also like
More homes in Toronto
Hand-picked listings with a similar price range and style.
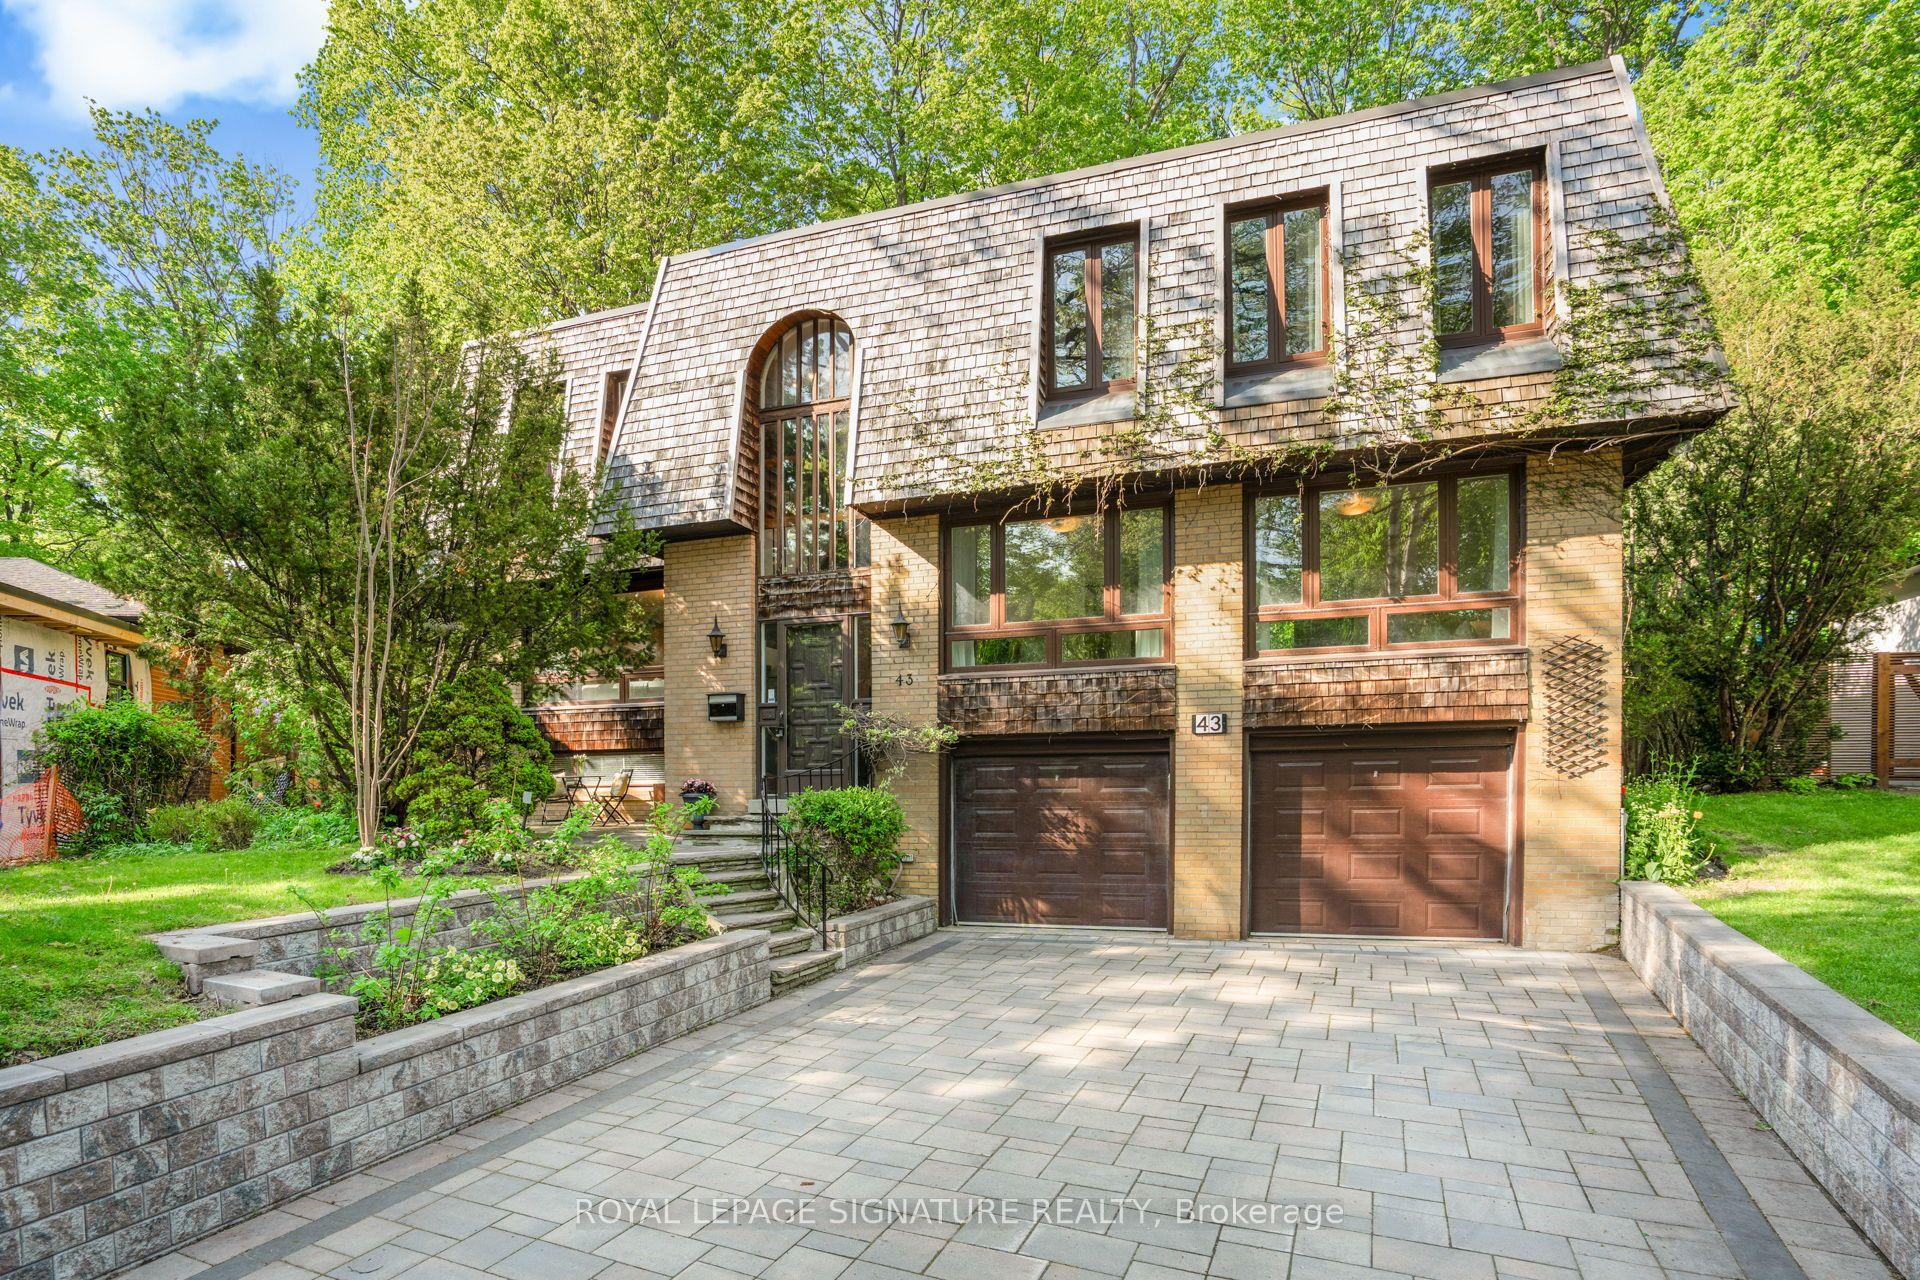
For Sale1 day ago
$1,749,800
Detached
est. $7,671/mo
43 Sagebrush Lane, Parkwoods-Donalda
Toronto, ON
6 bd
3 ba
2,750
8
MLS# C13818406Royal Lepage Signature Realty
WhatsApp Aman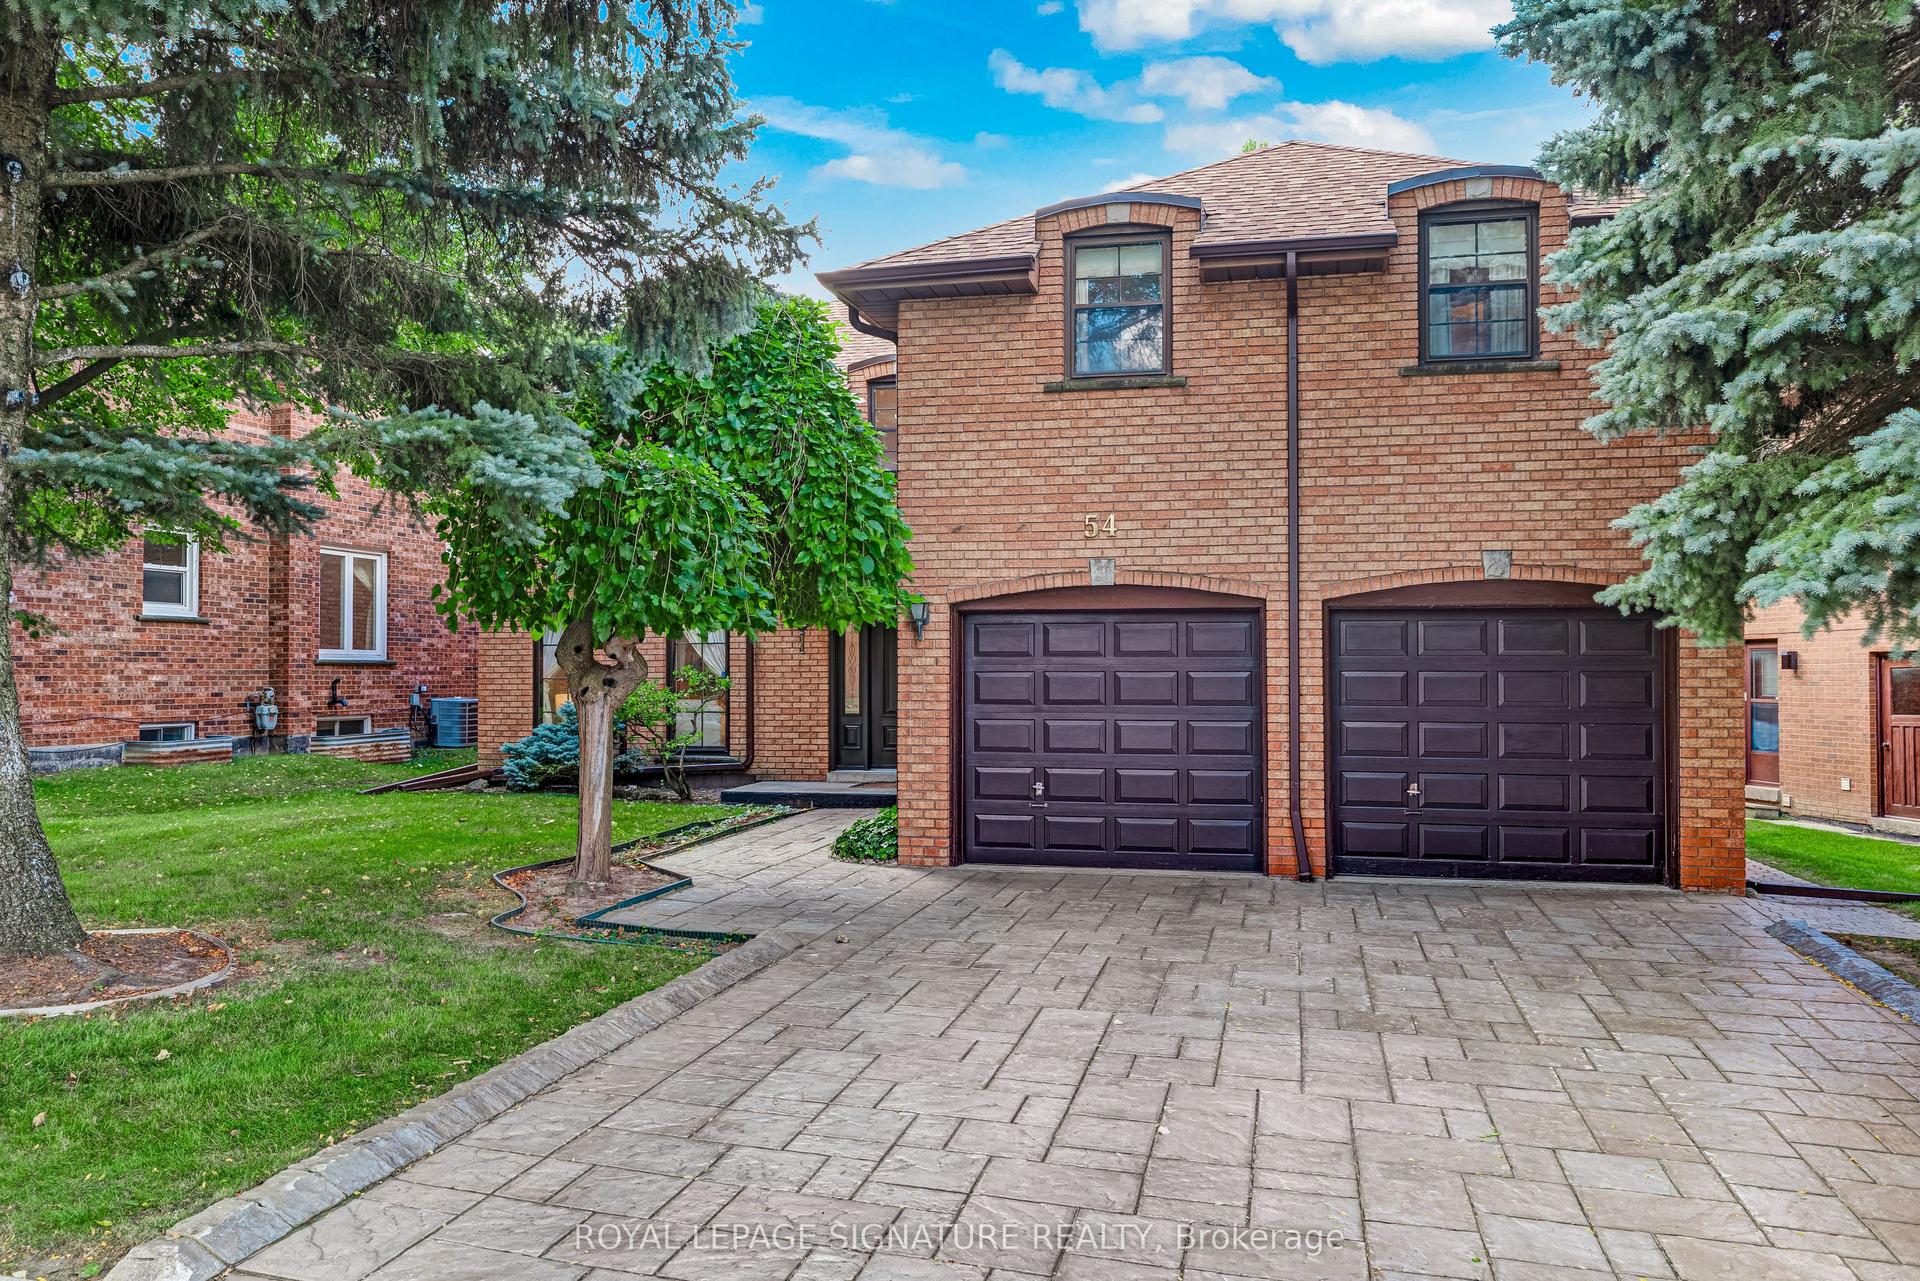
For Sale8 h ago
$2,198,000
Detached
est. $9,636/mo
54 Ambrose Road, Bayview Village
Toronto, ON
4+1 bd
5 ba
3,250
4
MLS# C13824650Royal Lepage Signature Realty
WhatsApp Aman