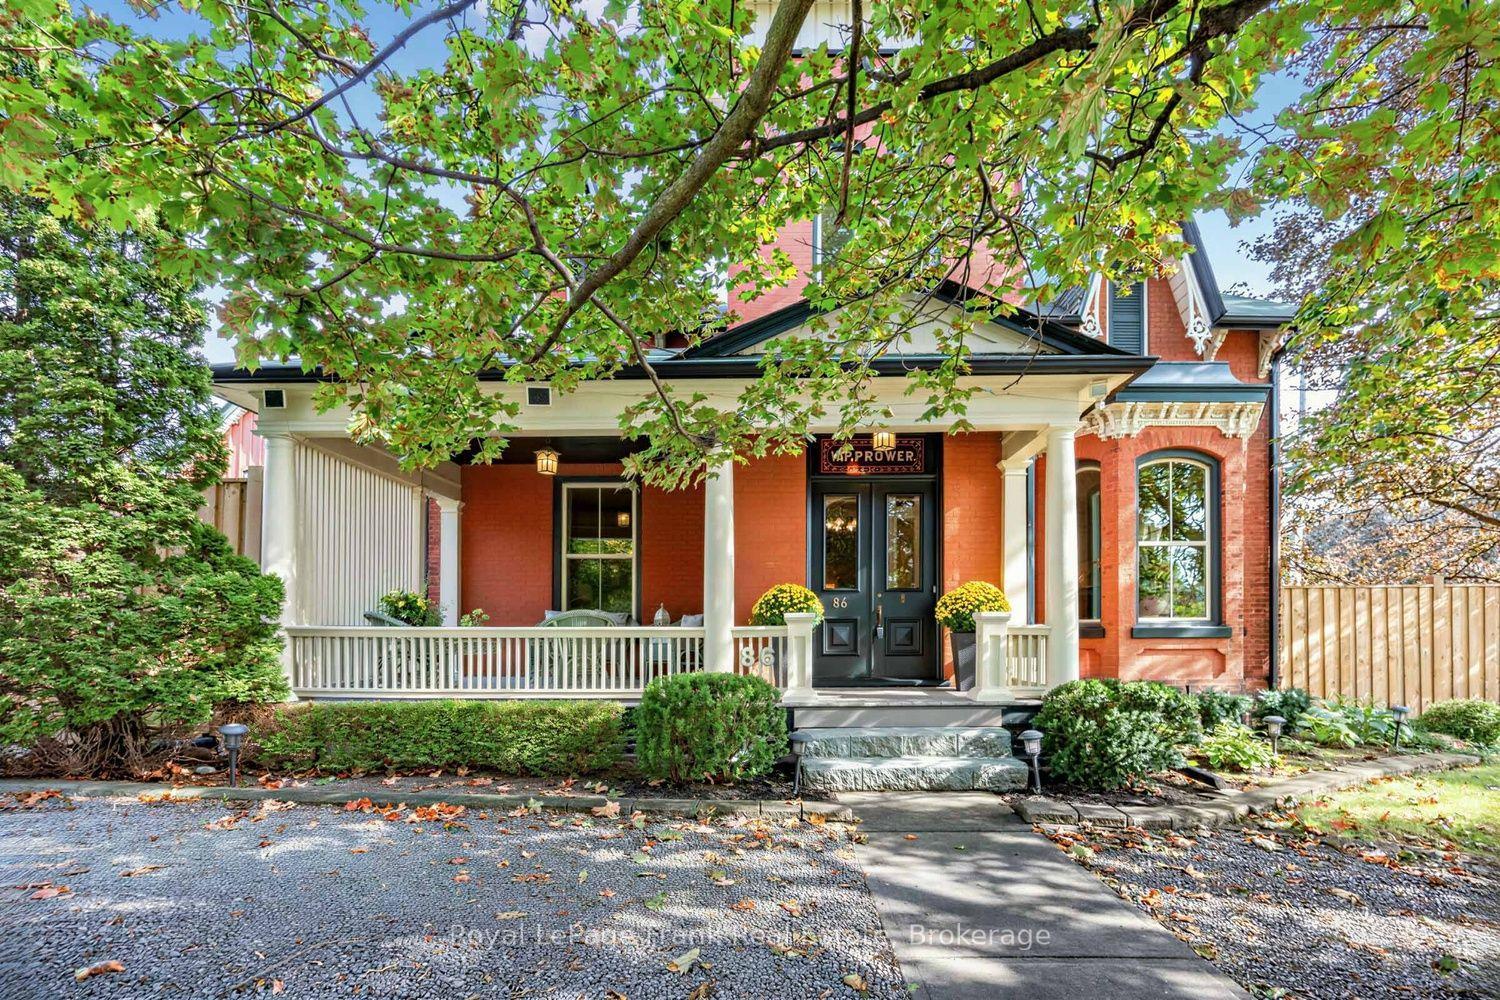
For Sale
Just Listed
Open House Sat 18–20
2223 Concession 7 Road
Rural Clarington, Clarington, ON
$1,425,000
4Bd
3Ba
2,750+sqft
12Parking
237.29 x 237.29 ftlot
$518/sqft
DetachedMLS# E13827438Listed 2026-09-250 DOM
Heating
Water Heater
Cooling
Central Air
Basement
Walk-Out
Just listed! New listings in Clarington often receive offers within the first week.
About this home
Nestled on 1.6 private acres, surrounded by open farm fields and mature forest with scenic trails leading to a peaceful creek, this exceptional property offers the perfect balance of privacy, tranquility, and modern living-all just minutes from the hamlet of Enniskillen and the town of Bowmanville. Built in 2023, this custom bungalow spans over 2,500 sq. ft. above grade and features a walkout basement ready for your personal finishing touches. Thoughtfully designed with quality craftsmanship throughout, the home offers four spacious main-floor bedrooms and an outstanding open-concept layout ideal for both everyday living and entertaining. At the heart of the home is a stunning custom kitchen with upgraded cabinetry, an oversized island with stone countertops, premium Fisher & Paykel appliances and Emtek hardware, with a walkout to an entertainers deck overlooking the ravine. The kitchen seamlessly flows into the inviting family room beneath soaring cathedral ceilings and overlooking the backyard through massive windows that flood the space with natural light. Completing the main living area is formal dining room, creating the perfect setting for gatherings. The luxurious primary suite features cathedral ceilings, a walk-through closet, and a spa-inspired ensuite complete with a double vanity and glass shower. Additional highlights include a beautifully finished mudroom with main floor laundry, custom cabinetry, 9-foot ceilings throughout, solid-core doors, upgraded baseboards, designer lighting, pot lights, and carefully curated finishes that showcase the home's exceptional quality. The partially finished basement provides 2 walkouts and also offers 9-foot ceilings and includes a rough-in for a future bathroom, providing outstanding potential for additional living space. An oversized garage with extra-wide doors, an energy-efficient air-source heat pump with propane furnace backup, and premium mechanical systems ensure year-round comfort and efficiency.
GarageRavineWalkout
Rooms
Main Floor
| Living Room | 5.25 × 5.91 m | Cathedral Ceiling(s) Pot Lights Overlooks Ravine |
| Kitchen | 4.75 × 4.15 m | Centre Island Quartz Counter Stainless Steel Appl |
| Dining Room | 5.65 × 3.59 m | Formal Rm Pot Lights Overlooks Frontyard |
| Primary Bedroom | 6.77 × 3.95 m | 4 Pc Ensuite Walk-In Closet(s) Cathedral Ceiling(s) |
| Bedroom 2 | 3.78 × 3.77 m | Double Closet Overlooks Ravine |
| Bedroom 3 | 3.77 × 3.57 m | Double Closet Overlooks Ravine |
| Bedroom 4 | 4.49 × 2.94 m | Pot Lights Overlooks Ravine |
| Mud Room | 44.90 × 2.95 m | Access To Garage Pot Lights Laundry Sink |
Other
| Room | — | |
| Room | — |
Features
- Carpet Free
- Auto Garage Door Remote
- In-Law Capability
- Primary Bedroom - Main Floor
- Propane Tank
- Water Heater
- Porch
- Deck
- Walk-Out
- Central Air
- Bungalow
Financials
Annual Taxes
$10,715.1
Estimated Rental Income
Entire property$4,000 – $6,500/mo
Rental yield3.4% – 5.5%
*Estimates based on comparable rentals in the area. Actual income may vary.
Market Data — Clarington
Days on market0 days
Buyer's MarketSeller's Market
Based on active listings in Clarington. Data updates daily.
Getting around
How walkable, bikeable, and transit-friendly this neighbourhood is.
60
/ 100
Walk Score
Somewhat Walkable
37
/ 100
Transit Score
Some Transit
40
/ 100
Bike Score
Somewhat Bikeable
Scores are estimates based on neighbourhood data and are for informational purposes only.
MLS® data courtesy of the Toronto Regional Real Estate Board (TRREB).
The information provided herein must only be used by consumers that have a bona fide interest in the purchase, sale, or lease of real estate and may not be used for any commercial purpose or any other purpose. Listing information is deemed reliable but is not guaranteed accurate by the Toronto Regional Real Estate Board, the listing brokerage, or this website. The trademarks REALTOR®, REALTORS® and the REALTOR® logo are controlled by The Canadian Real Estate Association (CREA) and identify real estate professionals who are members of CREA. MLS®, Multiple Listing Service®, and the associated logos are owned by CREA. Not intended to solicit properties currently listed for sale or buyers under contract.
You may also like
More homes in Clarington
Hand-picked listings with a similar price range and style.
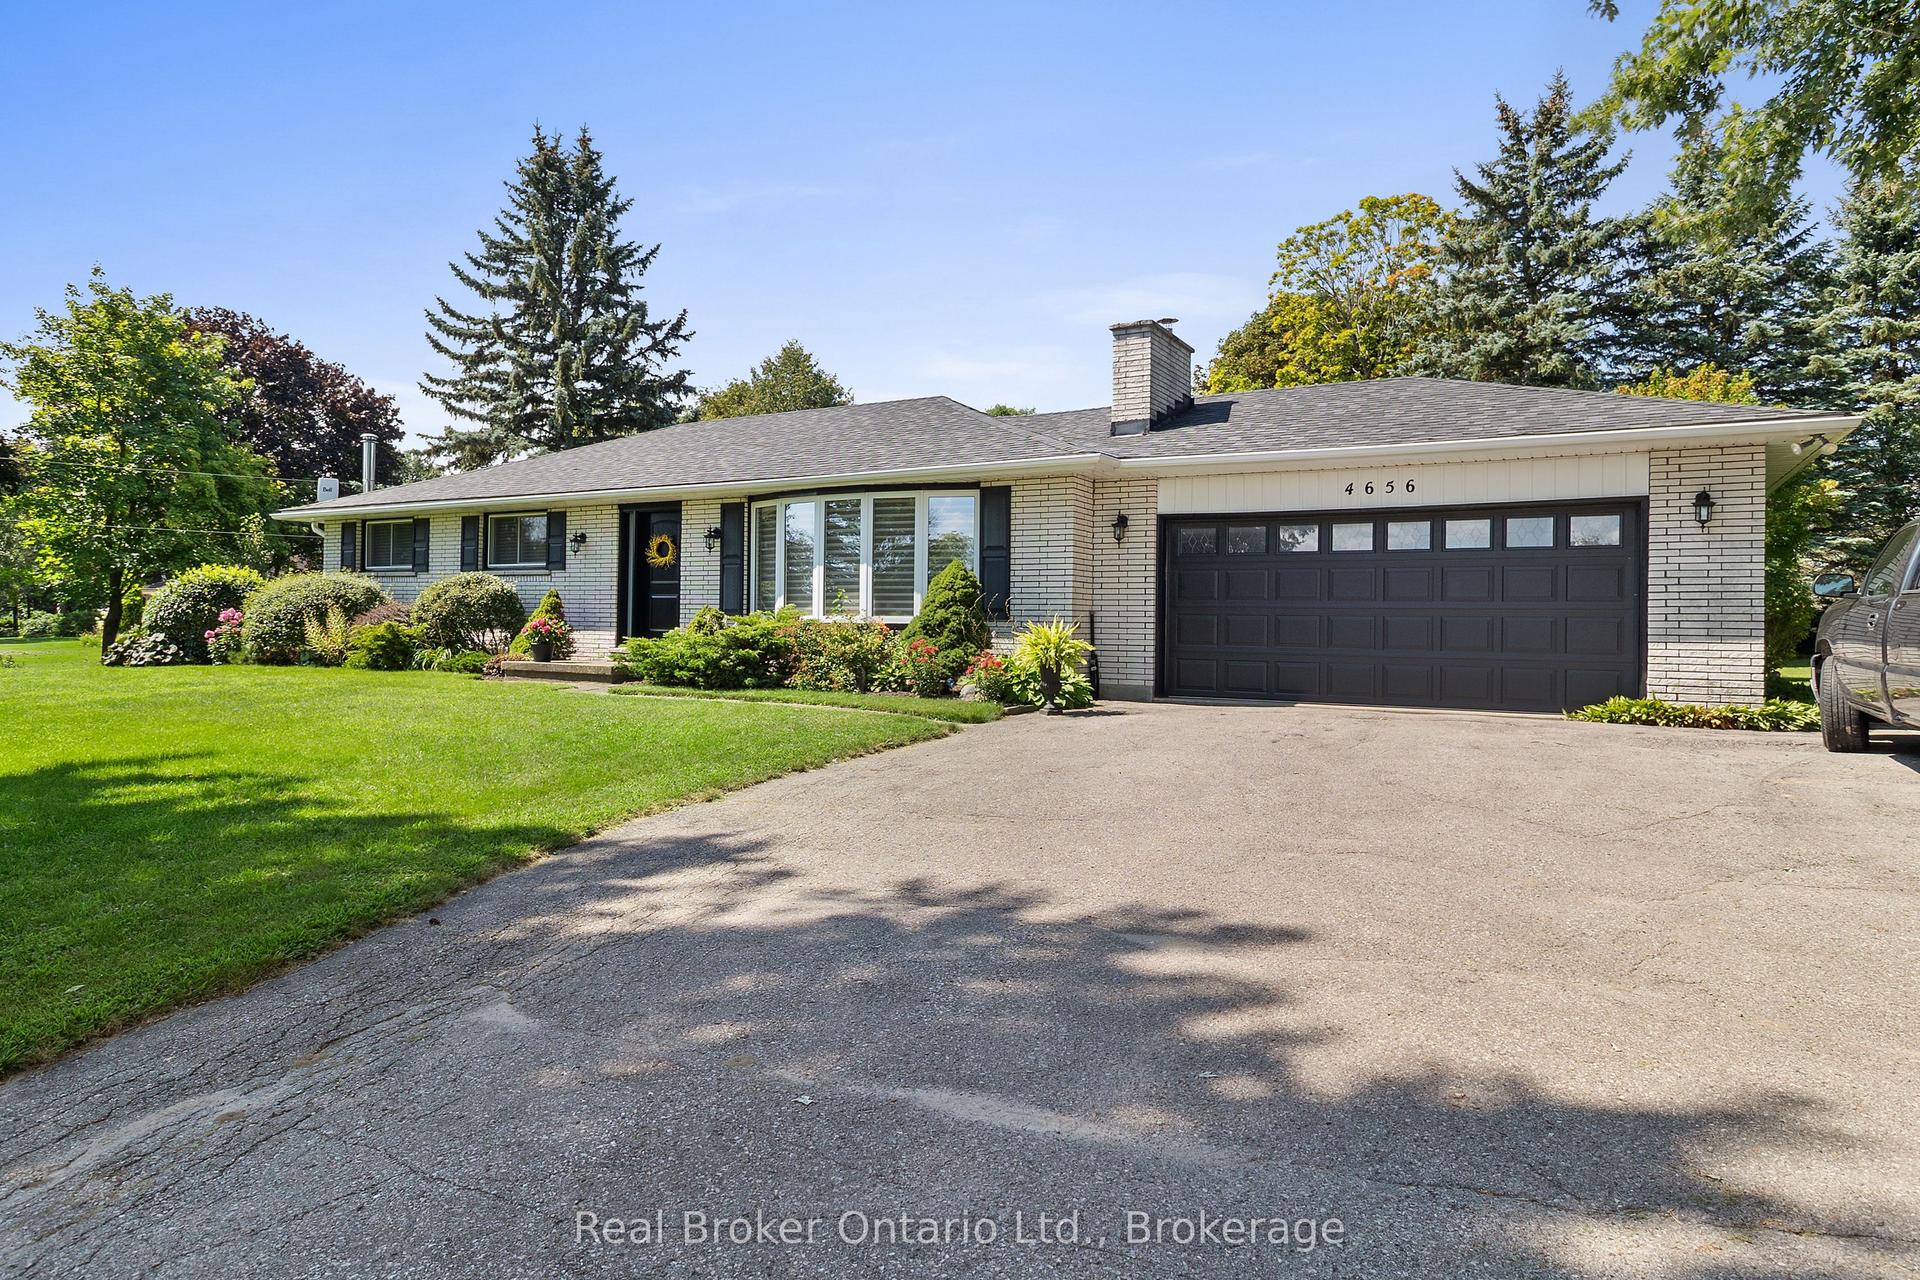
For Sale1 month ago
$1,250,000
Detached
est. $5,480/mo
4656 Pollard Road, Rural Clarington
Clarington, ON
3+2 bd
2 ba
1,300
11
MLS# E13676130Real Broker Ontario Ltd.
WhatsApp Aman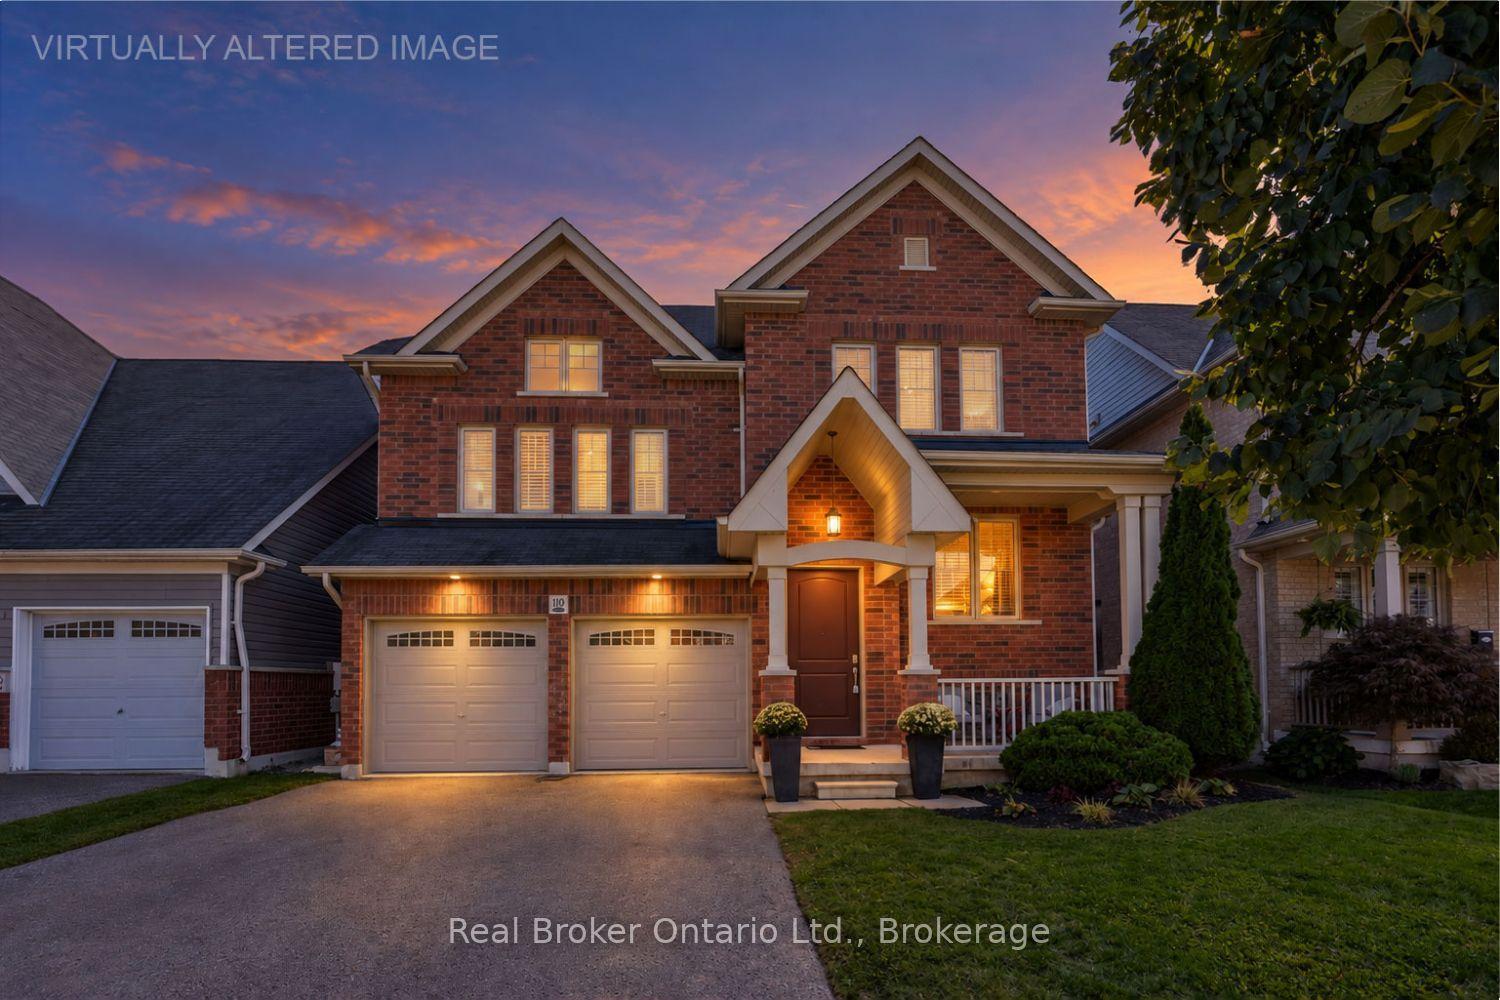
For Sale1 day ago
$1,200,000
Detached
est. $5,261/mo
110 Sumersford Drive, Bowmanville
Clarington, ON
4+1 bd
5 ba
3,250
6
MLS# E13824444Real Broker Ontario Ltd.
WhatsApp Aman