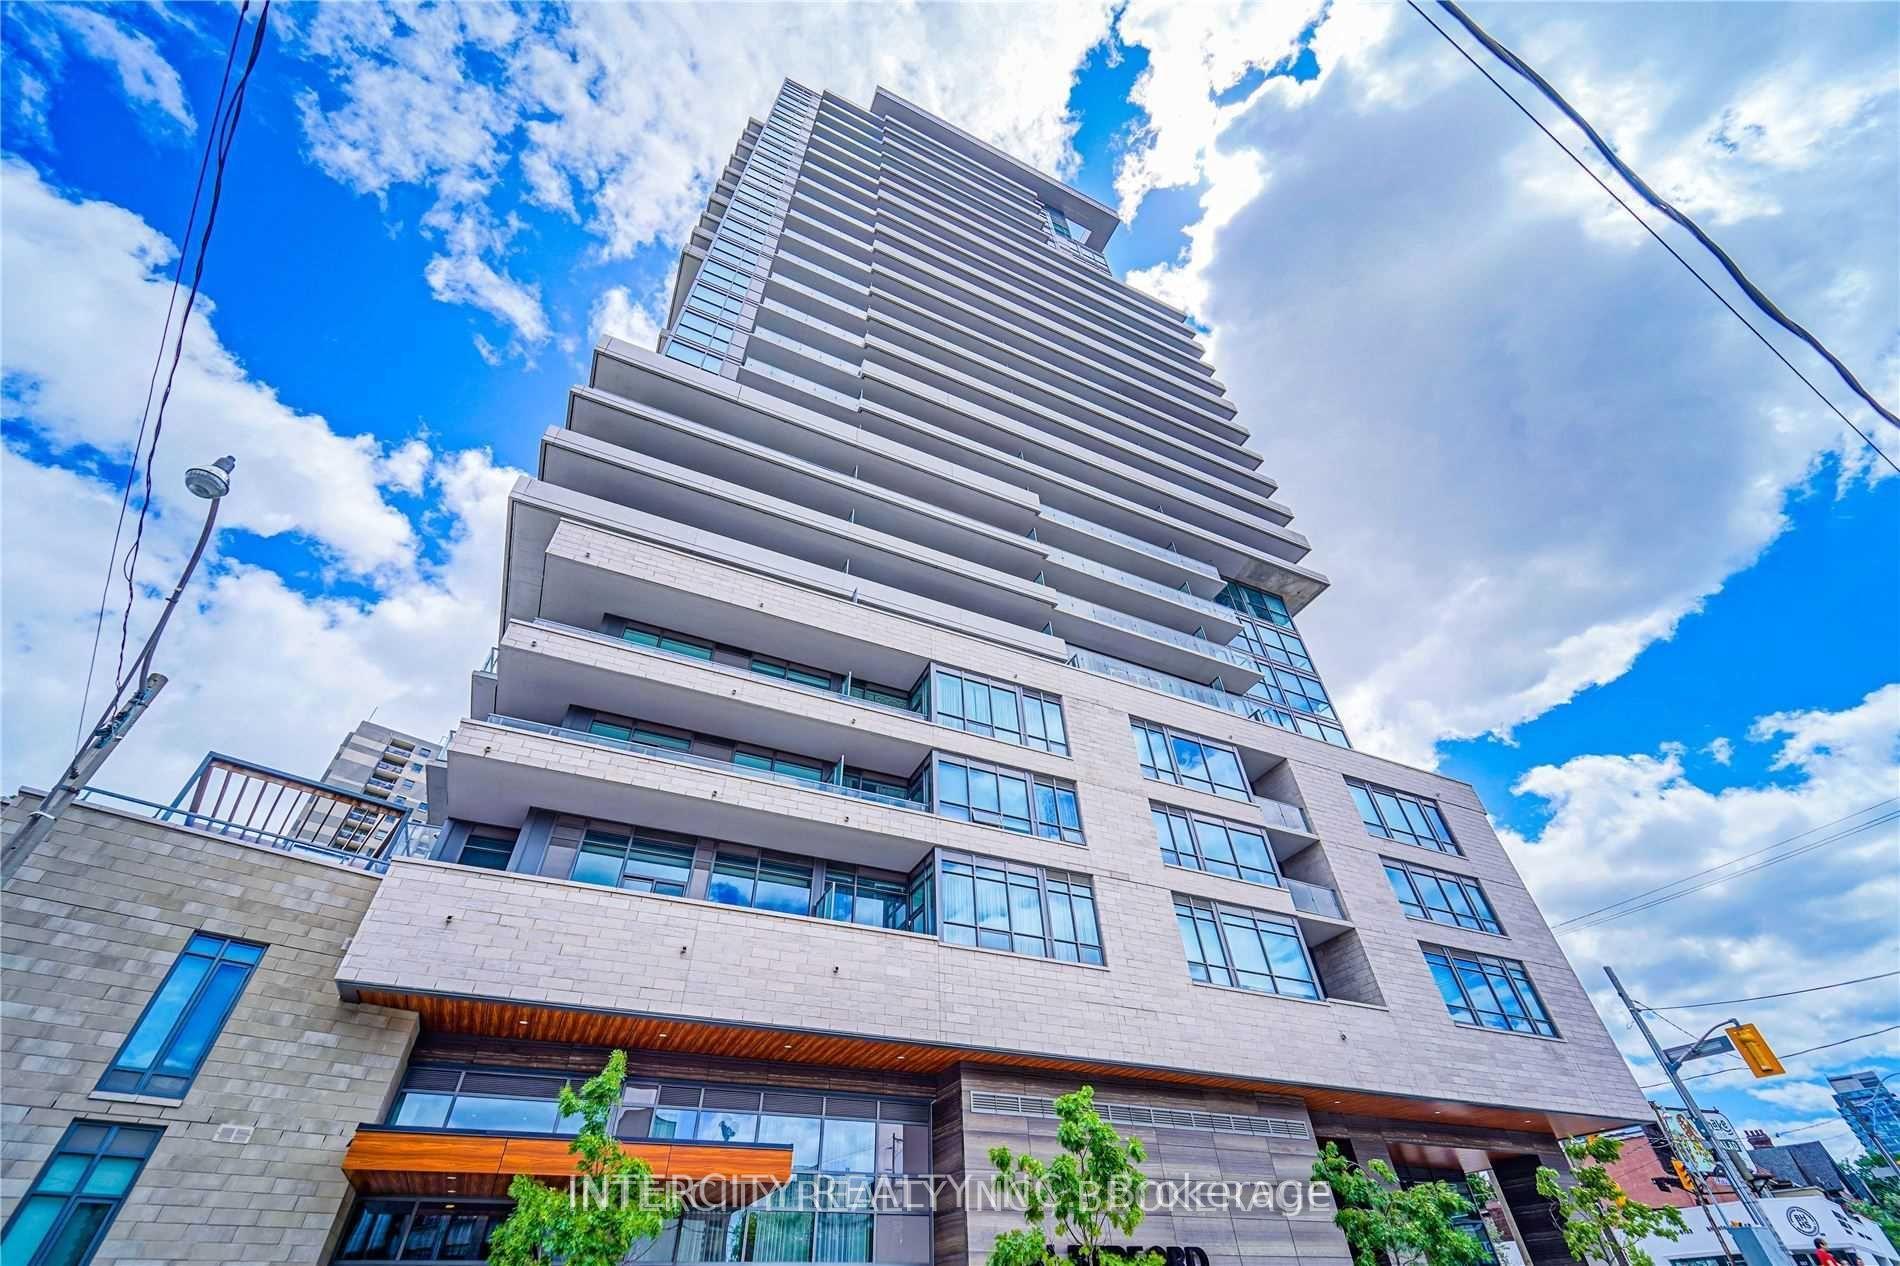
For Sale
Just Listed
319 Carlaw Avenue 310 #310
South Riverdale, Toronto, ON
$969,000
2Bd
2Ba
1,100+sqft
1Parking
$881/sqft
CondoMLS# E13827984Listed 2026-09-250 DOM
Cooling
Central Air
Just listed! New listings in Toronto often receive offers within the first week.
About this home
Leslieville Living, With a Terrace That Deserves Its Own Postal Code!Welcome to one of Leslieville's most sought-after condo buildings, where loft-style cool meets modern-day comfort-and yes, there's enough outdoor space to make your friends question why they ever bought a condo without a terrace.This stylish suite features 9-foot exposed concrete ceilings, rich brown engineered hardwood floors, and floor-to-ceiling windows that fill the suite with natural light. The split-bedroom layout gives everyone a little breathing room, whether you're hosting guests or simply enjoying some well-earned privacy.The spacious primary bedroom is your own little retreat, complete with a spa-inspired ensuite,separate glass shower, deep tub, and double closets. The second bedroom offers plenty of flexibility with a walk-in closet and room for guests, a home office, or whatever life throws your way. In addition there is a 4 piece guest bathroom!The chef-inspired kitchen features stainless steel appliances, stone countertops, and a breakfast bar-perfect for morning coffee, wine with friends, or pretending you're on a cooking show when dinner is actually take out.The open-concept living and dining area creates an inviting space for entertaining and everyday living, but let's be honest...In addition to the Fantastic Living Space the other star of the show is the 395 sq. ft.Terrace.With a gas BBQ hookup and water line for gardening, this is outdoor living done properly. Think summer dinners, cocktails, morning coffee, BBQs, gardening, lounging-and plenty of room for the kind of entertaining that mysteriously turns "a few friends" into 20 people.And because condo life should still come with some practical perks, this suite includes parking and a locker.All this, and the best cafés, theatre, restaurants, art galleries, parks, fitness centers,grocery, public transit, and the DVP or Gardiner! Nothing Spared.
Hardwood
Rooms
Other
| Living Room | 7.31 × 4.54 m | Window Floor to Ceiling Overlook Patio Hardwood Floor |
| Dining Room | 7.31 × 4.54 m | Overlooks Living Open Concept Hardwood Floor |
| Kitchen | 7.31 × 4.54 m | Breakfast Bar Combined w/Dining Open Concept |
| Primary Bedroom | 3.62 × 2.86 m | 5 Pc Ensuite Double Closet Hardwood Floor |
| Bedroom 2 | 3.07 × 3.07 m | Walk-In Closet(s) Sliding Doors Hardwood Floor |
| Den | 3.47 × 1.90 m | Hardwood Floor Open Concept |
Features
- None
- Central Air
- Apartment
Financials
Annual Taxes
$4,396
Estimated Rental Income
Entire property$2,600 – $3,500/mo
Rental yield3.2% – 4.3%
*Estimates based on comparable rentals in the area. Actual income may vary.
Market Data — Toronto
Days on market0 days
Buyer's MarketSeller's Market
Based on active listings in Toronto. Data updates daily.
Demographics — Toronto
Population
2,794,356
Avg Household Income
$102,000
Age Distribution
0-19
19%
20-34
24%
35-49
21%
50-64
19%
65+
17%
Ownership53% own · 47% rent
EnglishMandarinCantoneseTagalogTamil
Getting around
How walkable, bikeable, and transit-friendly this neighbourhood is.
81
/ 100
Walk Score
Very Walkable
81
/ 100
Transit Score
Excellent Transit
64
/ 100
Bike Score
Bikeable
Scores are estimates based on neighbourhood data and are for informational purposes only.
MLS® data courtesy of the Toronto Regional Real Estate Board (TRREB).
The information provided herein must only be used by consumers that have a bona fide interest in the purchase, sale, or lease of real estate and may not be used for any commercial purpose or any other purpose. Listing information is deemed reliable but is not guaranteed accurate by the Toronto Regional Real Estate Board, the listing brokerage, or this website. The trademarks REALTOR®, REALTORS® and the REALTOR® logo are controlled by The Canadian Real Estate Association (CREA) and identify real estate professionals who are members of CREA. MLS®, Multiple Listing Service®, and the associated logos are owned by CREA. Not intended to solicit properties currently listed for sale or buyers under contract.
You may also like
More homes in Toronto
Hand-picked listings with a similar price range and style.
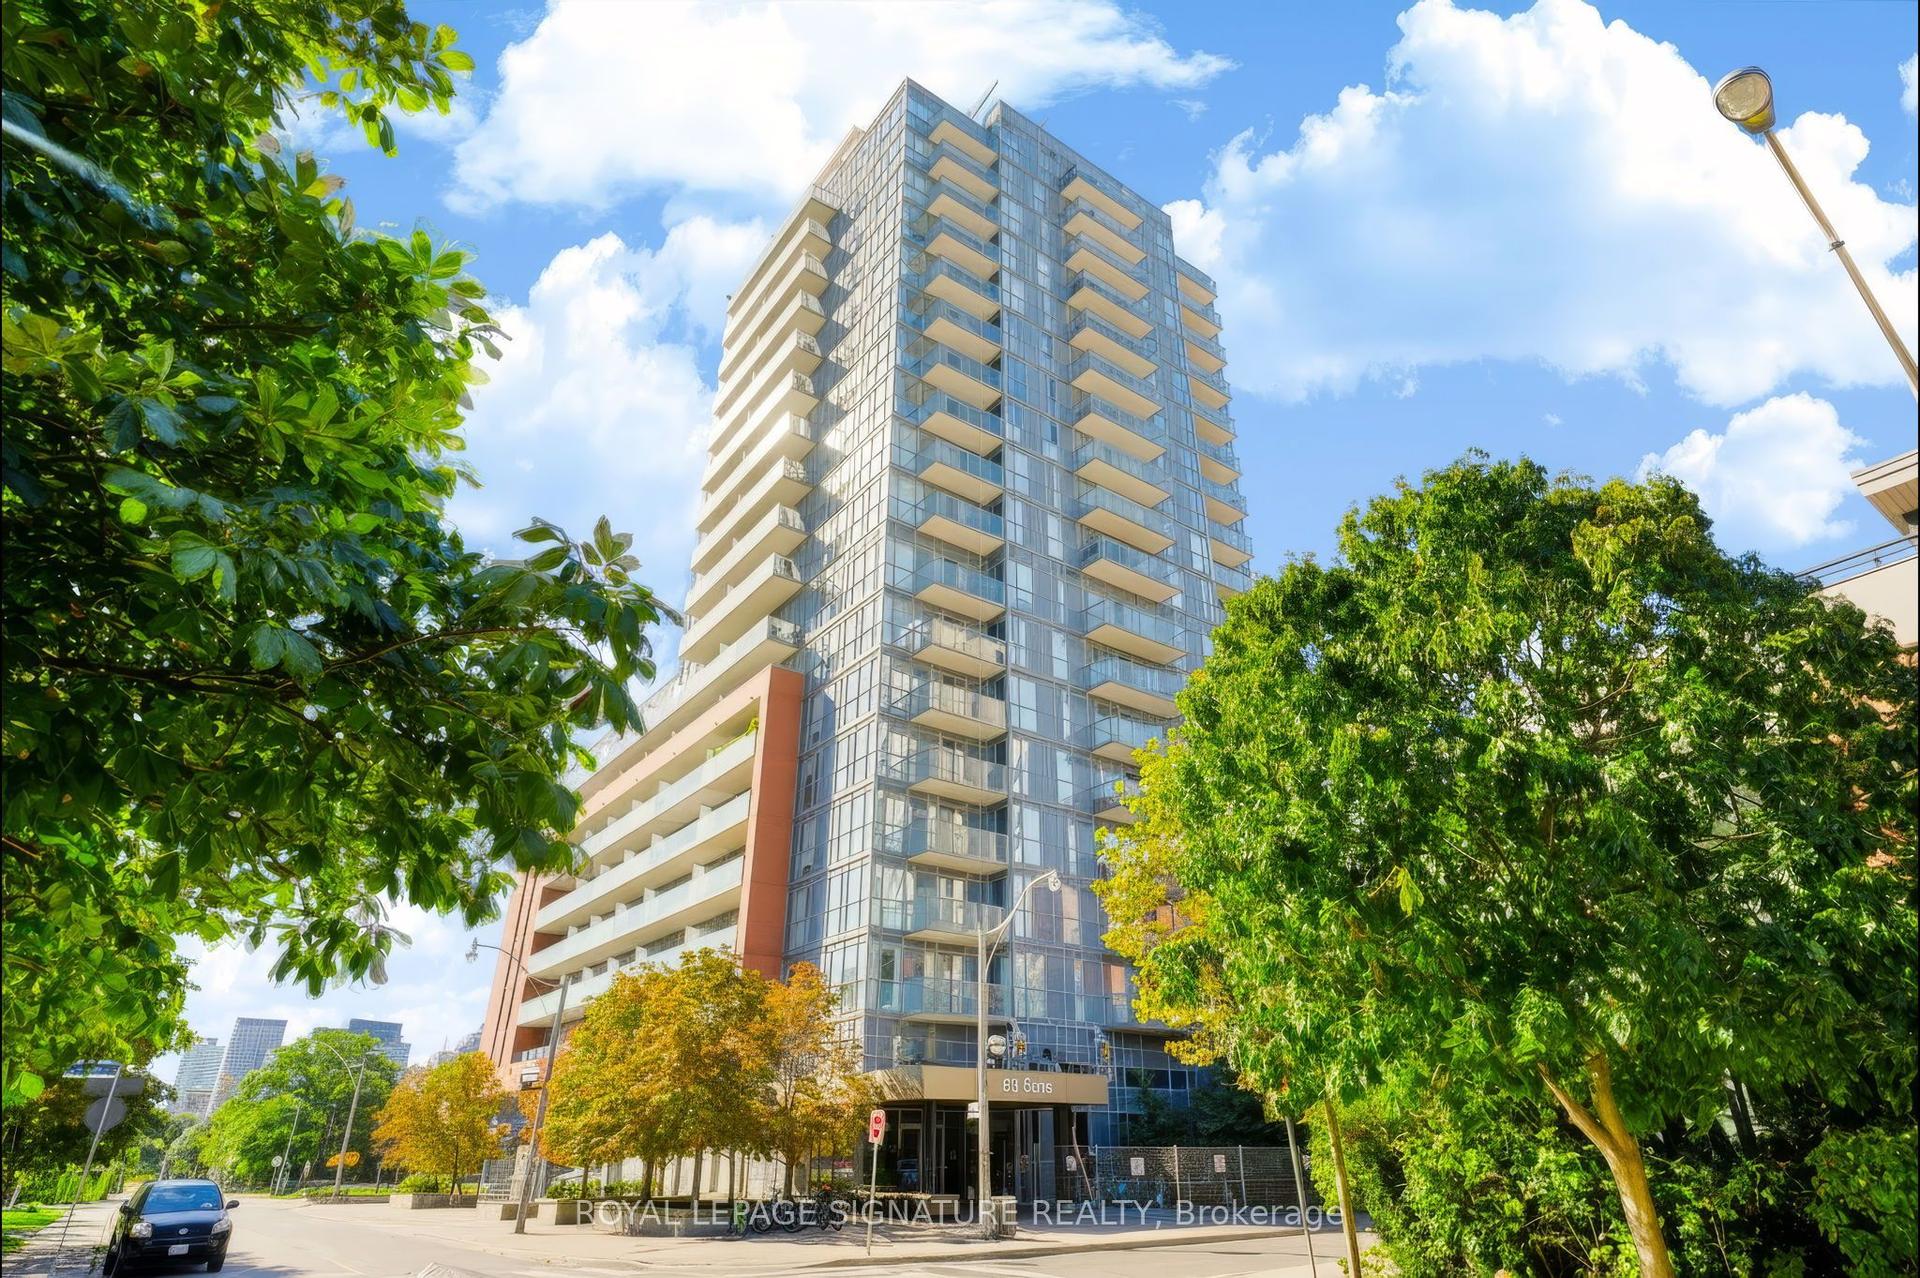
For Sale6 h ago
$749,000
Condo
est. $3,284/mo
25 Cole Street 1405 #1405, Regent Park
Toronto, ON
2 bd
2 ba
850
1
MLS# C13828344Royal Lepage Signature Realty
WhatsApp Aman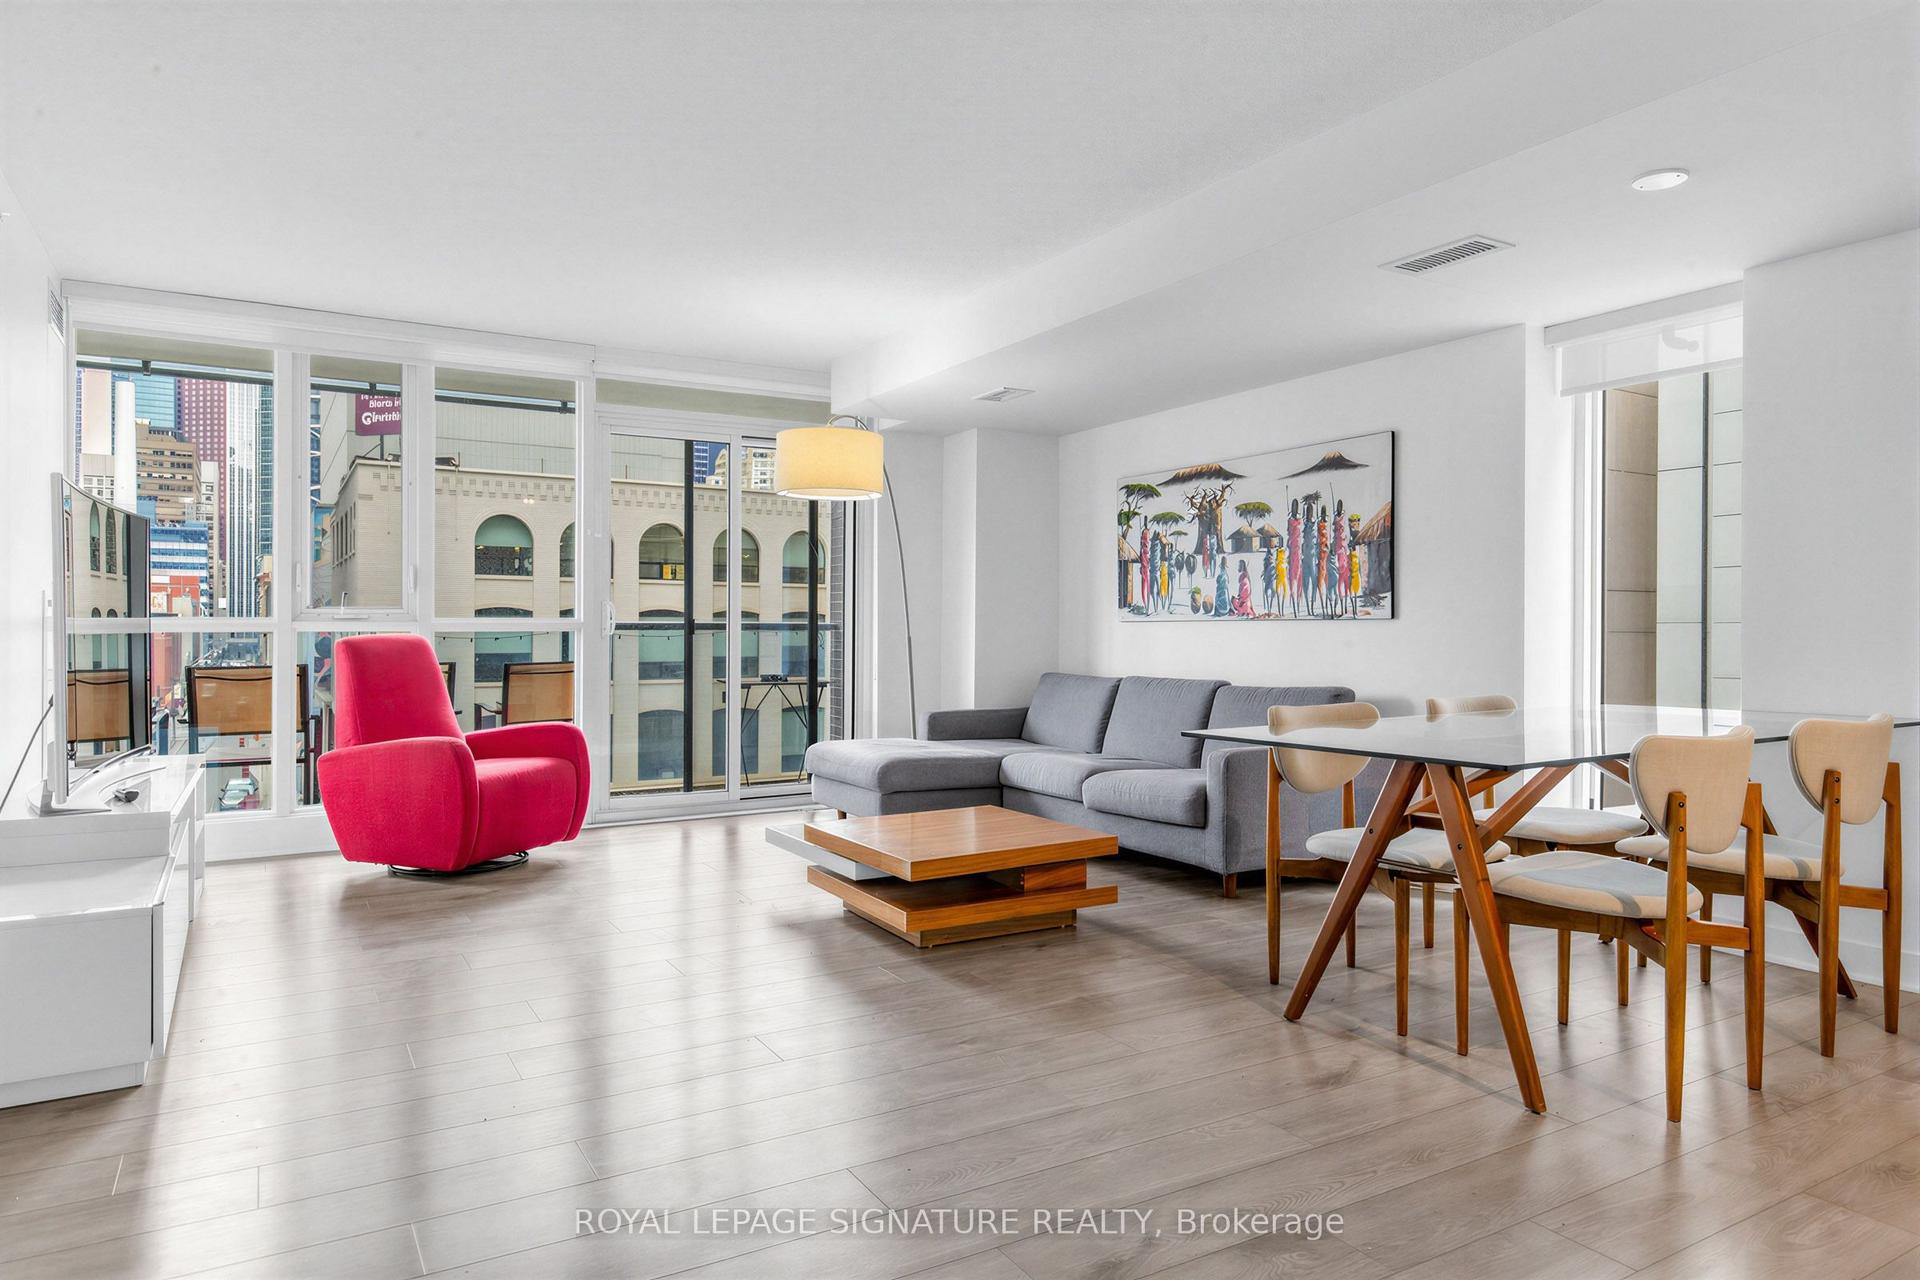
For Sale16 days ago
$825,000
Condo
est. $3,617/mo
295 Adelaide Street W 414 #414, Waterfront Communities C1
Toronto, ON
2 bd
2 ba
950
1
MLS# C13758596Royal Lepage Signature Realty
WhatsApp Aman