For Sale
Just Listed
69 Scarfair Pathway
Malvern, Toronto, ON
$720,000
3Bd
2Ba
900+sqft
3Parking
25 x 100 ftlot
$800/sqft
DetachedMLS# E13829732Listed 2026-09-250 DOM
Cooling
Central Air
Basement
Finished
Just listed! New listings in Toronto often receive offers within the first week.
About this home
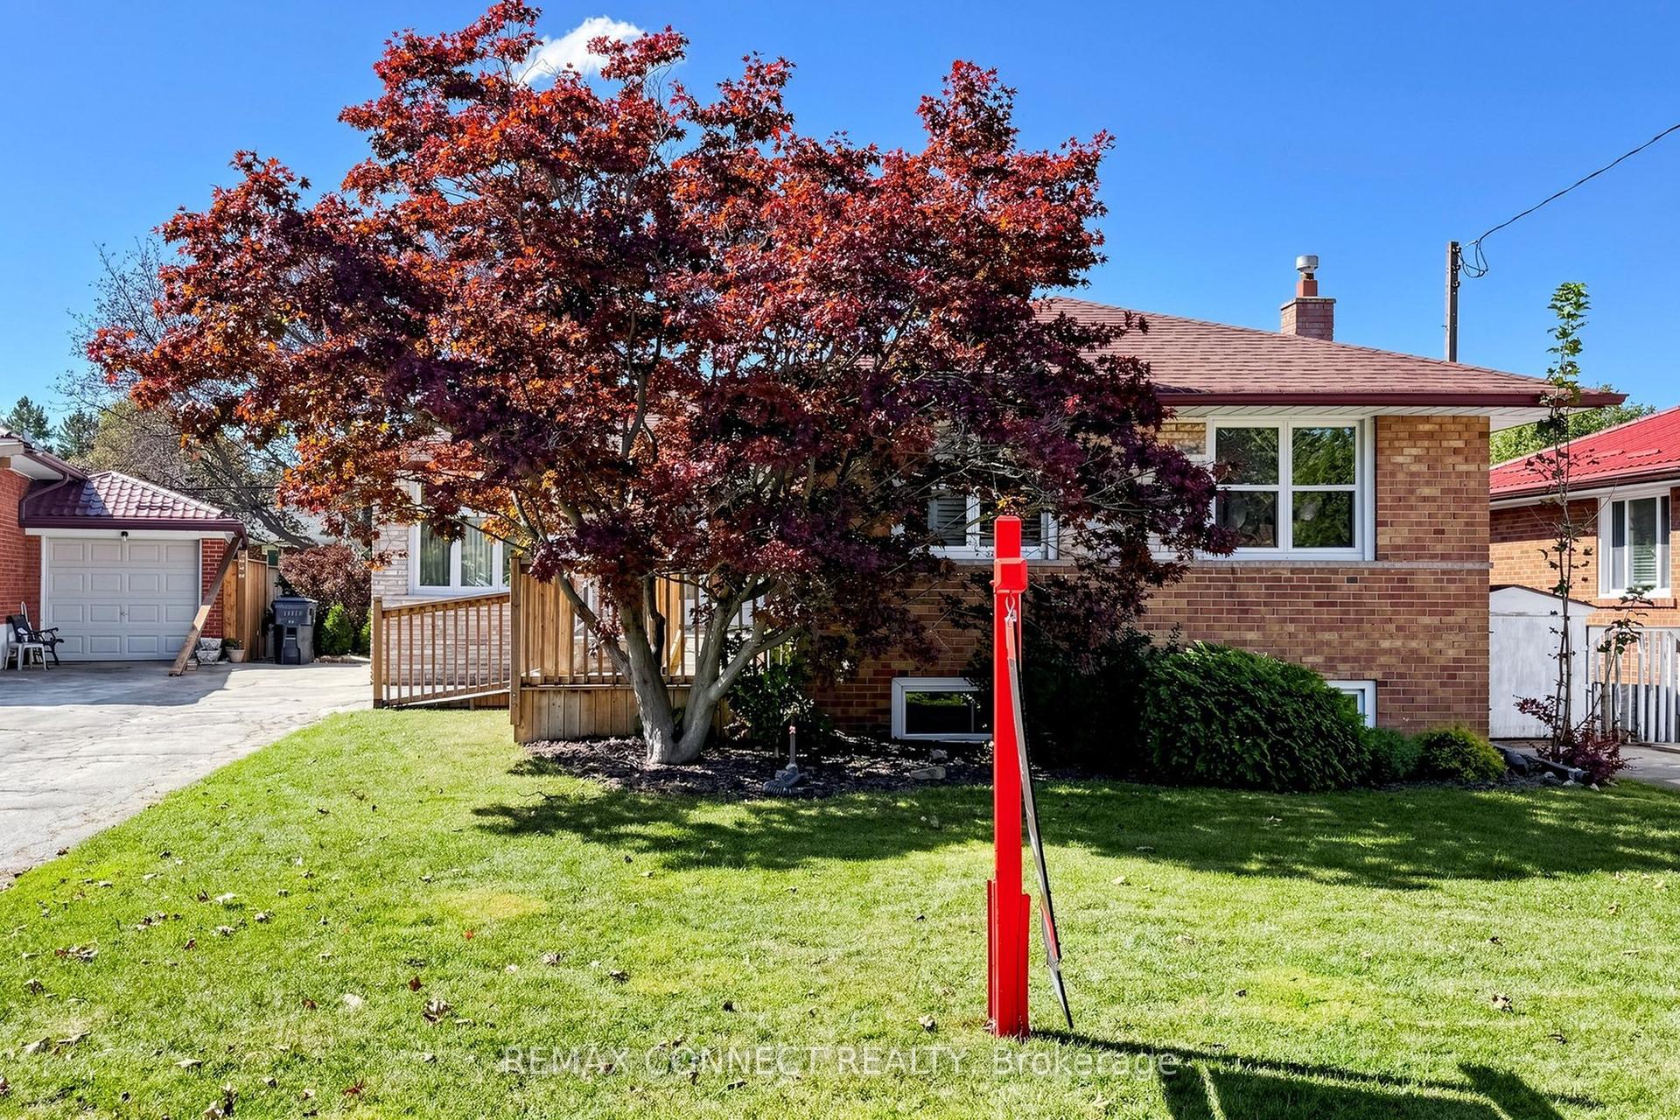
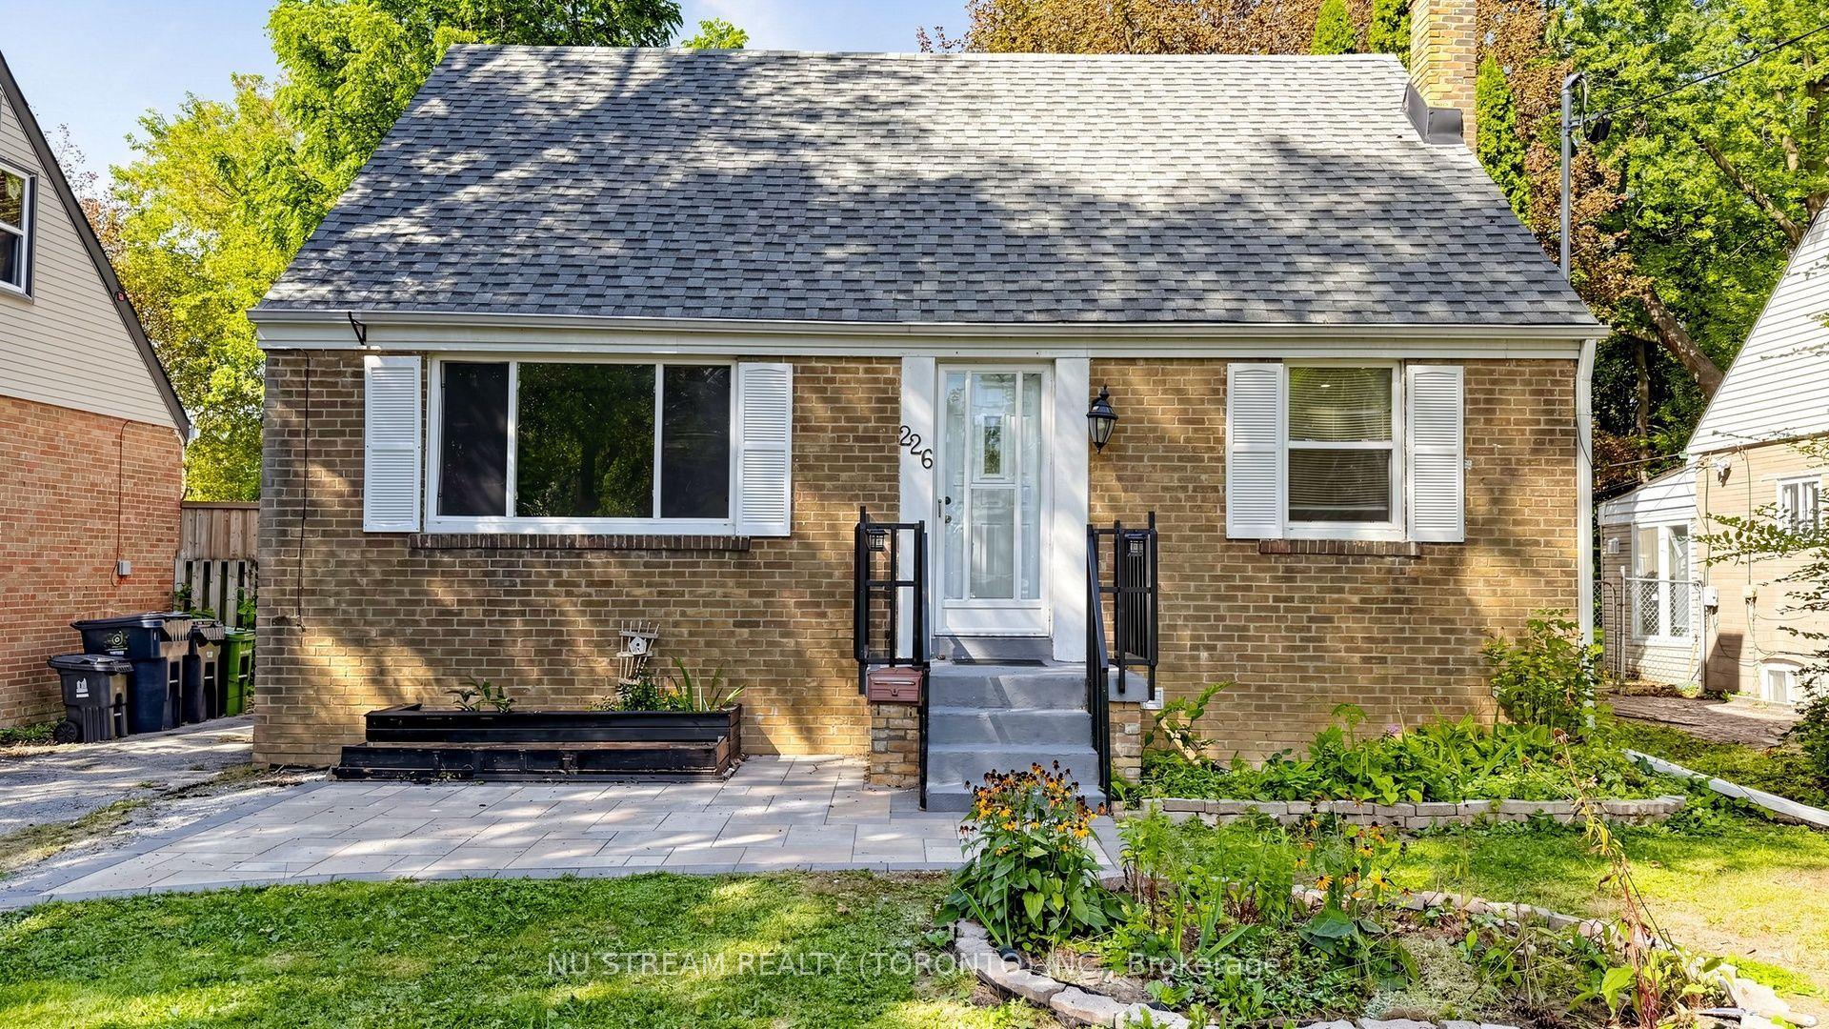
Some homes just feel easy to settle into, and 69 Scarfair Pathway is one of them. This detached Scarborough bungalow offers 3 bedrooms, bright living spaces and plenty of flexibility. The kitchen features granite countertops, stainless steel appliances and ample cabinetry. One main-floor bedroom has sliding doors to the backyard deck, offering the flexibility to use the space as a bedroom, dining room or home office. Downstairs, the finished lower level adds a spacious rec room with wet bar, additional bedroom and 2-piece bath. Enjoy a fenced backyard, deck, attached garage, private driveway and parking for three. Conveniently located for easy access to transit, everyday amenities, Highway 401 and GO Transit, this home makes getting around the city and beyond a little easier.
Garage
Rooms
Main Floor
| Foyer | 1.90 × 1.45 m | Tile Floor Closet |
| Kitchen | 2.35 × 3.34 m | Tile Floor Granite Counters Stainless Steel Appl |
| Living Room | 4.90 × 3.05 m | Laminate Window |
| Primary Bedroom | 2.85 × 4.44 m | Laminate Window Double Closet |
| Bedroom 2 | 2.85 × 3.14 m | Laminate Window Double Closet |
| Bedroom 3 | 2.59 × 3.68 m | Laminate W/O To Deck Sliding Doors |
Lower
| Office | 2.68 × 3.29 m | Broadloom |
| Recreation | 8.20 × 7.47 m | Laminate Wet Bar Window |
| Utility Room | 2.77 × 5.59 m | Combined w/Laundry Laundry Sink |
Features
- In-Law Capability
- Finished
- Central Air
- Bungalow
Financials
Annual Taxes
$2,610
Estimated Rental Income
Entire property$3,200 – $4,800/mo
Rental yield5.3% – 8.0%
*Estimates based on comparable rentals in the area. Actual income may vary.
Market Data — Toronto
Days on market0 days
Buyer's MarketSeller's Market
Based on active listings in Toronto. Data updates daily.
Demographics — Toronto
Population
2,794,356
Avg Household Income
$102,000
Age Distribution
0-19
19%
20-34
24%
35-49
21%
50-64
19%
65+
17%
Ownership53% own · 47% rent
EnglishMandarinCantoneseTagalogTamil
Getting around
How walkable, bikeable, and transit-friendly this neighbourhood is.
73
/ 100
Walk Score
Very Walkable
65
/ 100
Transit Score
Good Transit
69
/ 100
Bike Score
Bikeable
Scores are estimates based on neighbourhood data and are for informational purposes only.
MLS® data courtesy of the Toronto Regional Real Estate Board (TRREB).
The information provided herein must only be used by consumers that have a bona fide interest in the purchase, sale, or lease of real estate and may not be used for any commercial purpose or any other purpose. Listing information is deemed reliable but is not guaranteed accurate by the Toronto Regional Real Estate Board, the listing brokerage, or this website. The trademarks REALTOR®, REALTORS® and the REALTOR® logo are controlled by The Canadian Real Estate Association (CREA) and identify real estate professionals who are members of CREA. MLS®, Multiple Listing Service®, and the associated logos are owned by CREA. Not intended to solicit properties currently listed for sale or buyers under contract.
You may also like
More homes in Toronto
Hand-picked listings with a similar price range and style.
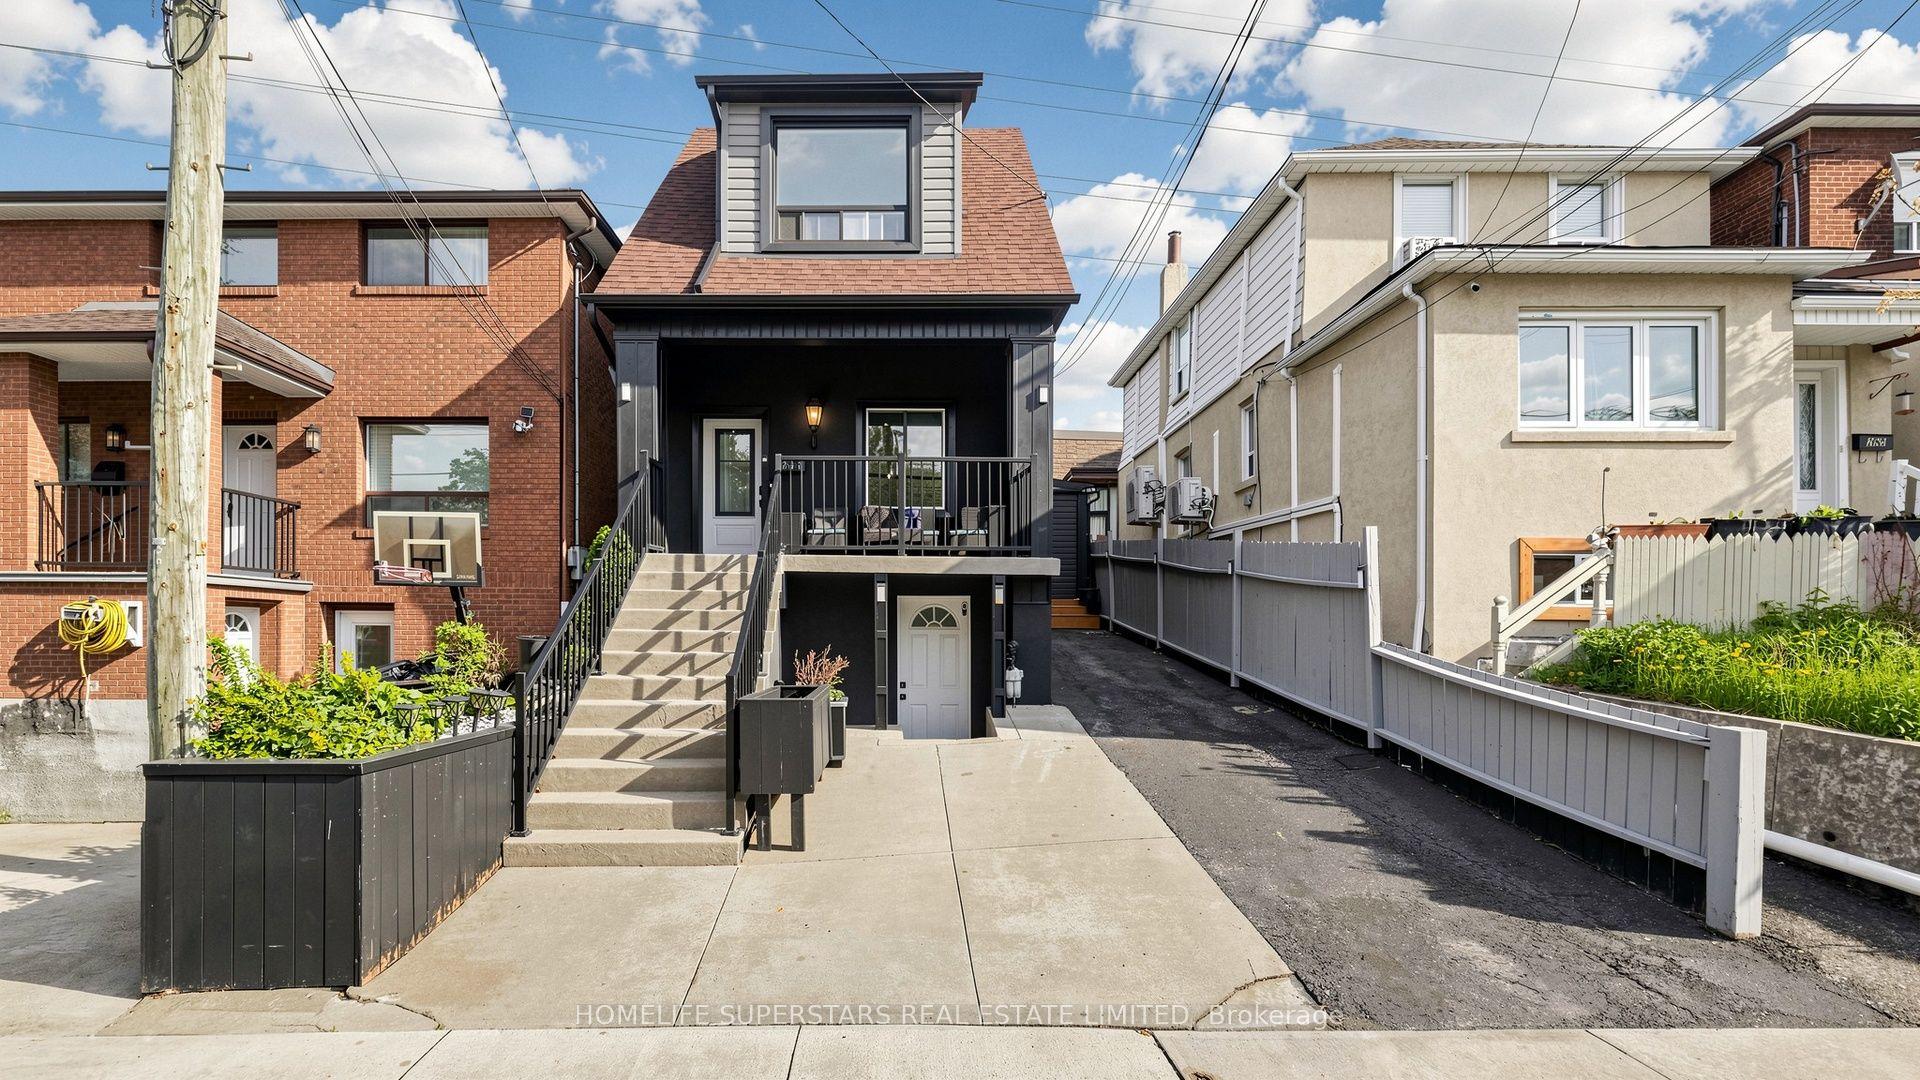
For Sale7 h ago
$799,900
Detached
est. $3,507/mo
257 Prescott Avenue, Weston-Pellam Park
Toronto, ON
3+1 bd
2 ba
900
2
MLS# W13829854Homelife Superstars Real Estate L…
WhatsApp Aman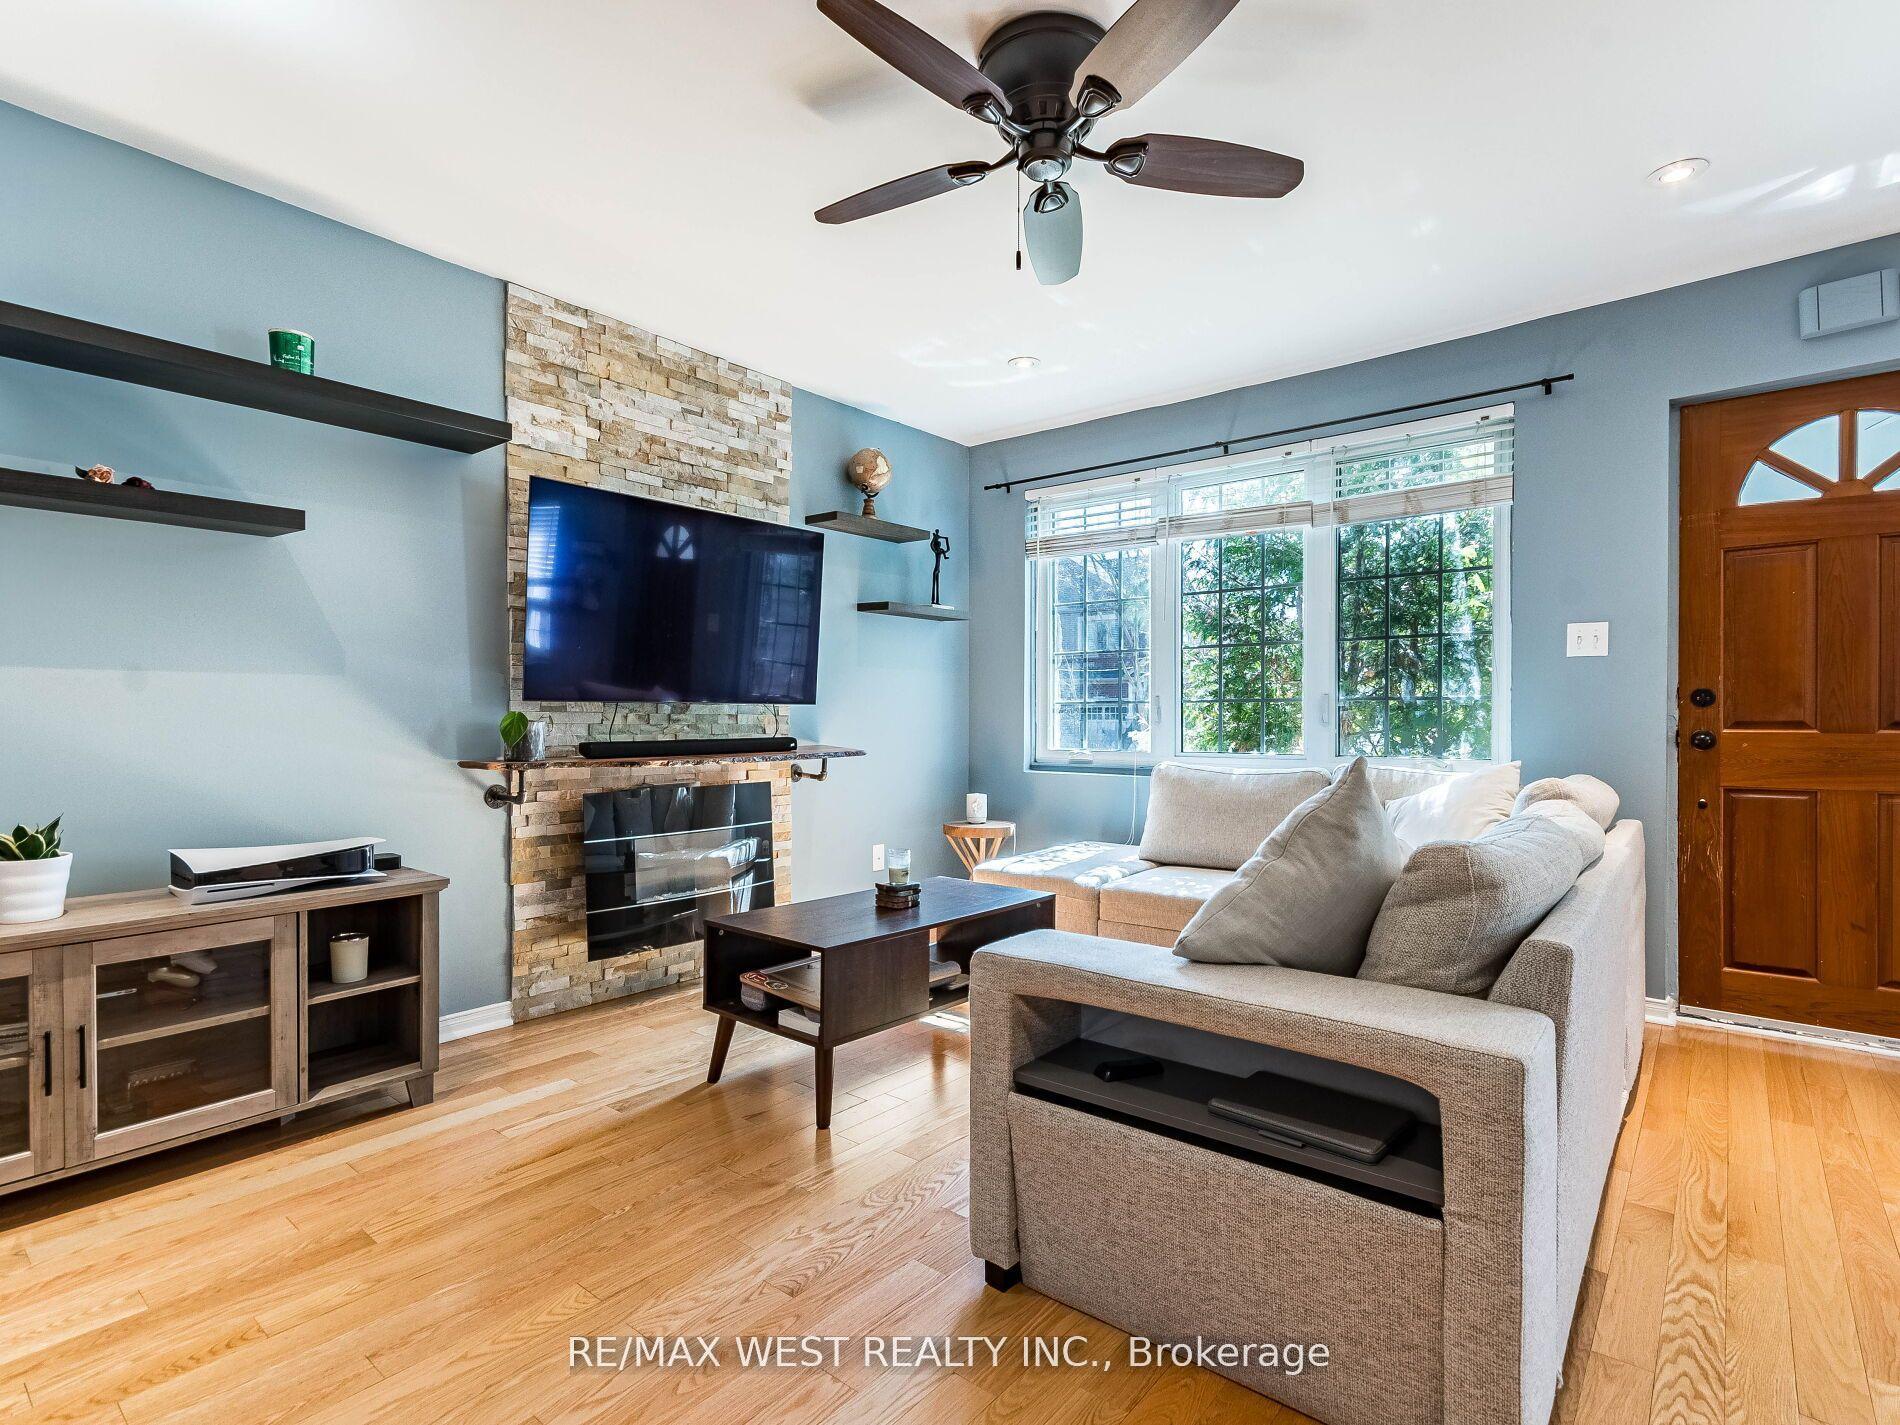
For Sale17 days ago
$899,900
Detached
est. $3,945/mo
76 Laburnham Avenue, Long Branch
Toronto, ON
2+2 bd
2 ba
900
3
MLS# W13757266Re/Max West Realty Inc.
WhatsApp Aman