For Sale
Just Listed
Open House Sun 17–19
39 Yacht Drive
Bowmanville, Clarington, ON
$1,199,999
4+1Bd
4Ba
2,750+sqft
4Parking
44.95 x 141.08 ftlot
$436/sqft
DetachedMLS# E13830044Listed 2026-09-251 DOM
Cooling
Central Air
Basement
Unfinished
Just listed! New listings in Clarington often receive offers within the first week.
About this home
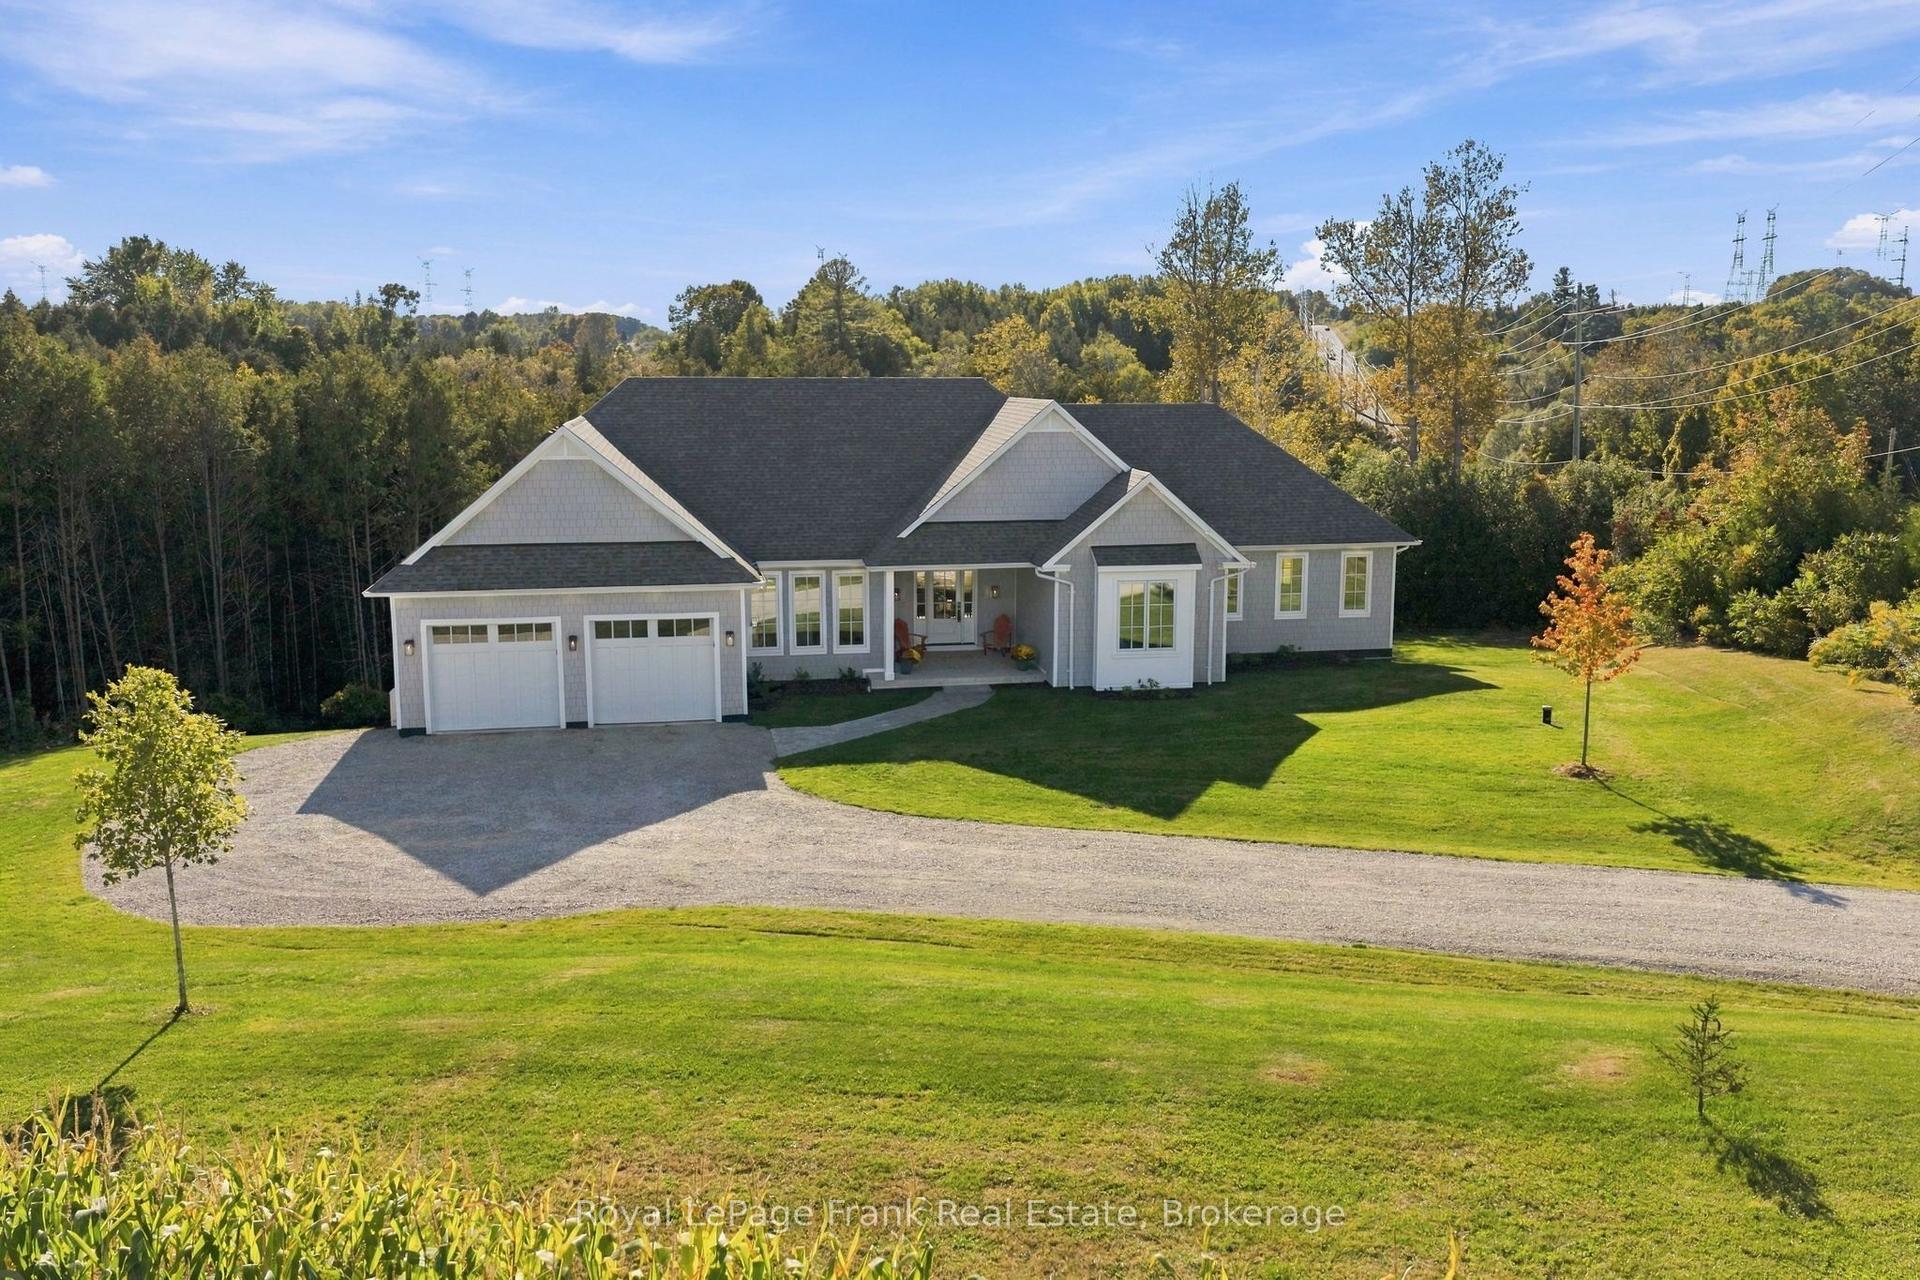
Welcome to 39 Yacht Drive, an exceptionally well-maintained home set on an impressive 141-ft-deep lot, offering the perfect combination of space, lifestyle and an incredible outdoor setting. Designed with family living in mind, this spacious 4+1bedroom, 4-bathroom home offers an exceptional layout with the perfect balance of flexibility & privacy. A versatile main-floor office can easily serve as a fifth (+1) bedroom while upstairs, two private ensuites & a Jack-and-Jill bath create a thoughtful arrangement for the whole family. Inside, you'll find a warm & functional layout with built-in living room shelving, a convenient hybrid mud/laundry room and direct interior access from the double-car garage. The home has been meticulously cared for, with pride of ownership evident throughout. The backyard is where this property truly shines. Completed in 2023, the heated saltwater concrete pool creates your own private summer retreat, complemented by a generous yard & Todd's Shed for additional storage. A rear gate provides direct access toward the pond & walking path, while the untouched open area beyond the property creates a beautiful natural backdrop & added sense of privacy. The property grading provides the potential to create additional basement access, should a future owner wish to explore that option. Step out onto the expansive back deck with glass railings & take in views of Lake Ontario. Sip your coffee & watch the sunrise. The location is just as impressive. Enjoy being within walking distance of the beach, waterfront & walking trails, parks, splashpad, dog park, & boat launch. Bussing available for Vincent Massey, Bowmanville High, St. Stephen's, & Duke of Cambridge. With quick access to Highways 401 & 115, commuting into the city or heading north to cottage country is easy. Beautifully cared-for & surrounded by the lifestyle features buyers are looking for, Lake Ontario views, an oversized lot, a spectacular pool, and nature just beyond the backyard.
PoolGarageWaterfront
Rooms
Second Floor
| Primary Bedroom | 7.00 × 4.72 m | 5 Pc Ensuite Broadloom His and Hers Closets |
| Bedroom 2 | 3.38 × 3.32 m | Semi Ensuite Broadloom Double Closet |
| Bedroom 3 | 4.93 × 5.38 m | Semi Ensuite Broadloom Large Window |
| Bedroom 4 | 5.53 × 4.13 m | 4 Pc Ensuite Broadloom Double Closet |
Basement
| Recreation | 10.56 × 14.29 m | Unfinished |
Other
| Office | 2.67 × 2.79 m | Hardwood Floor Overlooks Frontyard Large Window |
| Foyer | 2.16 × 5.48 m | Ceramic Floor |
| Dining Room | 4.93 × 4.08 m | Combined w/Living Hardwood Floor Open Concept |
| Living Room | 4.32 × 4.73 m | W/O To Deck Hardwood Floor Open Concept |
| Breakfast | 3.19 × 4.73 m | Overlooks Backyard Hardwood Floor Open Concept |
| Kitchen | 3.00 × 5.18 m | Open Concept Hardwood Floor Overlooks Backyard |
| Laundry | 3.01 × 2.09 m | W/O To Garage Laundry Sink Backsplash |
Features
- Auto Garage Door Remote
- Deck
- Landscaped
- Privacy
- Full
- Unfinished
- Central Air
- 2-Storey
Financials
Annual Taxes
$9,210.72
Estimated Rental Income
Entire property$4,000 – $6,500/mo
Basement apartment$1,800 – $2,500/mo
Rental yield4.0% – 6.5%
*Estimates based on comparable rentals in the area. Actual income may vary.
Market Data — Clarington
Days on market1 days
Buyer's MarketSeller's Market
Based on active listings in Clarington. Data updates daily.
Getting around
How walkable, bikeable, and transit-friendly this neighbourhood is.
57
/ 100
Walk Score
Somewhat Walkable
48
/ 100
Transit Score
Some Transit
47
/ 100
Bike Score
Somewhat Bikeable
Scores are estimates based on neighbourhood data and are for informational purposes only.
MLS® data courtesy of the Toronto Regional Real Estate Board (TRREB).
The information provided herein must only be used by consumers that have a bona fide interest in the purchase, sale, or lease of real estate and may not be used for any commercial purpose or any other purpose. Listing information is deemed reliable but is not guaranteed accurate by the Toronto Regional Real Estate Board, the listing brokerage, or this website. The trademarks REALTOR®, REALTORS® and the REALTOR® logo are controlled by The Canadian Real Estate Association (CREA) and identify real estate professionals who are members of CREA. MLS®, Multiple Listing Service®, and the associated logos are owned by CREA. Not intended to solicit properties currently listed for sale or buyers under contract.
You may also like
More homes in Clarington
Hand-picked listings with a similar price range and style.
For Sale3 days ago
$938,900
Detached
est. $4,116/mo
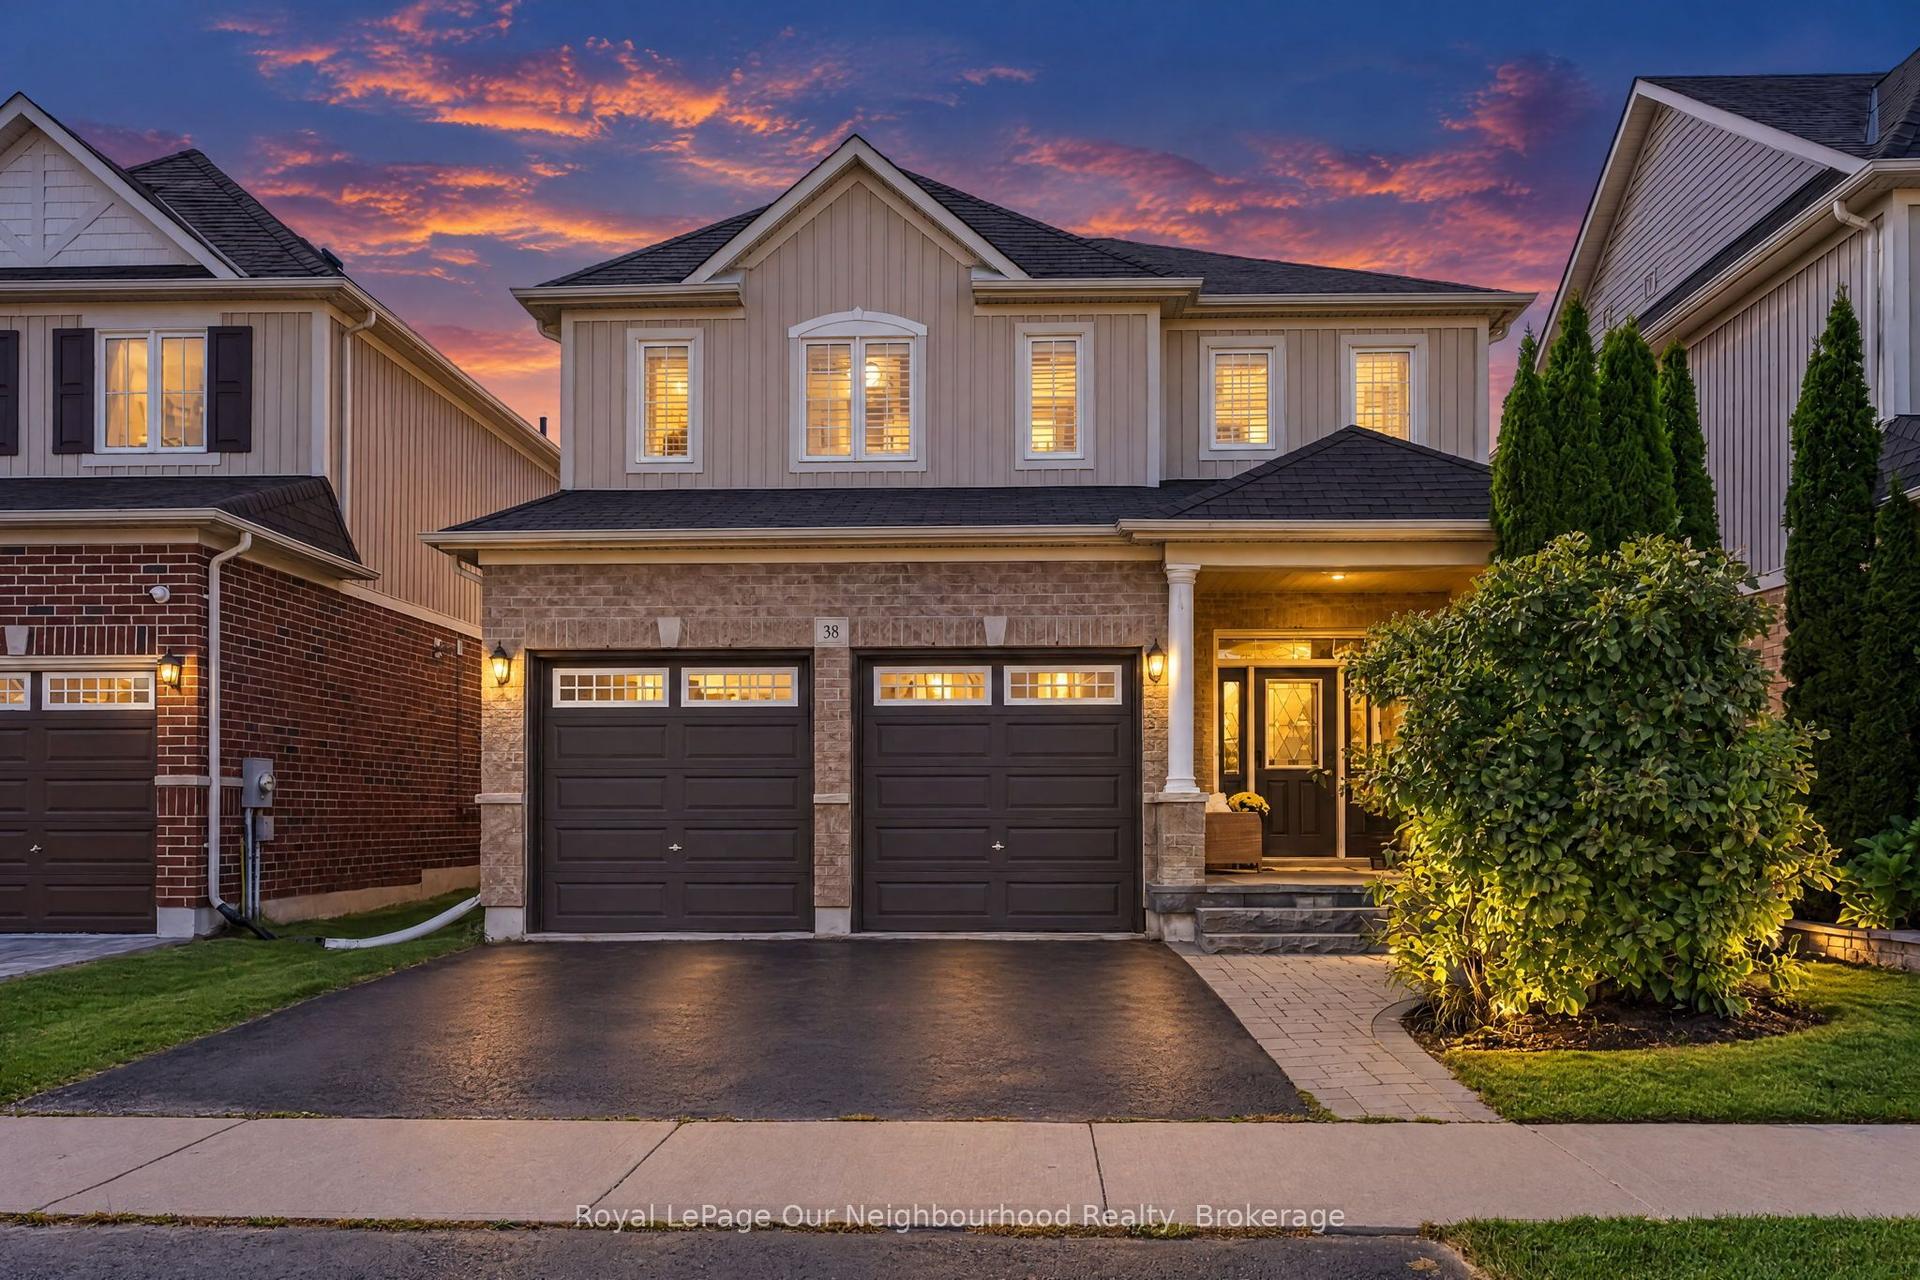
38 Worden Drive, Courtice
Clarington, ON
4 bd
3 ba
2,250
4
MLS# E13824112Royal LePage Our Neighbourhood Re…
WhatsApp Aman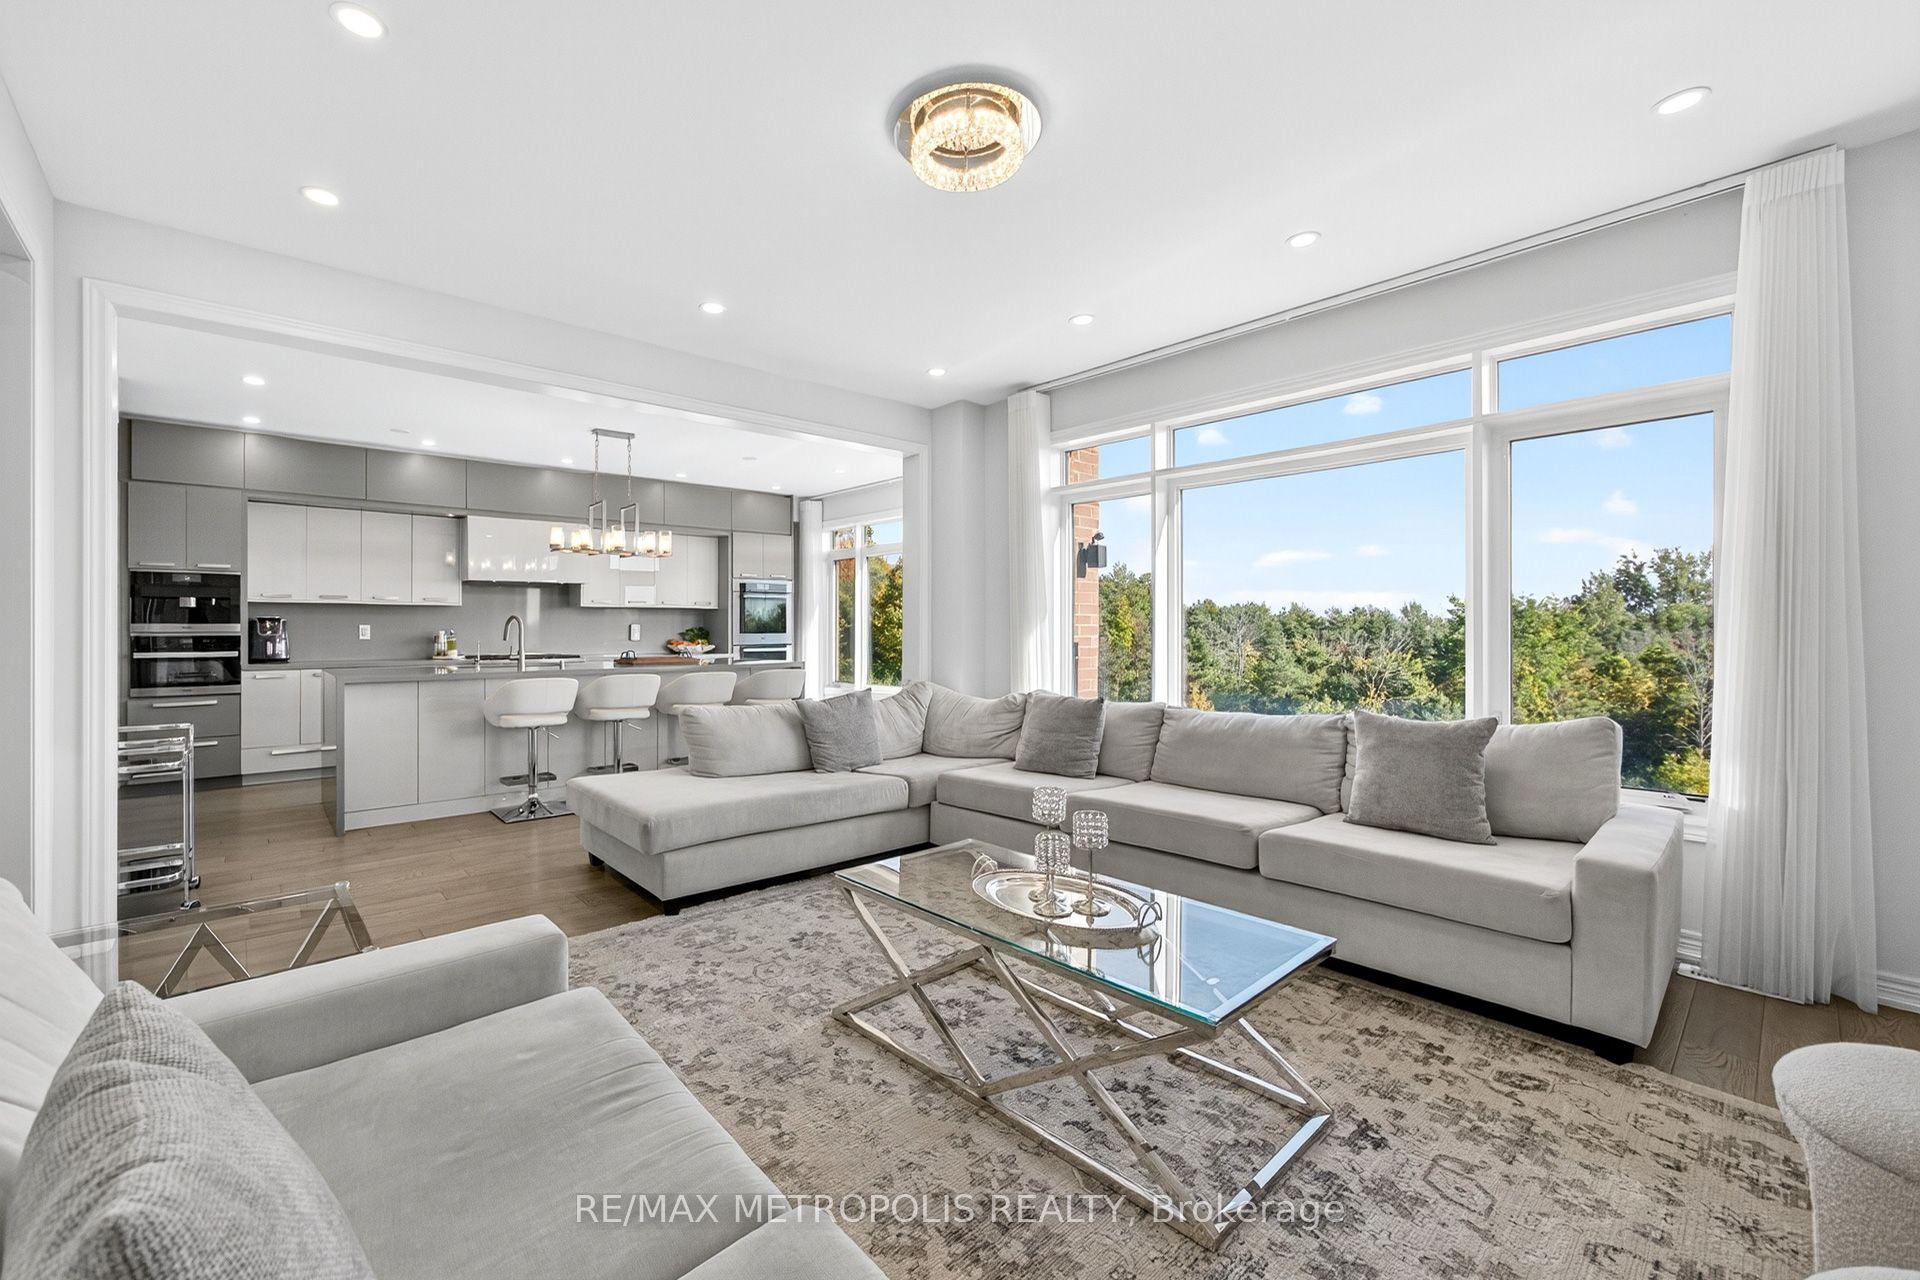
For Sale2 months ago
$1,259,000
Detached
est. $5,519/mo
127 Mcphail Avenue, Bowmanville
Clarington, ON
4 bd
5 ba
2,750
4
MLS# E13598364Re/Max Metropolis Realty
WhatsApp Aman