For Lease
735 Sheppard Avenue 24 #24
Woodlands, Pickering, ON
$3,000
3+1Bd
3Ba
1,700+sqft
2Parking
$2/sqft
Condo TownMLS# E13831016Listed 2026-09-2517 DOM
Cooling
Central Air
Basement
Finished
About this home
Rarely Available Large 3-Bedroom End-Unit Townhome! This spacious end unit feels like a semi and offers an excellent combination of space, comfort and convenience. Freshly painted with new light fixtures throughout, this home is ideally located close to shopping, malls, schools, Library, restaurants, parks, conservation areas and GO Transit, with easy access to Hwy 401,407 and 412.The main floor features a beautiful kitchen with a centre island and backsplash, plus stainless steel fridge, stove and dishwasher. Door to outside. The combined living and dining area offers a bright, open-concept space with a sliding door walk-out to the balcony.The second floor features 3 spacious bedrooms, including a primary bedroom with a wall-to-wall closet and convenient semi-ensuite access to the full bathroom. Stacked washer and dryer are also conveniently located on the second floor.The finished basement offers an excellent 1-bedroom in-law suite with a full bathroom and separate entrance through the garage, providing additional living space and flexibility for extended family or guests.A wonderful opportunity to own a larger end-unit townhome in a highly desirable and convenient location!
GarageIn-law Suite
Rooms
Main Floor
| Living Room | 5.43 × 3.24 m | Combined w/Dining Sliding Doors W/O To Deck |
| Dining Room | 0.00 × 0.00 m | |
| Kitchen | 3.00 × 3.42 m | Backsplash Eat-in Kitchen Granite Counters |
Second Floor
| Primary Bedroom | 4.12 × 3.72 m | Double Closet Large Window Broadloom |
| Bedroom 2 | 4.58 × 2.14 m | Closet Window Broadloom |
| Bedroom 3 | 3.66 × 2.14 m | Closet Window Broadloom |
Features
- Auto Garage Door Remote
- In-Law Suite
- Separate Entrance
- Finished
- Central Air
- 2-Storey
Financials
Estimated Rental Income
Entire property$3,200 – $4,200/mo
Rental yield1280.0% – 1680.0%
*Estimates based on comparable rentals in the area. Actual income may vary.
Market Data — Pickering
Days on market17 days
Buyer's MarketSeller's Market
Based on active listings in Pickering. Data updates daily.
Demographics — Pickering
Population
99,186
Avg Household Income
$116,000
Age Distribution
0-19
22%
20-34
19%
35-49
22%
50-64
21%
65+
16%
Ownership78% own · 22% rent
EnglishTamilTagalogUrduFrench
Other rentals like this
Similar rentals in Pickering
Same property type, similar price, similar size — currently for rent.
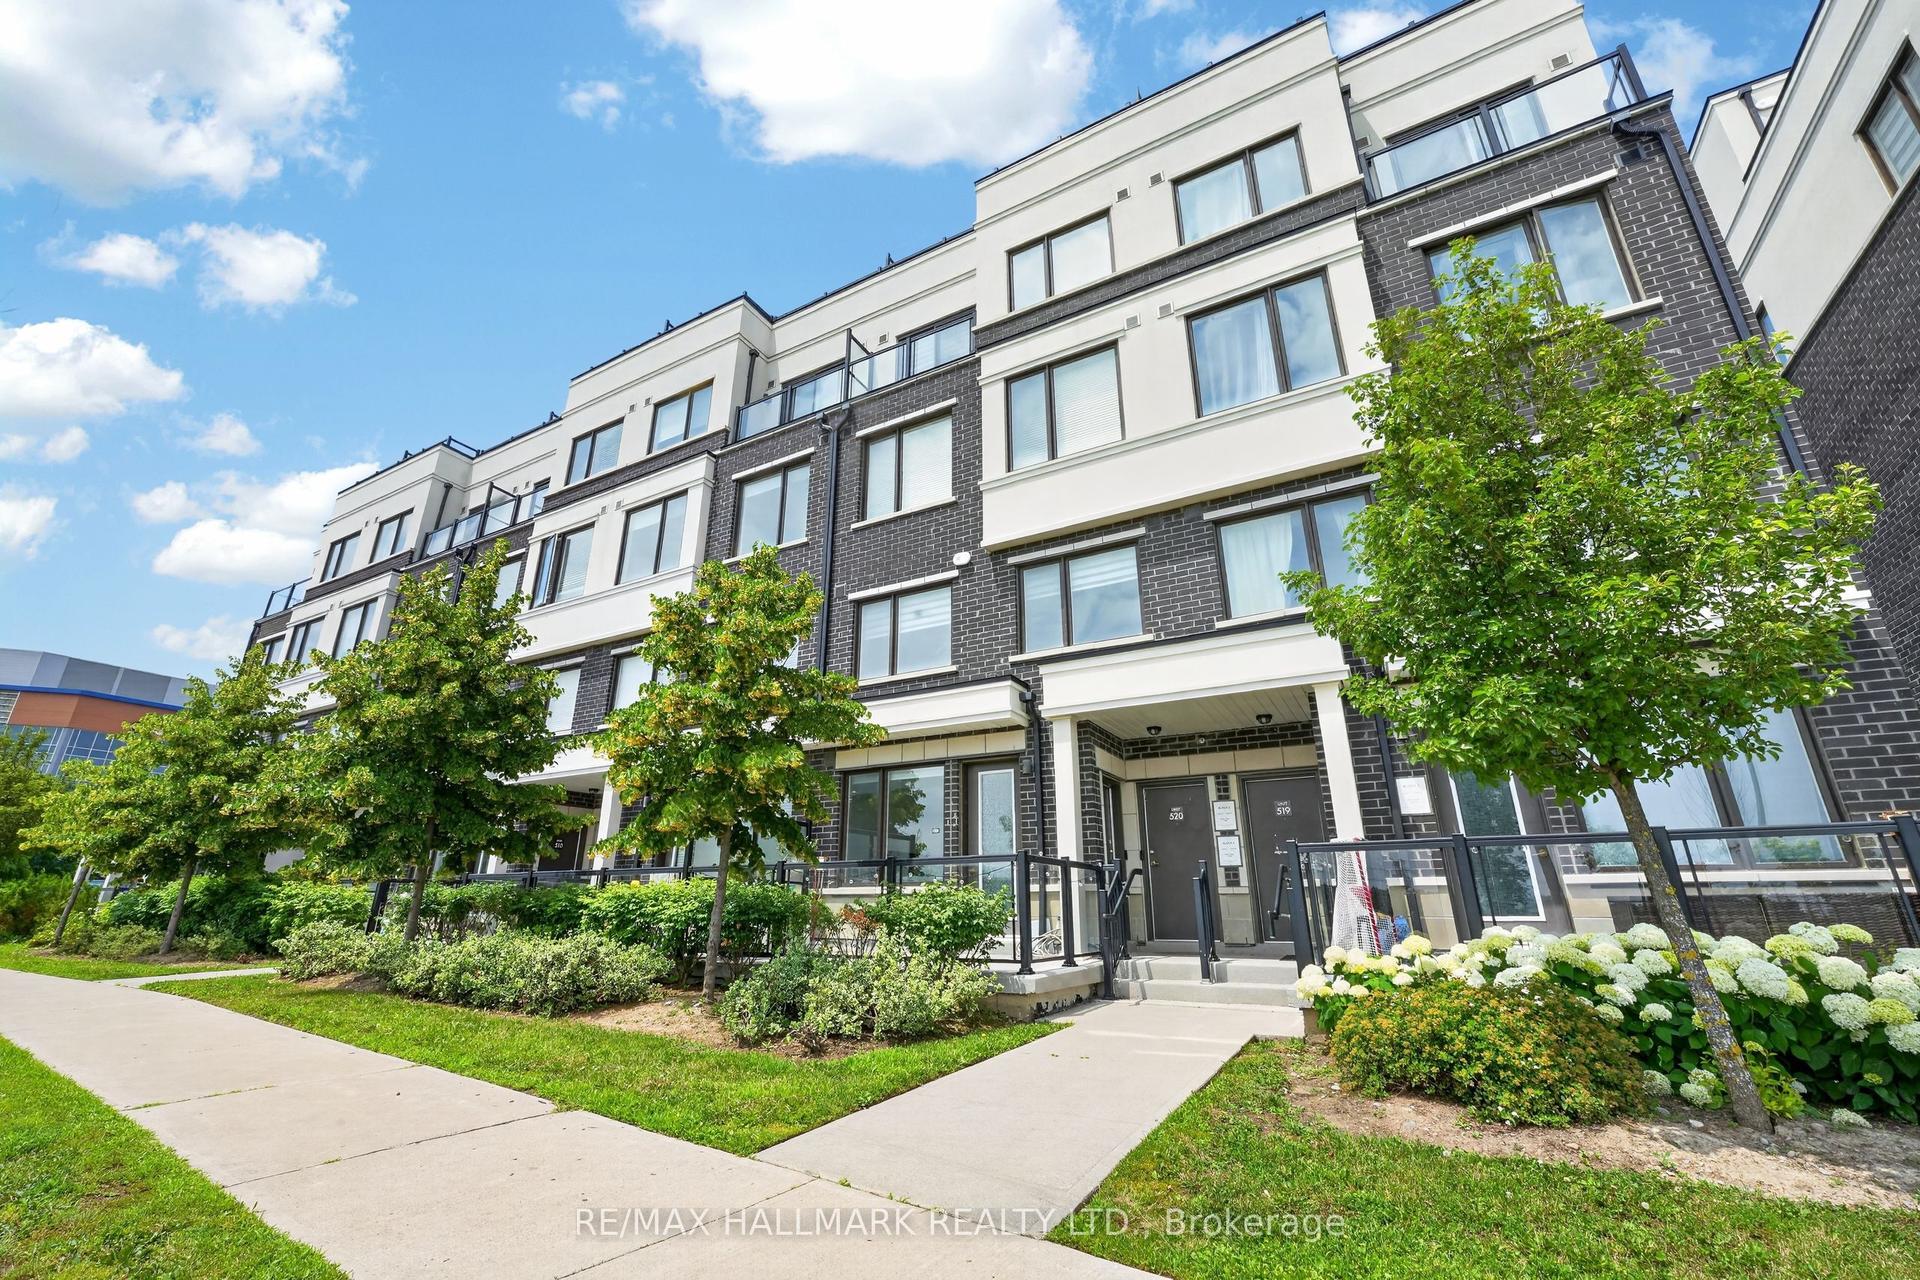
For Lease11 h ago
$2,600
Condo Town
1711 Pure Springs Boulevard 508 #508, Duffin Heights
Pickering, ON
2 bd
3 ba
950
1
MLS# E13886668Re/Max Hallmark Realty Ltd.
WhatsApp Aman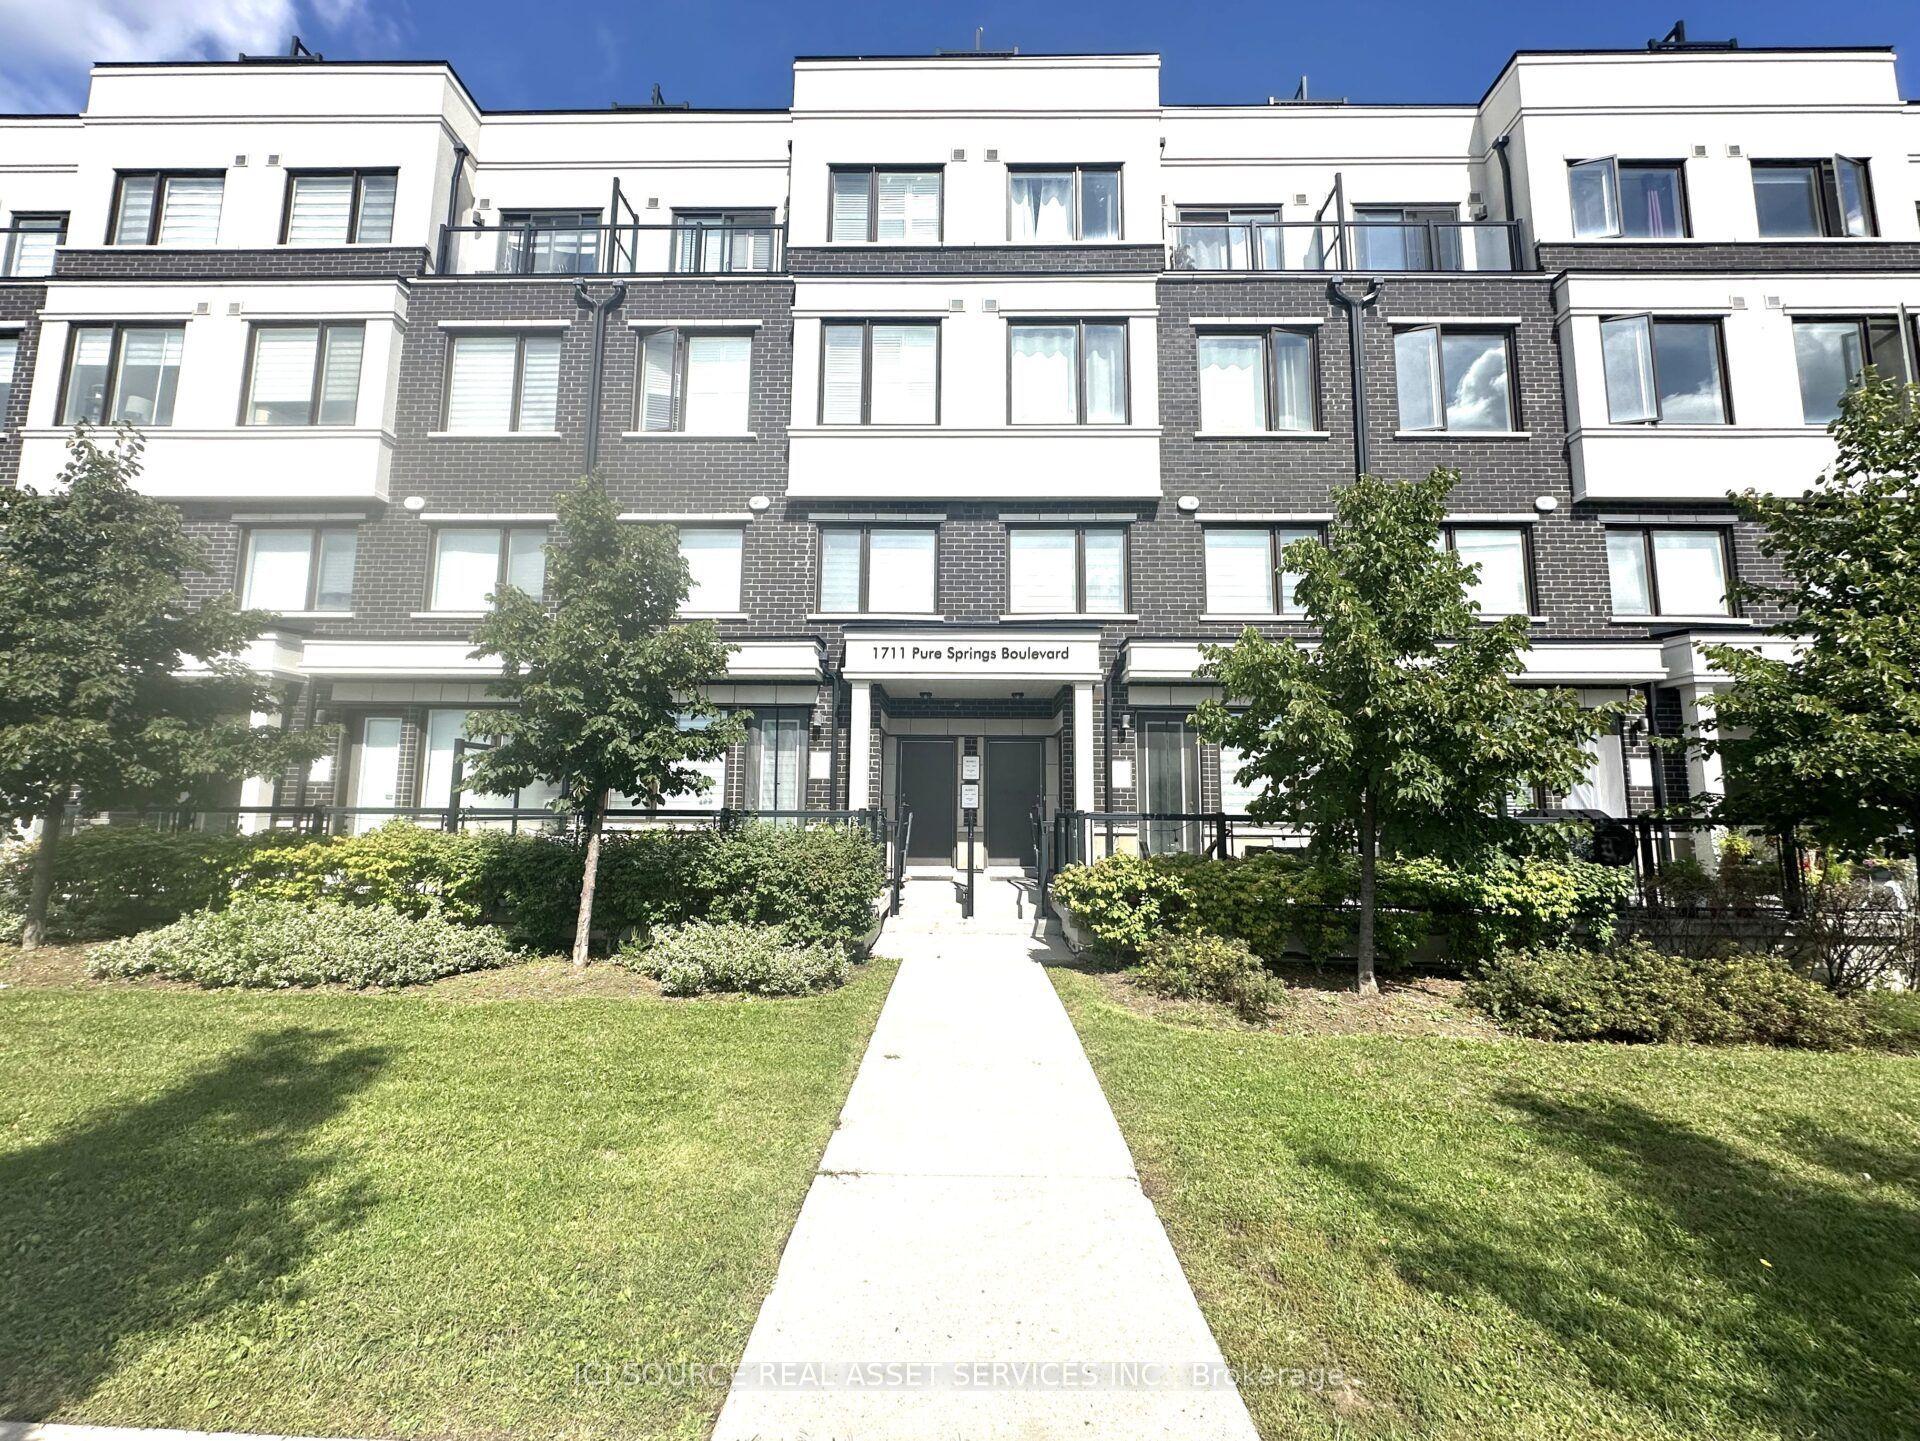
For Lease29 days ago
$2,500
Condo Town
1711 Pure Springs Boulevard 520 #520, Duffin Heights
Pickering, ON
2 bd
3 ba
1,300
1
MLS# E13777790Ici Source Real Asset Services In…
WhatsApp Aman
Getting around
How walkable, bikeable, and transit-friendly this neighbourhood is.
74
/ 100
Walk Score
Very Walkable
53
/ 100
Transit Score
Good Transit
41
/ 100
Bike Score
Somewhat Bikeable
Scores are estimates based on neighbourhood data and are for informational purposes only.
MLS® data courtesy of the Toronto Regional Real Estate Board (TRREB).
The information provided herein must only be used by consumers that have a bona fide interest in the purchase, sale, or lease of real estate and may not be used for any commercial purpose or any other purpose. Listing information is deemed reliable but is not guaranteed accurate by the Toronto Regional Real Estate Board, the listing brokerage, or this website. The trademarks REALTOR®, REALTORS® and the REALTOR® logo are controlled by The Canadian Real Estate Association (CREA) and identify real estate professionals who are members of CREA. MLS®, Multiple Listing Service®, and the associated logos are owned by CREA. Not intended to solicit properties currently listed for sale or buyers under contract.