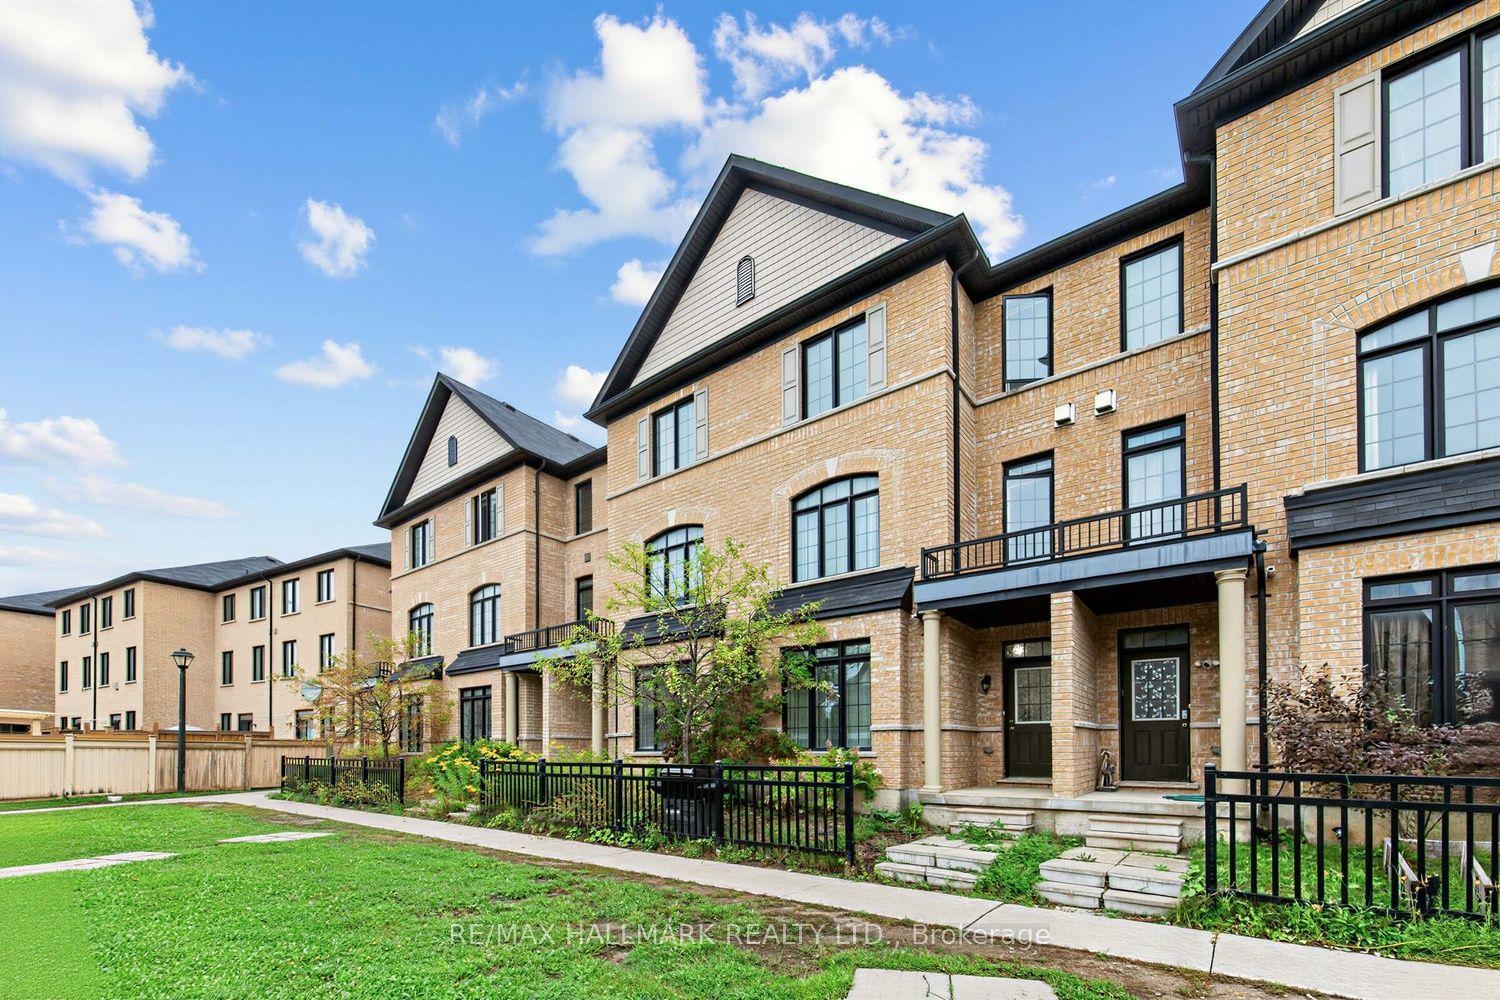
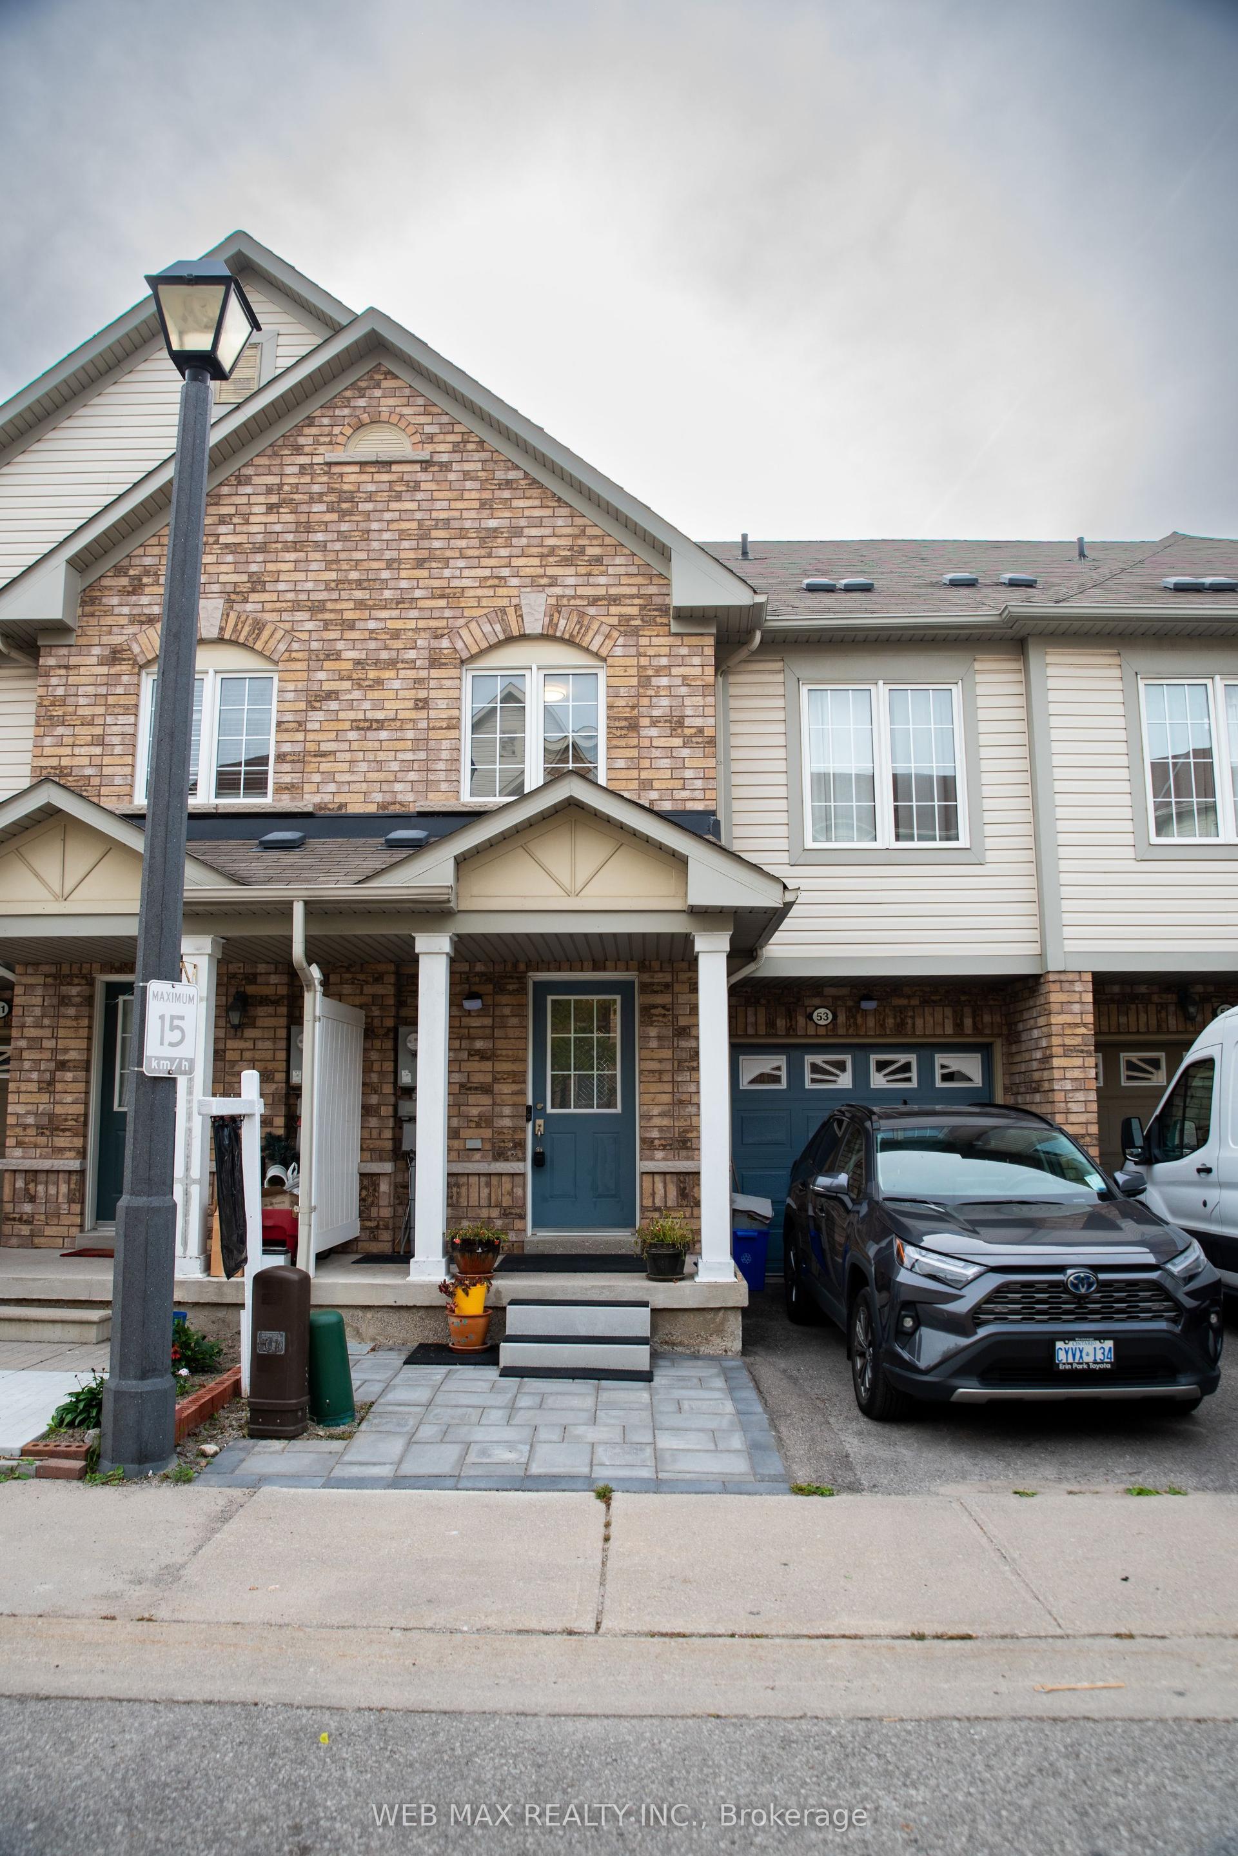
For Sale
199 Monarch Avenue
South West, Ajax, ON
$698,000
3Bd
3Ba
1,750+sqft
3Parking
20.7 x 94.49 ftlot
$399/sqft
TownhouseMLS# E13832358Listed 2026-09-269 DOM
Cooling
Central Air
About this home
Freehold end-unit live-work townhome, two years new, with no monthly POTL or condo fees - 1,922 sq ft across three separate floors in the vibrant, newly built Hunters Crossing community. Versatile ground level: its own private entrance, its own 3-piece bathroom, and one flexible room that works as a home office, client space, guest suite, or legal third bedroom. Open main level: 9-ft ceilings, open-concept living and dining, a powder room, a kitchen with generous cabinetry walkout to your private terrace for morning coffee, dinner outdoors, or a break between meetings. Private upper level: primary and second bedrooms with a full 3-piece bathroom, set well away from the work and entertaining spaces. Lakeridge Health Ajax Pickering Hospital, Schools, Park and daily amenities within walking distance. Minutes to downtown Ajax, the lakefront, big-box shopping and dining. Ajax GO Station and Highway 401 close enough to make the commute the easy part of the day. Move-in ready. Book your showing.
Walkout
Rooms
Main Floor
| Great Room | 5.79 × 4.44 m | Laminate Window 2 Pc Bath |
| Kitchen | 4.37 × 3.96 m | Laminate W/O To Terrace Stainless Steel Appl |
| Dining Room | 0.00 × 0.00 m | Laminate Window Combined w/Kitchen |
Upper
| Primary Bedroom | 4.44 × 3.96 m | Broadloom Large Closet Semi Ensuite |
| Bedroom | 4.44 × 4.00 m | Broadloom Large Closet Window |
Other
| Bedroom | 3.15 × 3.07 m | Broadloom Ensuite Bath Window Floor to Ceiling |
| Mud Room | 0.00 × 0.00 m | Ceramic Floor Combined w/Laundry |
| Laundry | 0.00 × 0.00 m | Ceramic Floor Laundry Sink |
Features
- ERV/HRV
- None
- Central Air
- 3-Storey
Financials
Annual Taxes
$7,176.75
Estimated Rental Income
Entire property$3,200 – $4,800/mo
Rental yield5.5% – 8.3%
*Estimates based on comparable rentals in the area. Actual income may vary.
Market Data — Ajax
Days on market9 days
Buyer's MarketSeller's Market
Based on active listings in Ajax. Data updates daily.
Demographics — Ajax
Population
126,666
Avg Household Income
$108,000
Age Distribution
0-19
24%
20-34
20%
35-49
22%
50-64
20%
65+
14%
Ownership79% own · 21% rent
EnglishTamilUrduTagalogFrench
Getting around
How walkable, bikeable, and transit-friendly this neighbourhood is.
59
/ 100
Walk Score
Somewhat Walkable
52
/ 100
Transit Score
Good Transit
51
/ 100
Bike Score
Bikeable
Scores are estimates based on neighbourhood data and are for informational purposes only.
MLS® data courtesy of the Toronto Regional Real Estate Board (TRREB).
The information provided herein must only be used by consumers that have a bona fide interest in the purchase, sale, or lease of real estate and may not be used for any commercial purpose or any other purpose. Listing information is deemed reliable but is not guaranteed accurate by the Toronto Regional Real Estate Board, the listing brokerage, or this website. The trademarks REALTOR®, REALTORS® and the REALTOR® logo are controlled by The Canadian Real Estate Association (CREA) and identify real estate professionals who are members of CREA. MLS®, Multiple Listing Service®, and the associated logos are owned by CREA. Not intended to solicit properties currently listed for sale or buyers under contract.
You may also like
More homes in Ajax
Hand-picked listings with a similar price range and style.
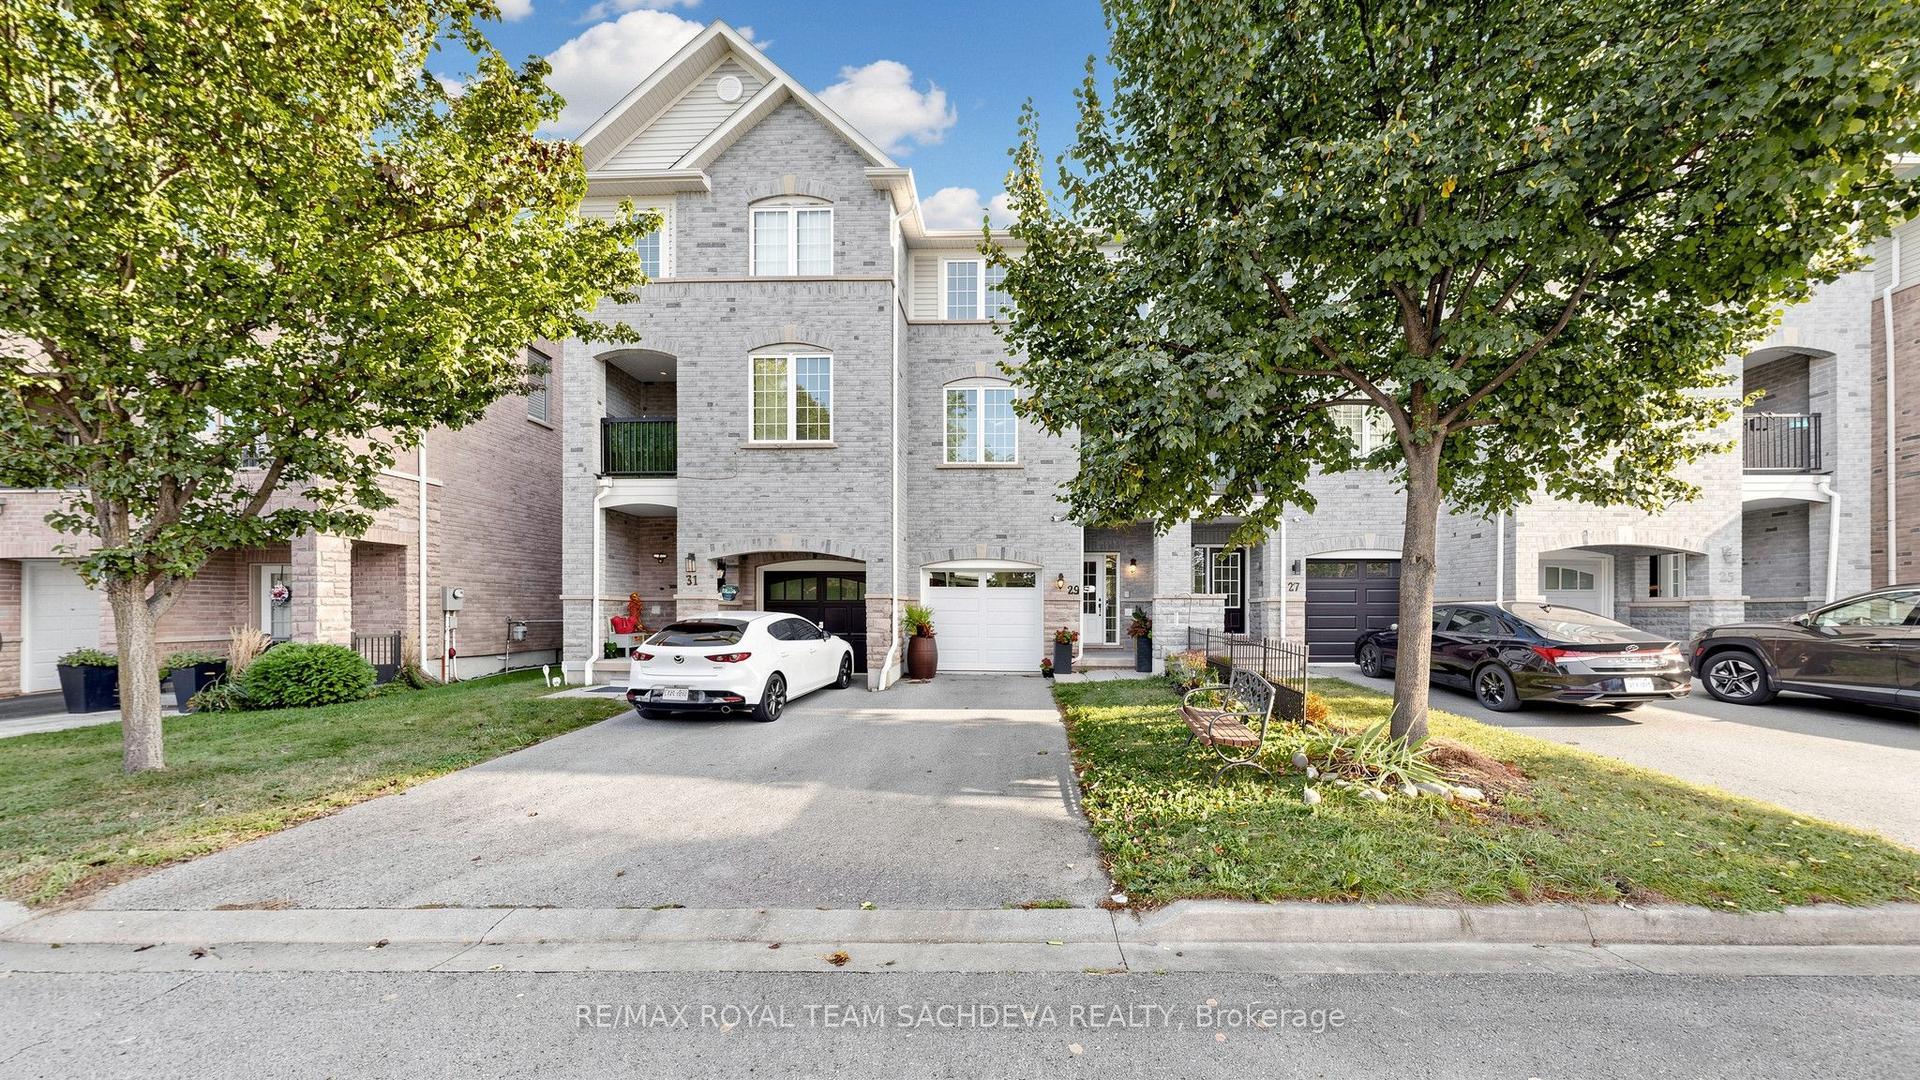
For Sale6 h ago
$590,000
Townhouse
est. $2,587/mo
29 Silvester Street, Central East
Ajax, ON
2 bd
1 ba
900
3
MLS# E13861412Re/Max Royal Team Sachdeva Realty
WhatsApp Aman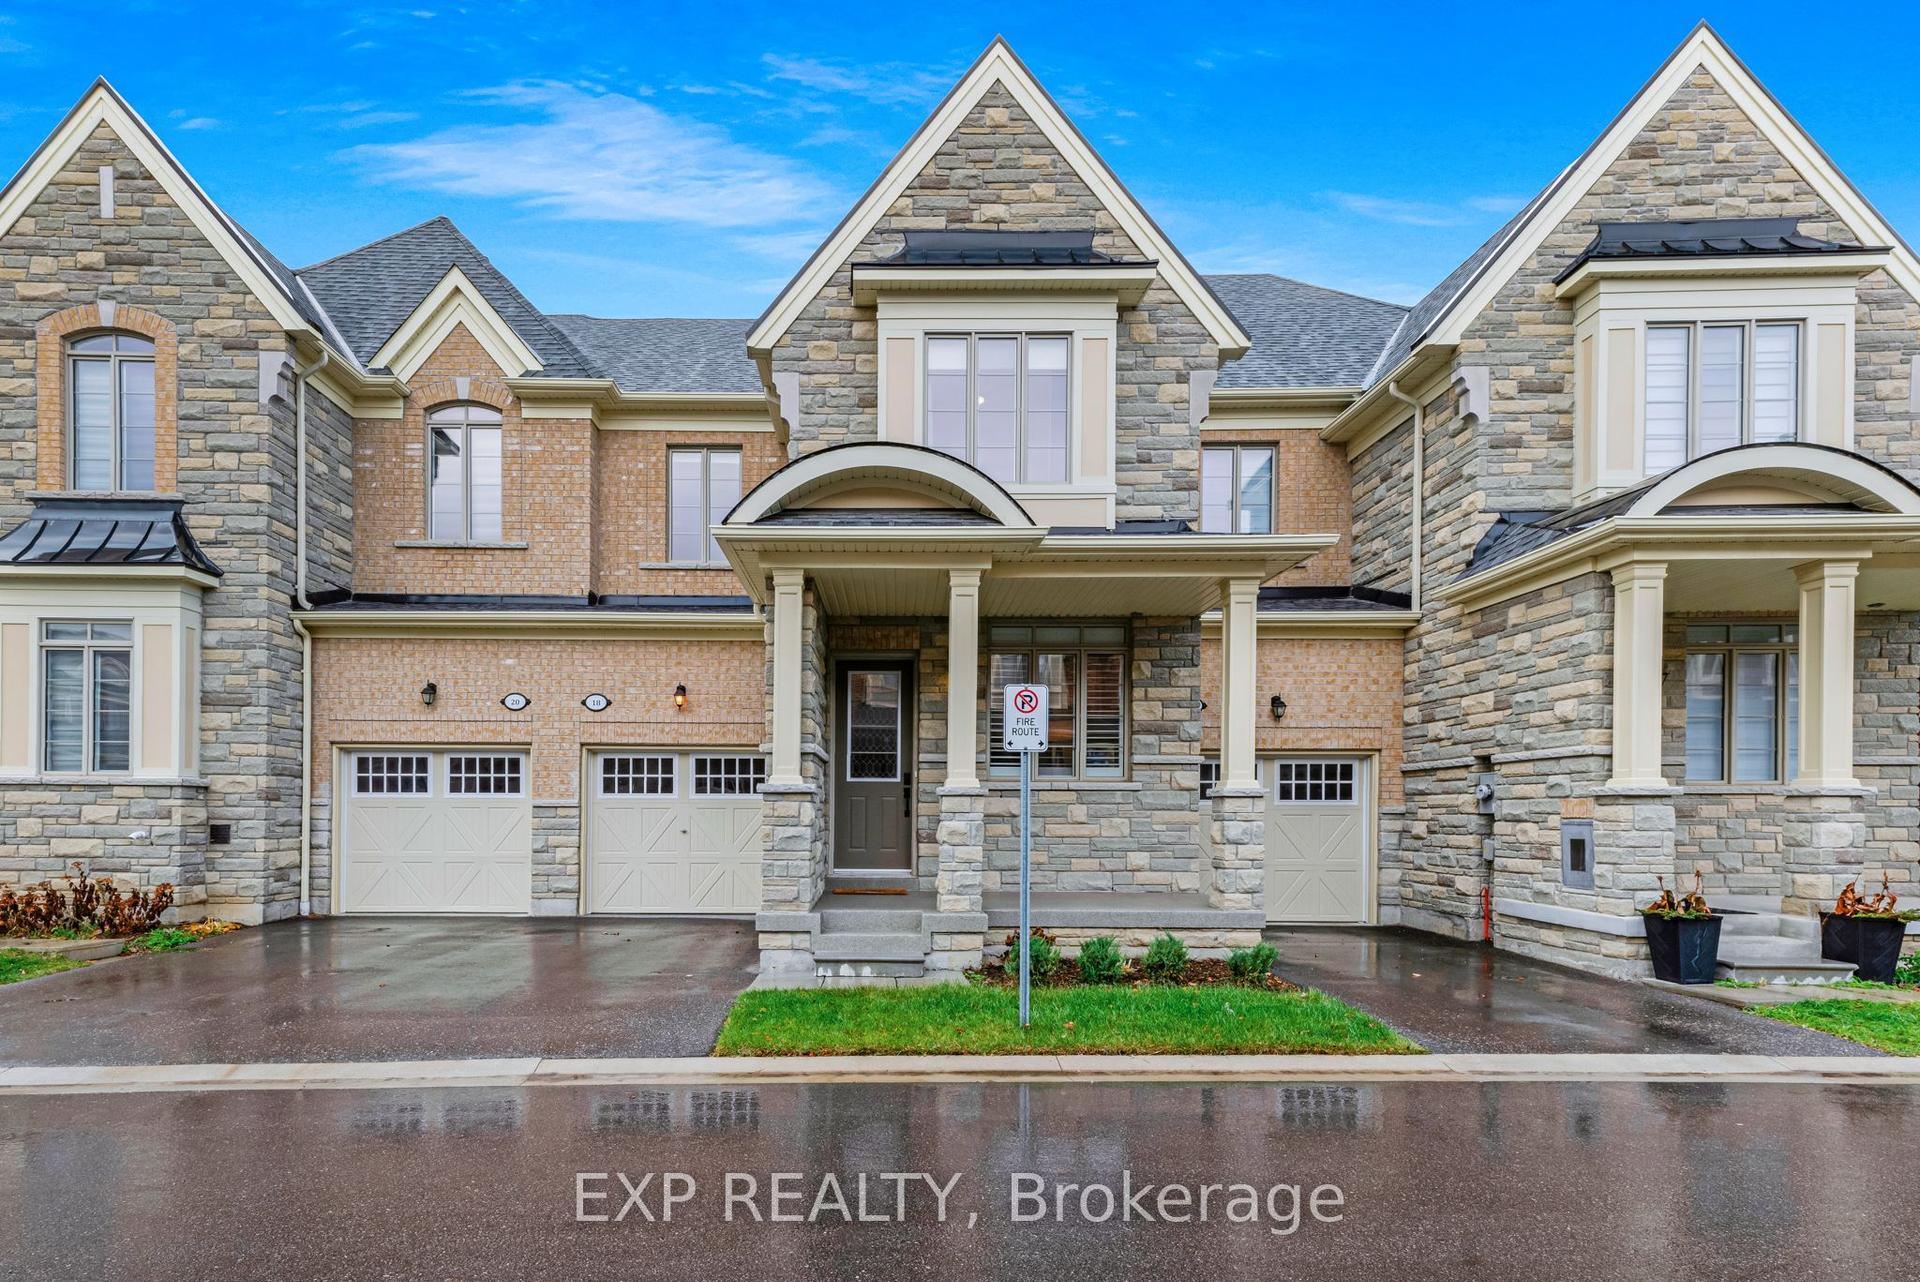
For Sale6 h ago
$824,999
Townhouse
est. $3,617/mo
18 Hough Lane, Northwest Ajax
Ajax, ON
3 bd
3 ba
1,750
2
MLS# E13860950Exp Realty
WhatsApp Aman