For Sale
Just Listed
2733 Taunton Road
Rural Clarington, Clarington, ON
$1,799,000
2+2Bd
2Ba
1,750+sqft
14Parking
264.22 x 325.73 ftlot
$1028/sqft
DetachedMLS# E13832610Listed 2026-09-270 DOM
Cooling
Central Air
Basement
Finished with Walk-Out
Just listed! New listings in Clarington often receive offers within the first week.
About this home
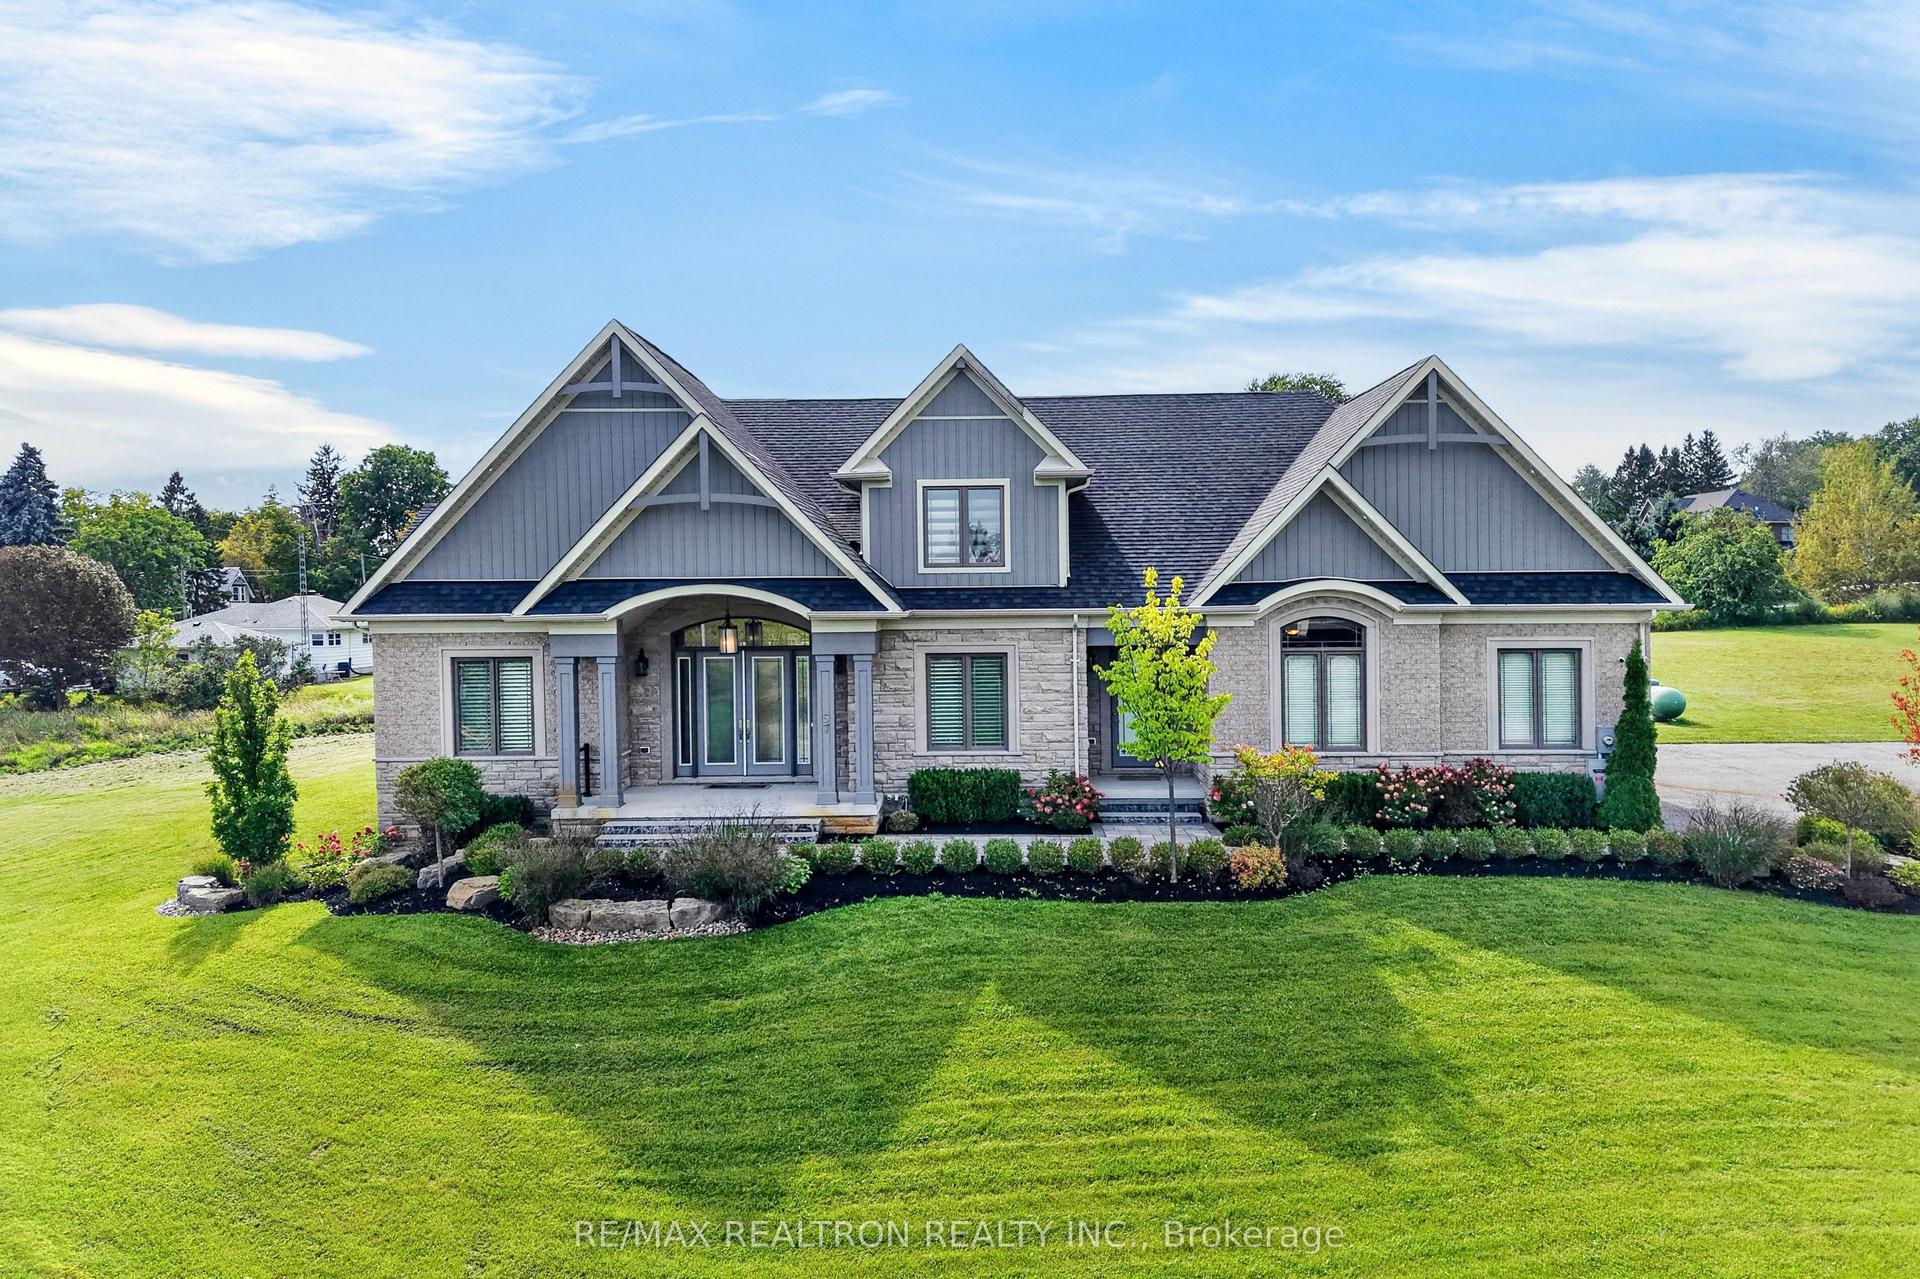
Experience rural charm in this spaciuos bungalow, just 40 minutes east of Toronto via 401 and 407. The open-concept design with three wood-burning fireplaces creates a warm ambiance. The estate offers versatile living space suitable for accommodating multiple generations under one roof. Enjoy flower and vegetable gardens, a stream on the east side of the property and two ponds fed by the artesian well. Outdoor spaces invite you to savour the gorgeous environment, ideal for creating lasting memories with your loved ones. Ample parking for many vehicles, a two-storey barn with a custom built-in garage and five out buildings cater to storage and hobby farm needs. New propane furnace, air conditioner, septic system and upgraded 200 amp electrical service ensure modern comfort and functionality for all family members. Large laundry and tool rooms enhance daily functionality, making household tasks easier to manage. The four spacious bedrooms provide the convenience for a multi-generational household.
Garage
Rooms
Main Floor
| Kitchen | 9.26 × 3.74 m | Ceramic Floor Floor/Ceil Fireplace B/I Dishwasher |
| Family Room | 5.52 × 8.10 m | Ceramic Backsplash Cathedral Ceiling(s) Large Window |
| Great Room | 11.78 × 5.33 m | Hardwood Floor Cathedral Ceiling(s) W/O To Deck |
| Sitting | 8.23 × 4.72 m | Ceramic Floor Cathedral Ceiling(s) Overlooks Frontyard |
| Office | 3.23 × 2.98 m | Ceramic Floor Ceiling Fan(s) Overlooks Garden |
| Primary Bedroom | 4.88 × 4.30 m | Ceramic Floor W/O To Deck 2 Way Fireplace |
| Bedroom 2 | 4.82 × 2.82 m | Ceramic Floor B/I Bookcase W/O To Yard |
Lower
| Bedroom | 5.09 × 7.10 m | Ceramic Floor B/I Bookcase Walk-Up |
| Kitchen | 3.05 × 7.68 m | Ceramic Floor Backsplash |
| Bedroom 3 | 3.69 × 4.30 m | Hardwood Floor Ceiling Fan(s) Large Window |
| Den | 3.07 × 3.69 m | Ceramic Floor Large Window Mirrored Closet |
| Recreation | 4.97 × 4.85 m | Ceramic Floor Ceiling Fan(s) Fireplace |
Features
- In-Law Capability
- Propane Tank
- Finished with Walk-Out
- Separate Entrance
- Central Air
- Bungalow
Financials
Annual Taxes
$7,102
Estimated Rental Income
Entire property$2,600 – $3,800/mo
Rental yield1.7% – 2.5%
*Estimates based on comparable rentals in the area. Actual income may vary.
Market Data — Clarington
Days on market0 days
Buyer's MarketSeller's Market
Based on active listings in Clarington. Data updates daily.
Getting around
How walkable, bikeable, and transit-friendly this neighbourhood is.
54
/ 100
Walk Score
Somewhat Walkable
39
/ 100
Transit Score
Some Transit
54
/ 100
Bike Score
Bikeable
Scores are estimates based on neighbourhood data and are for informational purposes only.
MLS® data courtesy of the Toronto Regional Real Estate Board (TRREB).
The information provided herein must only be used by consumers that have a bona fide interest in the purchase, sale, or lease of real estate and may not be used for any commercial purpose or any other purpose. Listing information is deemed reliable but is not guaranteed accurate by the Toronto Regional Real Estate Board, the listing brokerage, or this website. The trademarks REALTOR®, REALTORS® and the REALTOR® logo are controlled by The Canadian Real Estate Association (CREA) and identify real estate professionals who are members of CREA. MLS®, Multiple Listing Service®, and the associated logos are owned by CREA. Not intended to solicit properties currently listed for sale or buyers under contract.
You may also like
More homes in Clarington
Hand-picked listings with a similar price range and style.
For Sale2 days ago
$1,425,000
Detached
est. $6,247/mo
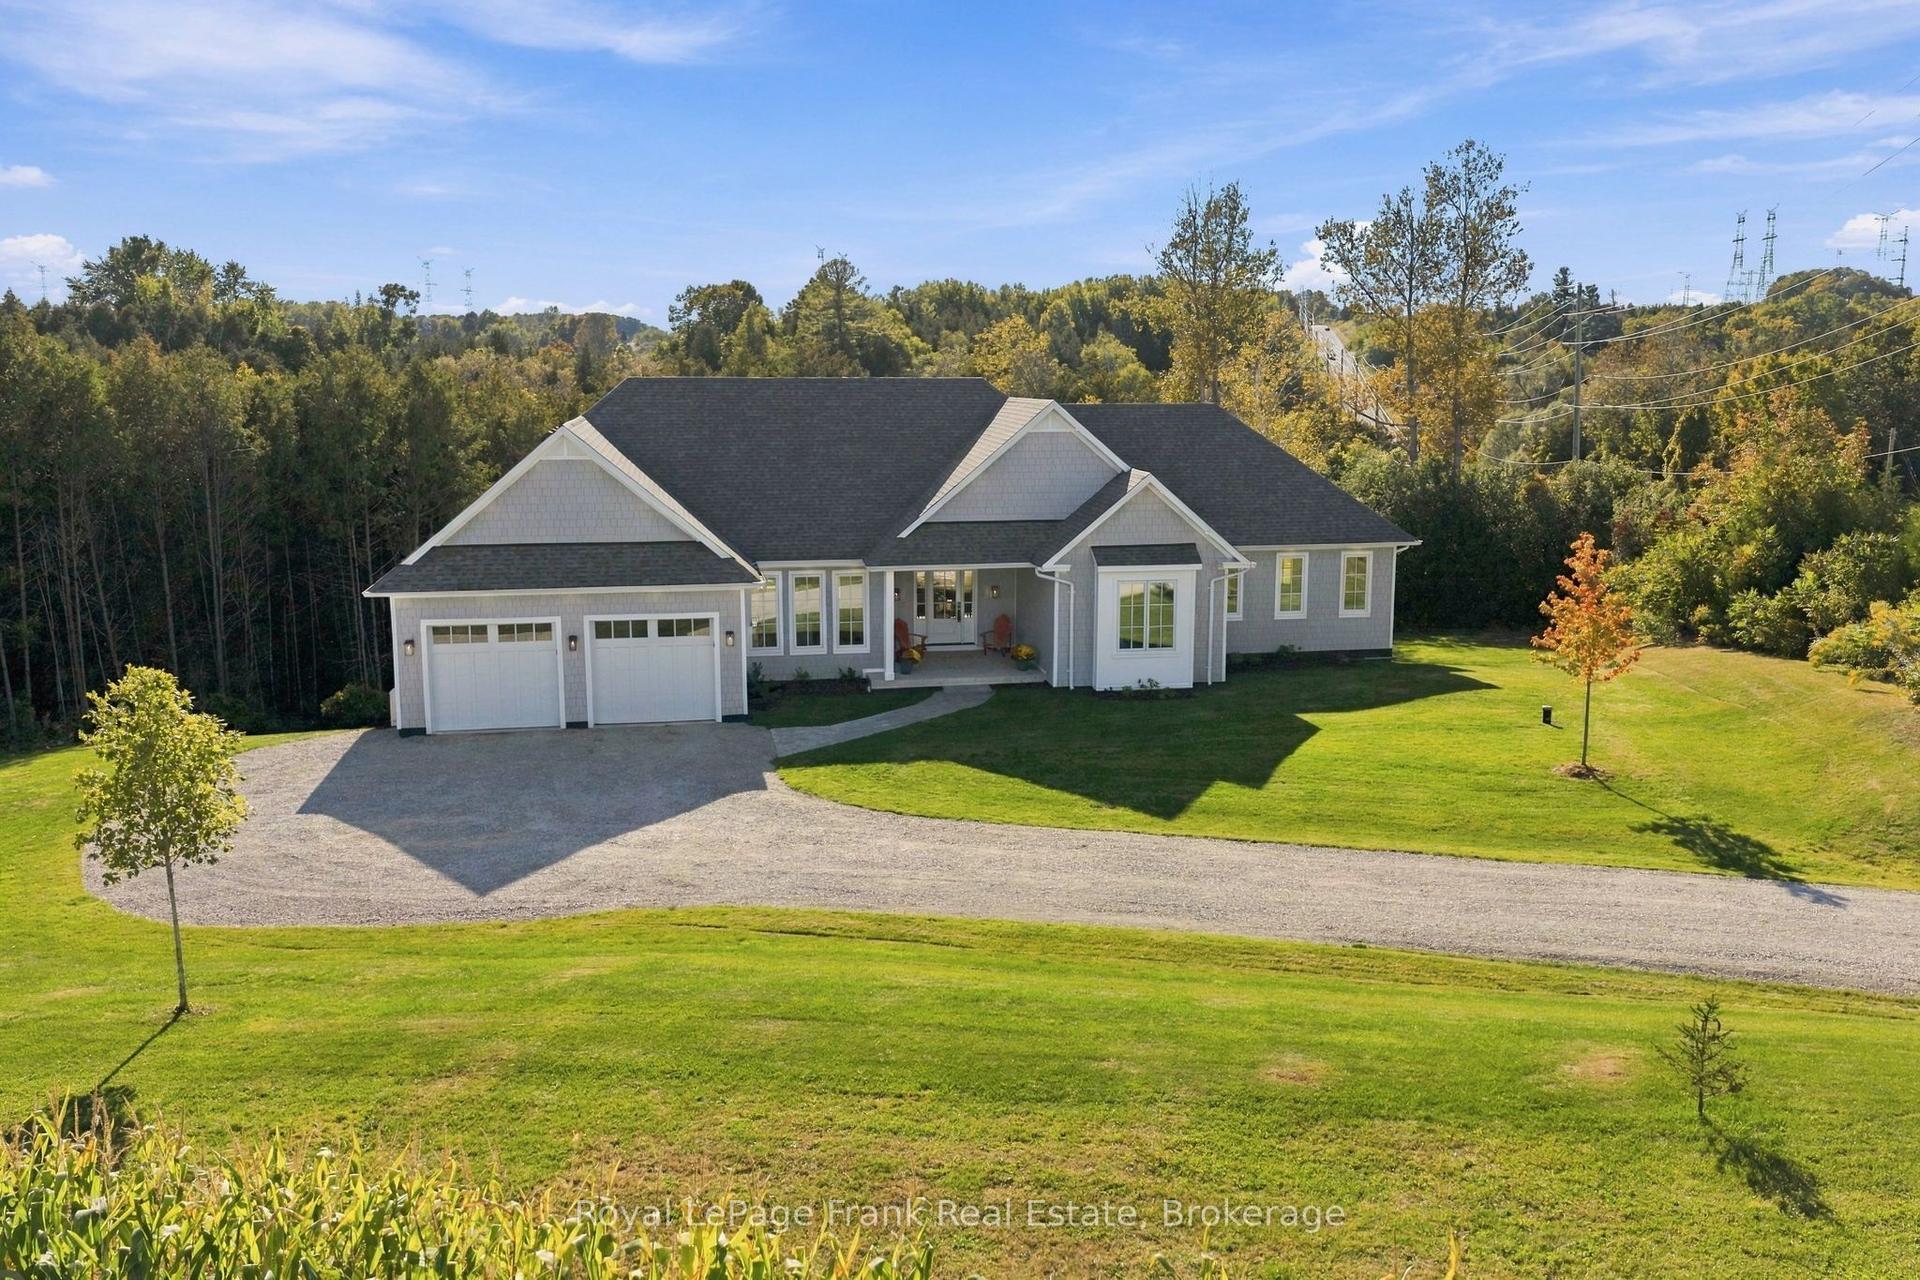
2223 Concession Road 7 Road, Rural Clarington
Clarington, ON
4 bd
3 ba
2,750
12
MLS# E13827438Royal LePage Frank Real Estate
WhatsApp Aman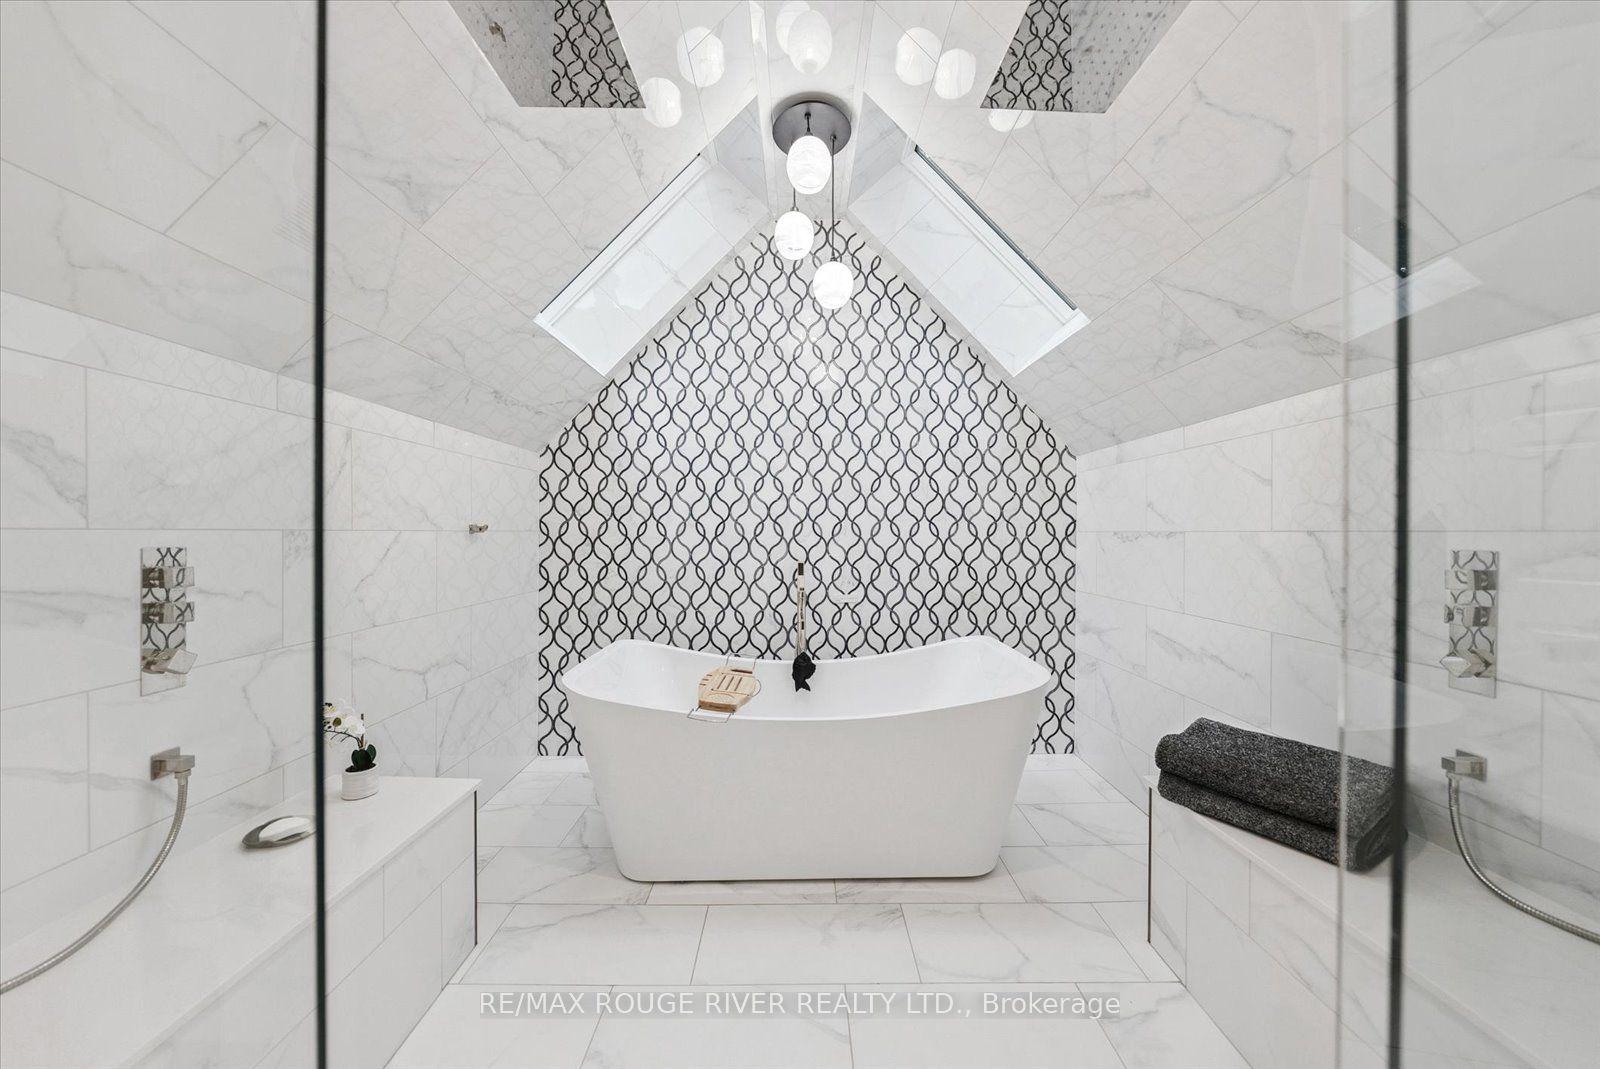
For Sale2 days ago
$1,399,900
Detached
est. $6,137/mo
6954 Shiloh Road, Rural Clarington
Clarington, ON
4 bd
4 ba
4,250
12
MLS# E13830736RE/MAX Rouge River Realty Ltd.
WhatsApp Aman