For Sale
Just Listed
Open House Sat 18–20
55 Winston Avenue
Birchcliffe-Cliffside, Toronto, ON
$1,049,999
3Bd
3Ba
1,300+sqft
1Parking
14.33 x 10⁵ ftlot
$808/sqft
Semi-DetachedMLS# E13833384Listed 2026-09-280 DOM
Cooling
Central Air
Basement
Finished
Just listed! New listings in Toronto often receive offers within the first week.
About this home
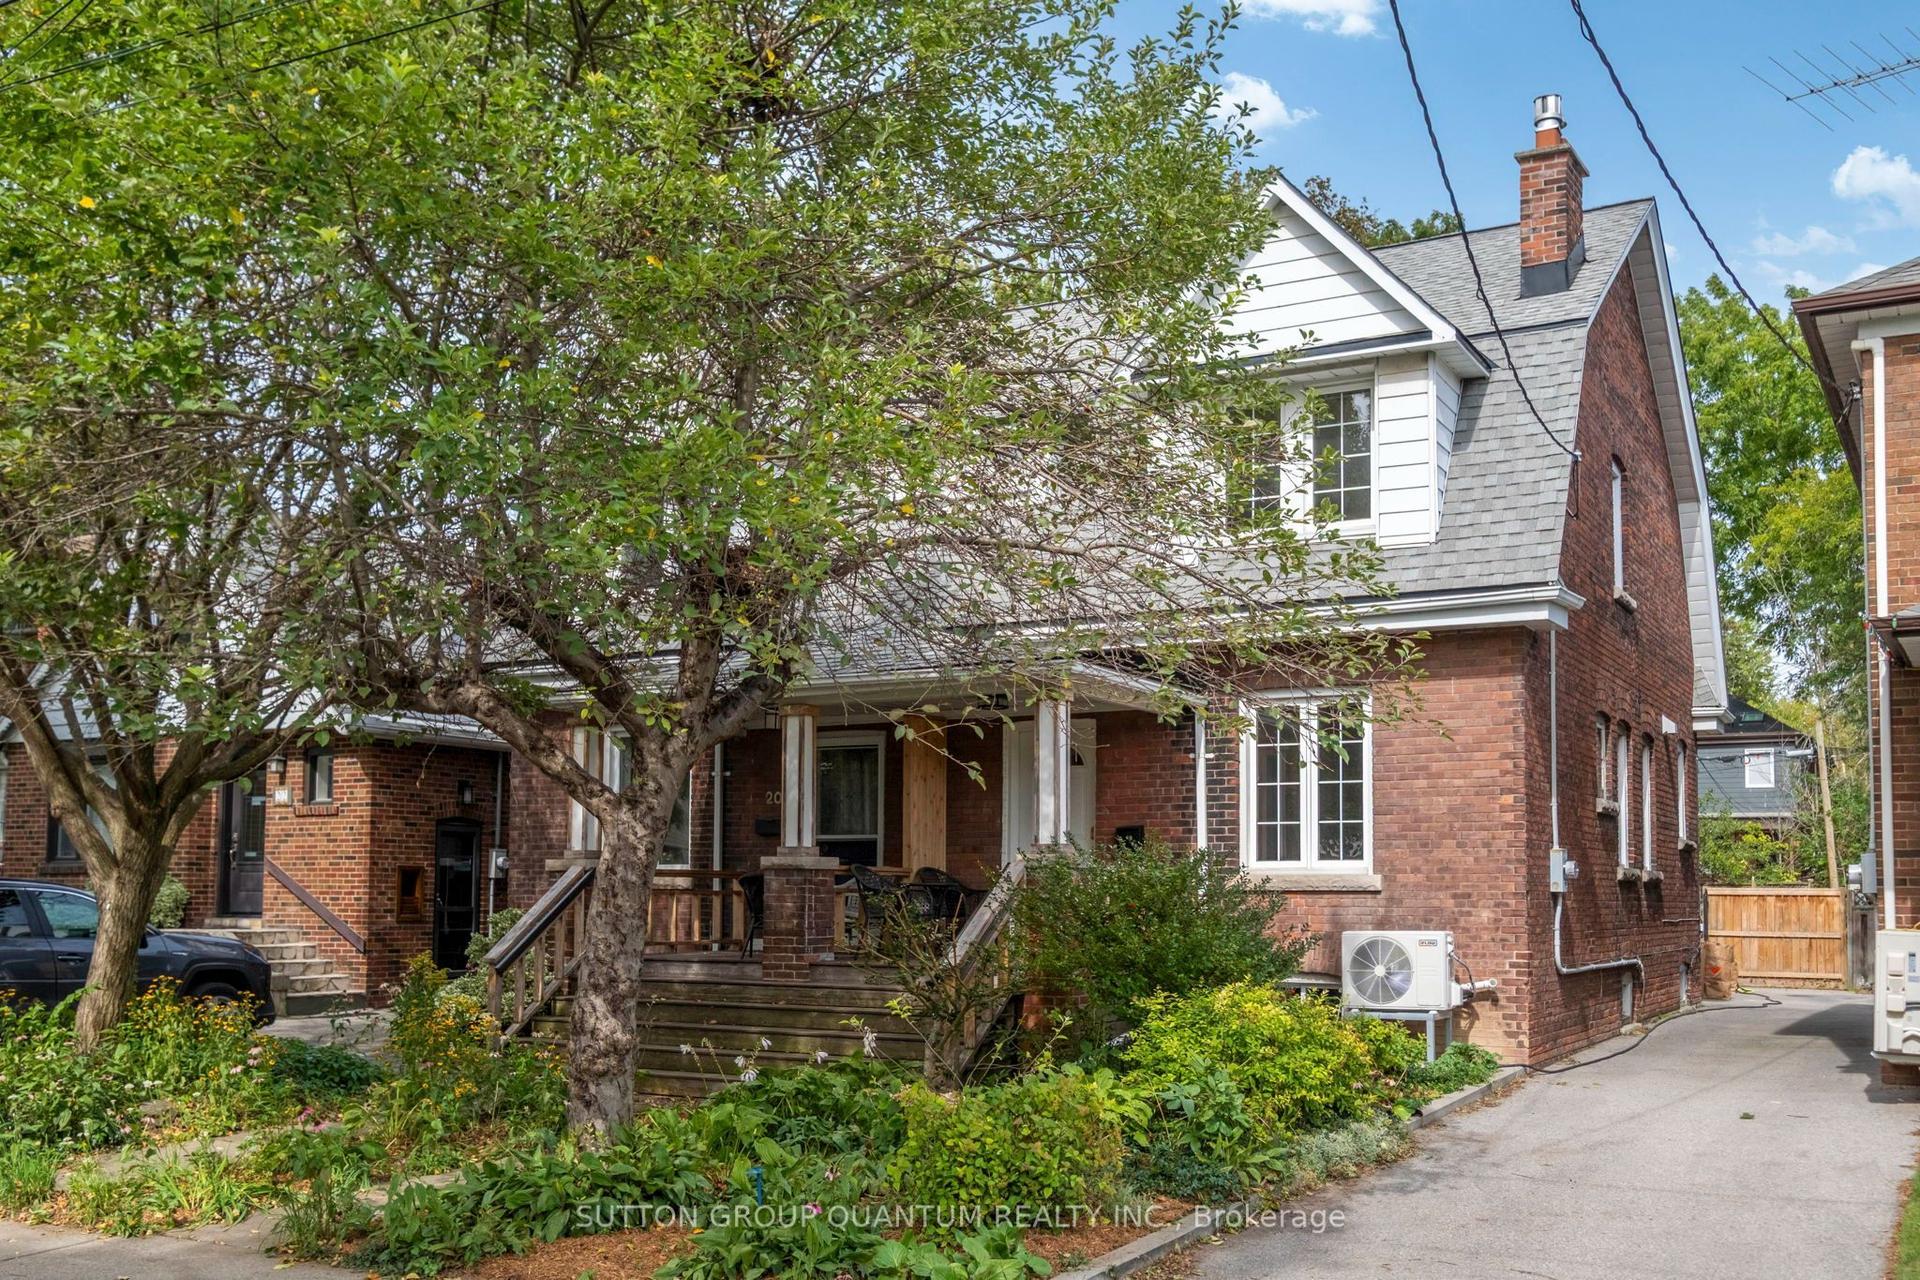
This fantastic home has been completely renovated and expanded in 2018 with the very best workmanship and materials. Everything has been customized with loads of custom cabinets, stunning kitchen with huge quartz island, built in media desk, storage bench and B/I closet. Beautiful open concept living and dining with cozy fireplace. Walk out to a stunning private backyard oasis with custom built large deck and pergola and perennial gardens. Private parking with EV charger is the cherry on top! Roof is 3 years new. The lower level has been waterproofed and underpinned to 8ft creating a more than comfortable family room space. The stunning custom built ins in the wet bar feature a 200 bottle built in high end wine fridge. The upper level features 3 good sized bedrooms with custom built ins and 2 bathrooms. The location can't be beat being steps to Kingston Rd. Village shops and Restos, Blantyre School, the soon to be renovated Blantyre Park. Malvern Collegiate catchment! This beautiful home is an absolute must see! Open House Saturday and Sunday 2-4. Home inspection available shortly via email.
RenovatedFireplaceEV Charger
Rooms
Main Floor
| Living Room | 3.84 × 3.33 m | Hardwood Floor Pot Lights Gas Fireplace |
| Dining Room | 3.79 × 3.79 m | Hardwood Floor Open Concept |
| Kitchen | 5.74 × 3.66 m | W/O To Deck Renovated Stainless Steel Appl |
| Mud Room | 3.35 × 1.93 m | B/I Closet |
Upper
| Primary Bedroom | 4.67 × 3.71 m | Hardwood Floor 2 Pc Ensuite B/I Closet |
| Bedroom 2 | 3.96 × 3.63 m | Hardwood Floor B/I Closet B/I Desk |
| Bedroom 3 | 3.38 × 2.31 m | Hardwood Floor |
| Bathroom | 2.31 × 1.47 m | Updated |
| Bathroom | 2.13 × 0.86 m | 2 Pc Bath |
Lower
| Family Room | 5.87 × 3.68 m | Vinyl Floor Pot Lights |
| Other | 3.28 × 1.68 m | Wet Bar Quartz Counter B/I Fridge |
| Bathroom | 2.59 × 1.88 m | Combined w/Laundry |
| Utility Room | 3.68 × 2.01 m |
Other
| Room | — |
Features
- Built-In Oven
- Storage
- Sump Pump
- Finished
- Central Air
- 2-Storey
Financials
Annual Taxes
$5,417.21
Estimated Rental Income
Entire property$3,200 – $4,800/mo
Rental yield3.7% – 5.5%
*Estimates based on comparable rentals in the area. Actual income may vary.
Market Data — Toronto
Days on market0 days
Buyer's MarketSeller's Market
Based on active listings in Toronto. Data updates daily.
Demographics — Toronto
Population
2,794,356
Avg Household Income
$102,000
Age Distribution
0-19
19%
20-34
24%
35-49
21%
50-64
19%
65+
17%
Ownership53% own · 47% rent
EnglishMandarinCantoneseTagalogTamil
Getting around
How walkable, bikeable, and transit-friendly this neighbourhood is.
69
/ 100
Walk Score
Somewhat Walkable
61
/ 100
Transit Score
Good Transit
73
/ 100
Bike Score
Very Bikeable
Scores are estimates based on neighbourhood data and are for informational purposes only.
MLS® data courtesy of the Toronto Regional Real Estate Board (TRREB).
The information provided herein must only be used by consumers that have a bona fide interest in the purchase, sale, or lease of real estate and may not be used for any commercial purpose or any other purpose. Listing information is deemed reliable but is not guaranteed accurate by the Toronto Regional Real Estate Board, the listing brokerage, or this website. The trademarks REALTOR®, REALTORS® and the REALTOR® logo are controlled by The Canadian Real Estate Association (CREA) and identify real estate professionals who are members of CREA. MLS®, Multiple Listing Service®, and the associated logos are owned by CREA. Not intended to solicit properties currently listed for sale or buyers under contract.
You may also like
More homes in Toronto
Hand-picked listings with a similar price range and style.
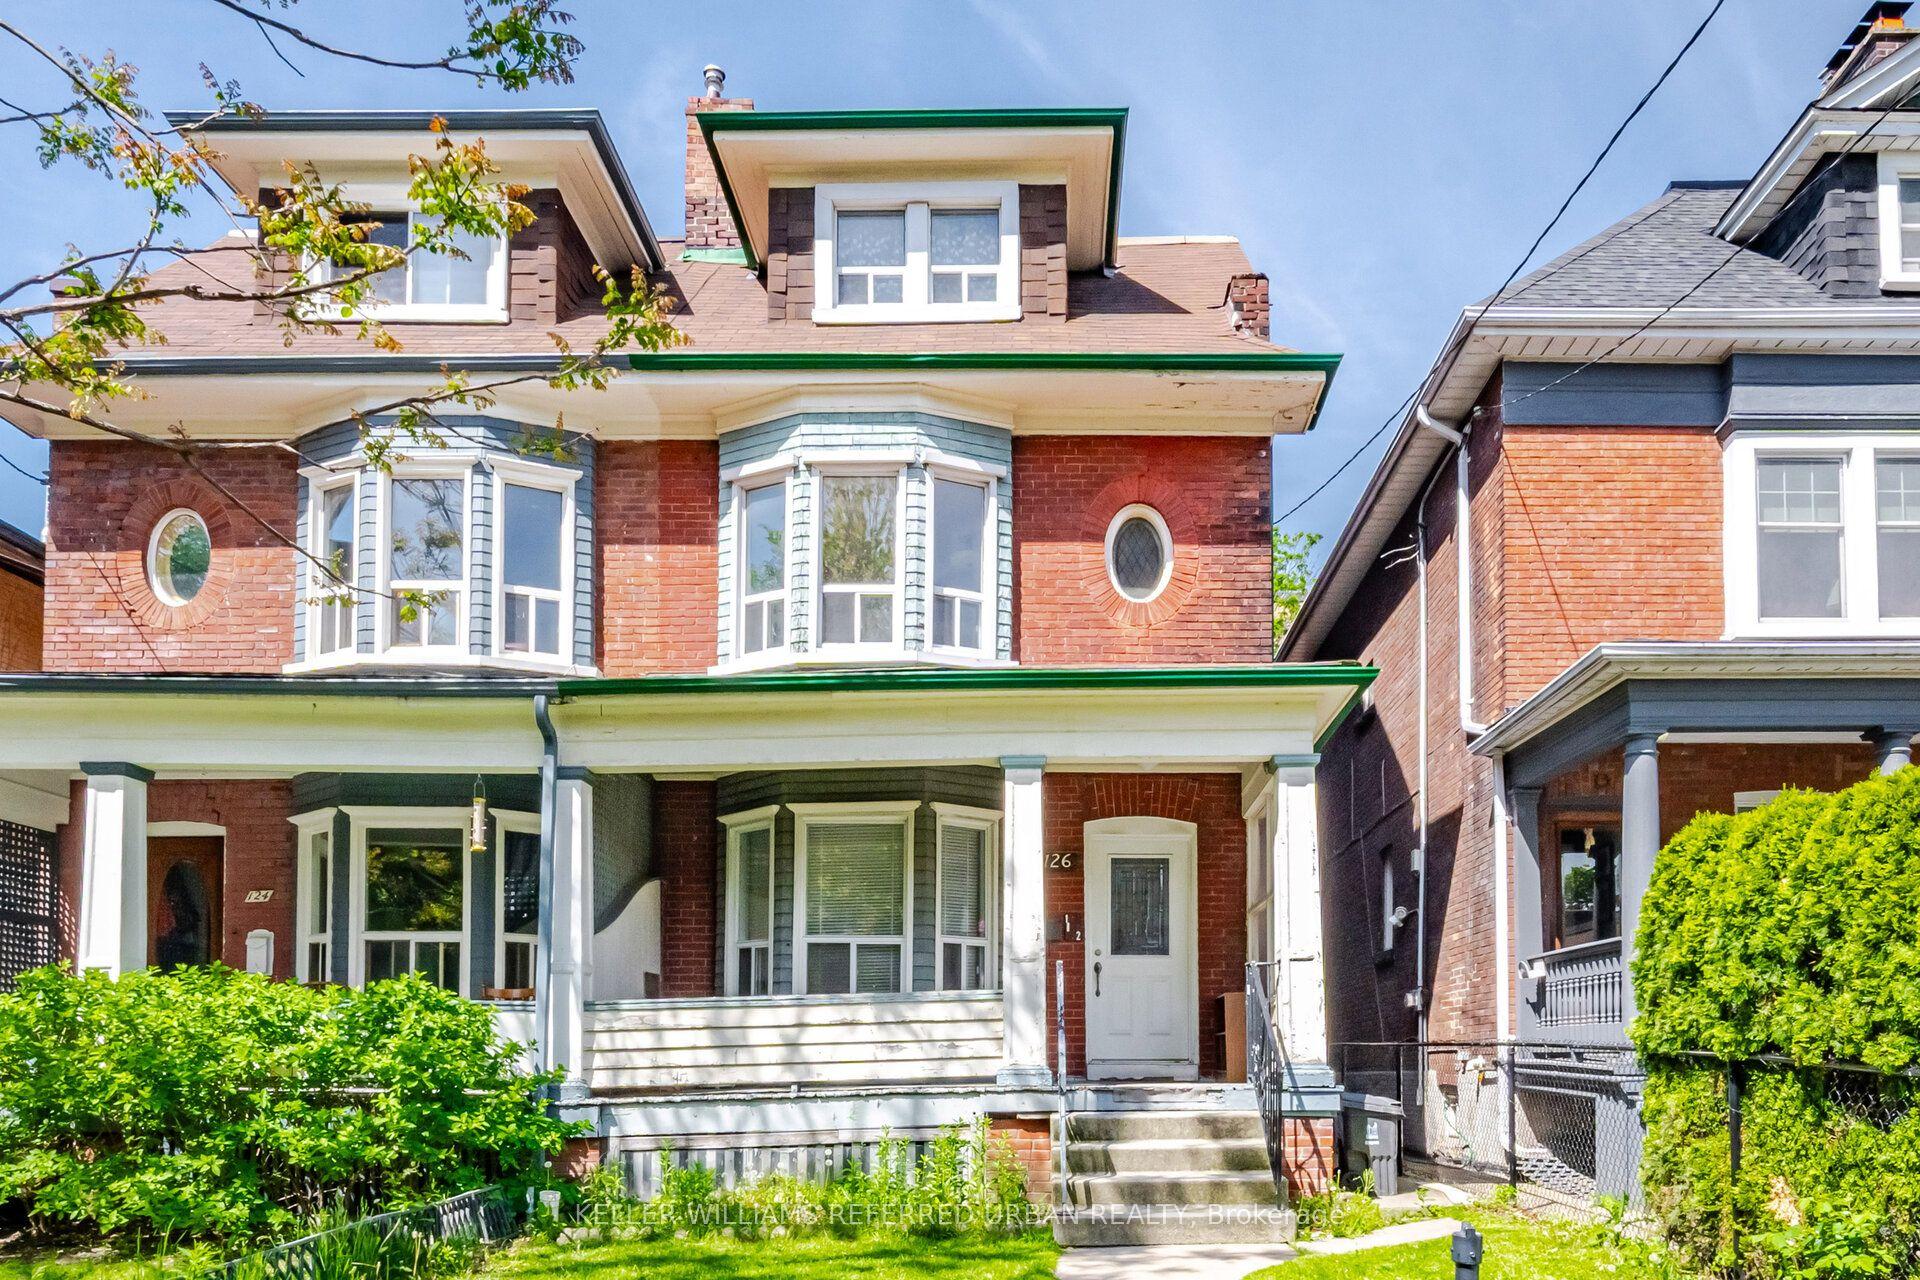
For Sale2 months ago
$999,900
Semi-Detached
est. $4,384/mo
126 Close Avenue, South Parkdale
Toronto, ON
5 bd
3 ba
2,750
0
MLS# W13627516Keller Williams Referred Urban Re…
WhatsApp Aman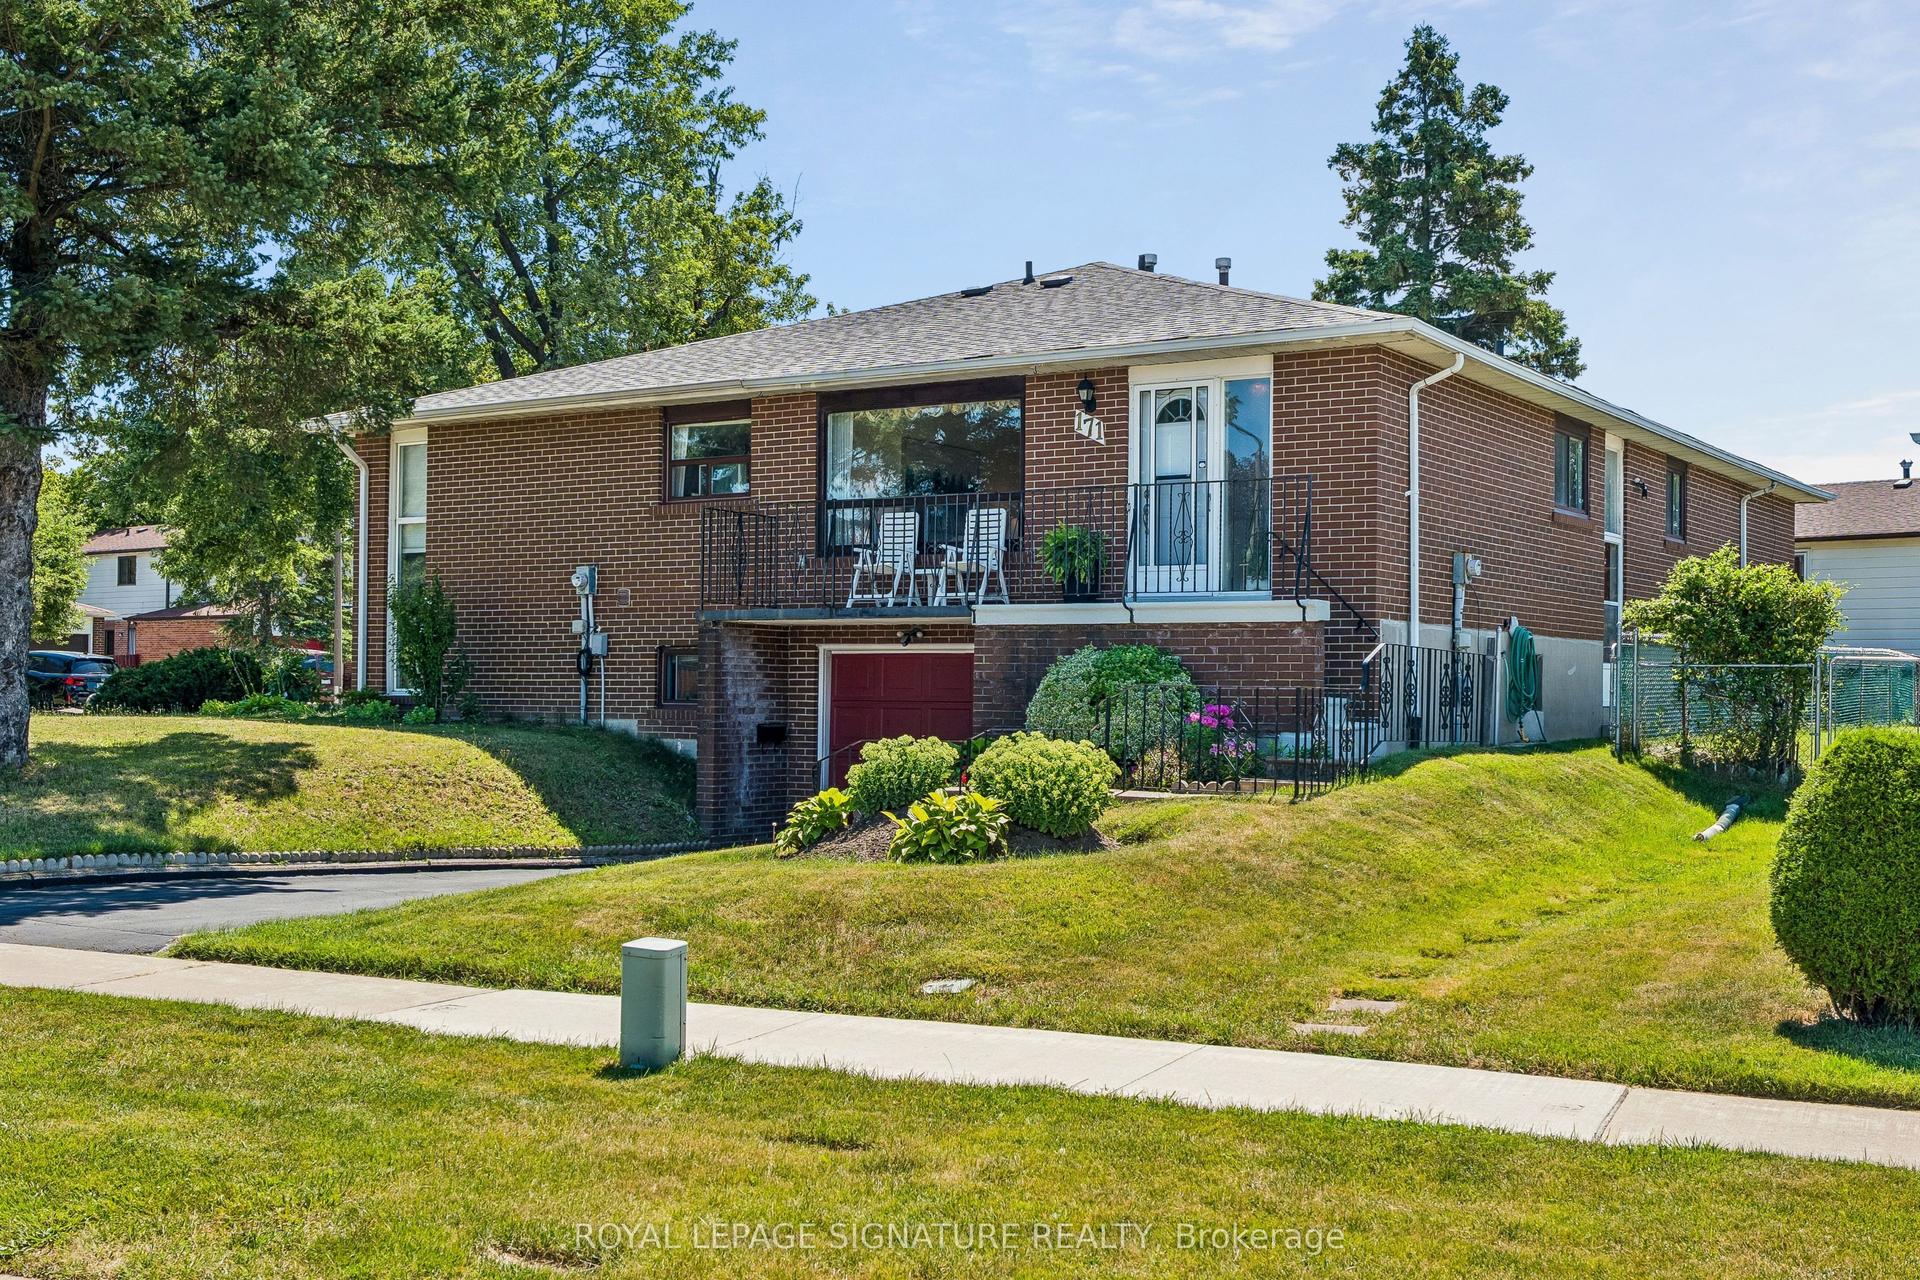
For Sale4 days ago
$799,900
Semi-Detached
est. $3,507/mo
171 Petworth Crescent, Agincourt South-Malvern West
Toronto, ON
3 bd
2 ba
1,300
3
MLS# E13822690Royal Lepage Signature Realty
WhatsApp Aman