For Sale
Just Listed
Open House Sat 18–20
47 Harcourt Avenue
Blake-Jones, Toronto, ON
$1,699,000
3Bd
3Ba
1,300+sqft
2Parking
20 x 110 ftlot
$1307/sqft
DetachedMLS# E13833396Listed 2026-09-280 DOM
Heating
On Demand Water Heater
Cooling
Central Air
Basement
Finished
Just listed! New listings in Toronto often receive offers within the first week.
About this home
Welcome to 47 Harcourt Ave, a beautifully reimagined detached home in prime Riverdale, where thoughtful design, quality craftsmanship, and effortless family living come together. From the moment you step inside, there is a sense that this home is different. More than simply renovated, it has been carefully considered from top to bottom, with attention to detail, quality, and functionality. The main floor is bright, open, and filled with natural light, offering an easy flow for everyday family life and entertaining. At the heart of the home is a beautifully designed kitchen with custom cabinetry, quartz countertops, high-end appliances, and a generous island. Laneway parking for two adds everyday convenience, along with exciting future potential for a laneway house. Upstairs, a wide custom oak staircase leads to three bright and generously proportioned bedrooms. The primary suite offers a peaceful retreat with his-and-her closets, while the additional bedrooms provide the space and flexibility a growing family needs. A beautifully designed full bathroom completes the level. The fully finished lower level impresses with excellent ceiling height, a warm, open feel and a convenient walk-up. Complete with a three-piece bathroom and rough-in for a future kitchenette or wet bar, it offers incredible flexibility as a guest or in-law suite, home office or additional living space. And then there is the neighbourhood. Set on a welcoming, family-friendly street in one of Toronto's most loved communities. Walk to the subway, Riverdale Park, The Pocket, local shops, cafes & restaurants. Families will also appreciate access to sought-after local schools, including Frankland Community School, Earl Grey Senior Public School, and Riverdale Collegiate Institute. 47 Harcourt Ave offers something increasingly difficult to find in the city... a fully detached, beautifully finished home with room to grow, parking, and a genuine sense of community.
RenovatedIn-law Suite
Rooms
Main Floor
| Living Room | 0.40 × 4.35 m | Hardwood Floor Open Concept Pot Lights |
| Dining Room | 6.39 × 4.31 m | Hardwood Floor Pot Lights Combined w/Kitchen |
| Kitchen | 6.39 × 4.31 m | Centre Island Quartz Counter Stainless Steel Appl |
Second Floor
| Primary Bedroom | 3.91 × 3.54 m | Bow Window Hardwood Floor Double Closet |
| Bedroom 2 | 3.72 × 2.36 m | Hardwood Floor Closet Pot Lights |
| Bedroom 3 | 3.79 × 2.67 m | Hardwood Floor Closet Pot Lights |
Lower
| Recreation | 7.80 × 4.07 m | 3 Pc Ensuite Walk-Up Vinyl Floor |
| Furnace Room | 3.68 × 2.14 m | Porcelain Floor Sump Pump |
Features
- Carpet Free
- Floor Drain
- On Demand Water Heater
- Storage
- Sump Pump
- Upgraded Insulation
- Separate Entrance
- Finished
- Central Air
- 2-Storey
Financials
Annual Taxes
$6,538
Estimated Rental Income
Entire property$3,200 – $4,800/mo
Rental yield2.3% – 3.4%
*Estimates based on comparable rentals in the area. Actual income may vary.
Market Data — Toronto
Days on market0 days
Buyer's MarketSeller's Market
Based on active listings in Toronto. Data updates daily.
Demographics — Toronto
Population
2,794,356
Avg Household Income
$102,000
Age Distribution
0-19
19%
20-34
24%
35-49
21%
50-64
19%
65+
17%
Ownership53% own · 47% rent
EnglishMandarinCantoneseTagalogTamil
Getting around
How walkable, bikeable, and transit-friendly this neighbourhood is.
66
/ 100
Walk Score
Somewhat Walkable
60
/ 100
Transit Score
Good Transit
74
/ 100
Bike Score
Very Bikeable
Scores are estimates based on neighbourhood data and are for informational purposes only.
MLS® data courtesy of the Toronto Regional Real Estate Board (TRREB).
The information provided herein must only be used by consumers that have a bona fide interest in the purchase, sale, or lease of real estate and may not be used for any commercial purpose or any other purpose. Listing information is deemed reliable but is not guaranteed accurate by the Toronto Regional Real Estate Board, the listing brokerage, or this website. The trademarks REALTOR®, REALTORS® and the REALTOR® logo are controlled by The Canadian Real Estate Association (CREA) and identify real estate professionals who are members of CREA. MLS®, Multiple Listing Service®, and the associated logos are owned by CREA. Not intended to solicit properties currently listed for sale or buyers under contract.
You may also like
More homes in Toronto
Hand-picked listings with a similar price range and style.
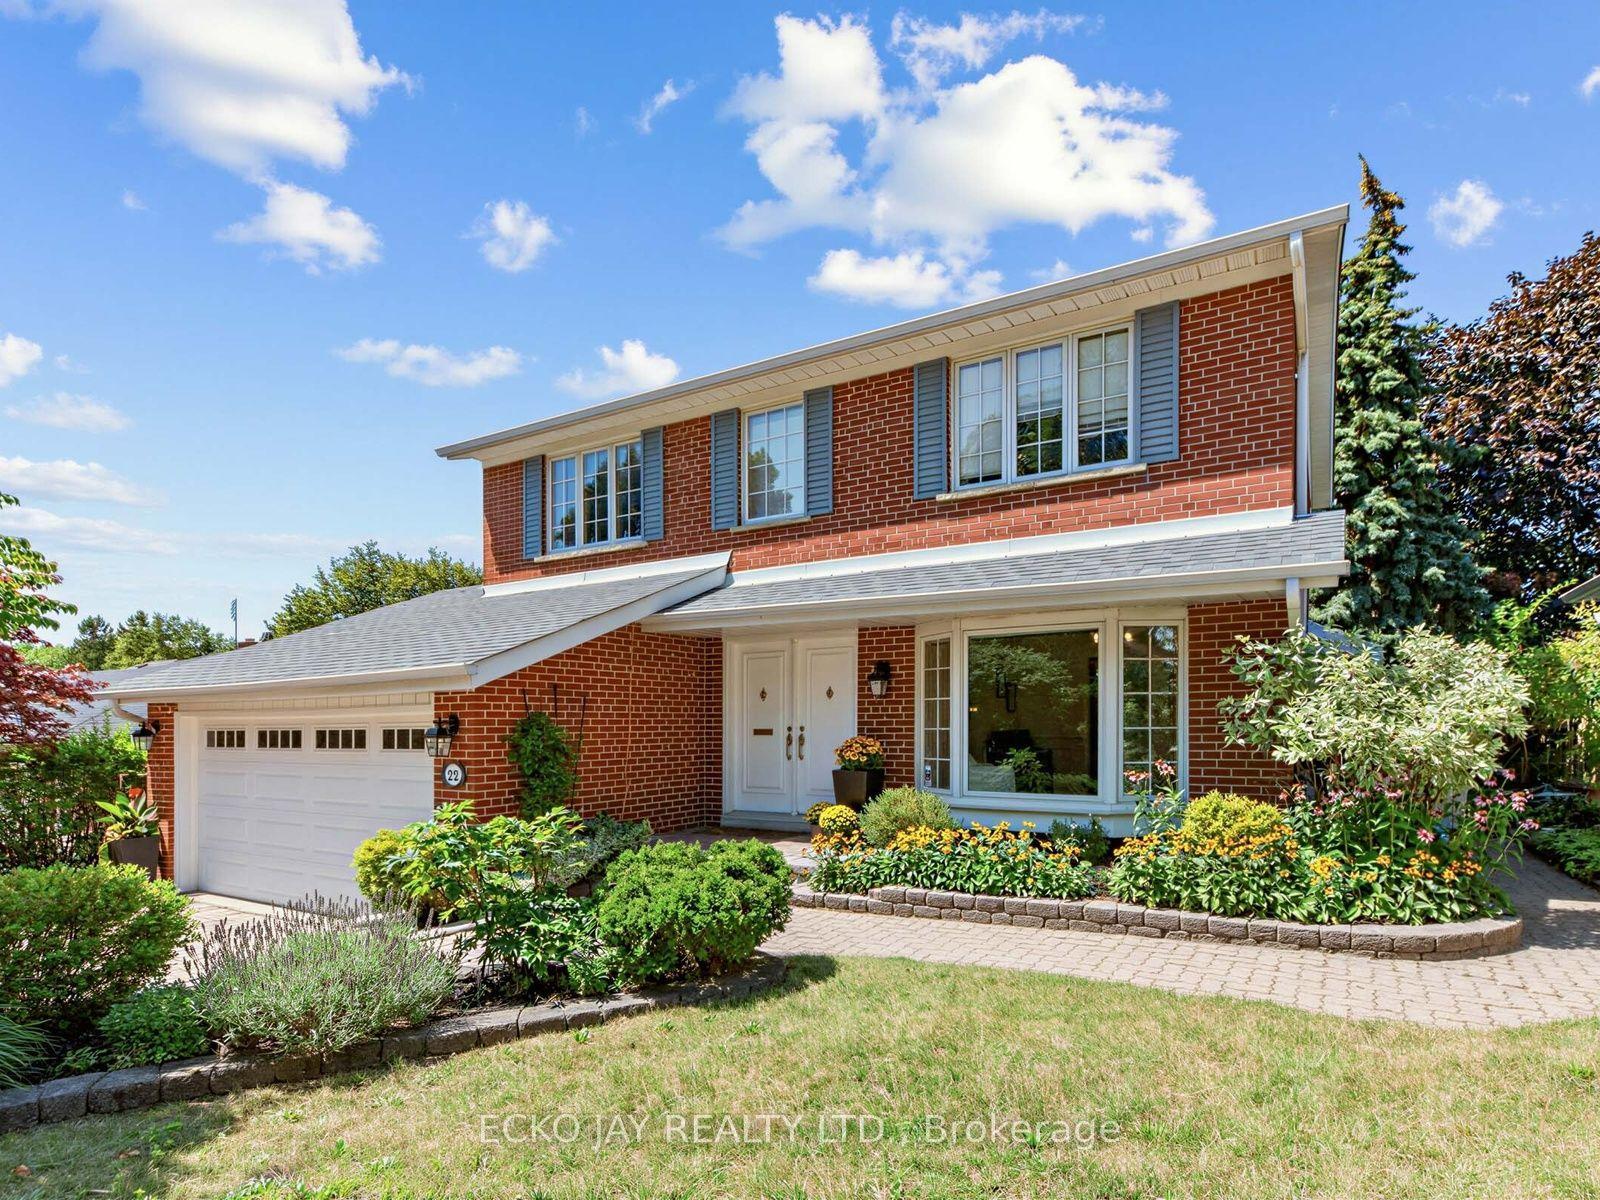
For Sale14 days ago
$1,718,000
Detached
est. $7,532/mo
22 Meadowglade Crescent, Henry Farm
Toronto, ON
5 bd
4 ba
1,750
4
MLS# C13780360Ecko Jay Realty Ltd.
WhatsApp Aman
For Sale6 days ago
$1,750,000
Detached
est. $7,672/mo
11 Brook Tree Crescent, Willowridge-Martingrove-Richview
Toronto, ON
3+1 bd
2 ba
1,300
5
MLS# W13812990Royal Lepage Signature Realty
WhatsApp Aman