For Sale
Just Listed
Open House Sat 18–20
62 Bertmount Avenue
South Riverdale, Toronto, ON
$1,279,000
3+1Bd
3Ba
1,300+sqft
1Parking
20 x 81.42 ftlot
$984/sqft
Semi-DetachedMLS# E13833620Listed 2026-09-280 DOM
Cooling
Central Air
Basement
Finished with Walk-Out
Just listed! New listings in Toronto often receive offers within the first week.
About this home
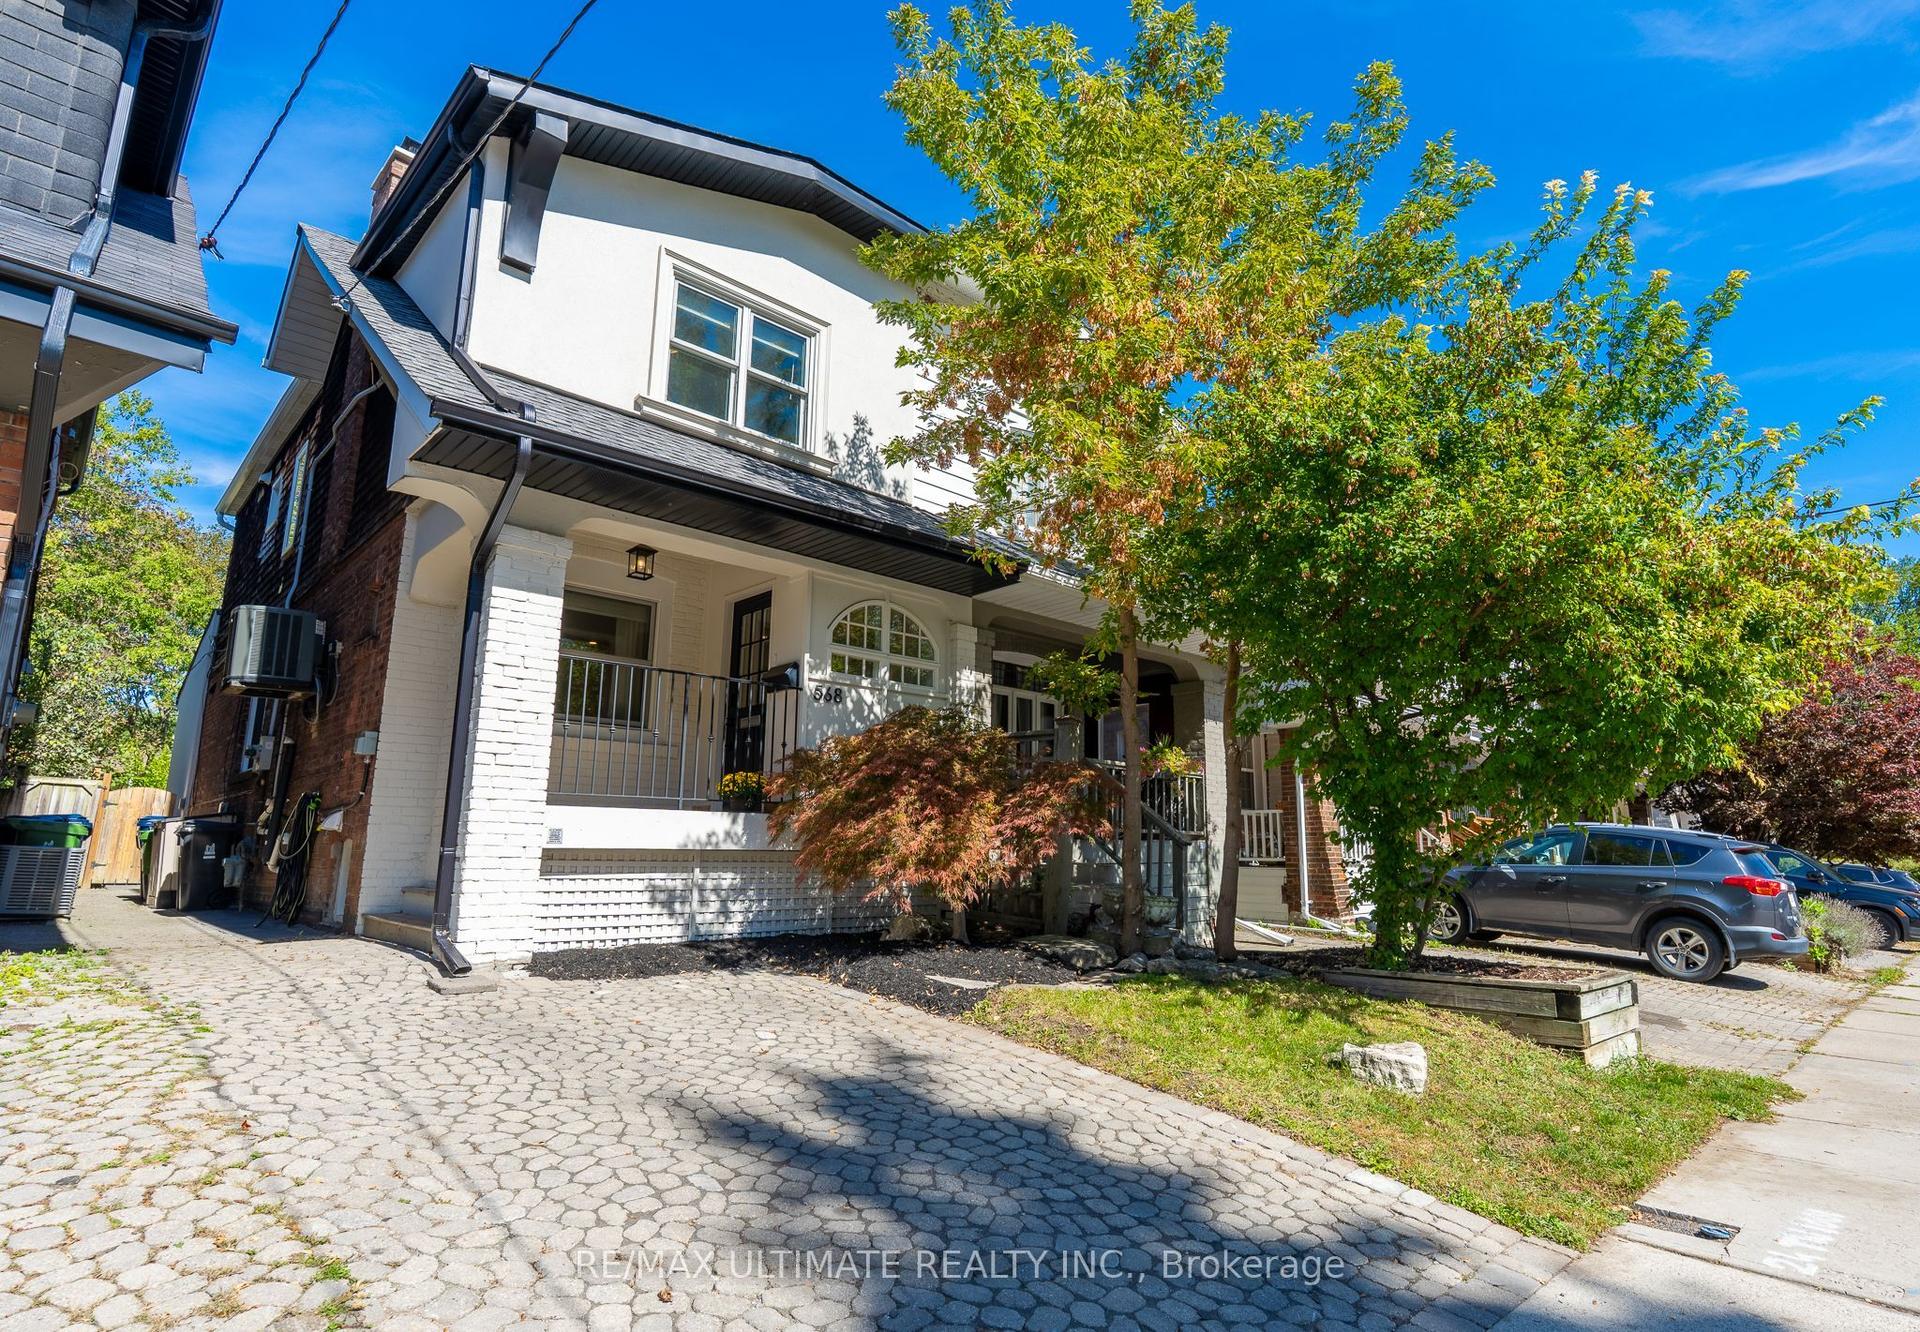
Situated on one of Leslieville's most coveted streets, mere steps from the neighbourhood's best restaurants, shops, cafes and nightspots, this renovated three-bedroom semi-detached home is bright, spacious and thoughtfully designed. The wide and open concept main floor features 9' ceilings, updated hardwood floors, potlights and a cozy fireplace that anchors the living room, while a side bay window in the dining room brings in an abundance of natural light. A main floor powder room and large updated kitchen with ample storage space and breakfast bar lead to a mudroom and walk-out to the private, hardscaped backyard, perfect for summer dining and low-maintenance outdoor living. Upstairs, three well-proportioned bedrooms provide space for a growing family, guests or a home office, convenient second floor laundry, along with a recently renovated four-piece bathroom featuring a separate shower and soaker clawfoot tub for a relaxing retreat at the end of the day, along with heated floors. The fully finished basement adds valuable living space with a fourth bedroom, four-piece bathroom, recreation room and dedicated secondary laundry room with a separate rear entrance. With one car rear-lane parking, easy access to the TTC, and located in the Leslieville Public School and Riverdale Collegiate Institute catchments, this home is pefect for anyone looking to upsize into one of Toronto's most sought after neighbourhoods.
RenovatedHardwoodFireplace
Rooms
Main Floor
| Living Room | 3.91 × 5.07 m | 2 Pc Bath Hardwood Floor Gas Fireplace |
| Dining Room | 4.74 × 4.39 m | Open Concept Hardwood Floor Large Window |
| Kitchen | 3.28 × 4.92 m | Renovated Open Concept Breakfast Bar |
Second Floor
| Bedroom 3 | 3.33 × 3.02 m | B/I Closet Hardwood Floor Large Window |
| Bedroom 2 | 3.39 × 3.28 m | B/I Closet Hardwood Floor Large Window |
| Primary Bedroom | 4.54 × 5.03 m | W/W Closet Hardwood Floor Bay Window |
Basement
| Bedroom 4 | 3.95 × 3.40 m | Laminate Above Grade Window |
| Recreation | 7.09 × 2.83 m | Laminate 4 Pc Bath Wet Bar |
Features
- Carpet Free
- In-Law Capability
- Sump Pump
- Landscaped
- Patio
- Porch
- Finished with Walk-Out
- Full
- Central Air
- 2-Storey
Financials
Annual Taxes
$5,839
Estimated Rental Income
Entire property$3,200 – $4,800/mo
Basement apartment$1,800 – $2,500/mo
Rental yield3.0% – 4.5%
*Estimates based on comparable rentals in the area. Actual income may vary.
Market Data — Toronto
Days on market0 days
Buyer's MarketSeller's Market
Based on active listings in Toronto. Data updates daily.
Demographics — Toronto
Population
2,794,356
Avg Household Income
$102,000
Age Distribution
0-19
19%
20-34
24%
35-49
21%
50-64
19%
65+
17%
Ownership53% own · 47% rent
EnglishMandarinCantoneseTagalogTamil
Getting around
How walkable, bikeable, and transit-friendly this neighbourhood is.
78
/ 100
Walk Score
Very Walkable
64
/ 100
Transit Score
Good Transit
70
/ 100
Bike Score
Very Bikeable
Scores are estimates based on neighbourhood data and are for informational purposes only.
MLS® data courtesy of the Toronto Regional Real Estate Board (TRREB).
The information provided herein must only be used by consumers that have a bona fide interest in the purchase, sale, or lease of real estate and may not be used for any commercial purpose or any other purpose. Listing information is deemed reliable but is not guaranteed accurate by the Toronto Regional Real Estate Board, the listing brokerage, or this website. The trademarks REALTOR®, REALTORS® and the REALTOR® logo are controlled by The Canadian Real Estate Association (CREA) and identify real estate professionals who are members of CREA. MLS®, Multiple Listing Service®, and the associated logos are owned by CREA. Not intended to solicit properties currently listed for sale or buyers under contract.
You may also like
More homes in Toronto
Hand-picked listings with a similar price range and style.
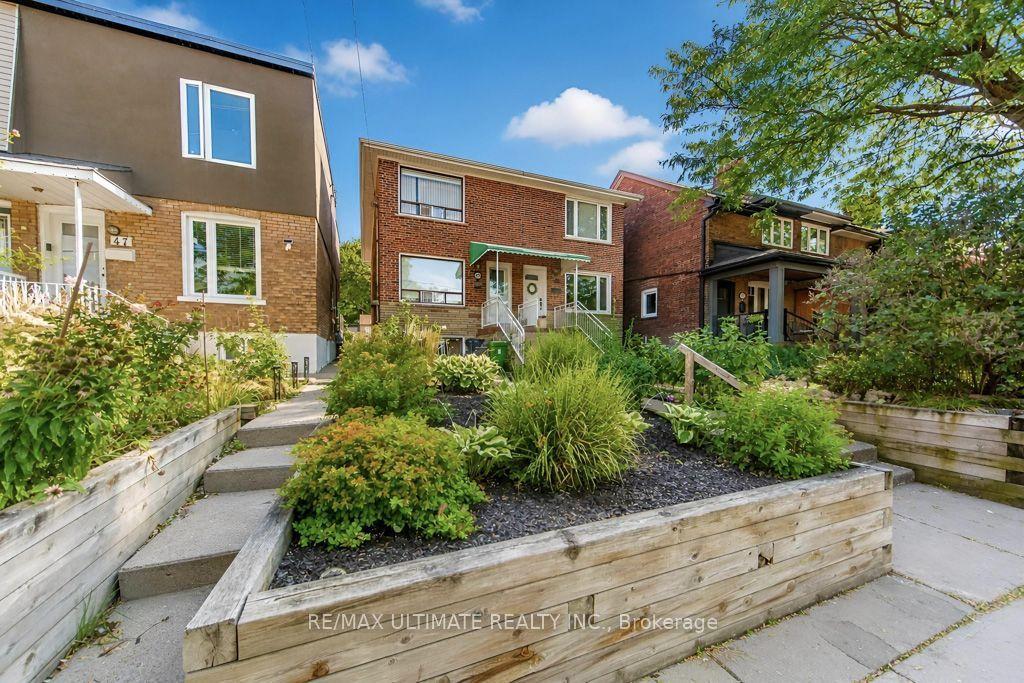
For Sale5 h ago
$999,000
Semi-Detached
est. $4,380/mo
45 McRoberts Avenue, Corso Italia-Davenport
Toronto, ON
3 bd
2 ba
1,300
3
MLS# W13835252Re/Max Ultimate Realty Inc.
WhatsApp Aman
For Sale5 h ago
$999,999
Semi-Detached
est. $4,384/mo
28 Charrington Crescent, Glenfield-Jane Heights
Toronto, ON
3 bd
2 ba
1,300
3
MLS# W13834886Chestnut Park Real Estate Limited
WhatsApp Aman