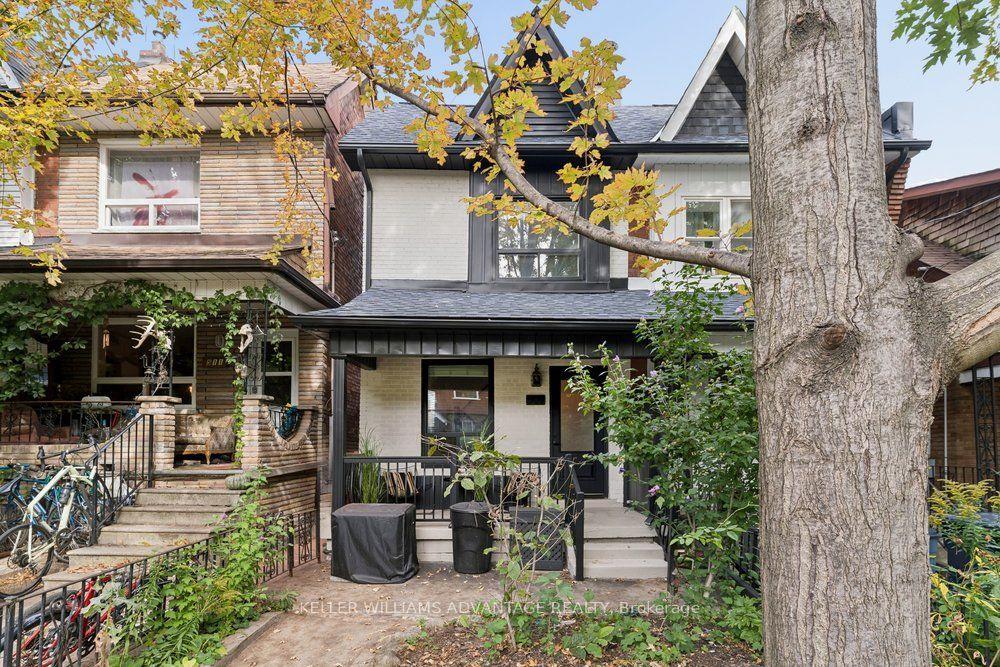
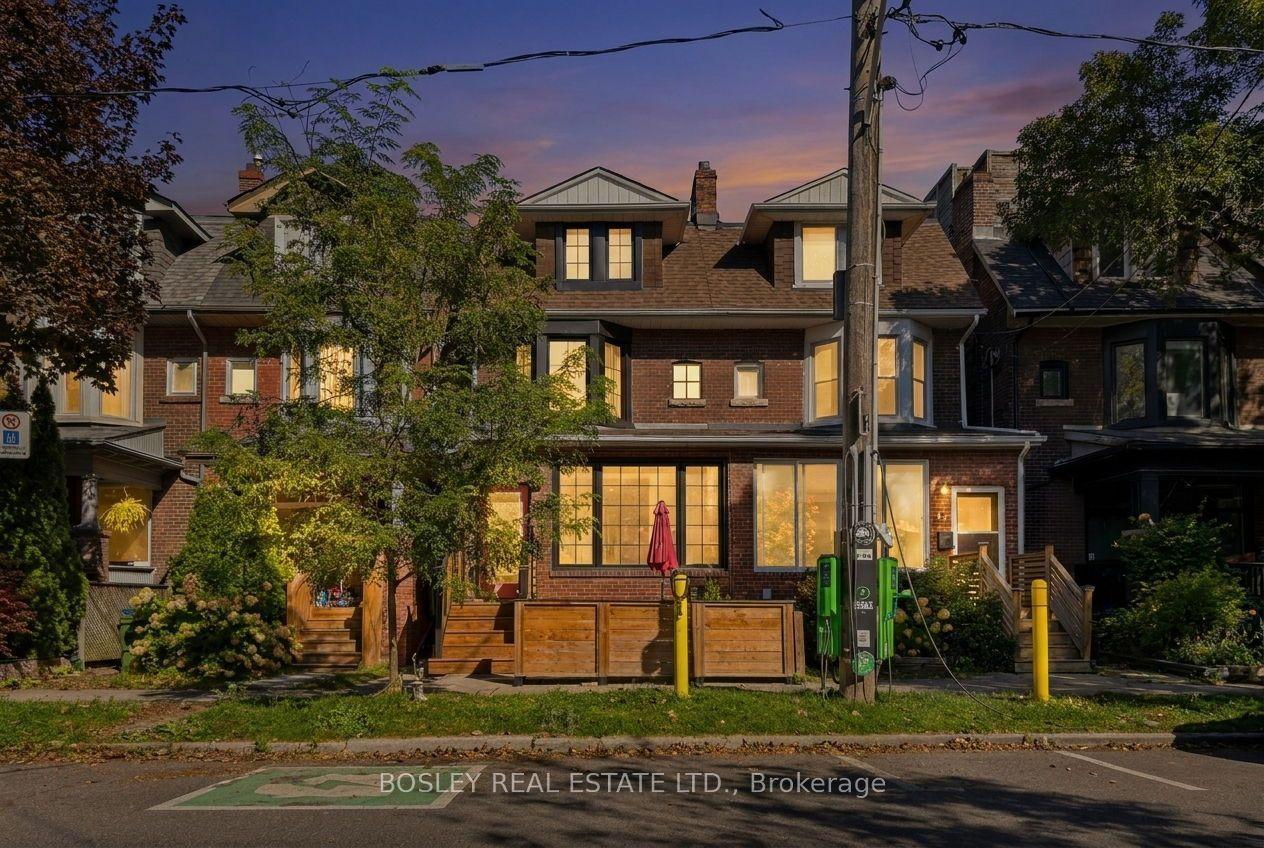
For Sale
Just Listed
16 Cedar Avenue
The Beaches, Toronto, ON
$1,399,900
4Bd
2Ba
1,300+sqft
1Parking
19.17 x 95.75 ftlot
$1077/sqft
Semi-DetachedMLS# E13833924Listed 2026-09-280 DOM
Cooling
Central Air
Basement
Finished
Just listed! New listings in Toronto often receive offers within the first week.
About this home
Beautiful, historic, character-filled: all the things 16 Cedar Avenue brings to the table. A three-storey semi in the heart of the Beaches, offering four bedrooms, two bathrooms and the rare convenience of legal front pad parking. Full of warmth and personality, this inviting home blends classic Beaches charm with plenty of space and flexibility for a growing family. Inside, exposed brick adds character and texture, while the functional multi-level layout provides room to spread out. Three bedrooms on the second floor - one of which has a private balcony overlooking the backyard. The entire third storey is dedicated to a spacious fourth bedroom. Already an impressive private retreat, this top floor offers exciting potential to create a true owner's suite with room to add an ensuite bathroom, dressing area or additional built-ins.T he finished lower level adds even more usable living space, featuring a recently renovated rec room and full bathroom - perfect for movie nights, a home gym, playroom or comfortable guest space. And then there's the location! Set in one of Toronto's most loved neighbourhoods, you're just a short stroll from the shops, cafés and restaurants on Queen Street, the lake, boardwalk, parks and everything that makes life in the Beaches so special. Cedar Avenue is a one of a kind street, where you share coffee with your neighbours while watching the kids play. Families will appreciate being in the sought-after Balmy Beach, Glen Ames and Malvern school districts, while nearby TTC makes getting around the city easy. With four bedrooms, legal parking, flexible living space and an unbeatable location close to the waterfront, 16 Cedar Avenue is a fantastic opportunity to put down roots in the heart of the Beaches.
RenovatedWaterfront
Rooms
Main Floor
| Living Room | 4.44 × 4.42 m | Hardwood Floor Window Brick Fireplace |
| Dining Room | 4.30 × 3.23 m | Hardwood Floor Combined w/Living Bay Window |
| Kitchen | 4.42 × 3.32 m | Modern Kitchen Breakfast Bar Granite Counters |
Second Floor
| Bedroom | 3.61 × 2.91 m | Hardwood Floor W/O To Balcony Closet |
| Bedroom 2 | 3.77 × 3.30 m | Hardwood Floor Bay Window W/W Closet |
| Bedroom 3 | 4.59 × 4.10 m | Hardwood Floor Bay Window B/I Closet |
Third Floor
| Primary Bedroom | 6.04 × 3.02 m | Hardwood Floor Skylight His and Hers Closets |
Lower
| Recreation | 7.00 × 4.09 m | Laminate Pot Lights 4 Pc Bath |
Features
- In-Law Capability
- Sump Pump
- Finished
- Central Air
- 2 1/2 Storey
Financials
Annual Taxes
$6,813.72
Estimated Rental Income
Entire property$4,000 – $6,500/mo
Rental yield3.4% – 5.6%
*Estimates based on comparable rentals in the area. Actual income may vary.
Market Data — Toronto
Days on market0 days
Buyer's MarketSeller's Market
Based on active listings in Toronto. Data updates daily.
Demographics — Toronto
Population
2,794,356
Avg Household Income
$102,000
Age Distribution
0-19
19%
20-34
24%
35-49
21%
50-64
19%
65+
17%
Ownership53% own · 47% rent
EnglishMandarinCantoneseTagalogTamil
Getting around
How walkable, bikeable, and transit-friendly this neighbourhood is.
77
/ 100
Walk Score
Very Walkable
65
/ 100
Transit Score
Good Transit
61
/ 100
Bike Score
Bikeable
Scores are estimates based on neighbourhood data and are for informational purposes only.
MLS® data courtesy of the Toronto Regional Real Estate Board (TRREB).
The information provided herein must only be used by consumers that have a bona fide interest in the purchase, sale, or lease of real estate and may not be used for any commercial purpose or any other purpose. Listing information is deemed reliable but is not guaranteed accurate by the Toronto Regional Real Estate Board, the listing brokerage, or this website. The trademarks REALTOR®, REALTORS® and the REALTOR® logo are controlled by The Canadian Real Estate Association (CREA) and identify real estate professionals who are members of CREA. MLS®, Multiple Listing Service®, and the associated logos are owned by CREA. Not intended to solicit properties currently listed for sale or buyers under contract.
You may also like
More homes in Toronto
Hand-picked listings with a similar price range and style.
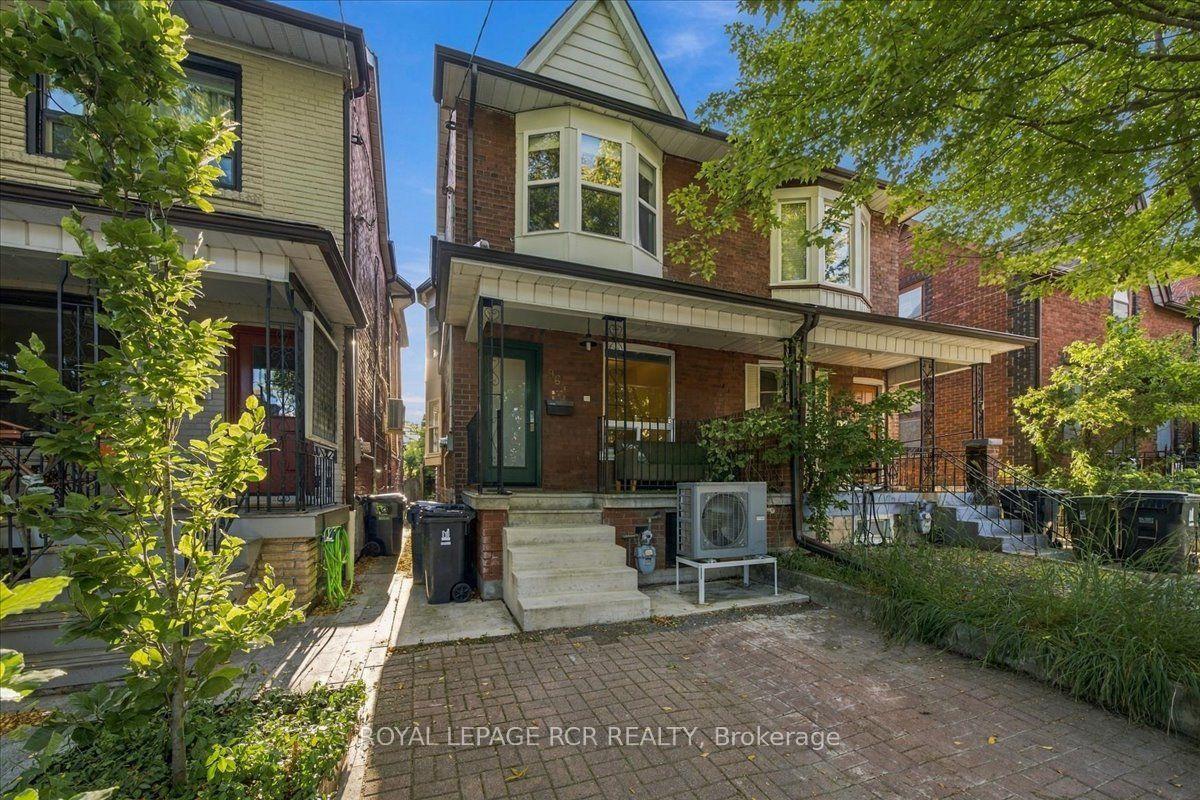
For Sale8 h ago
$1,050,000
Semi-Detached
est. $4,603/mo
964 Shaw Street, Dovercourt-Wallace Emerson-Junction
Toronto, ON
3 bd
1 ba
1,300
1
MLS# W13835870Royal Lepage Rcr Realty
WhatsApp Aman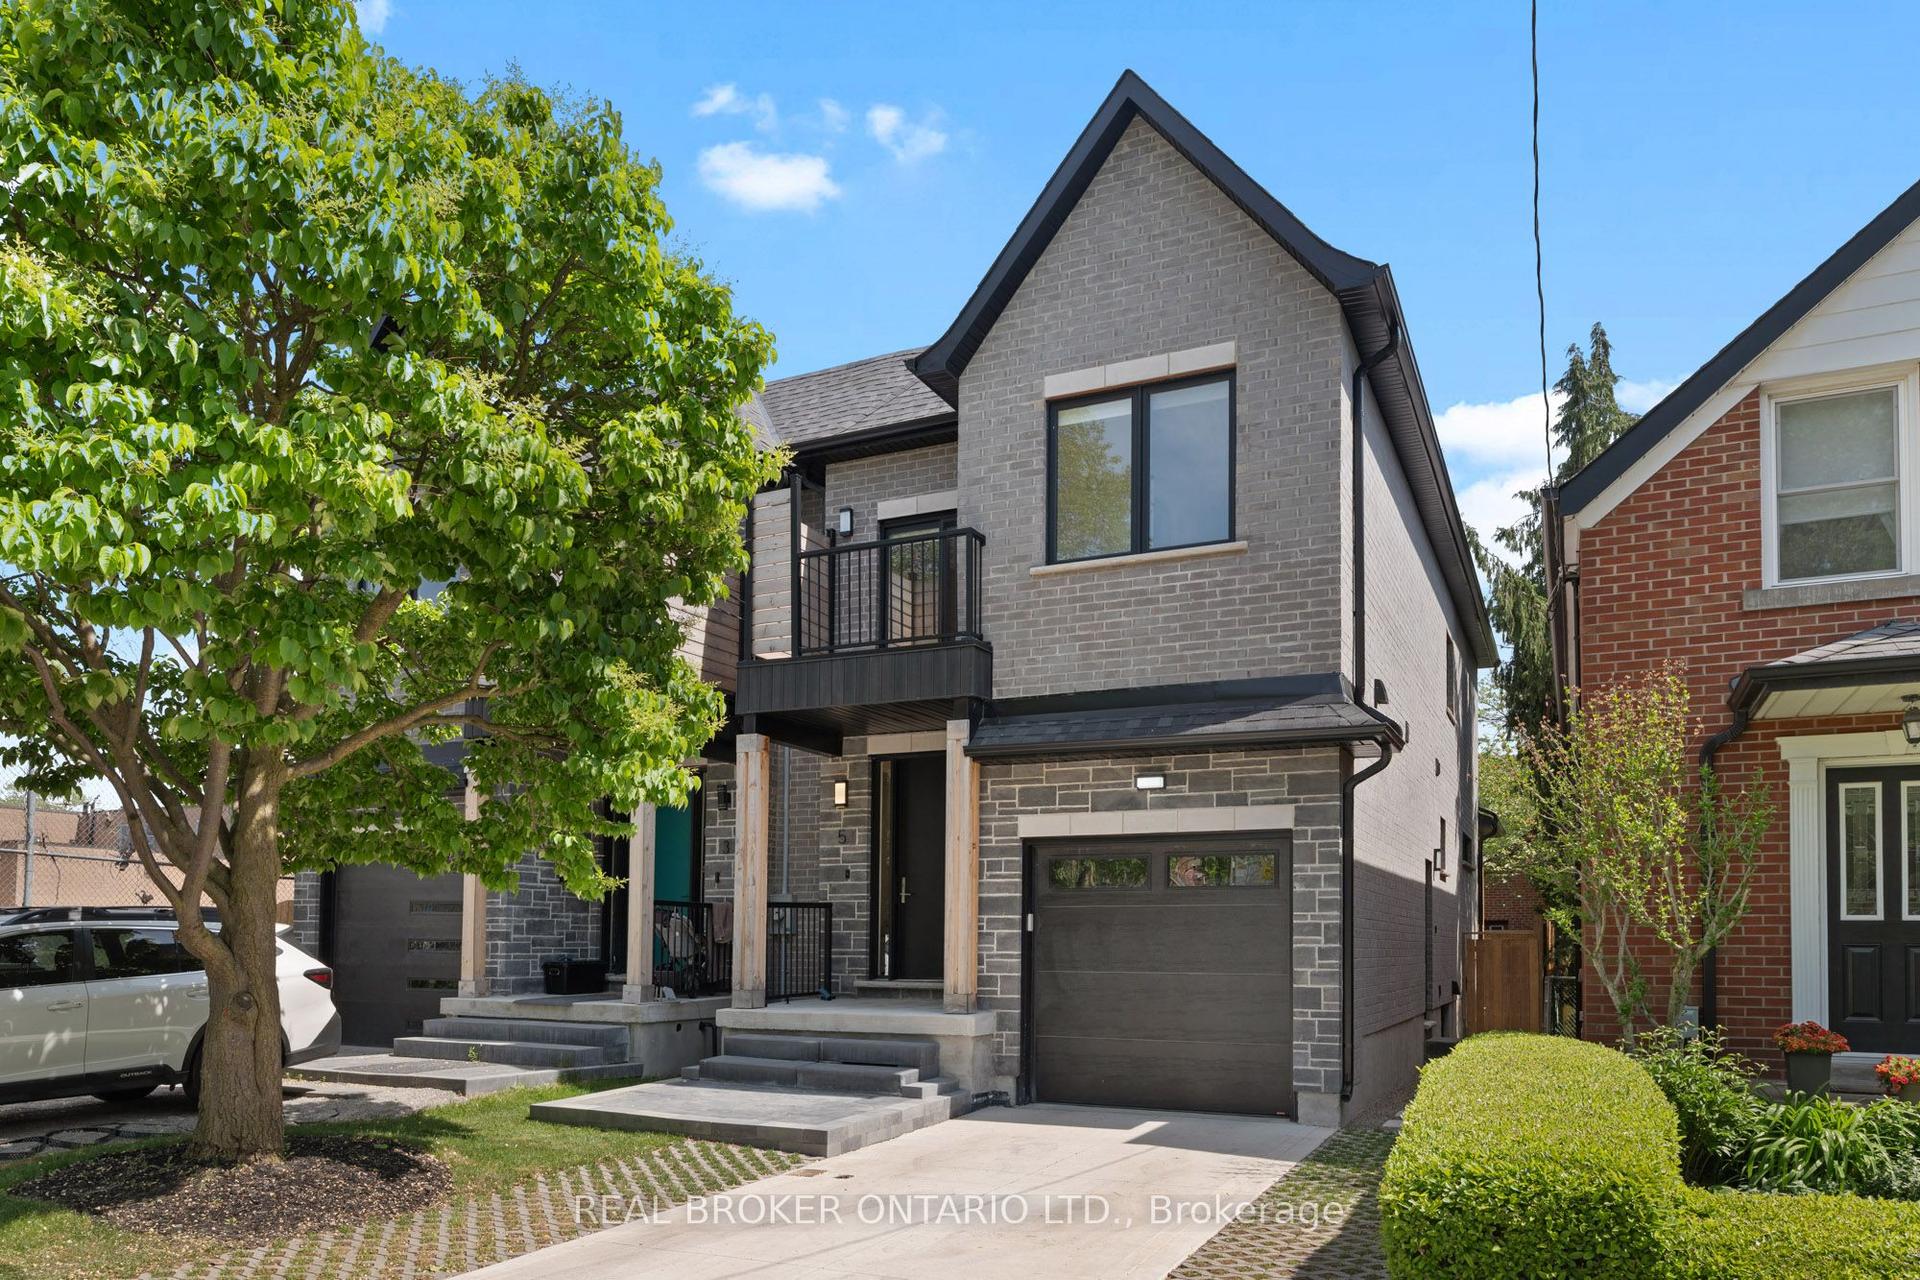
For Sale4 months ago
$1,649,000
Semi-Detached
est. $7,229/mo
5 Marina Avenue, Long Branch
Toronto, ON
4+2 bd
4 ba
1,750
3
MLS# W13422802Real Broker Ontario Ltd.
WhatsApp Aman