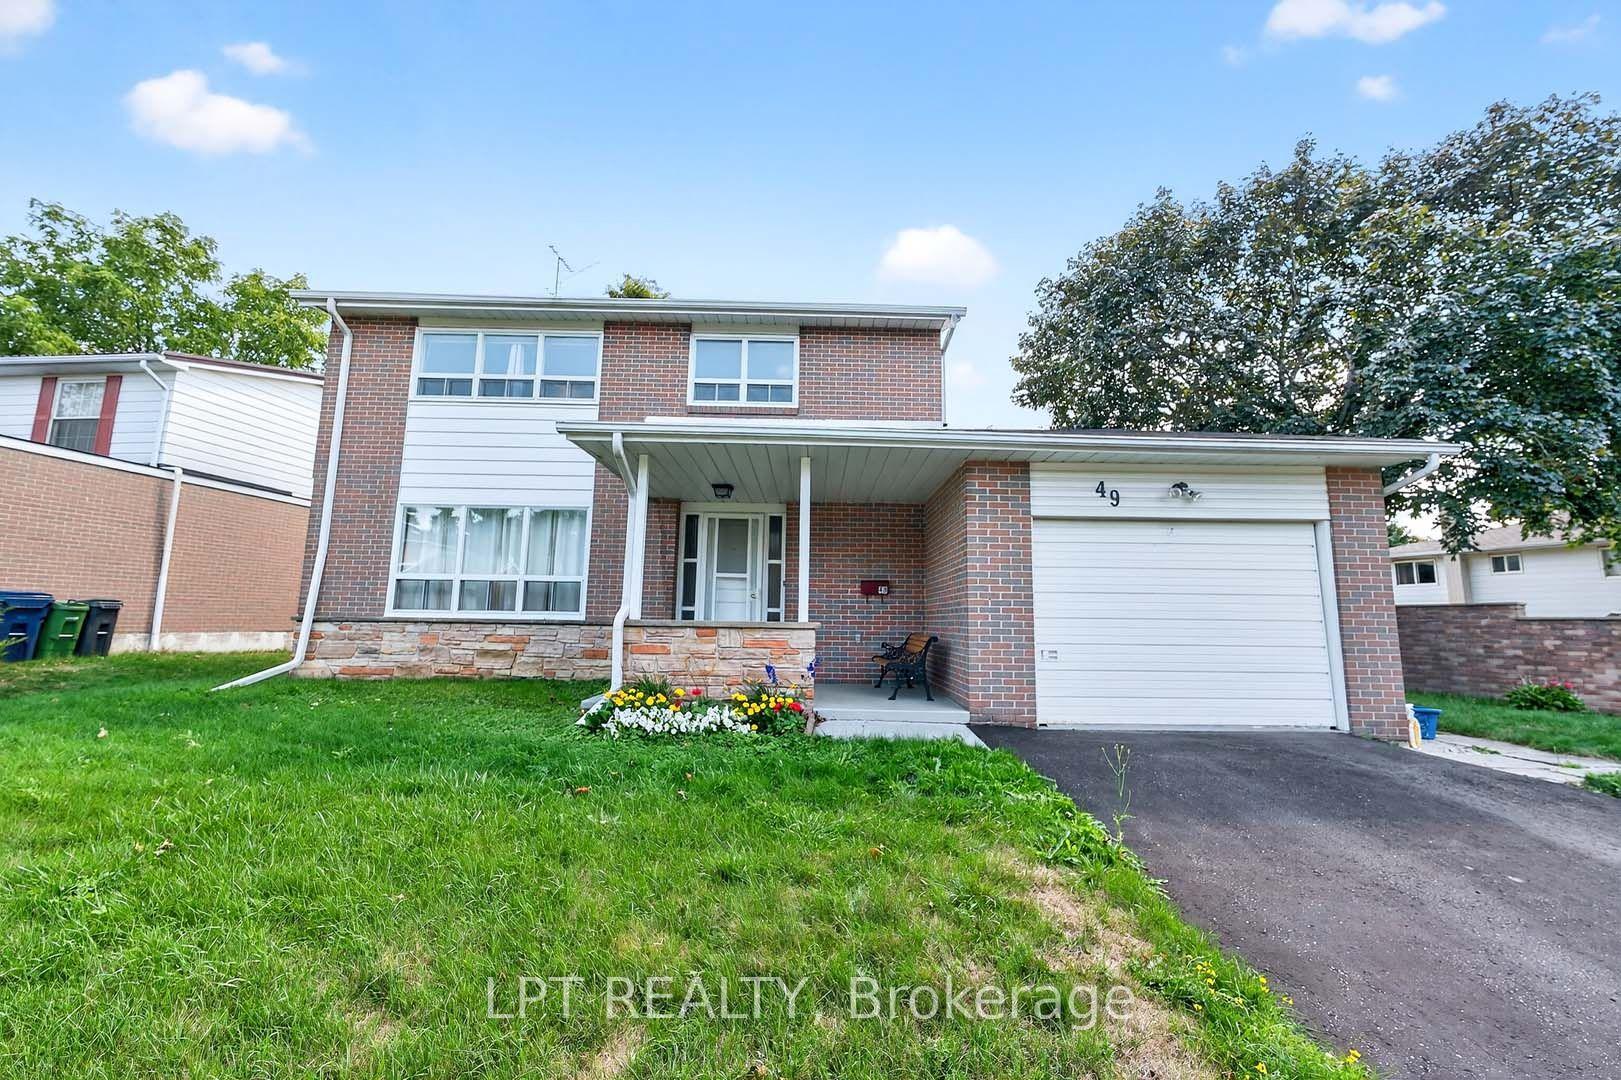
For Sale
3 Presley Avenue
Clairlea-Birchmount, Toronto, ON
$1,299,999
5+1Bd
3Ba
1,750+sqft
3Parking
40.05 x 327.36 ftlot
$743/sqft
DetachedMLS# E13833950Listed 2026-09-2810 DOM
Heating
Water Heater
Cooling
Central Air
Basement
Finished
About this home
Rare Ravine Lot! Spacious 5+1 bedroom family home with 2 kitchens and 3 separate entrances in the highly sought after Clairlea community. Nestled on a quiet dead-end street, this well-maintained home sits on an exceptional 40 x 327 ft ravine lot, offering complete privacy with no neighbours behind. Boasting nearly 2,000 sq. ft. above grade, plus a fully finished lower-level in-law suite, this bright home offers outstanding space for large or multi-generational families. The stunning new eat-in kitchen (2026) features modern white cabinetry, quartz countertops, and new appliances. The spacious ground-level family room offers a sliding glass walkout to the private backyard, complete with a stone patio, gas BBQ line & 3 levels of backyard with vegetable patch, perennial garden, new backyard fence on East side! The upper levels offer 5 generous bedrooms, while the finished basement level includes a second kitchen, large living area, and a 6th bedroom, cold cellar, and expansive storage crawl space making it ideal for extended family, guests, or future income potential. The attached garage includes convenient loft storage with staircase access. Extensive updates provide exceptional peace of mind, including a new gas furnace (2026), owned hot water tank (2026), A/C (2019),roof and chimney (2025), driveway and stone walkway (2024), fence and garage door (2024), plus updated plumbing, electrical, waterproofing, newer windows, and more. Ideally located within walking distance to schools, parks, trails, a community centre with pool, TTC transit, and the subway. A truly rare offering that combines a spectacular ravine lot, exceptional living space,and an unbeatable location.
PoolGarageRavineWalkoutIn-law Suite
Rooms
Main Floor
| Dining Room | 1.89 × 2.91 m | Hardwood Floor |
| Breakfast | 2.80 × 2.91 m | Tile Floor Open Concept |
| Living Room | 2.00 × 4.24 m | Hardwood Floor |
| Kitchen | 2.79 × 2.58 m | Quartz Counter Tile Floor |
| Foyer | 2.24 × 1.56 m | Tile Floor |
Upper
| Primary Bedroom | 3.93 × 4.29 m | Hardwood Floor |
| Bedroom | 2.74 × 4.29 m | Hardwood Floor |
| Bedroom | 2.88 × 2.82 m | Hardwood Floor |
| Bathroom | 2.78 × 1.40 m | 4 Pc Bath |
Lower
| Family Room | 3.90 × 4.29 m | Parquet |
| Bedroom | 3.08 × 2.77 m | Parquet |
| Bedroom | 2.78 × 4.10 m | Hardwood Floor |
| Bathroom | 1.72 × 1.87 m | 3 Pc Bath Tile Floor |
Basement
| Kitchen | 2.84 × 3.65 m | |
| Bedroom | 2.87 × 4.25 m | Closet |
| Recreation | 3.84 × 6.18 m | |
| Laundry | 2.84 × 3.39 m | 3 Pc Bath |
Features
- In-Law Suite
- Storage
- Water Heater
- Finished
- Central Air
- Backsplit 4
Financials
Annual Taxes
$5,218.28
Estimated Rental Income
Entire property$4,500 – $7,000/mo
Basement apartment$1,800 – $2,500/mo
Rental yield4.2% – 6.5%
*Estimates based on comparable rentals in the area. Actual income may vary.
Market Data — Toronto
Days on market10 days
Buyer's MarketSeller's Market
Based on active listings in Toronto. Data updates daily.
Demographics — Toronto
Population
2,794,356
Avg Household Income
$102,000
Age Distribution
0-19
19%
20-34
24%
35-49
21%
50-64
19%
65+
17%
Ownership53% own · 47% rent
EnglishMandarinCantoneseTagalogTamil
Getting around
How walkable, bikeable, and transit-friendly this neighbourhood is.
72
/ 100
Walk Score
Very Walkable
70
/ 100
Transit Score
Excellent Transit
66
/ 100
Bike Score
Bikeable
Scores are estimates based on neighbourhood data and are for informational purposes only.
MLS® data courtesy of the Toronto Regional Real Estate Board (TRREB).
The information provided herein must only be used by consumers that have a bona fide interest in the purchase, sale, or lease of real estate and may not be used for any commercial purpose or any other purpose. Listing information is deemed reliable but is not guaranteed accurate by the Toronto Regional Real Estate Board, the listing brokerage, or this website. The trademarks REALTOR®, REALTORS® and the REALTOR® logo are controlled by The Canadian Real Estate Association (CREA) and identify real estate professionals who are members of CREA. MLS®, Multiple Listing Service®, and the associated logos are owned by CREA. Not intended to solicit properties currently listed for sale or buyers under contract.
You may also like
More homes in Toronto
Hand-picked listings with a similar price range and style.
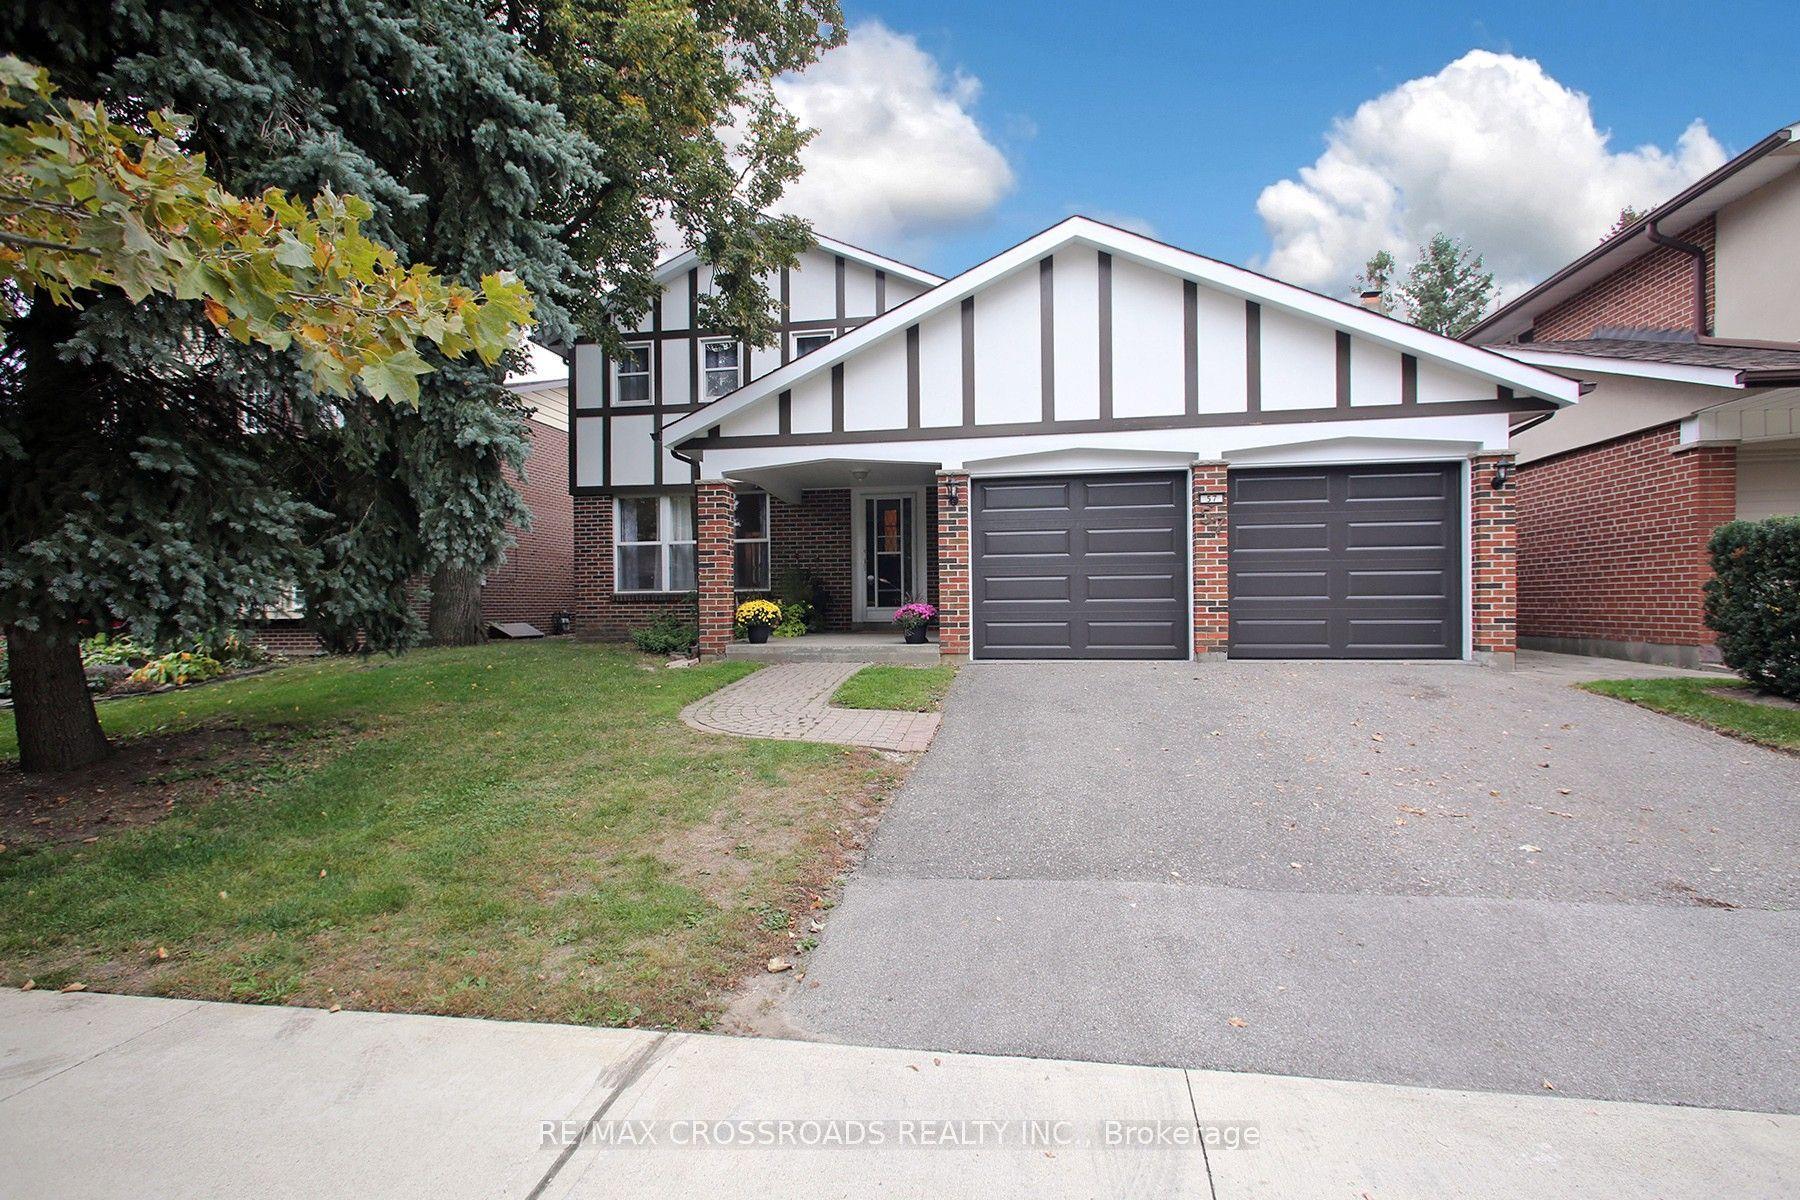
For Sale7 h ago
$1,088,888
Detached
est. $4,774/mo
57 Kimberdale Crescent, L'Amoreaux
Toronto, ON
4+2 bd
3 ba
2,250
4
MLS# E13878104Re/Max Crossroads Realty Inc.
WhatsApp Aman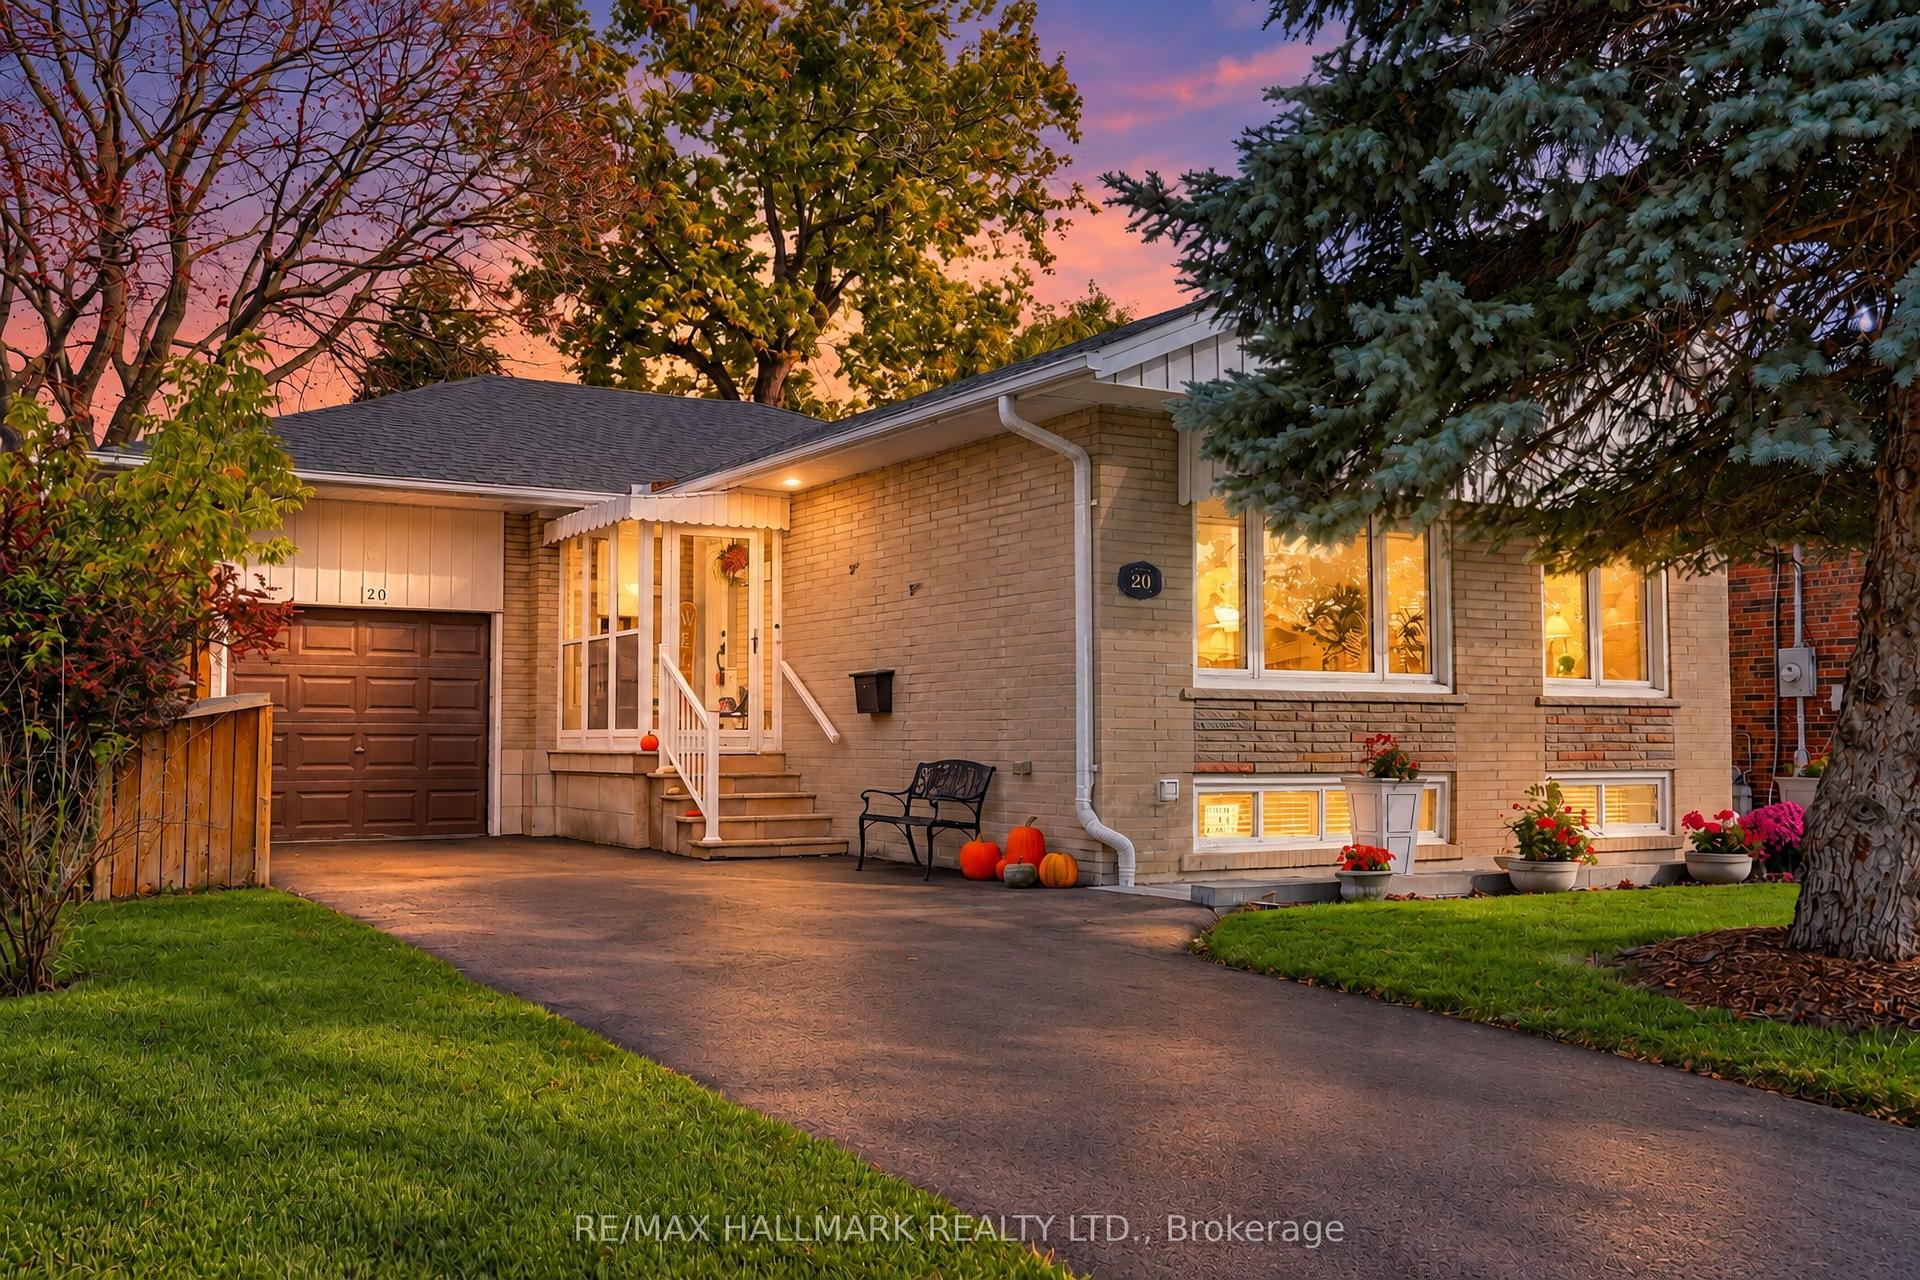
For Sale7 h ago
$985,000
Detached
est. $4,318/mo
20 Wishing Well Drive, Tam O'Shanter-Sullivan
Toronto, ON
3+1 bd
2 ba
1,300
4
MLS# E13876608Re/Max Hallmark Realty Ltd.
WhatsApp Aman