For Sale
Just Listed
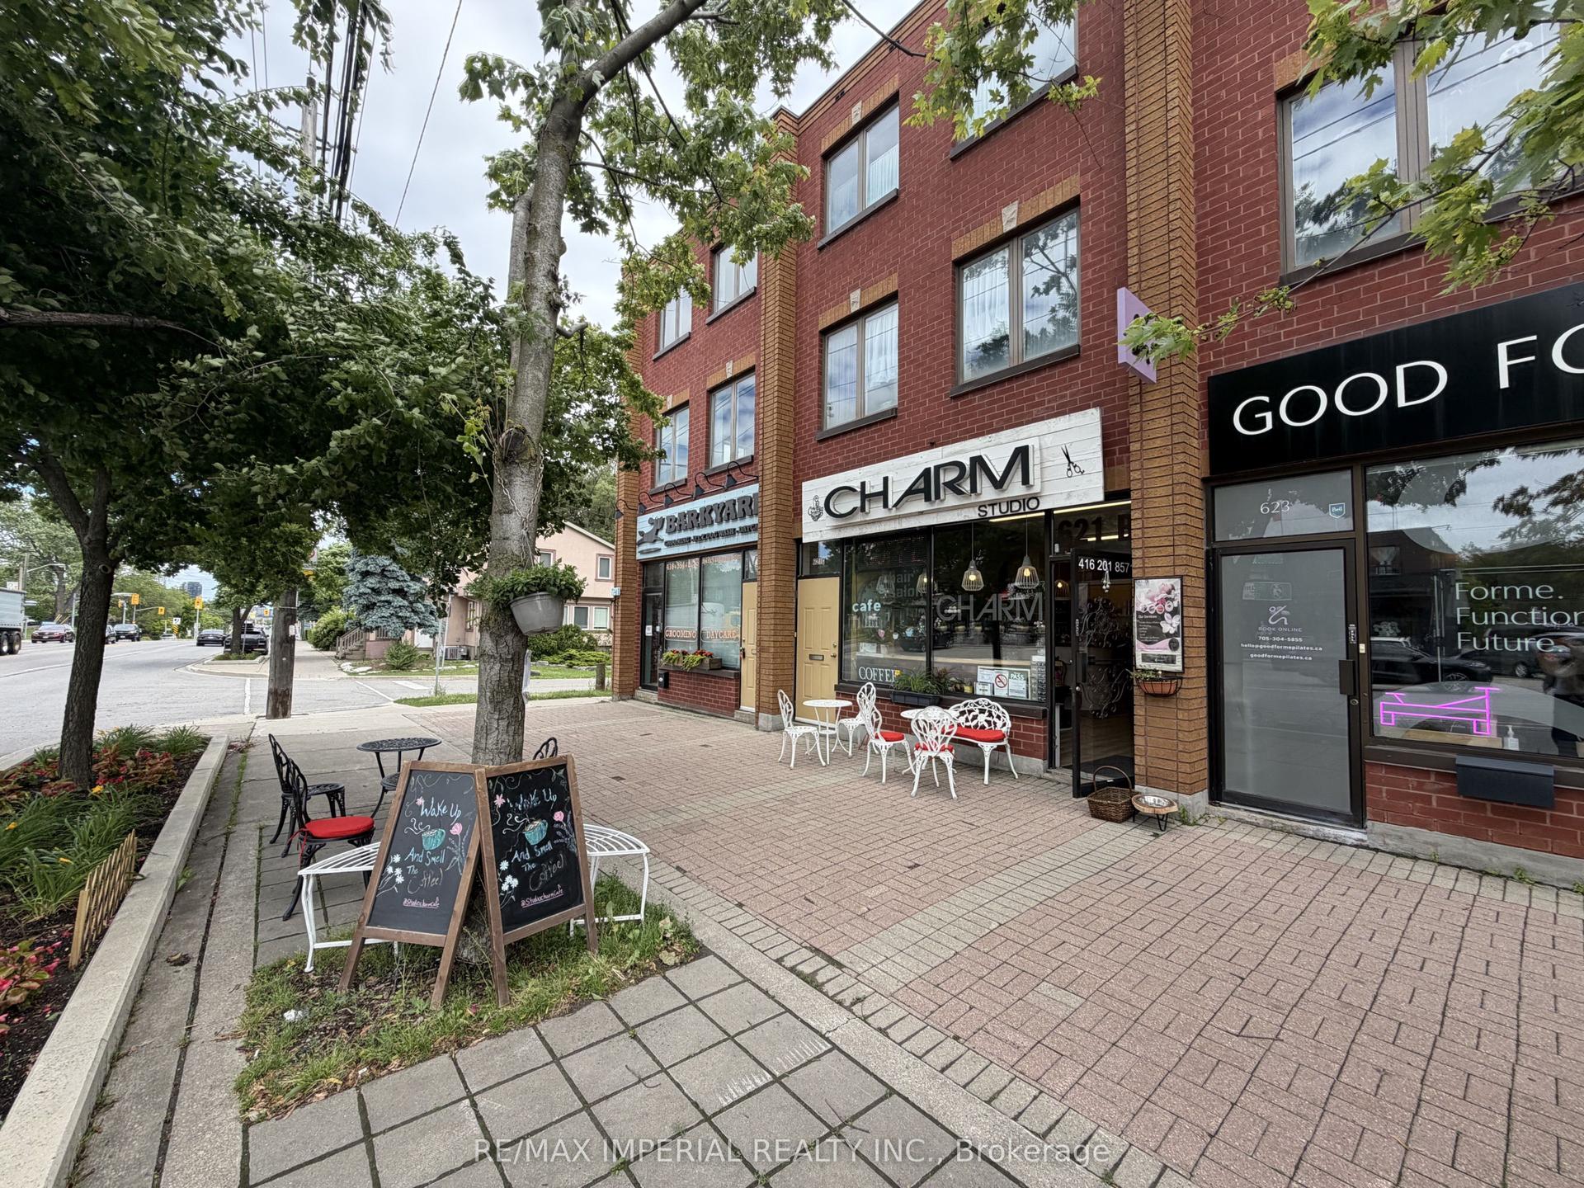
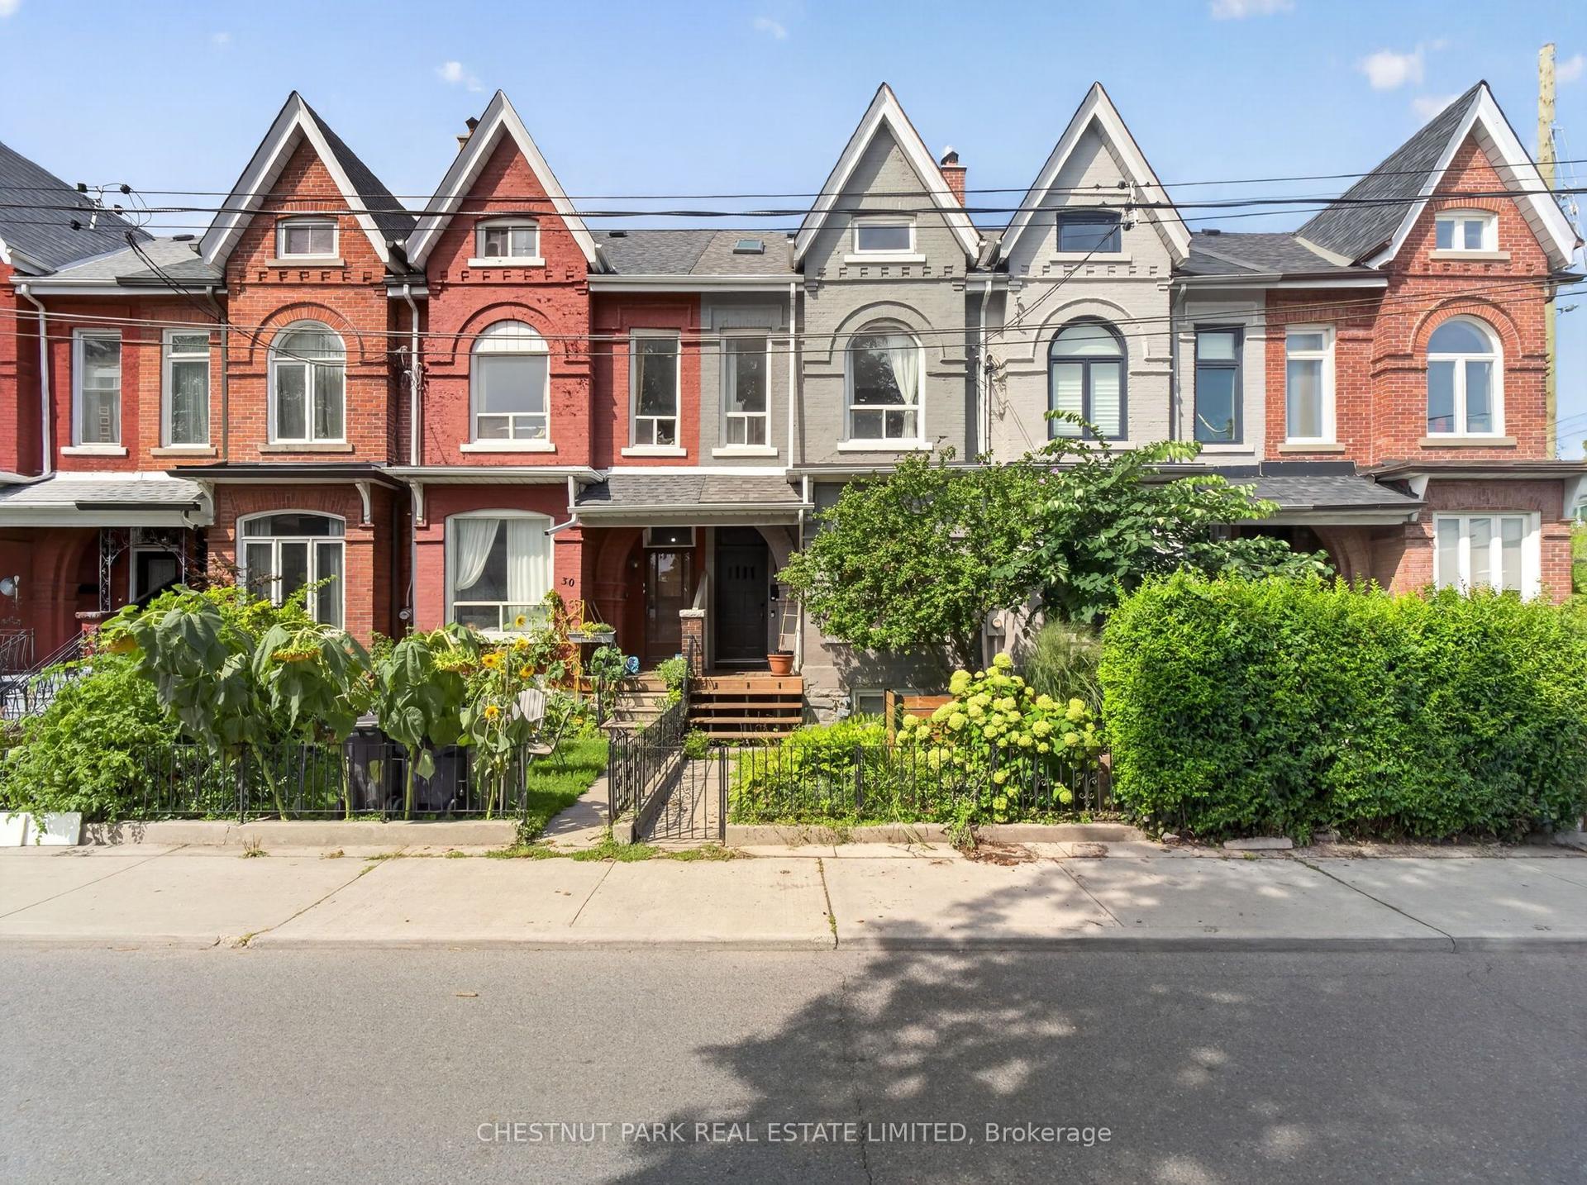
78 Woodbine Avenue
The Beaches, Toronto, ON
$1,699,000
3Bd
4Ba
2,750+sqft
2Parking
14.76 x 116.8 ftlot
$618/sqft
TownhouseMLS# E13834326Listed 2026-09-287 DOM
Cooling
Central Air
Basement
Finished
About this home
Life by the lake, with room to grow. Welcome to 78 Woodbine Avenue, offering over 2,500 sq. ft. across four spacious levels in the heart of The Beaches. From lively gatherings to quiet workdays at home, the generous layout offers flexibility for family life, entertaining and dedicated work-from-home space. A standout feature is the detached garage with a hydraulic lift accommodating two cars-an exceptional convenience in this sought-after neighbourhood. Beyond your door, enjoy the lifestyle that makes The Beach so special: mornings on the Boardwalk, afternoons by the waterfront and an array of local shops, cafés and restaurants close to home. Parks, schools and transit are nearby, with convenient access to major routes for connections across the city. Combining substantial living space, distinctive parking and a coveted location near the lake, 78 Woodbine Avenue is an inviting place to put down roots.
GarageWaterfront
Rooms
Main Floor
| Living Room | 4.90 × 4.20 m | Hardwood Floor Pot Lights W/O To Patio |
| Kitchen | 7.70 × 4.20 m | Quartz Counter Stainless Steel Appl |
| Dining Room | 7.70 × 4.20 m | B/I Bar W/O To Balcony |
Second Floor
| Bedroom | 3.00 × 4.20 m | Hardwood Floor Double Closet 3 Pc Ensuite |
| Bedroom | 3.00 × 4.20 m | Hardwood Floor Double Closet Large Window |
Third Floor
| Primary Bedroom | 5.20 × 4.20 m | 5 Pc Ensuite Cathedral Ceiling(s) W/O To Balcony |
Other
| Living Room | 5.70 × 4.05 m | 2 Pc Bath Pot Lights Large Window |
Features
- Auto Garage Door Remote
- Finished
- Walk-Out
- Central Air
- 3-Storey
Financials
Annual Taxes
$8,144
Estimated Rental Income
Entire property$3,200 – $4,800/mo
Rental yield2.3% – 3.4%
*Estimates based on comparable rentals in the area. Actual income may vary.
Market Data — Toronto
Days on market7 days
Buyer's MarketSeller's Market
Based on active listings in Toronto. Data updates daily.
Demographics — Toronto
Population
2,794,356
Avg Household Income
$102,000
Age Distribution
0-19
19%
20-34
24%
35-49
21%
50-64
19%
65+
17%
Ownership53% own · 47% rent
EnglishMandarinCantoneseTagalogTamil
Getting around
How walkable, bikeable, and transit-friendly this neighbourhood is.
80
/ 100
Walk Score
Very Walkable
64
/ 100
Transit Score
Good Transit
60
/ 100
Bike Score
Bikeable
Scores are estimates based on neighbourhood data and are for informational purposes only.
MLS® data courtesy of the Toronto Regional Real Estate Board (TRREB).
The information provided herein must only be used by consumers that have a bona fide interest in the purchase, sale, or lease of real estate and may not be used for any commercial purpose or any other purpose. Listing information is deemed reliable but is not guaranteed accurate by the Toronto Regional Real Estate Board, the listing brokerage, or this website. The trademarks REALTOR®, REALTORS® and the REALTOR® logo are controlled by The Canadian Real Estate Association (CREA) and identify real estate professionals who are members of CREA. MLS®, Multiple Listing Service®, and the associated logos are owned by CREA. Not intended to solicit properties currently listed for sale or buyers under contract.
You may also like
More homes in Toronto
Hand-picked listings with a similar price range and style.
For Sale3 days ago
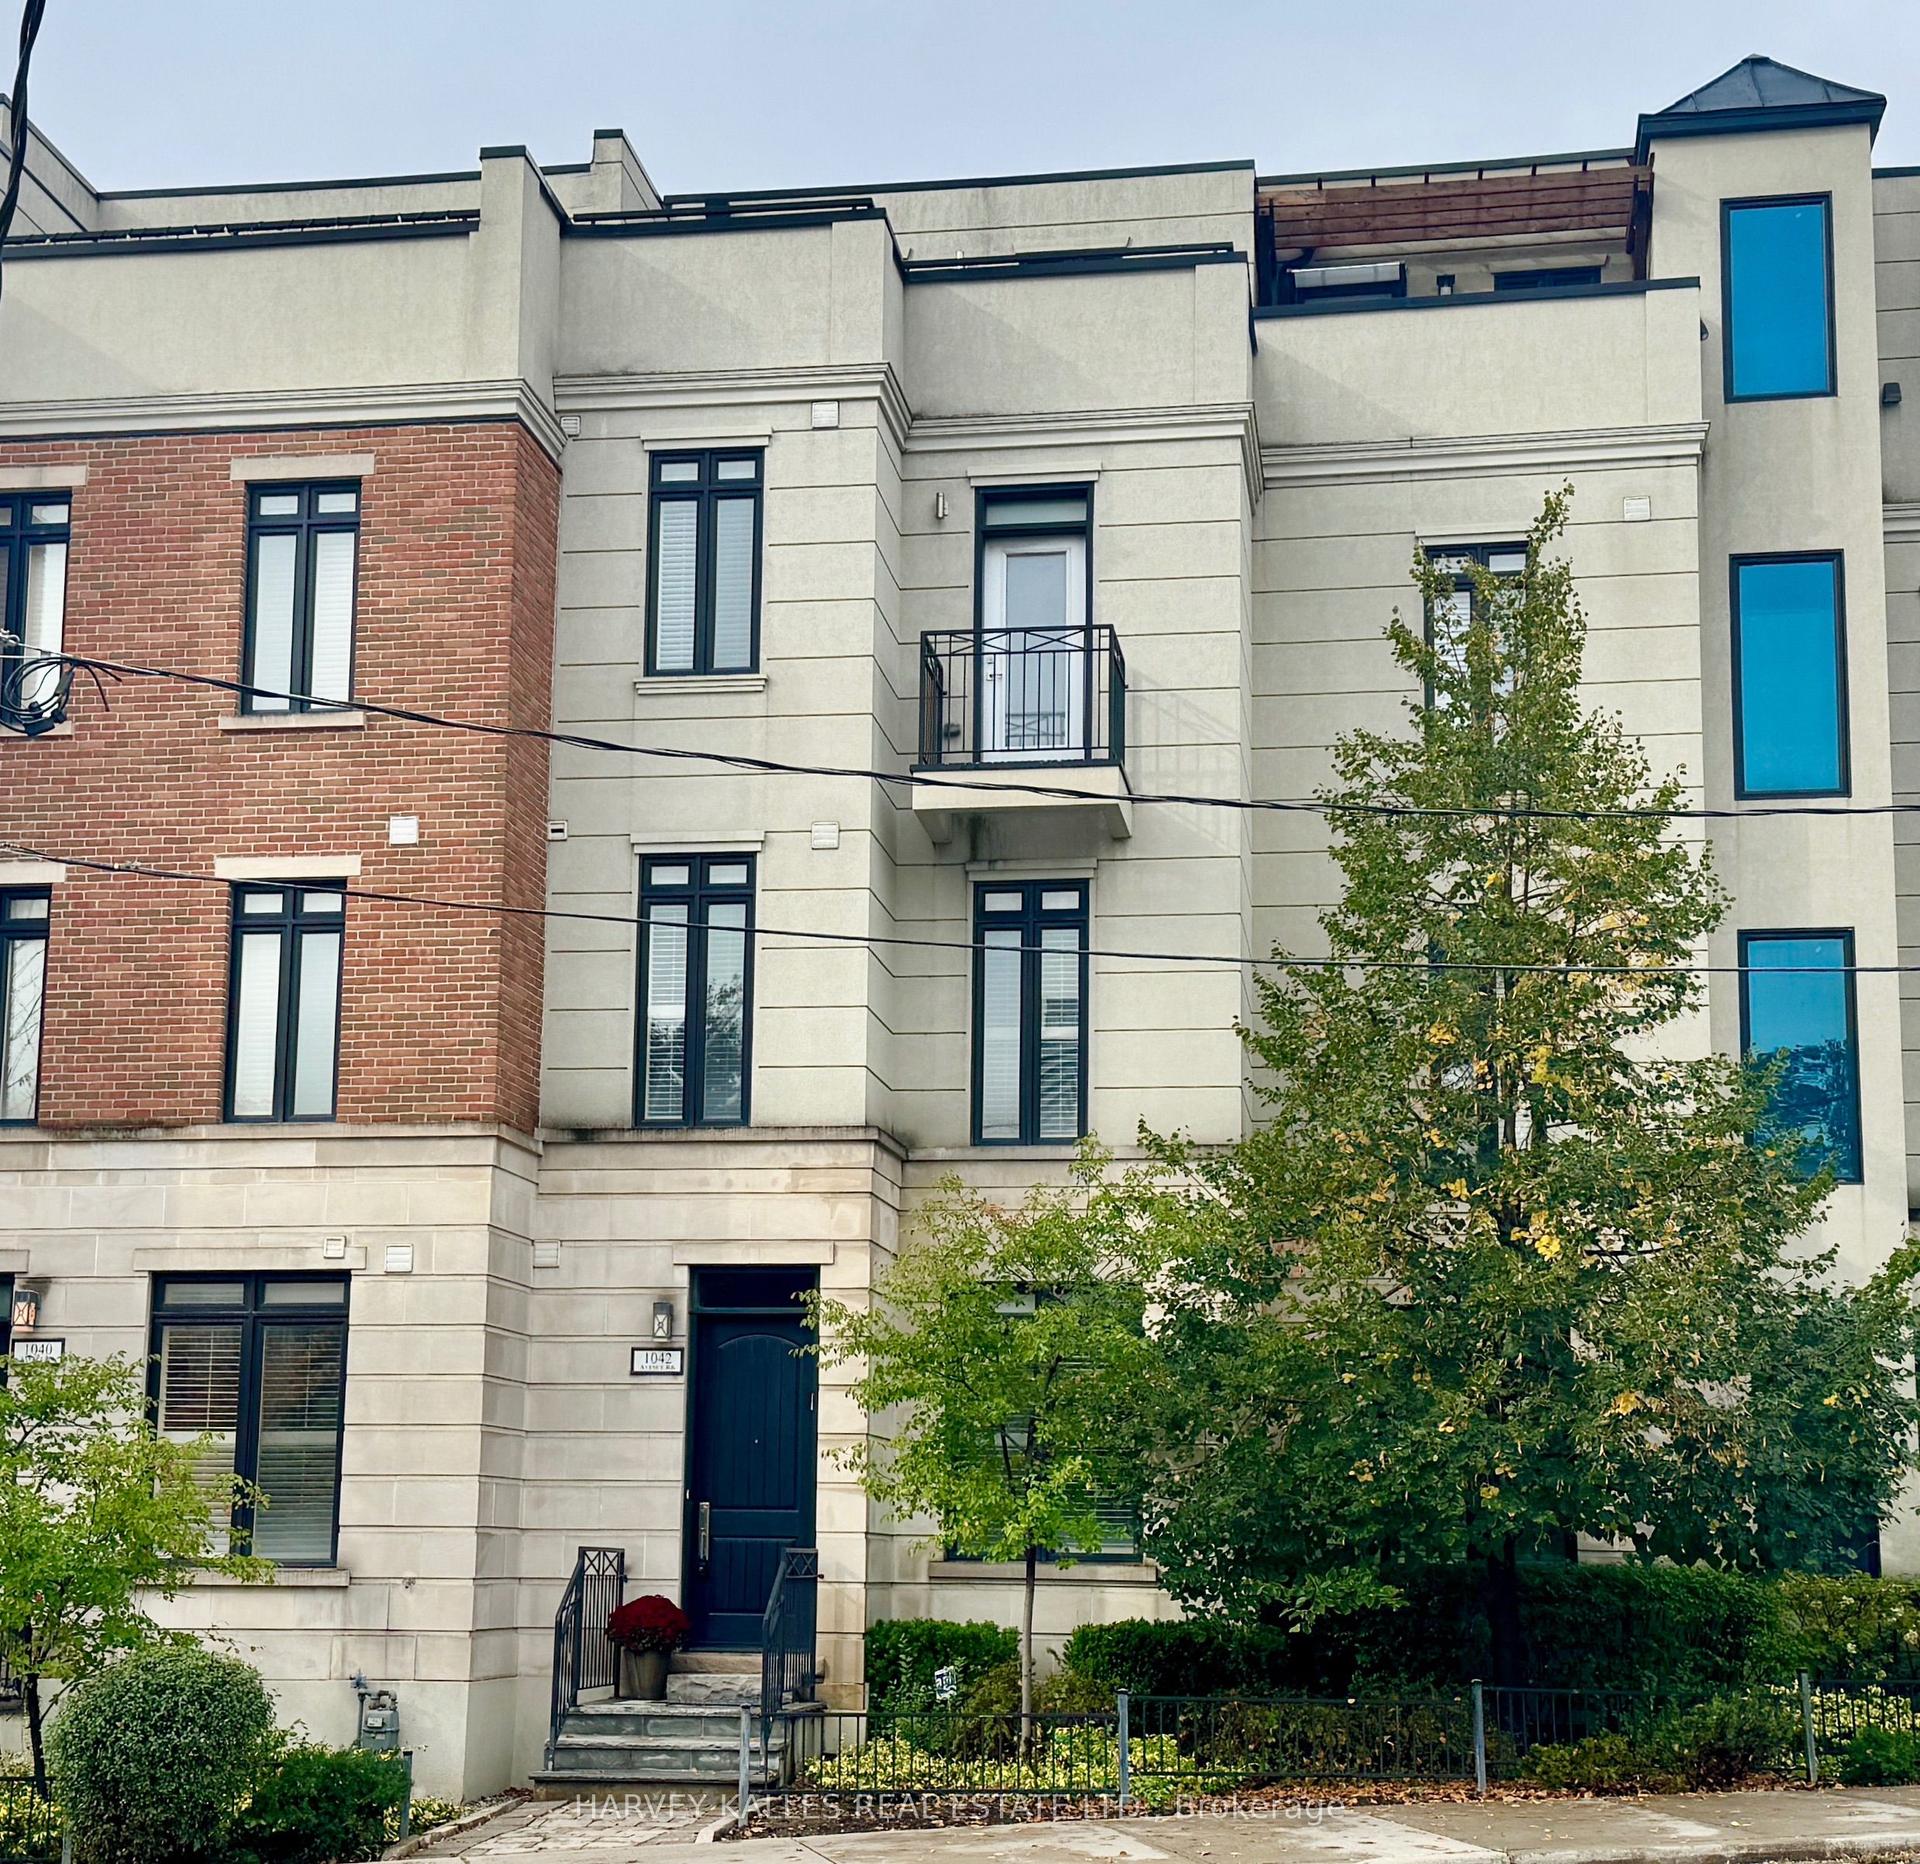
$1,699,000
Townhouse
est. $7,448/mo
1042 Avenue Road, Lawrence Park South
Toronto, ON
3 bd
3 ba
2,250
1
MLS# C13856606Harvey Kalles Real Estate Ltd.
WhatsApp Aman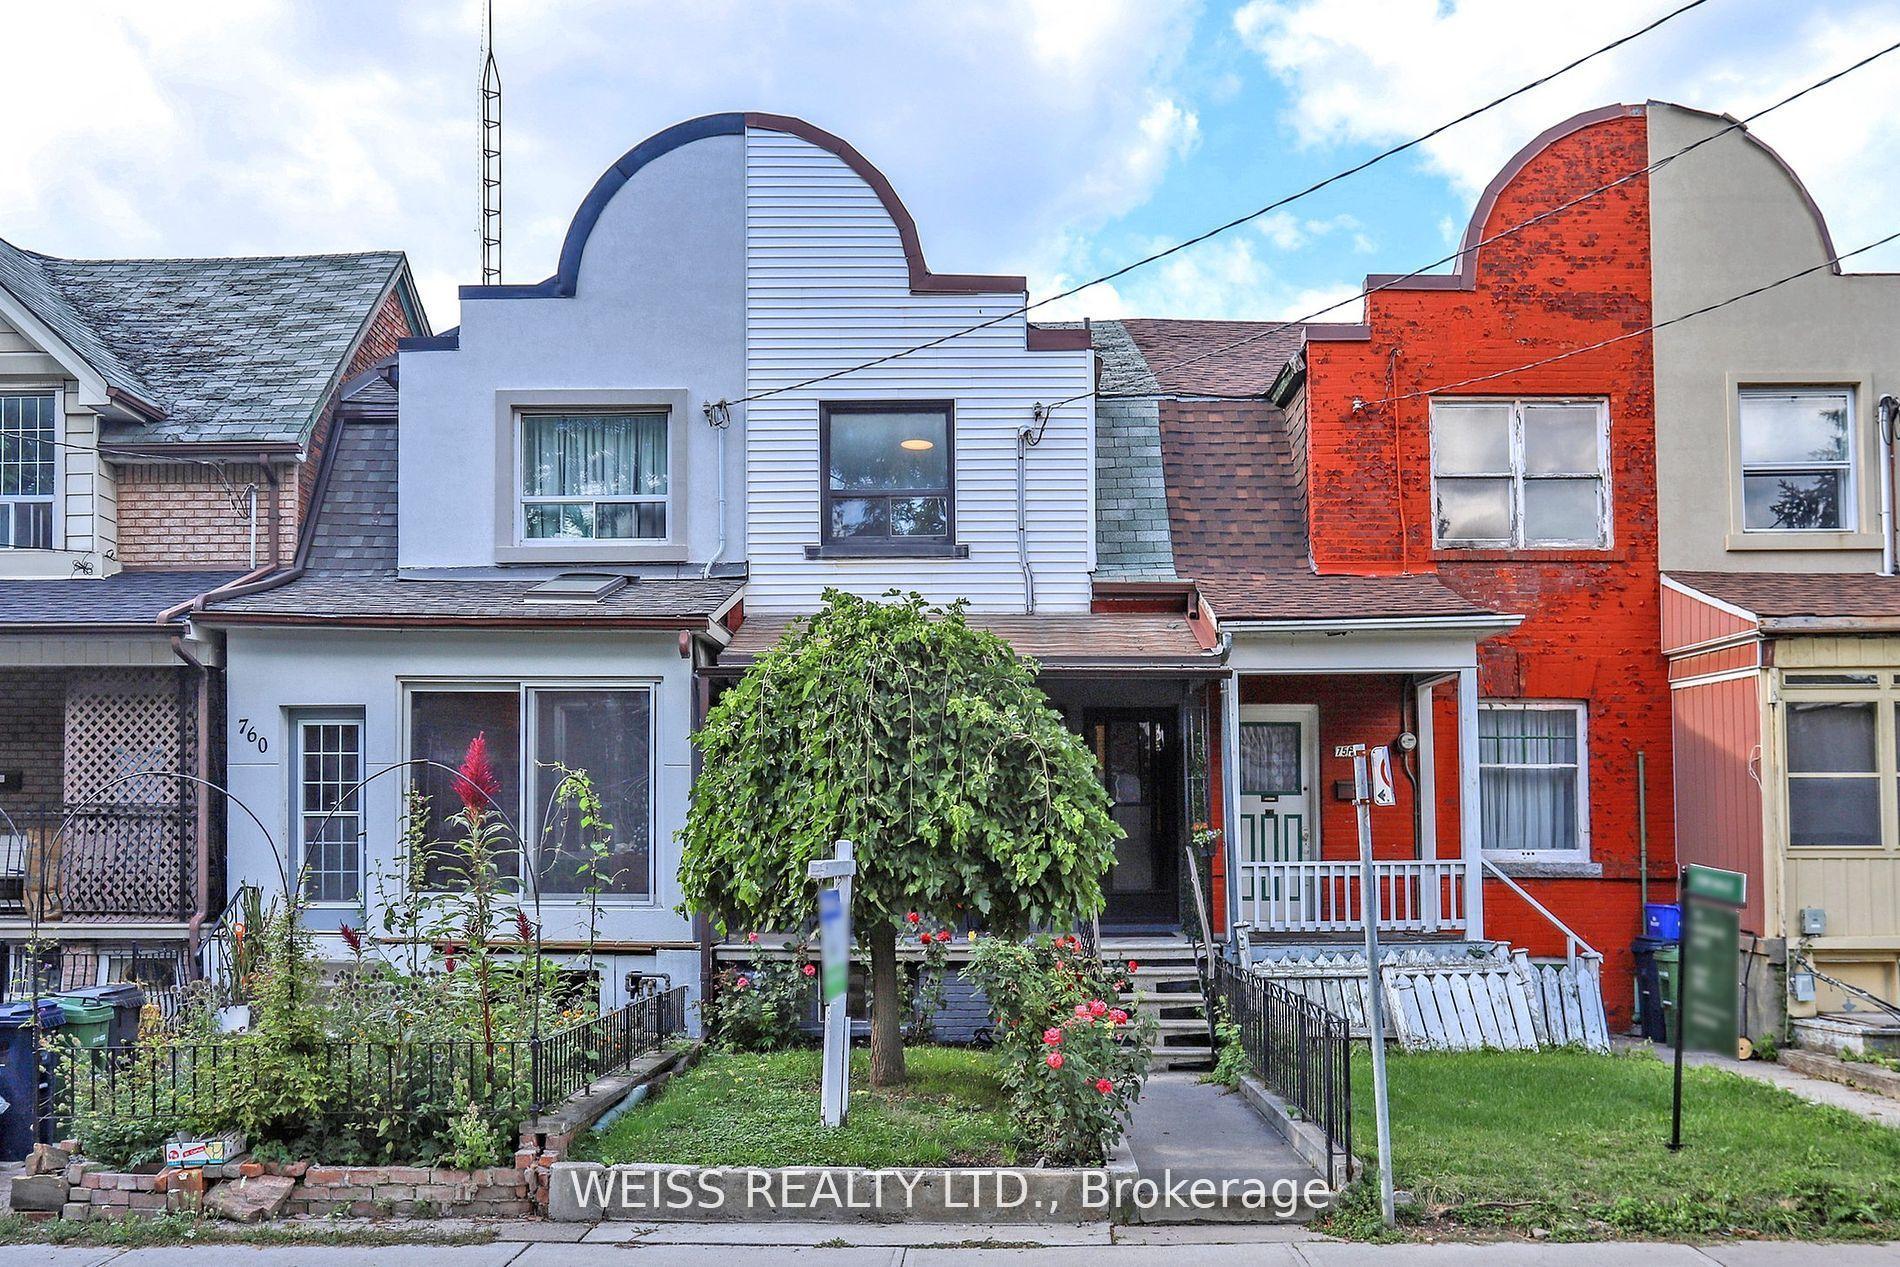
For Sale7 h ago
$1,349,900
Townhouse
est. $5,918/mo
758 Richmond Street W, Niagara
Toronto, ON
3+1 bd
3 ba
1,300
1
MLS# C13860404Weiss Realty Ltd.
WhatsApp Aman