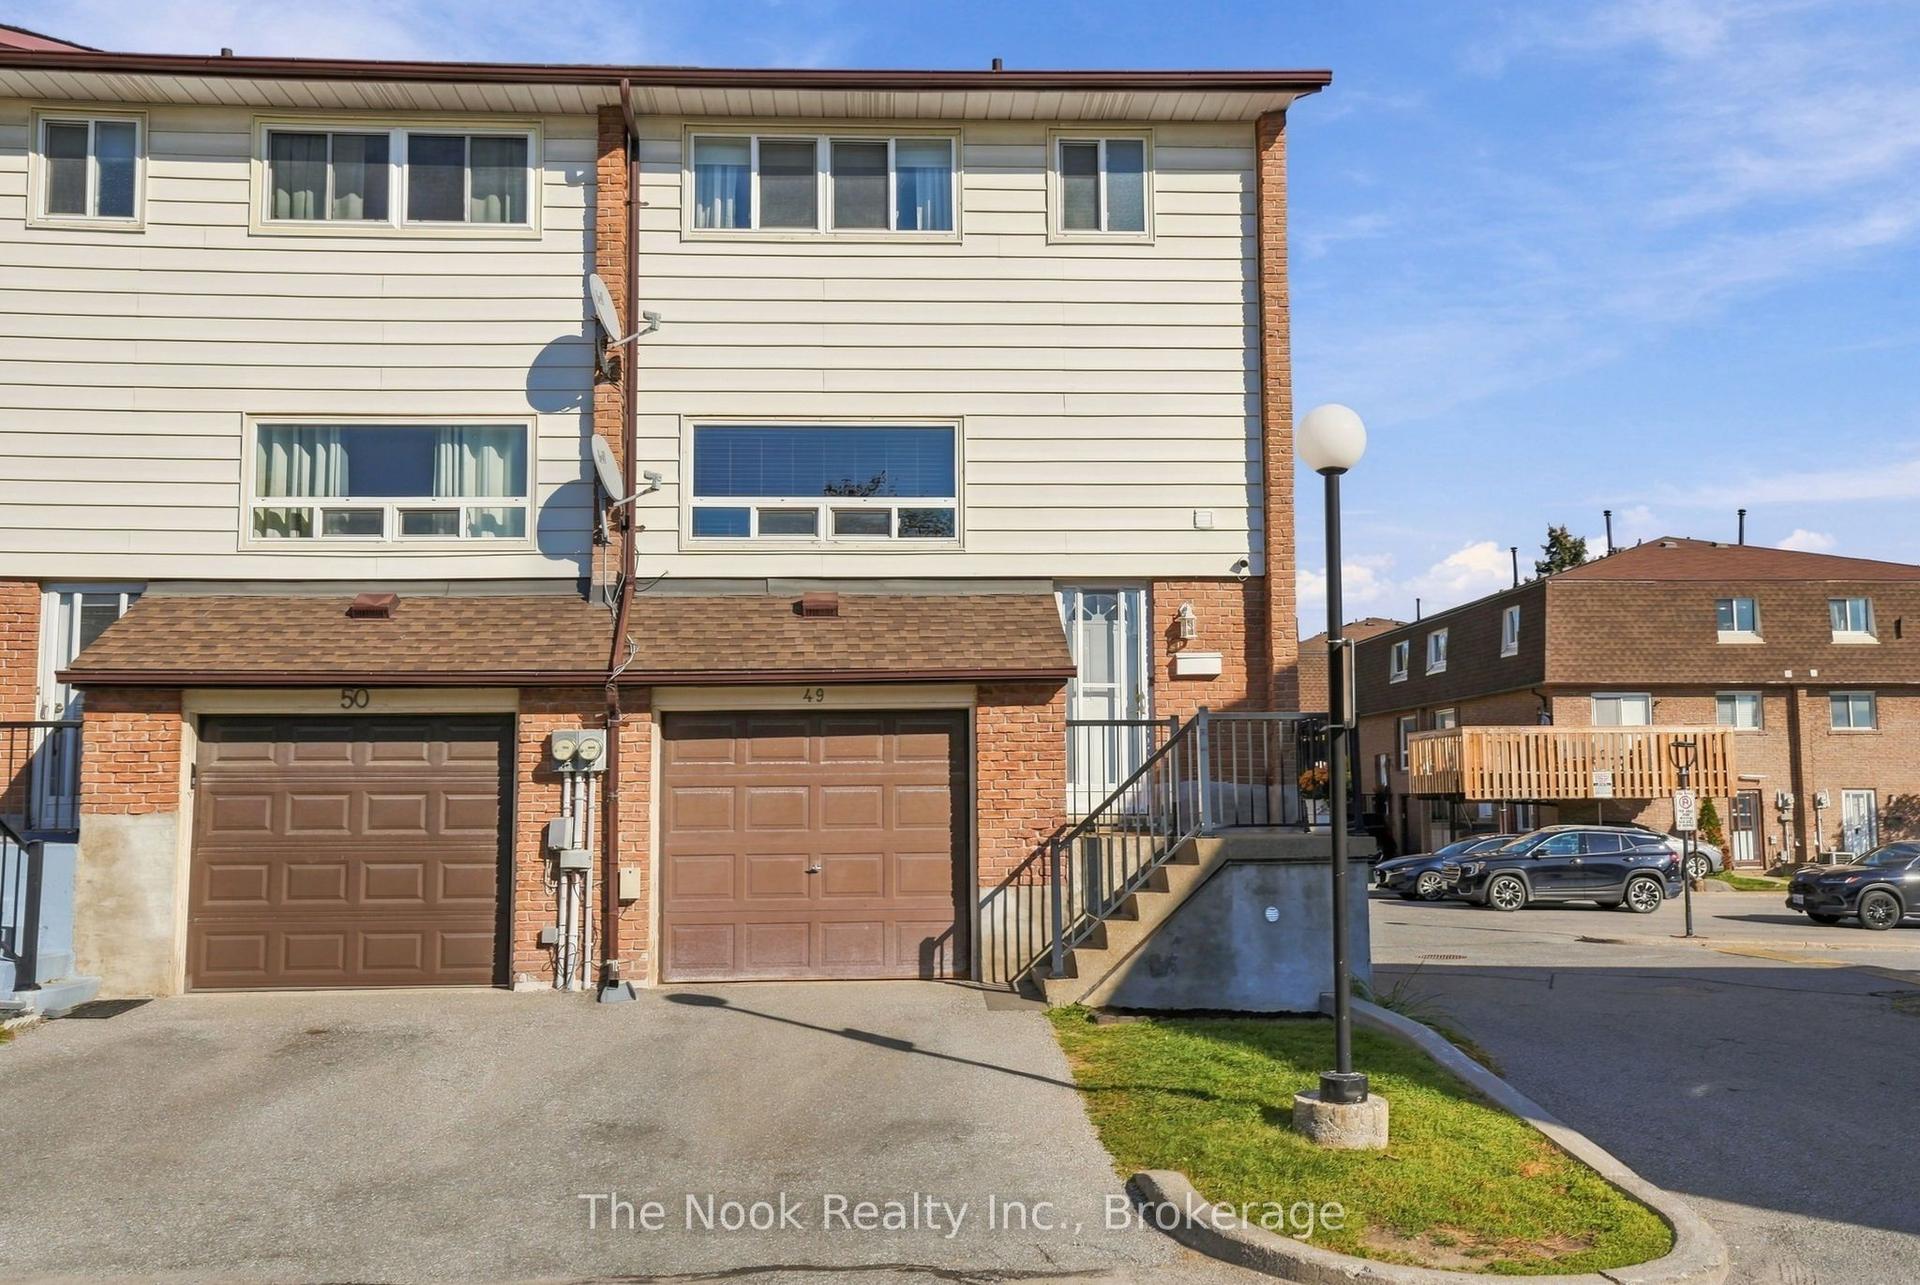
For Sale
1100 Oxford Street 12 #12
Lakeview, Oshawa, ON
$424,900
2Bd
2Ba
850+sqft
1Parking
$500/sqft
Condo TownMLS# E13834536Listed 2026-09-289 DOM
Heating
Water Heater Owned
Basement
Finished
About this home
**AFFORDABLE, RENOVATED & MOVE-IN READY!** Welcome to this beautifully renovated courtyard-facing unit in the heart of Oshawa, offering incredible value for first-time buyers and budget-conscious buyers looking to get into the market! Completely renovated in 2020, this bright and inviting home features **all utilities included and low property taxes**, making ownership that much more affordable. Enjoy a **private, fully fenced yard** overlooking the peaceful inner courtyard, plus an assigned parking space conveniently located extremely close to the front door. Inside, you'll find **smooth ceilings and pot lights throughout**, bright modern vinyl flooring, and a stunning renovated kitchen complete with **stainless steel appliances, stone countertops and subway tile backsplash**. The kitchen also features **heated floors** for added comfort. The **brand-new 3-piece bathroom** offers modern finishes and includes a **brand-new washer and dryer**, while the upstairs bathroom also features **heated flooring**. The bright, functional layout and thoughtful updates make this home truly move-in ready. Ideally located in the heart of Oshawa with **easy access to the highway, shopping, public transit and schools**, this is an excellent location for commuters and families alike. Enjoy the convenience of being **within walking distance to schools**, while also being close to **conservation areas, parks and scenic trails** for walking, hiking and enjoying the outdoors. A fantastic opportunity to own a **fully renovated, low-maintenance home with low property taxes and all utilities included** - an ideal choice for first-time home buyers looking for affordability, modern updates and updates and convenience in a great Oshawa location! Please note that photos were taken before Tenant had moved in and some photos have been virtually staged for reference purposes only.
Renovated
Rooms
Main Floor
| Room | 5.00 × 3.20 m | Vinyl Floor Pot Lights W/O To Yard |
| Dining Room | 2.54 × 2.82 m | Vinyl Floor |
| Kitchen | 2.44 × 2.72 m | Ceramic Floor Stone Counters Stainless Steel Appl |
Second Floor
| Primary Bedroom | 4.24 × 2.64 m | Broadloom |
| Bedroom | 2.92 × 3.28 m | Broadloom |
Basement
| Recreation | 6.04 × 6.07 m | Vinyl Floor Pot Lights |
| Laundry | 2.44 × 2.77 m |
Features
- Water Heater Owned
- Finished
- Window Unit(s)
- 2-Storey
Financials
Annual Taxes
$2,173.97
Estimated Rental Income
Entire property$2,600 – $3,500/mo
Rental yield7.3% – 9.9%
*Estimates based on comparable rentals in the area. Actual income may vary.
Market Data — Oshawa
Days on market9 days
Buyer's MarketSeller's Market
Based on active listings in Oshawa. Data updates daily.
Demographics — Oshawa
Population
175,383
Avg Household Income
$87,000
Age Distribution
0-19
22%
20-34
22%
35-49
19%
50-64
20%
65+
17%
Ownership63% own · 37% rent
EnglishFrenchArabicUrduTagalog
Getting around
How walkable, bikeable, and transit-friendly this neighbourhood is.
66
/ 100
Walk Score
Somewhat Walkable
63
/ 100
Transit Score
Good Transit
47
/ 100
Bike Score
Somewhat Bikeable
Scores are estimates based on neighbourhood data and are for informational purposes only.
MLS® data courtesy of the Toronto Regional Real Estate Board (TRREB).
The information provided herein must only be used by consumers that have a bona fide interest in the purchase, sale, or lease of real estate and may not be used for any commercial purpose or any other purpose. Listing information is deemed reliable but is not guaranteed accurate by the Toronto Regional Real Estate Board, the listing brokerage, or this website. The trademarks REALTOR®, REALTORS® and the REALTOR® logo are controlled by The Canadian Real Estate Association (CREA) and identify real estate professionals who are members of CREA. MLS®, Multiple Listing Service®, and the associated logos are owned by CREA. Not intended to solicit properties currently listed for sale or buyers under contract.
You may also like
More homes in Oshawa
Hand-picked listings with a similar price range and style.
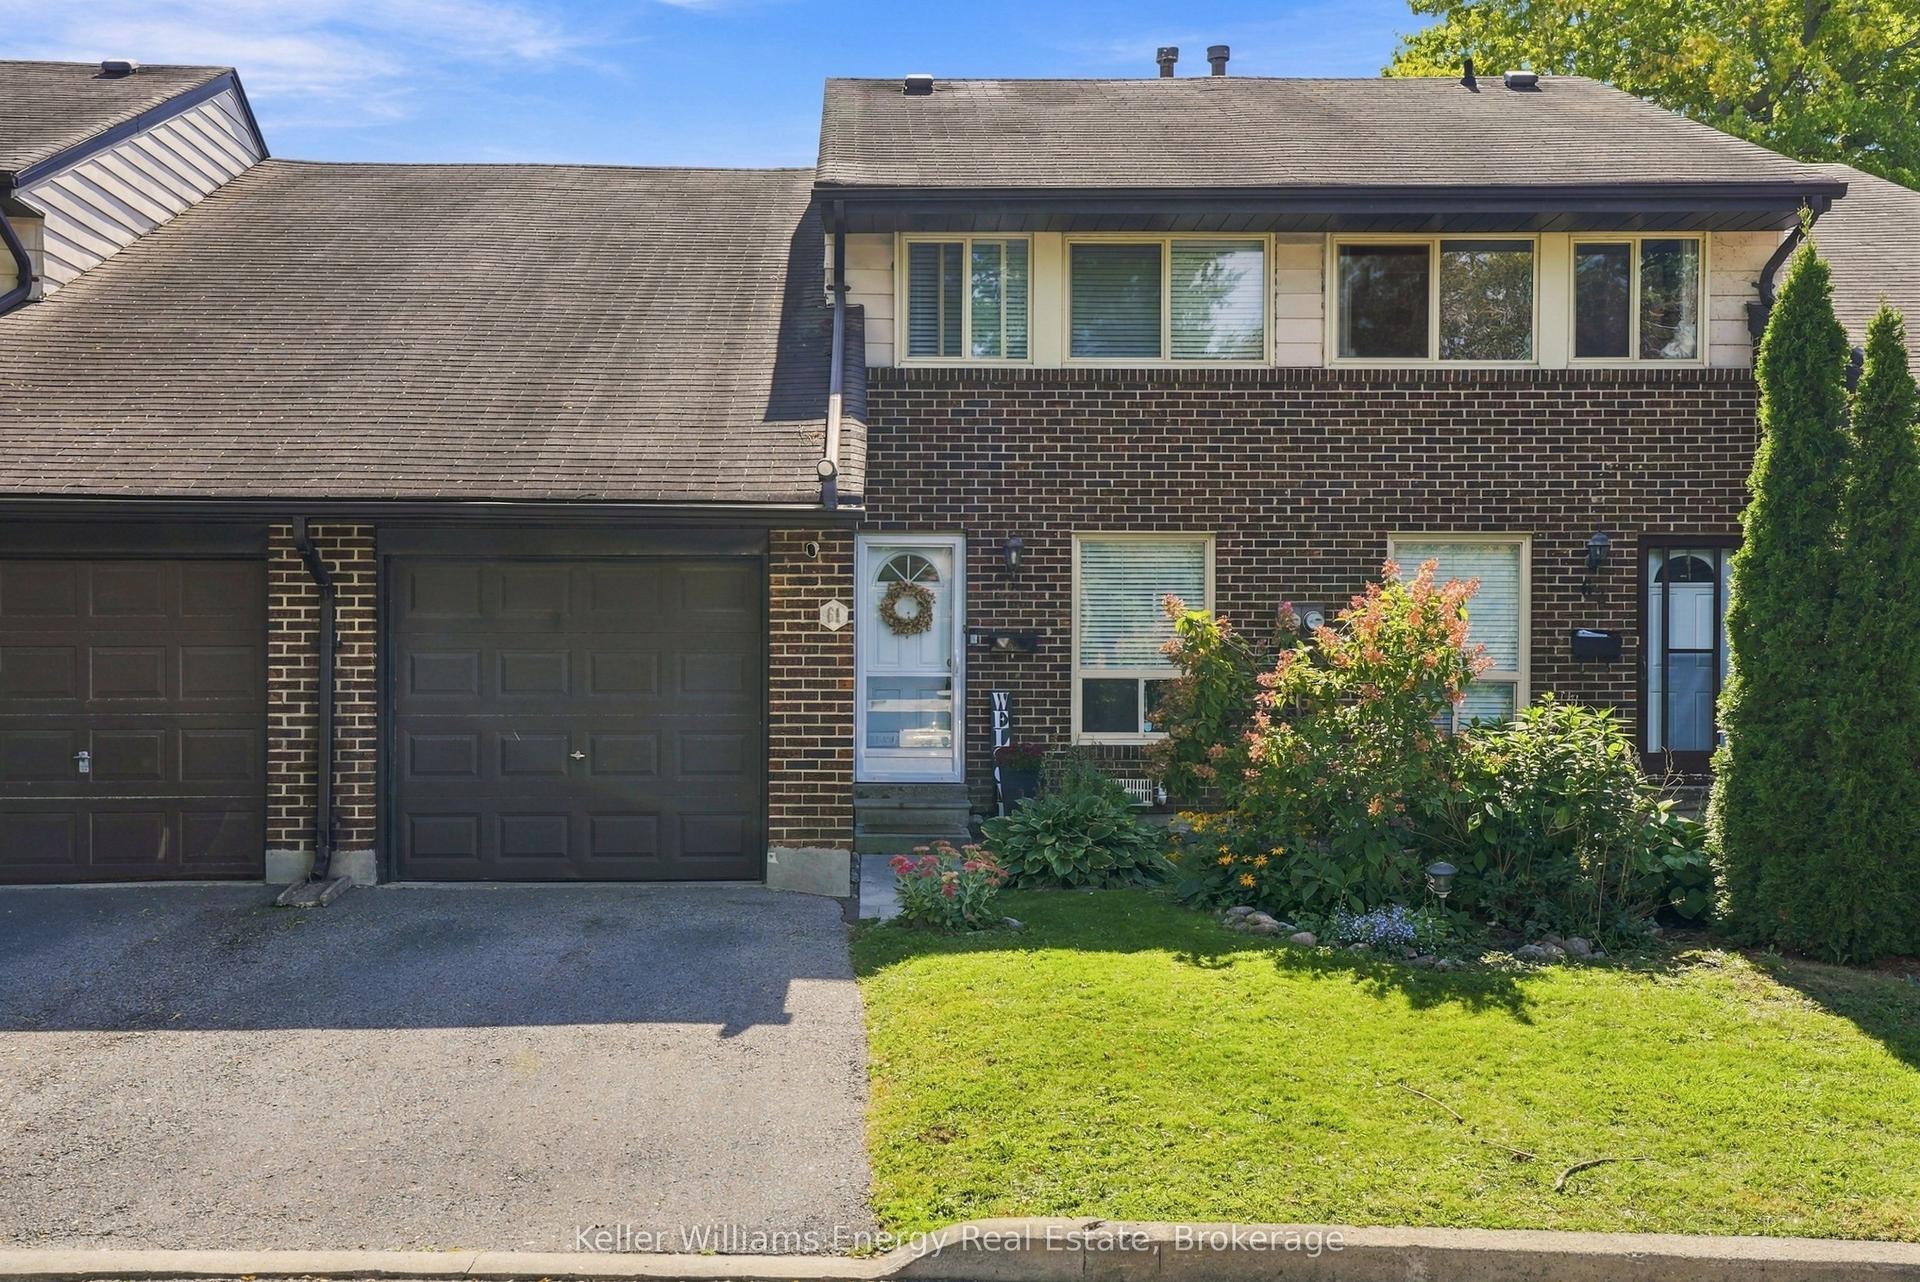
For Sale5 days ago
$499,900
Condo Town
est. $2,192/mo
155 Glovers Road 61 #61, Samac
Oshawa, ON
3 bd
3 ba
1,300
2
MLS# E13854766Keller Williams Energy Real Estate
WhatsApp Aman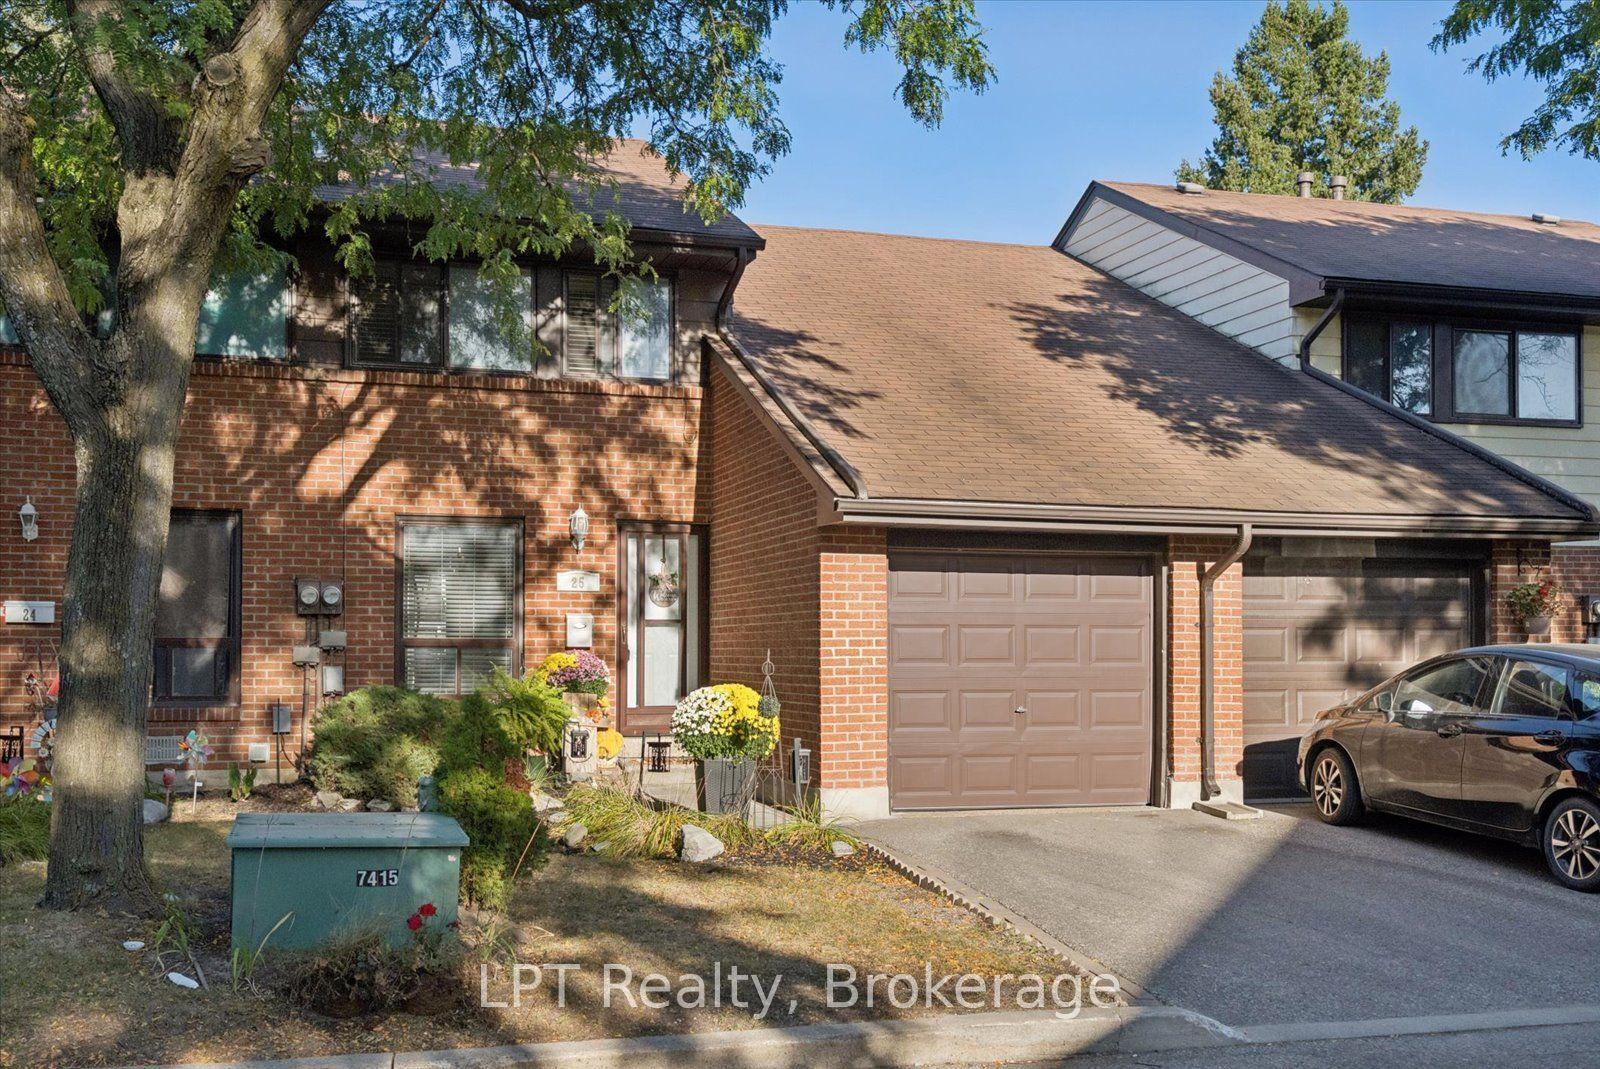
For Sale9 days ago
$499,000
Condo Town
est. $2,188/mo
155 Glovers Road 25 #25, Samac
Oshawa, ON
3 bd
3 ba
1,300
2
MLS# E13834530LPT Realty
WhatsApp Aman