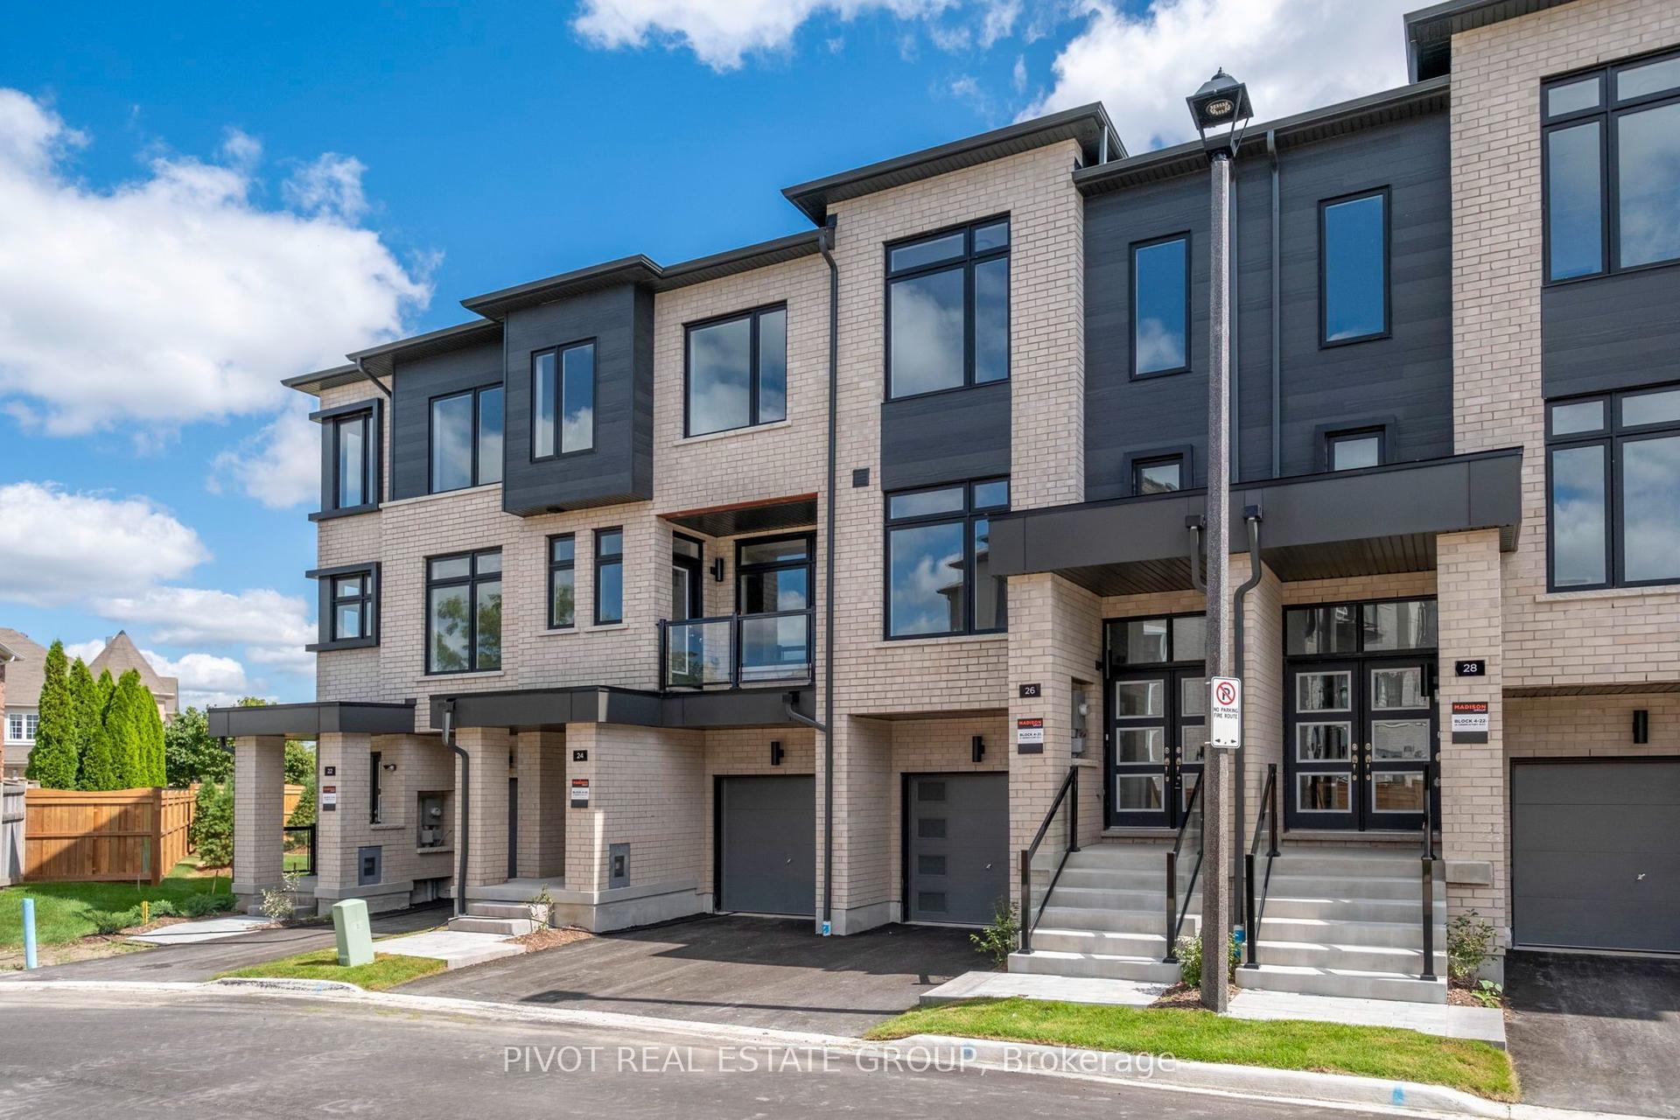
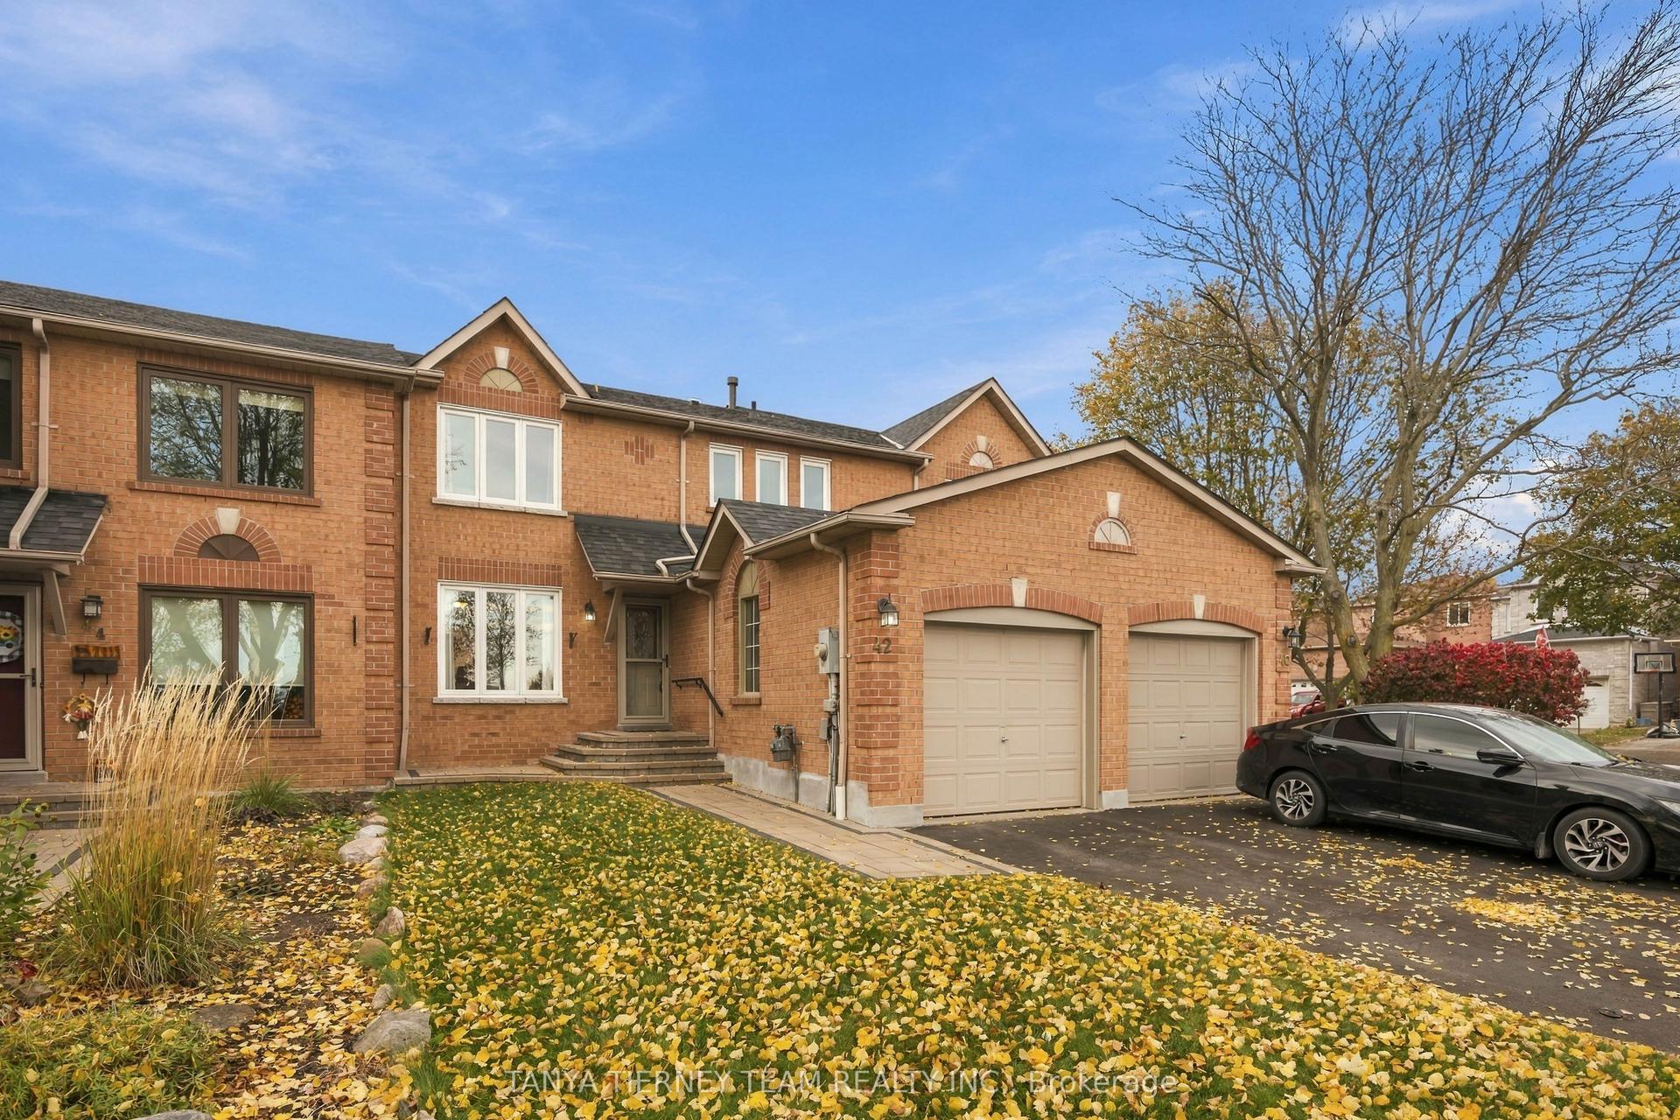
For Sale
63 Waterside Way
Port Whitby, Whitby, ON
$699,900
3Bd
3Ba
1,750+sqft
2Parking
22.97 x 42.65 ftlot
$400/sqft
TownhouseMLS# E13835074Listed 2026-09-2833 DOM
Heating
Water Heater
Cooling
Central Air
On the market for 33 days — longer than average. The seller may be open to negotiation.
About this home
Welcome to 63 Waterside Way, a beautifully upgraded 3 bedroom, 3 bathroom home in desirable Port Whitby. Thoughtfully finished throughout, this home offers a modern, move in ready interior with quality upgrades and smart home features. The main floor features upgraded 5 inch wide engineered hardwood flooring, pot lights, smart light switches and no carpet throughout the home. The upgraded kitchen offers quartz countertops, high end stainless steel appliances and a gas line to the stove, making it both stylish and functional. All three bathrooms have been fully upgraded. The primary ensuite features a heated floor and a full height mirror extending to the ceiling, creating a clean, modern feel. Additional upgrades include Cat 6 wiring throughout the home, providing reliable high speed connectivity, perfect for work at home set ups. Enjoy the custom walk in closet and custom laundry cabinetry professionally designed and installed by Closets by Design. The spacious one car garage offers enough room to park your vehicle while still having space for gym equipment or additional storage. Pet perfect parks and walking trails surround this home. A virtually brand new Town Home, thoughtfully upgraded offering modern finishes, practical features and plenty of storage in a sought after Port Whitby location. Enjoy walking paths, parks and a short stroll to the lake. Close to Bus, Go Station, highway 401, 412, 407.
GarageHardwood
Rooms
Main Floor
| Kitchen | 11.80 × 8.00 m | Quartz Counter Stainless Steel Appl Pot Lights |
| Dining Room | 12.20 × 10.80 m | W/O To Deck Hardwood Floor Large Window |
| Living Room | 10.00 × 15.50 m | Hardwood Floor |
| Dining Room | 7.50 × 10.00 m | B/I Shelves Tile Floor Separate Room |
Third Floor
| Primary Bedroom | 10.00 × 12.70 m | 4 Pc Ensuite Walk-In Closet(s) Heated Floor |
| Bedroom 2 | 8.60 × 9.00 m | Hardwood Floor Large Closet Large Window |
| Bedroom 3 | 8.60 × 9.00 m | Hardwood Floor Large Closet Large Window |
Other
| Den | 8.40 × 11.80 m | Access To Garage Tile Floor Closet |
Features
- Auto Garage Door Remote
- Carpet Free
- Storage
- Water Heater
- Porch
- None
- Central Air
- 3-Storey
Financials
Annual Taxes
$4,894.02
Estimated Rental Income
Entire property$3,200 – $4,800/mo
Rental yield5.5% – 8.2%
*Estimates based on comparable rentals in the area. Actual income may vary.
Market Data — Whitby
Days on market33 days
Buyer's MarketSeller's Market
Based on active listings in Whitby. Data updates daily.
Demographics — Whitby
Population
138,501
Avg Household Income
$120,000
Age Distribution
0-19
23%
20-34
18%
35-49
22%
50-64
21%
65+
16%
Ownership80% own · 20% rent
EnglishFrenchTagalogTamilUrdu
Getting around
How walkable, bikeable, and transit-friendly this neighbourhood is.
65
/ 100
Walk Score
Somewhat Walkable
48
/ 100
Transit Score
Some Transit
53
/ 100
Bike Score
Bikeable
Scores are estimates based on neighbourhood data and are for informational purposes only.
MLS® data courtesy of the Toronto Regional Real Estate Board (TRREB).
The information provided herein must only be used by consumers that have a bona fide interest in the purchase, sale, or lease of real estate and may not be used for any commercial purpose or any other purpose. Listing information is deemed reliable but is not guaranteed accurate by the Toronto Regional Real Estate Board, the listing brokerage, or this website. The trademarks REALTOR®, REALTORS® and the REALTOR® logo are controlled by The Canadian Real Estate Association (CREA) and identify real estate professionals who are members of CREA. MLS®, Multiple Listing Service®, and the associated logos are owned by CREA. Not intended to solicit properties currently listed for sale or buyers under contract.
You may also like
More homes in Whitby
Hand-picked listings with a similar price range and style.
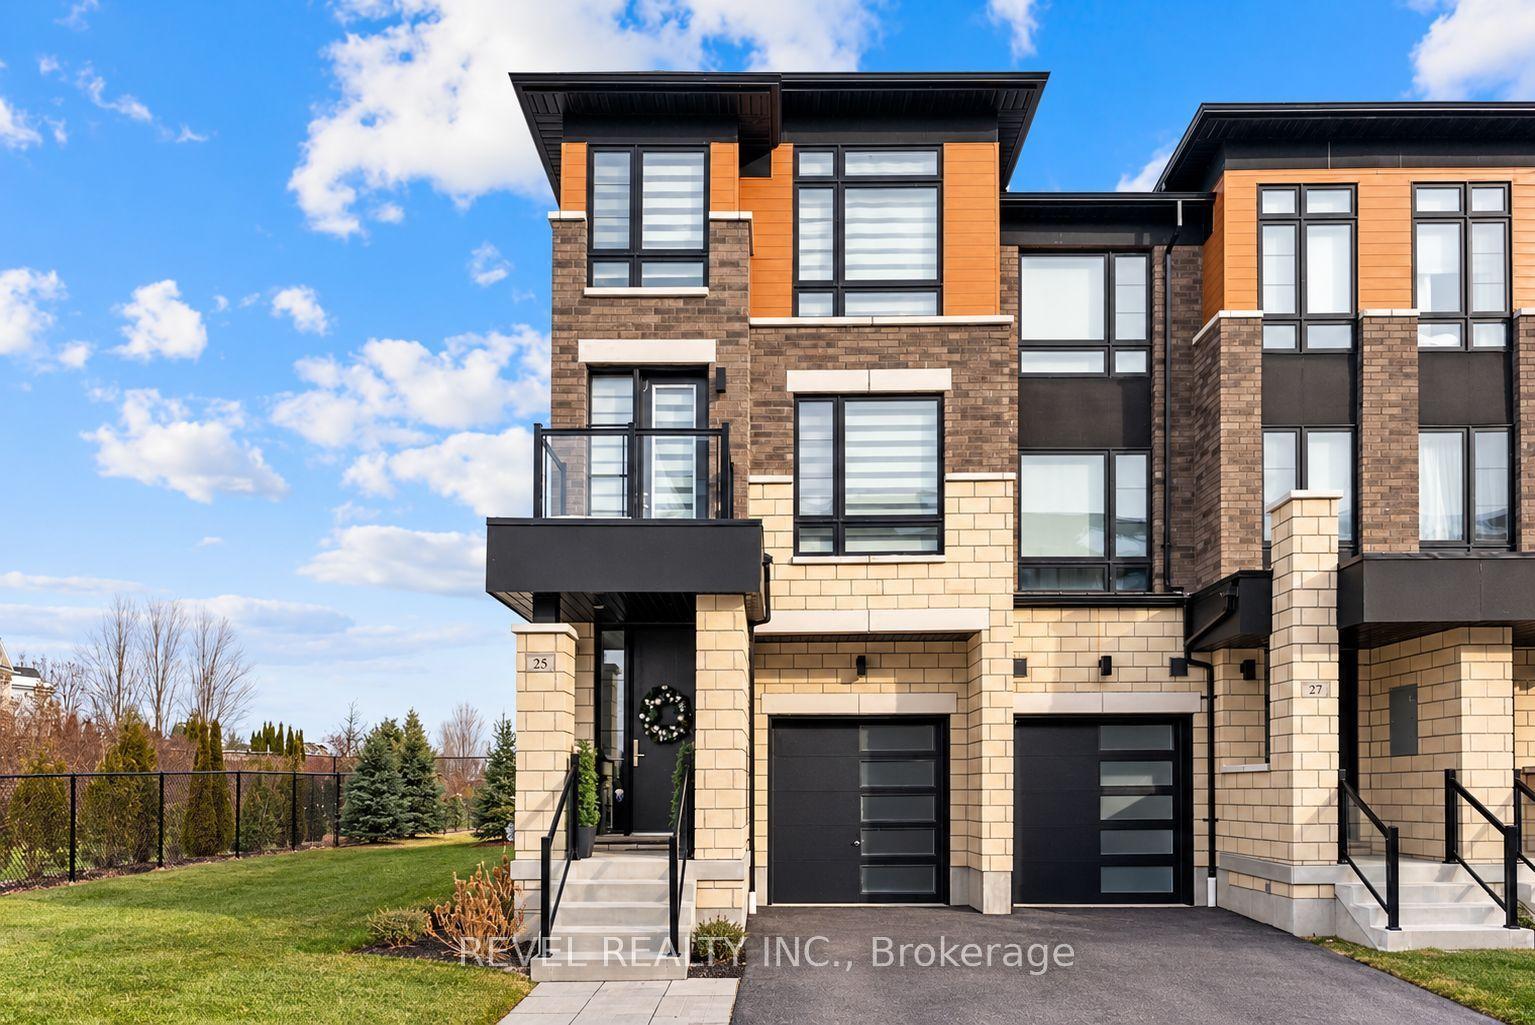
For Sale1 day ago
$799,900
Townhouse
est. $3,507/mo
25 Lake Trail Way, Brooklin
Whitby, ON
3 bd
4 ba
2,250
2
MLS# E14133470Revel Realty Inc.
WhatsApp Aman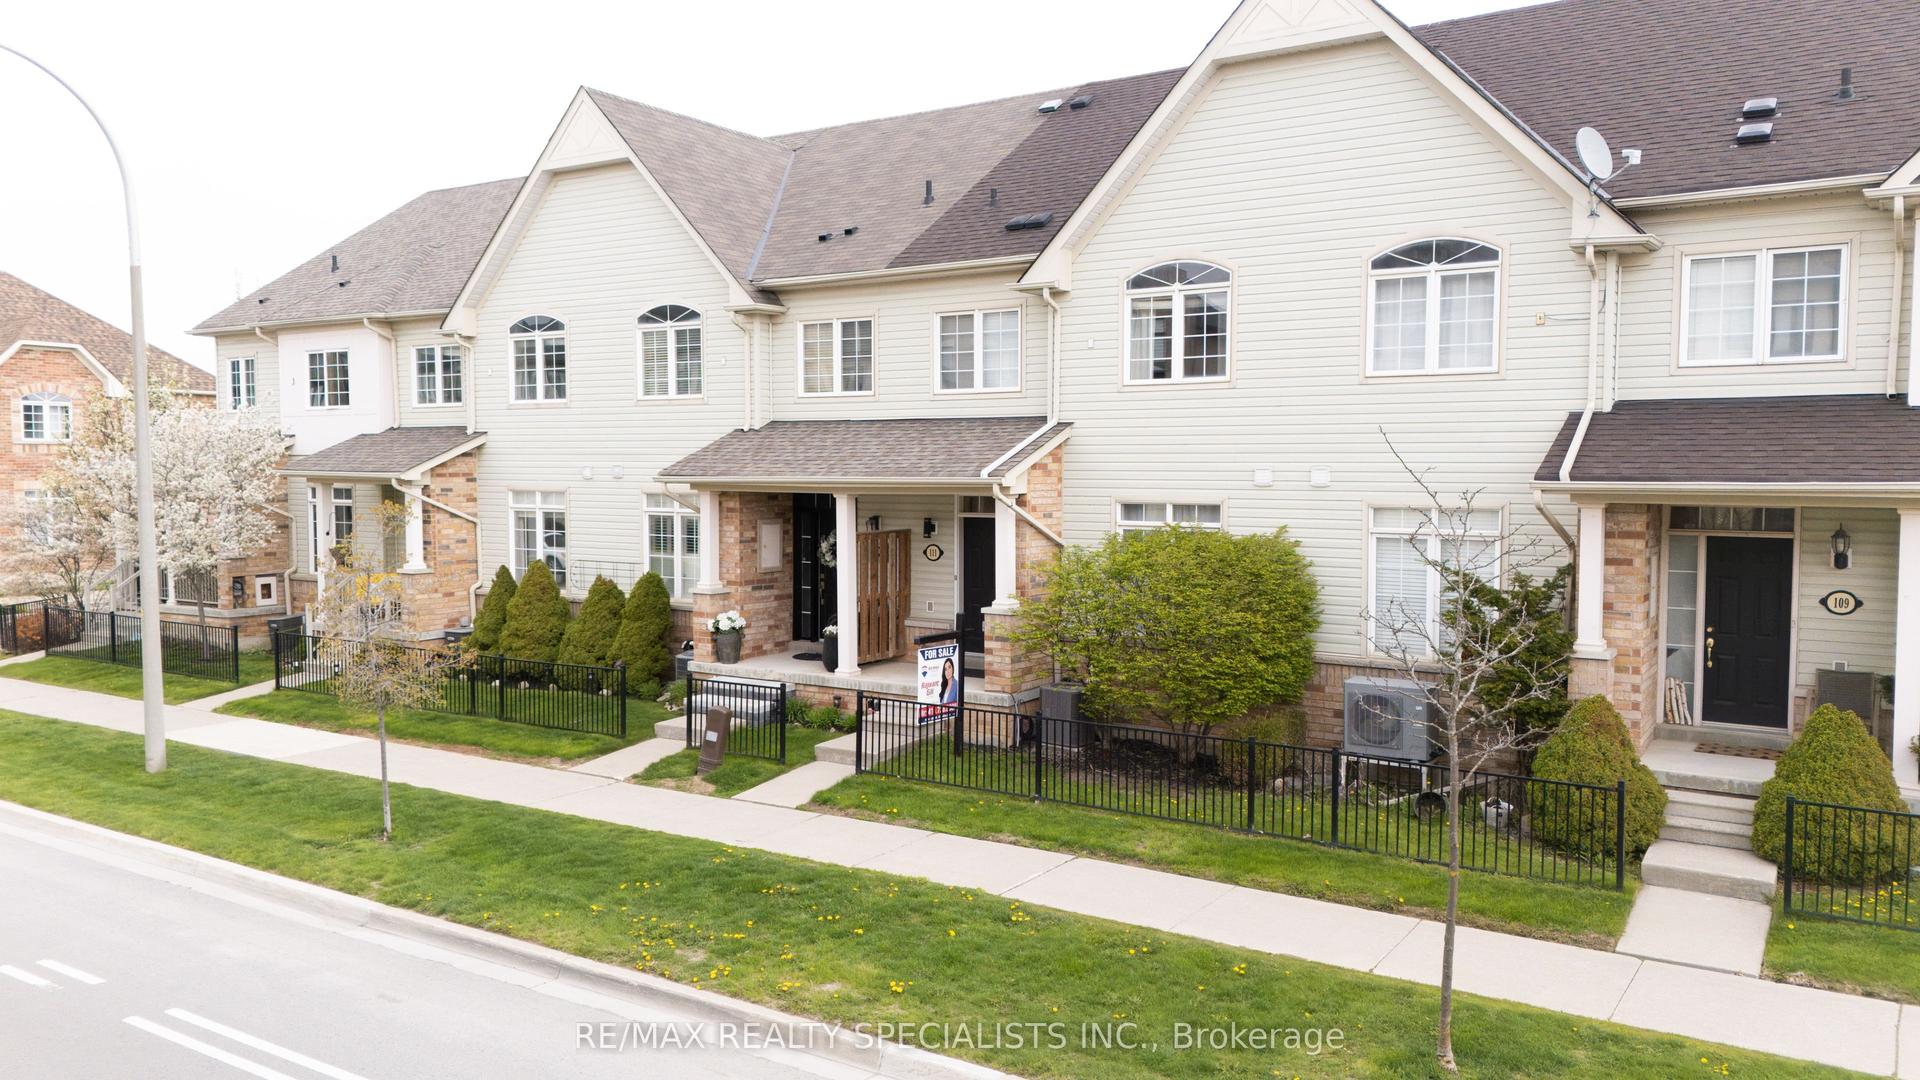
For Sale2 months ago
$549,000
Townhouse
est. $2,407/mo
111 Civic Centre Drive, Pringle Creek
Whitby, ON
2 bd
2 ba
1,300
3
MLS# E13747236Re/Max Realty Specialists Inc.
WhatsApp Aman