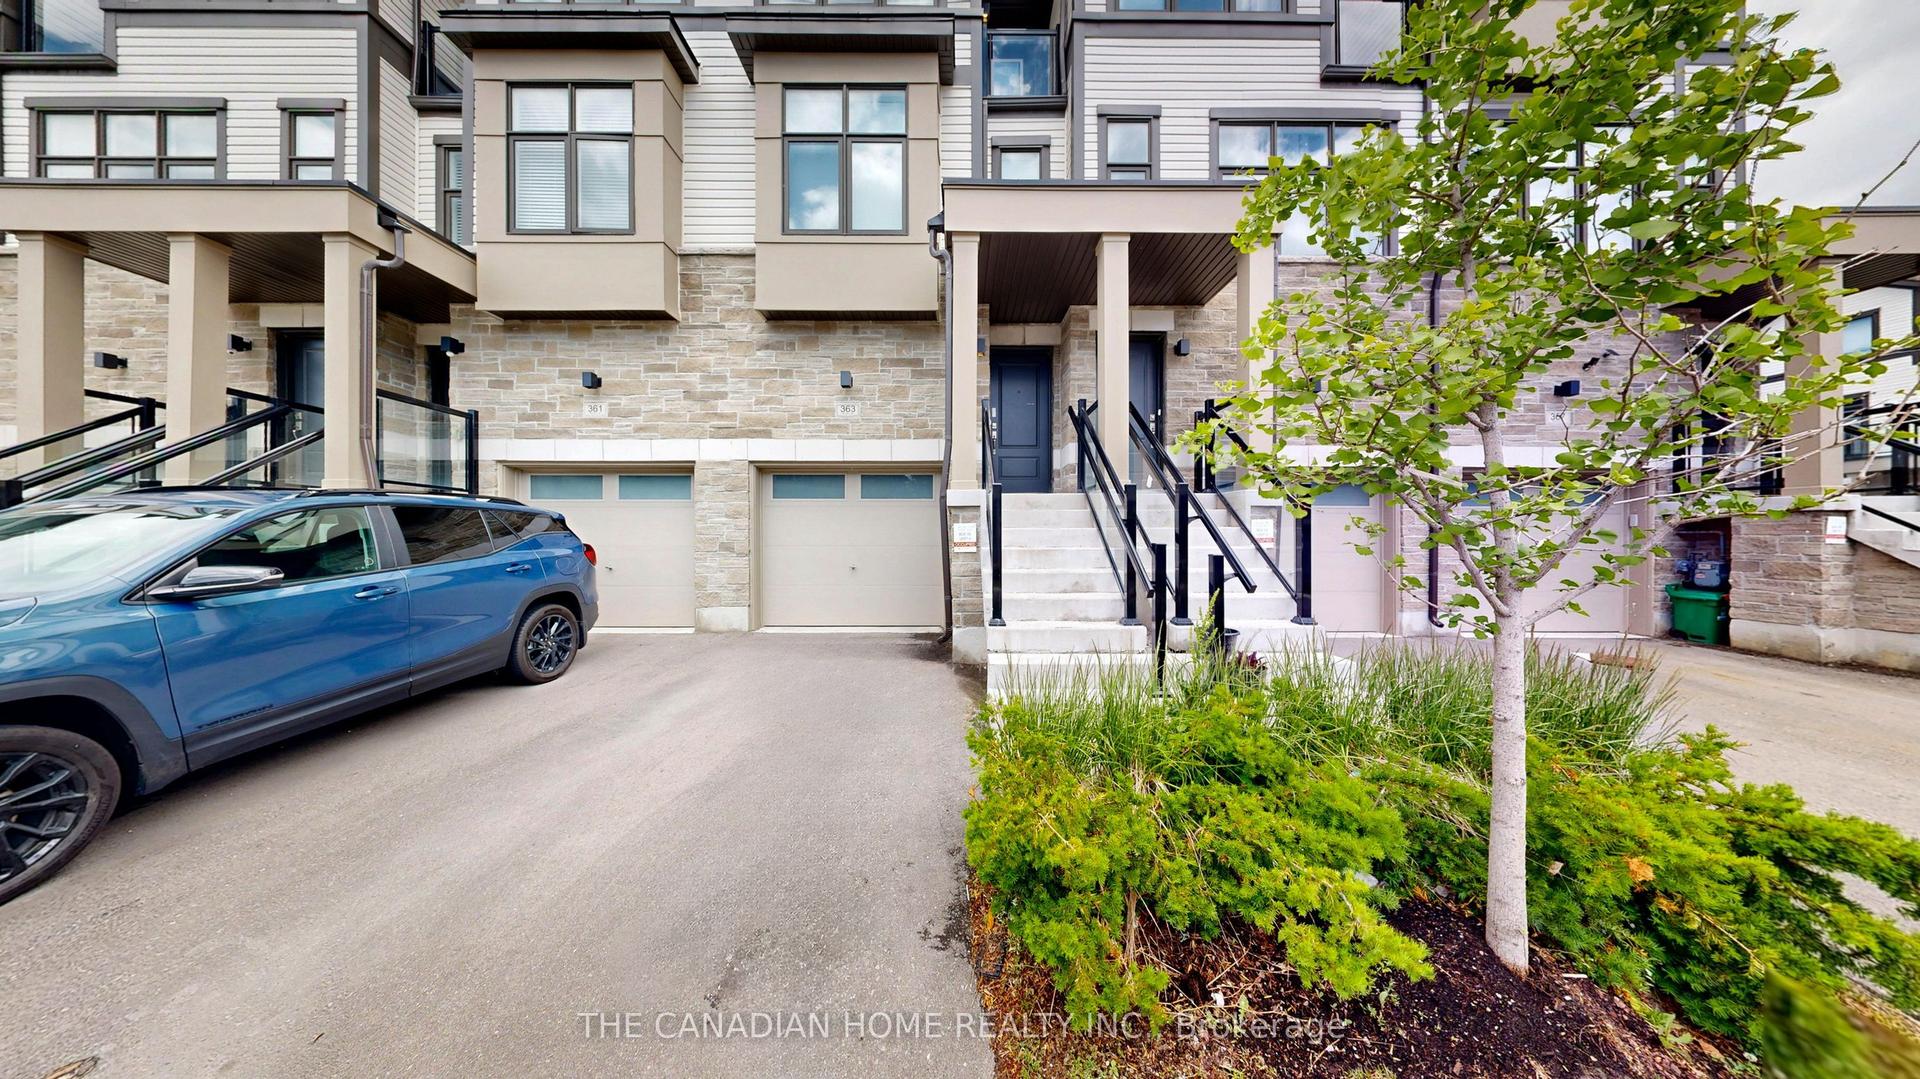
For Sale
Just Listed
1090 Lockie Drive
Kedron, Oshawa, ON
$759,999
3Bd
3Ba
1,750+sqft
2Parking
20.01 x 91.86 ftlot
$434/sqft
TownhouseMLS# E13835094Listed 2026-09-287 DOM
Cooling
Central Air
Basement
Unfinished
About this home
Welcome to 1090 Lockie Drive, a newly built 3-bedroom, 3-bathroom freehold townhouse in the desirable and rapidly growing North Oshawa community. Designed for modern living, the bright and spacious main floor features an open-concept layout that seamlessly connects the kitchen, dining area, and living room. Large windows fill the space with natural light, creating a warm and inviting atmosphere for everyday living and entertaining. The contemporary kitchen overlooks the main living areas, while a walkout to the private yard extends the living space outdoors and provides an ideal setting for relaxing or hosting guests. Upstairs, the spacious primary bedroom offers a private 4-piece ensuite, creating a comfortable retreat. Two additional generously sized bedrooms provide excellent flexibility for a growing family, overnight guests, or a dedicated home office. Ideally located near schools, parks, cinemas, public transit, restaurants, shopping, Costco, Durham College, Ontario Tech University, and Highway 407, this property provides convenient access to everyday amenities and major commuter routes.
Walkout
Rooms
Main Floor
| Kitchen | 3.11 × 3.61 m | Breakfast Bar Modern Kitchen Open Concept |
| Living Room | 5.85 × 3.35 m | Open Concept W/O To Yard |
| Dining Room | 2.74 × 2.74 m | Open Concept |
Second Floor
| Primary Bedroom | 3.96 × 4.79 m | 4 Pc Ensuite Closet |
| Bedroom 2 | 2.87 × 3.99 m | Closet |
| Bedroom 3 | 2.90 × 3.25 m | Closet |
Basement
| Recreation | 3.84 × 6.19 m | Unfinished |
Features
- Carpet Free
- Unfinished
- Central Air
- 2-Storey
Financials
Annual Taxes
$5,534
Estimated Rental Income
Entire property$3,200 – $4,800/mo
Basement apartment$1,800 – $2,500/mo
Rental yield5.1% – 7.6%
*Estimates based on comparable rentals in the area. Actual income may vary.
Market Data — Oshawa
Days on market7 days
Buyer's MarketSeller's Market
Based on active listings in Oshawa. Data updates daily.
Demographics — Oshawa
Population
175,383
Avg Household Income
$87,000
Age Distribution
0-19
22%
20-34
22%
35-49
19%
50-64
20%
65+
17%
Ownership63% own · 37% rent
EnglishFrenchArabicUrduTagalog
Getting around
How walkable, bikeable, and transit-friendly this neighbourhood is.
67
/ 100
Walk Score
Somewhat Walkable
44
/ 100
Transit Score
Some Transit
43
/ 100
Bike Score
Somewhat Bikeable
Scores are estimates based on neighbourhood data and are for informational purposes only.
MLS® data courtesy of the Toronto Regional Real Estate Board (TRREB).
The information provided herein must only be used by consumers that have a bona fide interest in the purchase, sale, or lease of real estate and may not be used for any commercial purpose or any other purpose. Listing information is deemed reliable but is not guaranteed accurate by the Toronto Regional Real Estate Board, the listing brokerage, or this website. The trademarks REALTOR®, REALTORS® and the REALTOR® logo are controlled by The Canadian Real Estate Association (CREA) and identify real estate professionals who are members of CREA. MLS®, Multiple Listing Service®, and the associated logos are owned by CREA. Not intended to solicit properties currently listed for sale or buyers under contract.
You may also like
More homes in Oshawa
Hand-picked listings with a similar price range and style.
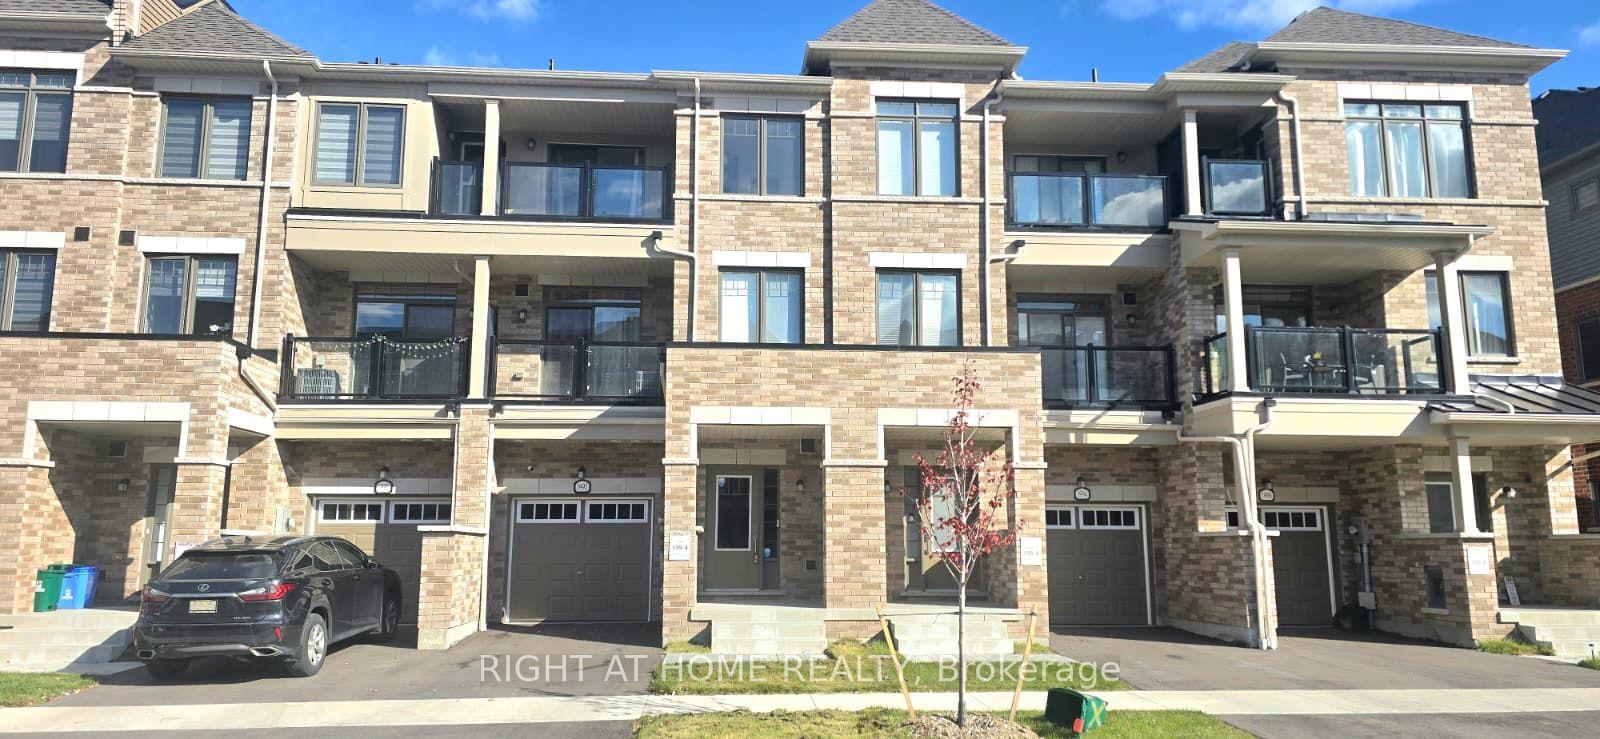
For Sale3 days ago
$599,900
Townhouse
est. $2,630/mo
1992 Cameron Lott Crescent, Kedron
Oshawa, ON
3 bd
3 ba
1,300
2
MLS# E13853030Right At Home Realty
WhatsApp Aman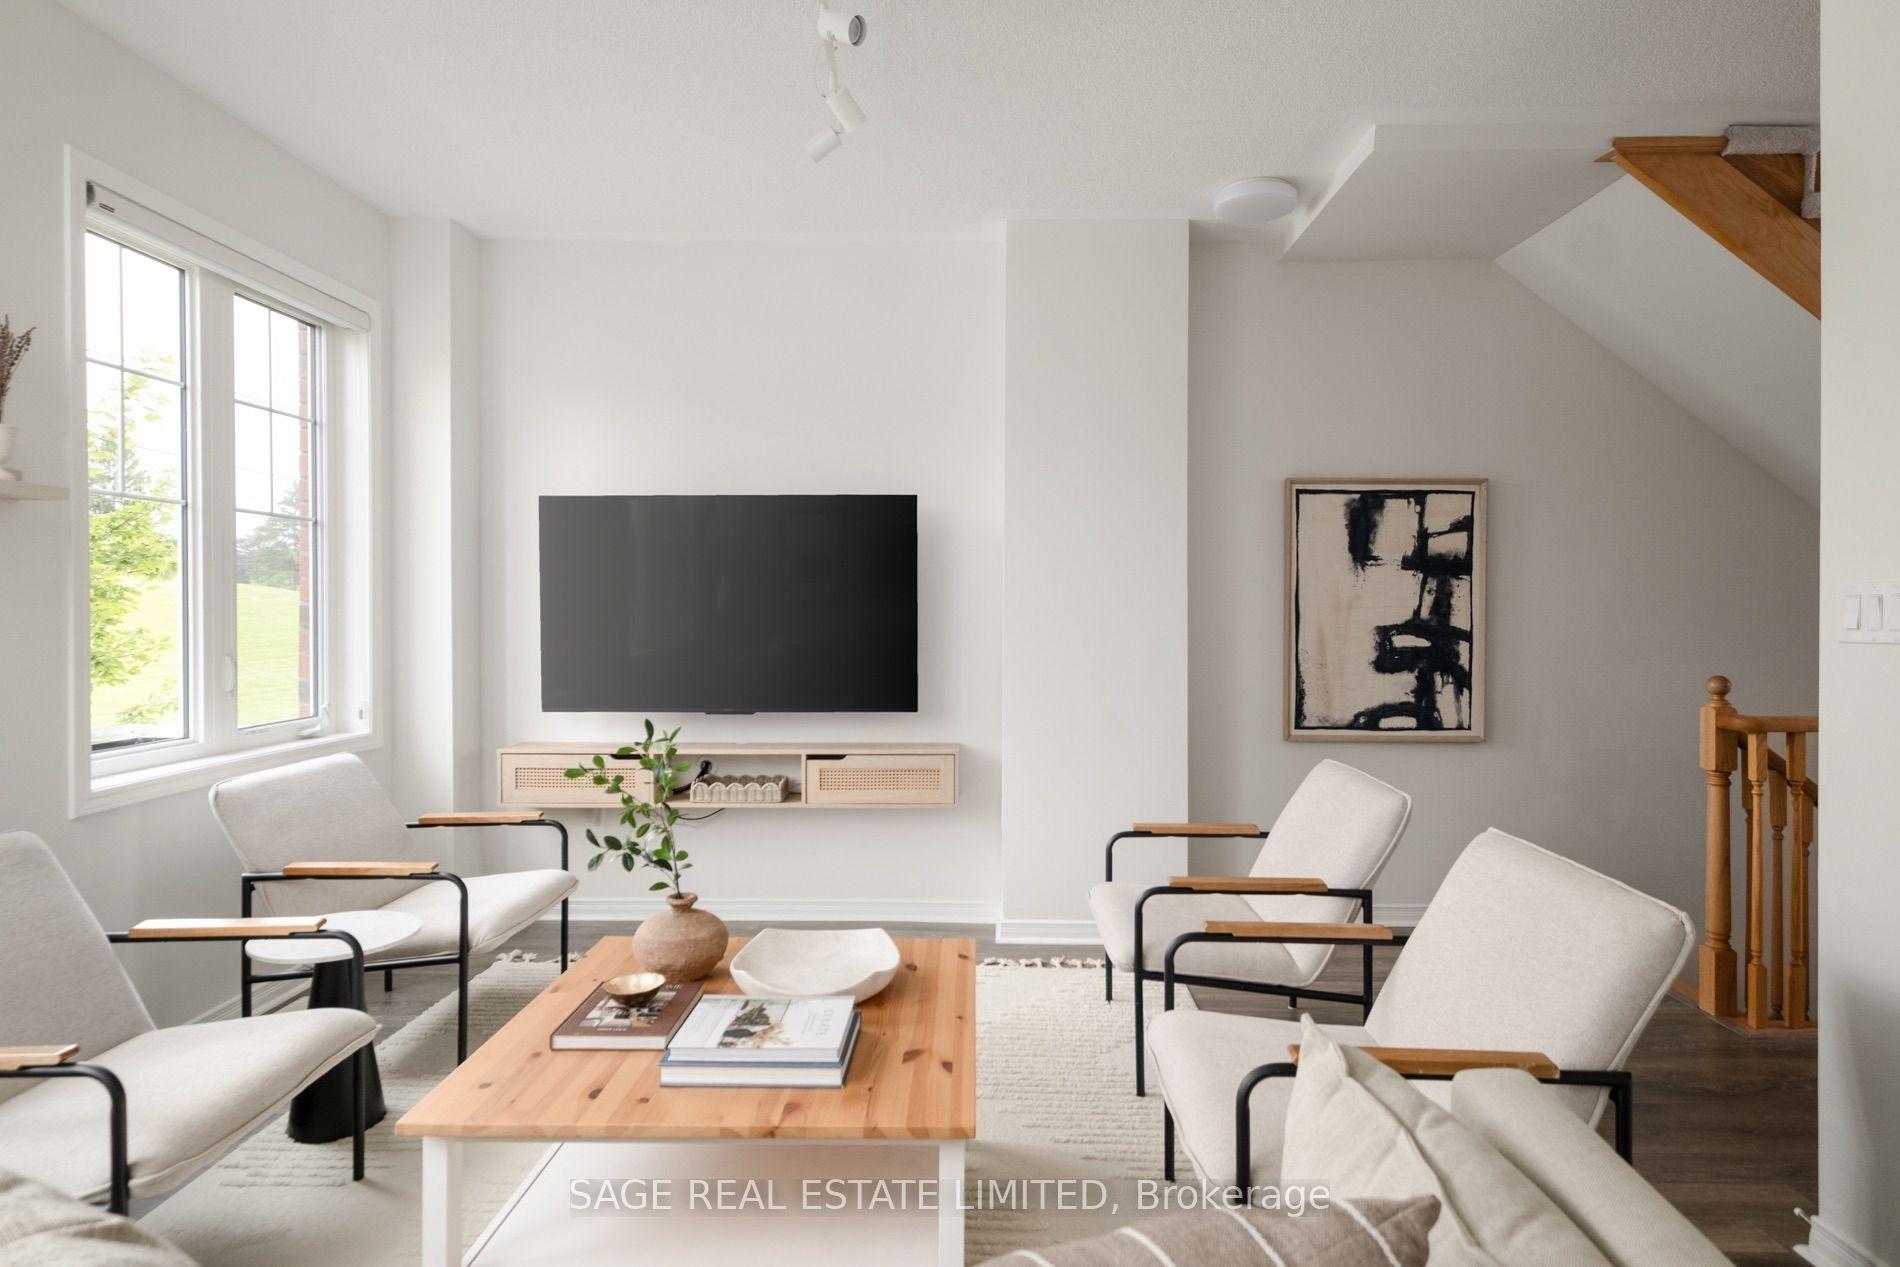
For Sale3 days ago
$600,000
Townhouse
est. $2,630/mo
842 Atwater Path, Lakeview
Oshawa, ON
4 bd
3 ba
1,750
2
MLS# E13854986Sage Real Estate Limited
WhatsApp Aman