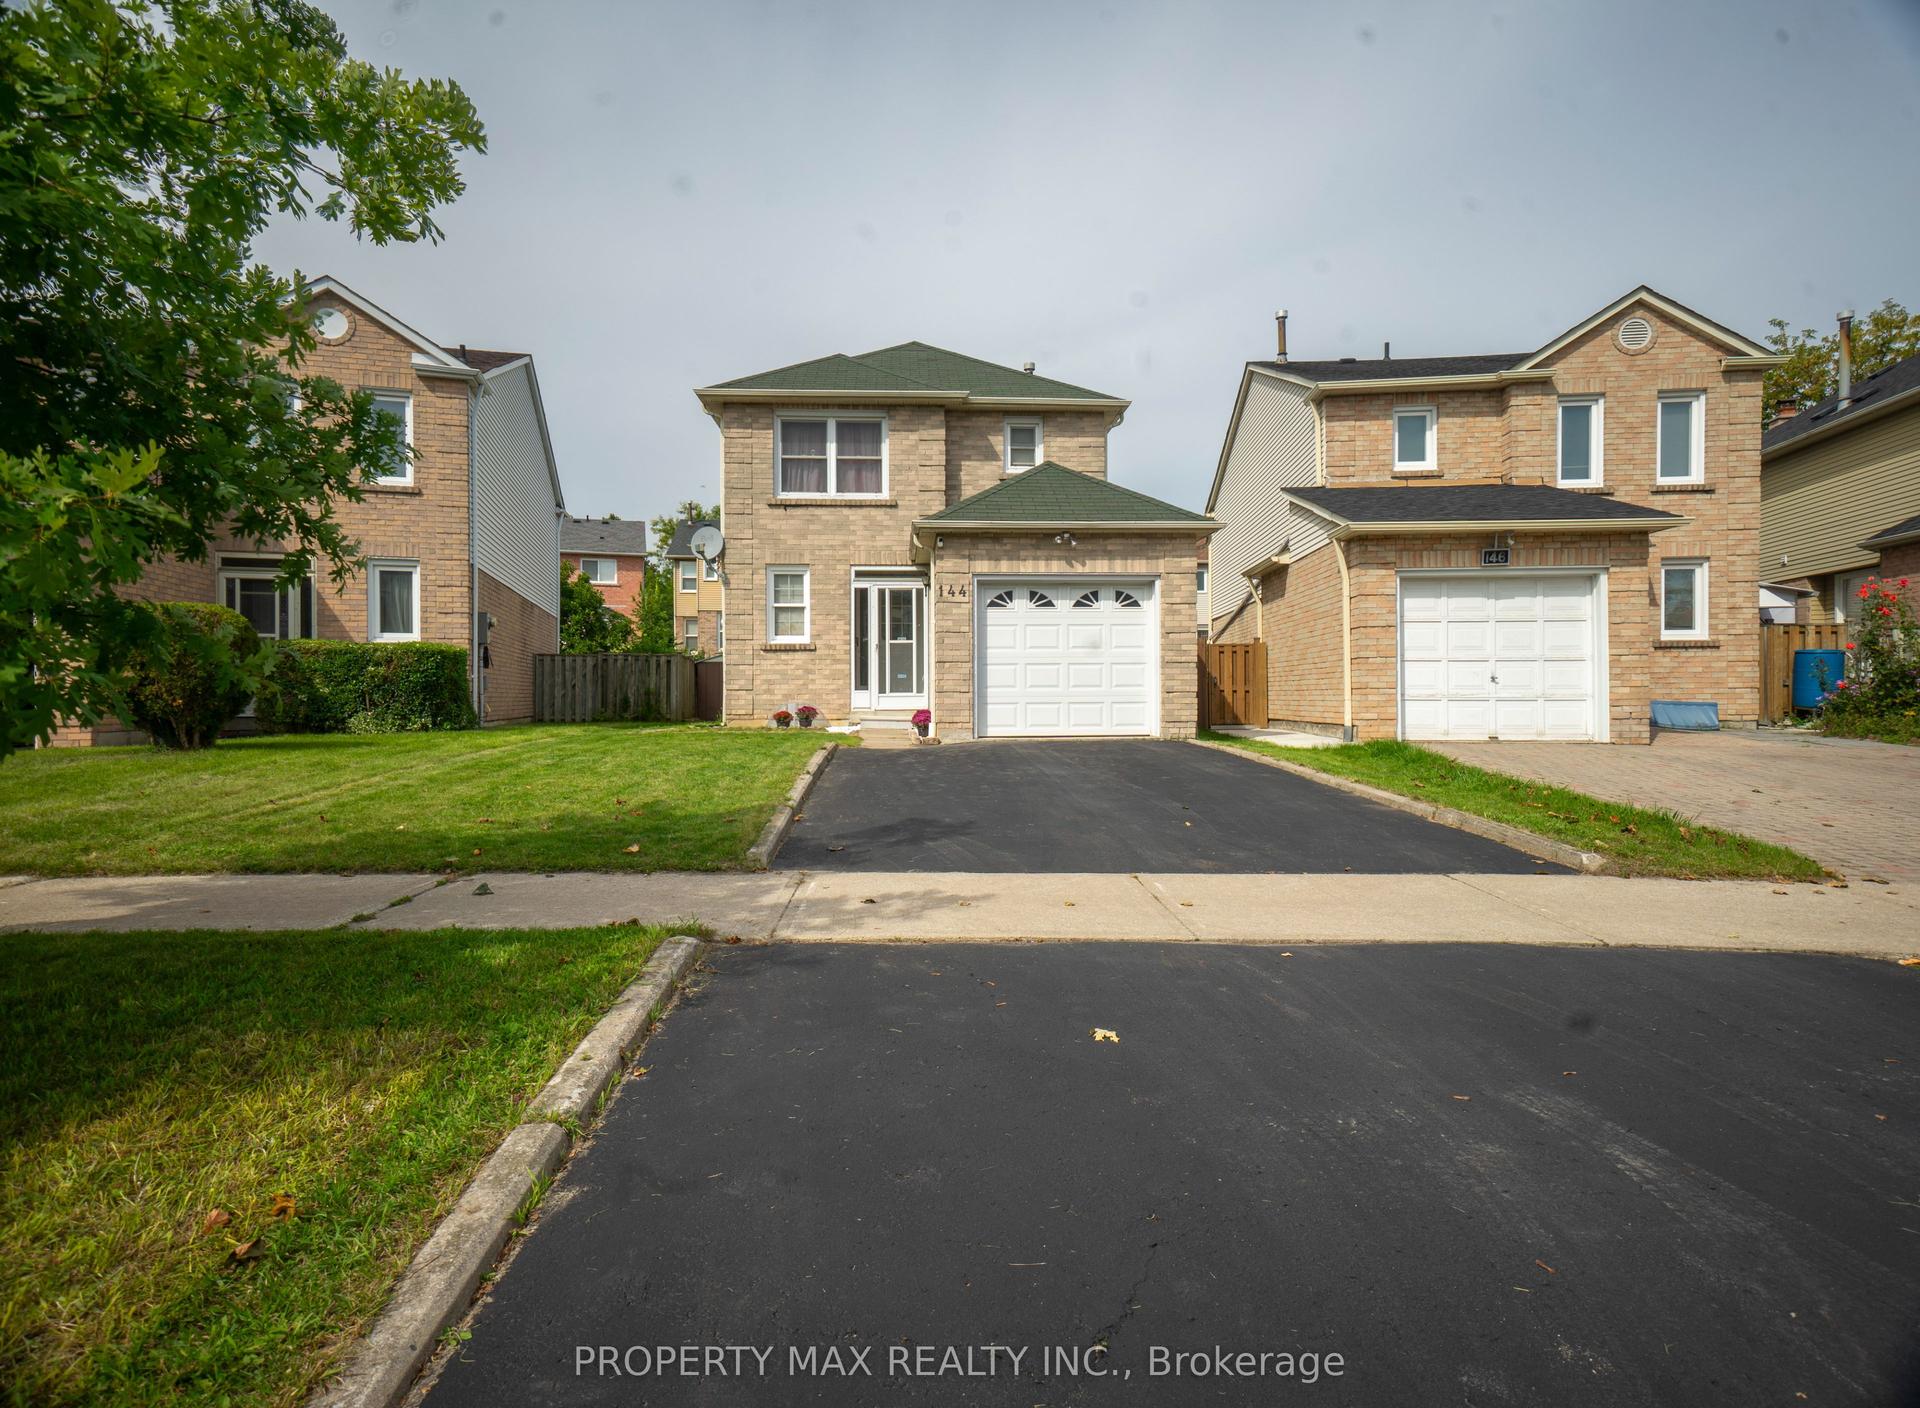
For Sale
34 Craketts Avenue
Agincourt North, Toronto, ON
$899,000
4+1Bd
4Ba
2,250+sqft
4Parking
42.07 x 134.43 ftlot
$400/sqft
DetachedMLS# E13835724Listed 2026-09-289 DOM
Cooling
Central Air
Basement
Finished
About this home
Welcome to this bright detached 4-bedroom home, offering a comfortable layout, generous room sizes, and plenty of space for family living. The main floor features a traditional yet highly functional layout, with separate living and dining rooms which offers walk-out to the backyard and a welcoming sunken family room with a fireplace. The eat-in kitchen offers walkout to the deck, creating a seamless connection to the outdoor space-perfect for summer entertaining, casual family meals, or enjoying a quiet morning coffee. Upstairs, you'll find four generously sized bedrooms, including a spacious primary retreat with a 3-piece ensuite and walk-in closet. The finished lower level, complete with a kitchen, offers additional flexibility and can be used as a recreation room, home office, gym, guest space, or potentially as a separate living area for extended family or rental purposes. With hardwood flooring throughout, the home is move-in ready while offering plenty of opportunity to add your own personal touch. The kitchen and bathrooms provide a great canvas to update and create a space that reflects your style. Ideally located close to schools, shopping, transit, and major highways, this home offers the space, convenience, and flexibility that families are looking for. A wonderful opportunity to make a spacious detached home your own and create something special over time.
WalkoutHardwoodFireplace
Rooms
Second Floor
| Primary Bedroom | 3.68 × 4.85 m | 3 Pc Ensuite Walk-In Closet(s) Hardwood Floor |
| Bedroom 2 | 3.48 × 3.74 m | Closet Hardwood Floor South View |
| Bedroom 3 | 3.67 × 4.14 m | Double Closet Hardwood Floor Overlooks Backyard |
| Bedroom 4 | 3.47 × 3.11 m | Double Closet Hardwood Floor Overlooks Backyard |
Basement
| Bedroom 5 | 3.47 × 4.15 m | Window |
| Common Room | 3.68 × 5.38 m | Galley Kitchen 3 Pc Bath |
| Office | 3.38 × 2.80 m | |
| Utility Room | 3.68 × 5.05 m |
Other
| Living Room | 3.47 × 5.12 m | Hardwood Floor Overlooks Backyard W/O To Deck |
| Dining Room | 3.67 × 3.41 m | Hardwood Floor Overlooks Backyard Open Concept |
| Family Room | 5.23 × 3.67 m | Sunken Room Fireplace Hardwood Floor |
| Kitchen | 12.10 × 5.06 m | Breakfast Area Overlooks Family W/O To Deck |
Features
- Carpet Free
- Finished
- Walk-Up
- Separate Entrance
- Central Air
- 2-Storey
Financials
Annual Taxes
$5,770
Estimated Rental Income
Entire property$4,000 – $6,500/mo
Basement apartment$1,800 – $2,500/mo
Rental yield5.3% – 8.7%
*Estimates based on comparable rentals in the area. Actual income may vary.
Market Data — Toronto
Days on market9 days
Buyer's MarketSeller's Market
Based on active listings in Toronto. Data updates daily.
Demographics — Toronto
Population
2,794,356
Avg Household Income
$102,000
Age Distribution
0-19
19%
20-34
24%
35-49
21%
50-64
19%
65+
17%
Ownership53% own · 47% rent
EnglishMandarinCantoneseTagalogTamil
Getting around
How walkable, bikeable, and transit-friendly this neighbourhood is.
65
/ 100
Walk Score
Somewhat Walkable
71
/ 100
Transit Score
Excellent Transit
59
/ 100
Bike Score
Bikeable
Scores are estimates based on neighbourhood data and are for informational purposes only.
MLS® data courtesy of the Toronto Regional Real Estate Board (TRREB).
The information provided herein must only be used by consumers that have a bona fide interest in the purchase, sale, or lease of real estate and may not be used for any commercial purpose or any other purpose. Listing information is deemed reliable but is not guaranteed accurate by the Toronto Regional Real Estate Board, the listing brokerage, or this website. The trademarks REALTOR®, REALTORS® and the REALTOR® logo are controlled by The Canadian Real Estate Association (CREA) and identify real estate professionals who are members of CREA. MLS®, Multiple Listing Service®, and the associated logos are owned by CREA. Not intended to solicit properties currently listed for sale or buyers under contract.
You may also like
More homes in Toronto
Hand-picked listings with a similar price range and style.
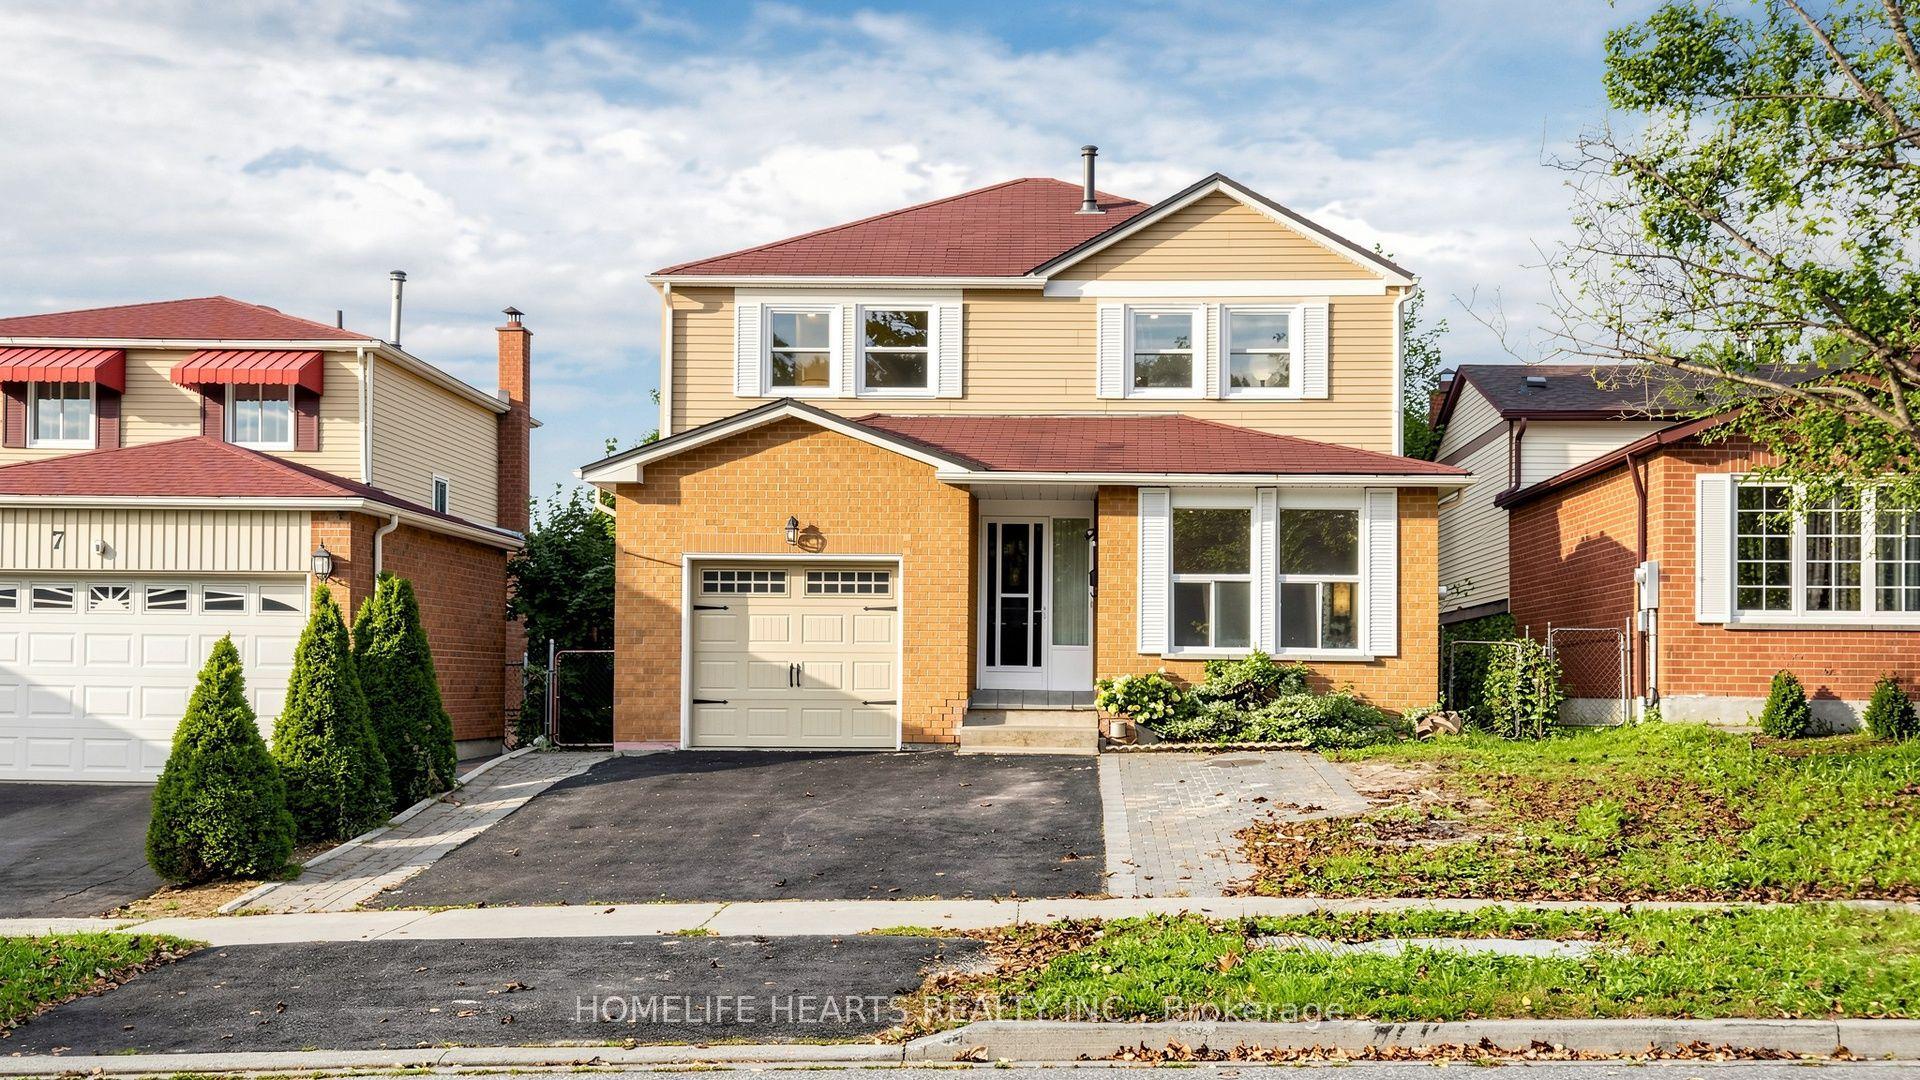
For Sale7 days ago
$895,000
Detached
est. $3,924/mo
5 John Tabor Trail, Malvern
Toronto, ON
5+1 bd
4 ba
1,750
5
MLS# E13848516Homelife Hearts Realty Inc.
WhatsApp Aman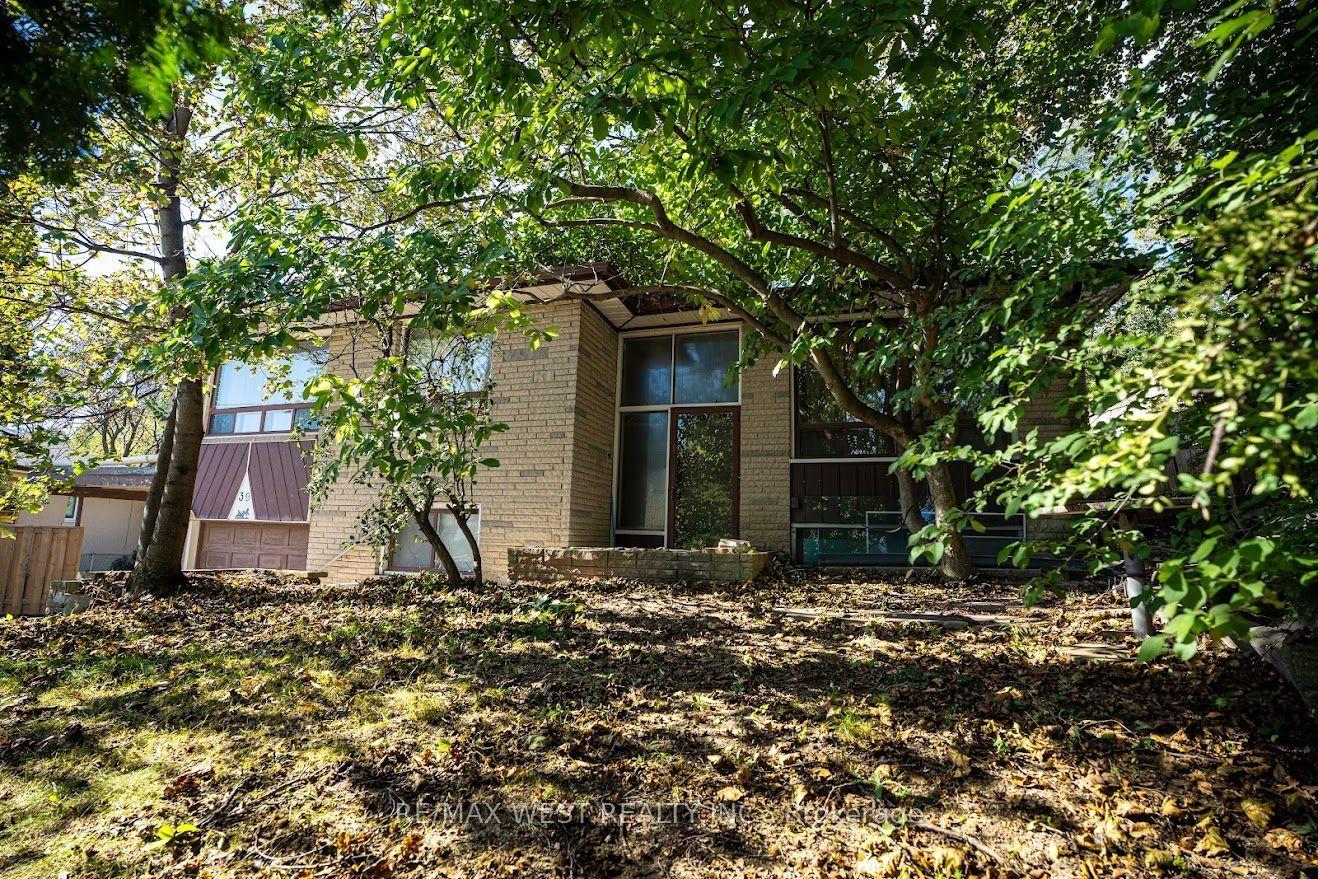
For Sale8 days ago
$698,000
Detached
est. $3,060/mo
39 Mcmanus Road, Kingsview Village-The Westway
Toronto, ON
3 bd
1 ba
900
7
MLS# W13844222Re/Max West Realty Inc.
WhatsApp Aman