For Sale
Just Listed
Open House Sun 21–23
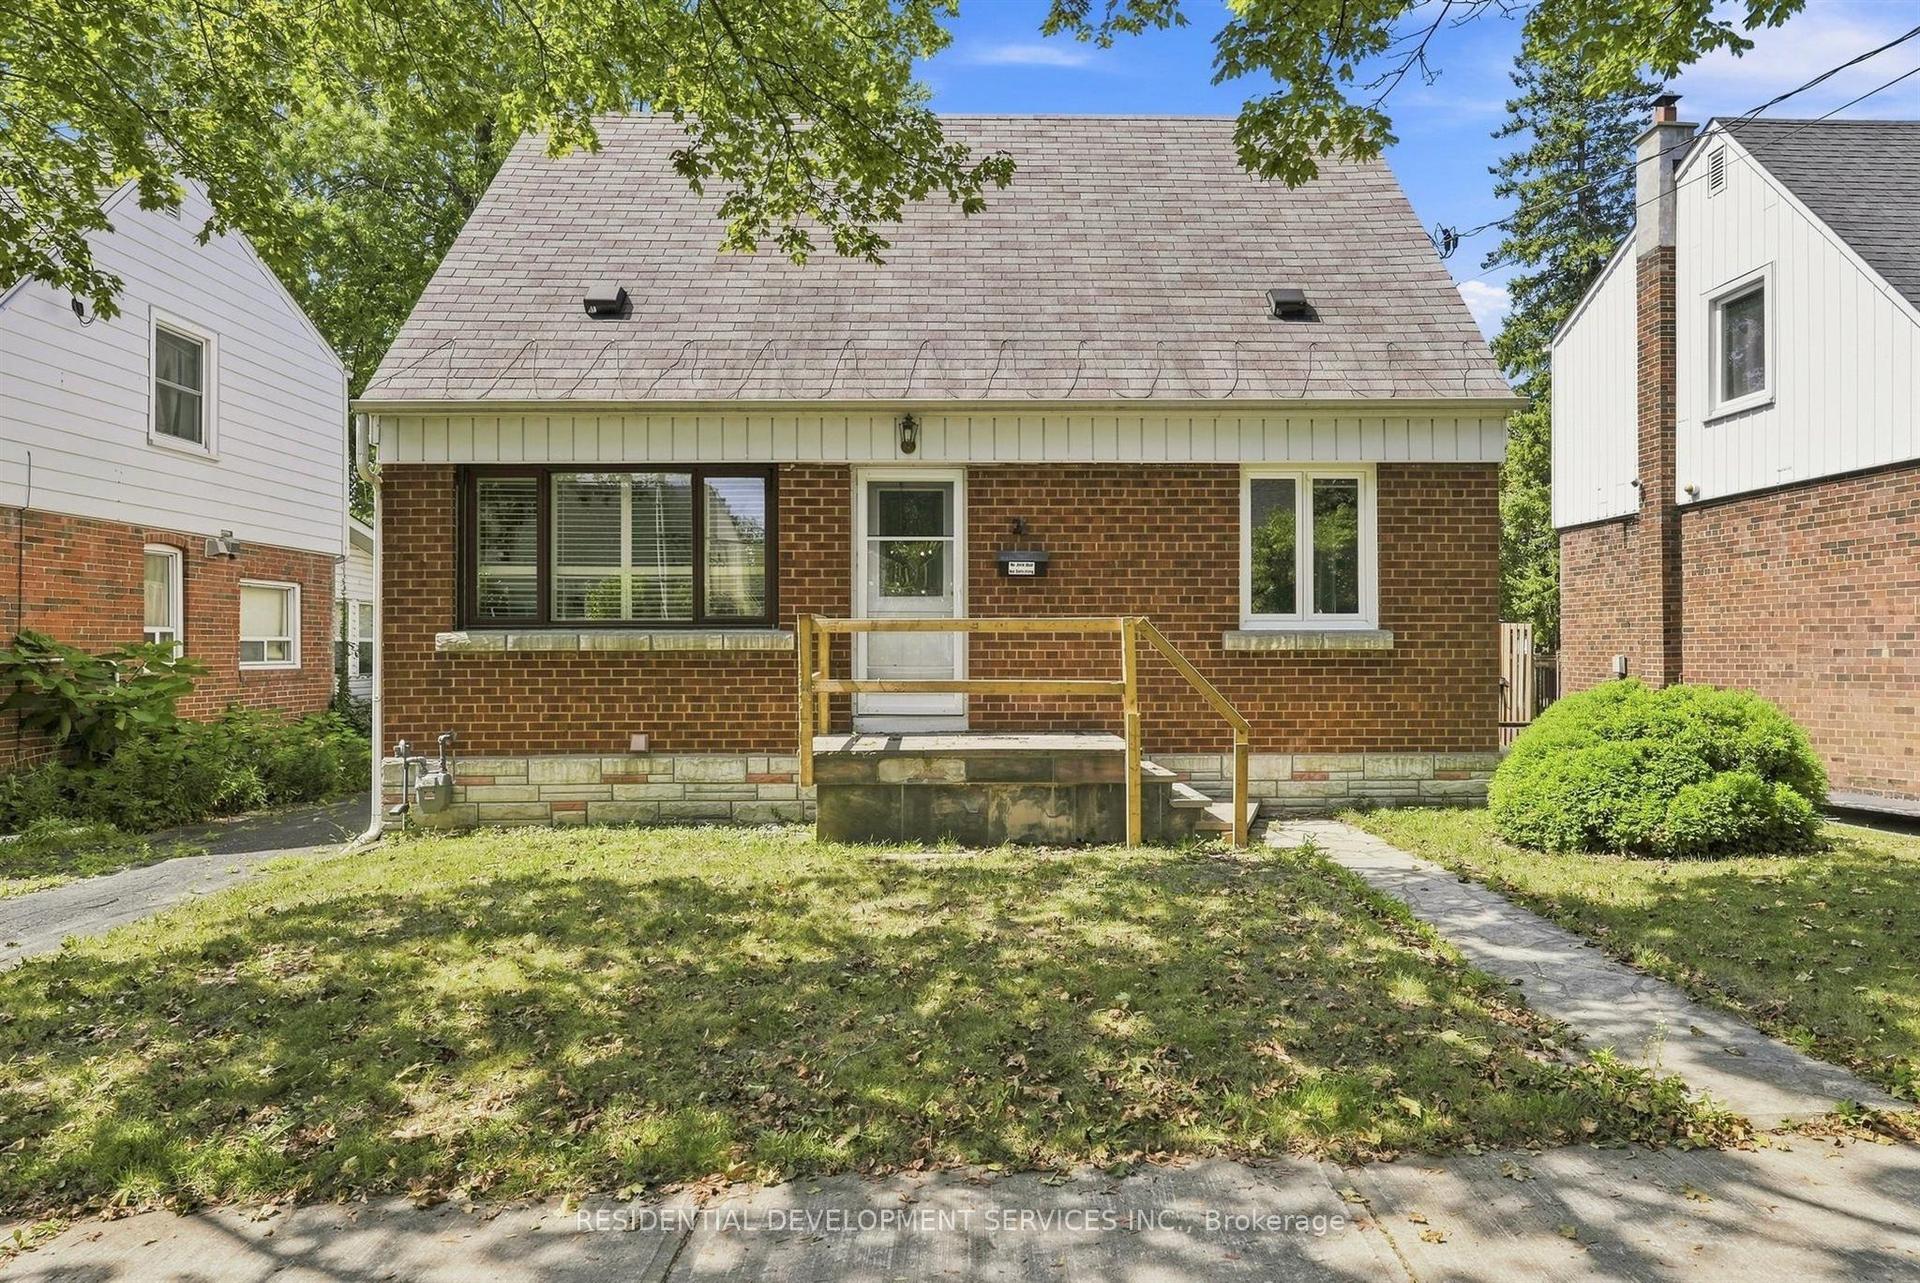
20 Japonica Road
Wexford-Maryvale, Toronto, ON
$899,000
3+3Bd
2Ba
1,300+sqft
4Parking
40.05 x 130 ftlot
$692/sqft
DetachedMLS# E13803090Listed 2026-09-180 DOM
Cooling
Central Vacuum
Basement
Finished
Just listed! New listings in Toronto often receive offers within the first week.
About this home
To craft the most effective listing description for 20 Japonica Road in Scarborough, the content needs to highlight its open-concept Freshley painted, ready to move in detached bungalow design, income or in-law suite potential via the separate basement entrance, and the highly sought-after Wexford-Maryvale location.The property features a 3+3 bedroom, 2-bathroom layout, a deep 40 x 130 ft lot, a 4-car private driveway, and a unique insulated 24 x 12 ft backyard shedDiscover the perfect blend of suburban charm and urban convenience at 20 Japonica Road! Nestled in the heart of Wexford-Maryvale-one of Scarborough's most sought-after, family-friendly pockets-this property offers unparalleled lifestyle benefits. Commuters will love the instant access to the DVP, 401, and 404 hub, making trips across the GTA incredibly fast. You are steps from frequent transit, fantastic local parks (like Terraview Park), and top-tier local schools. Enjoy being minutes from the vibrant shopping, diverse dining, and amenities surrounding the Warden and Ellesmere node.Nestled on a serene, low-traffic tree-lined street in one of Scarborough's most stable and safe neighborhoods, 20 Japonica Road is the perfect sanctuary for a growing family. Known for its tight-knit community feel and peaceful atmosphere, Wexford-Maryvale offers exceptional peace of mind with crime rates well below the national average. Parents will love the unmatched walkability; kids can safely walk to top-rated local elementary schools, community centers.
In-law Suite
Rooms
Main Floor
| Living Room | 7.35 × 4.00 m | Combined w/Dining |
| Dining Room | 7.35 × 4.00 m | Combined w/Living |
| Kitchen | 6.00 × 2.80 m | Granite Counters |
| Primary Bedroom | 4.00 × 3.00 m | |
| Bedroom 2 | 2.80 × 3.30 m | |
| Bedroom 3 | 2.80 × 3.30 m |
Basement
| Living Room | 3.70 × 3.60 m | |
| Bedroom 4 | 3.60 × 6.72 m | |
| Bedroom 5 | 2.90 × 3.60 m |
Other
| Room | — |
Features
- Carpet Free
- Central Vacuum
- Finished
- Separate Entrance
- Central Air
- Bungalow
Financials
Annual Taxes
$4,010
Estimated Rental Income
Entire property$3,200 – $4,800/mo
Basement apartment$1,800 – $2,500/mo
Rental yield4.3% – 6.4%
*Estimates based on comparable rentals in the area. Actual income may vary.
Market Data — Toronto
Days on market0 days
Buyer's MarketSeller's Market
Based on active listings in Toronto. Data updates daily.
Demographics — Toronto
Population
2,794,356
Avg Household Income
$102,000
Age Distribution
0-19
19%
20-34
24%
35-49
21%
50-64
19%
65+
17%
Ownership53% own · 47% rent
EnglishMandarinCantoneseTagalogTamil
Getting around
How walkable, bikeable, and transit-friendly this neighbourhood is.
74
/ 100
Walk Score
Very Walkable
60
/ 100
Transit Score
Good Transit
70
/ 100
Bike Score
Very Bikeable
Scores are estimates based on neighbourhood data and are for informational purposes only.
MLS® data courtesy of the Toronto Regional Real Estate Board (TRREB).
The information provided herein must only be used by consumers that have a bona fide interest in the purchase, sale, or lease of real estate and may not be used for any commercial purpose or any other purpose. Listing information is deemed reliable but is not guaranteed accurate by the Toronto Regional Real Estate Board, the listing brokerage, or this website. The trademarks REALTOR®, REALTORS® and the REALTOR® logo are controlled by The Canadian Real Estate Association (CREA) and identify real estate professionals who are members of CREA. MLS®, Multiple Listing Service®, and the associated logos are owned by CREA. Not intended to solicit properties currently listed for sale or buyers under contract.
You may also like
More homes in Toronto
Hand-picked listings with a similar price range and style.
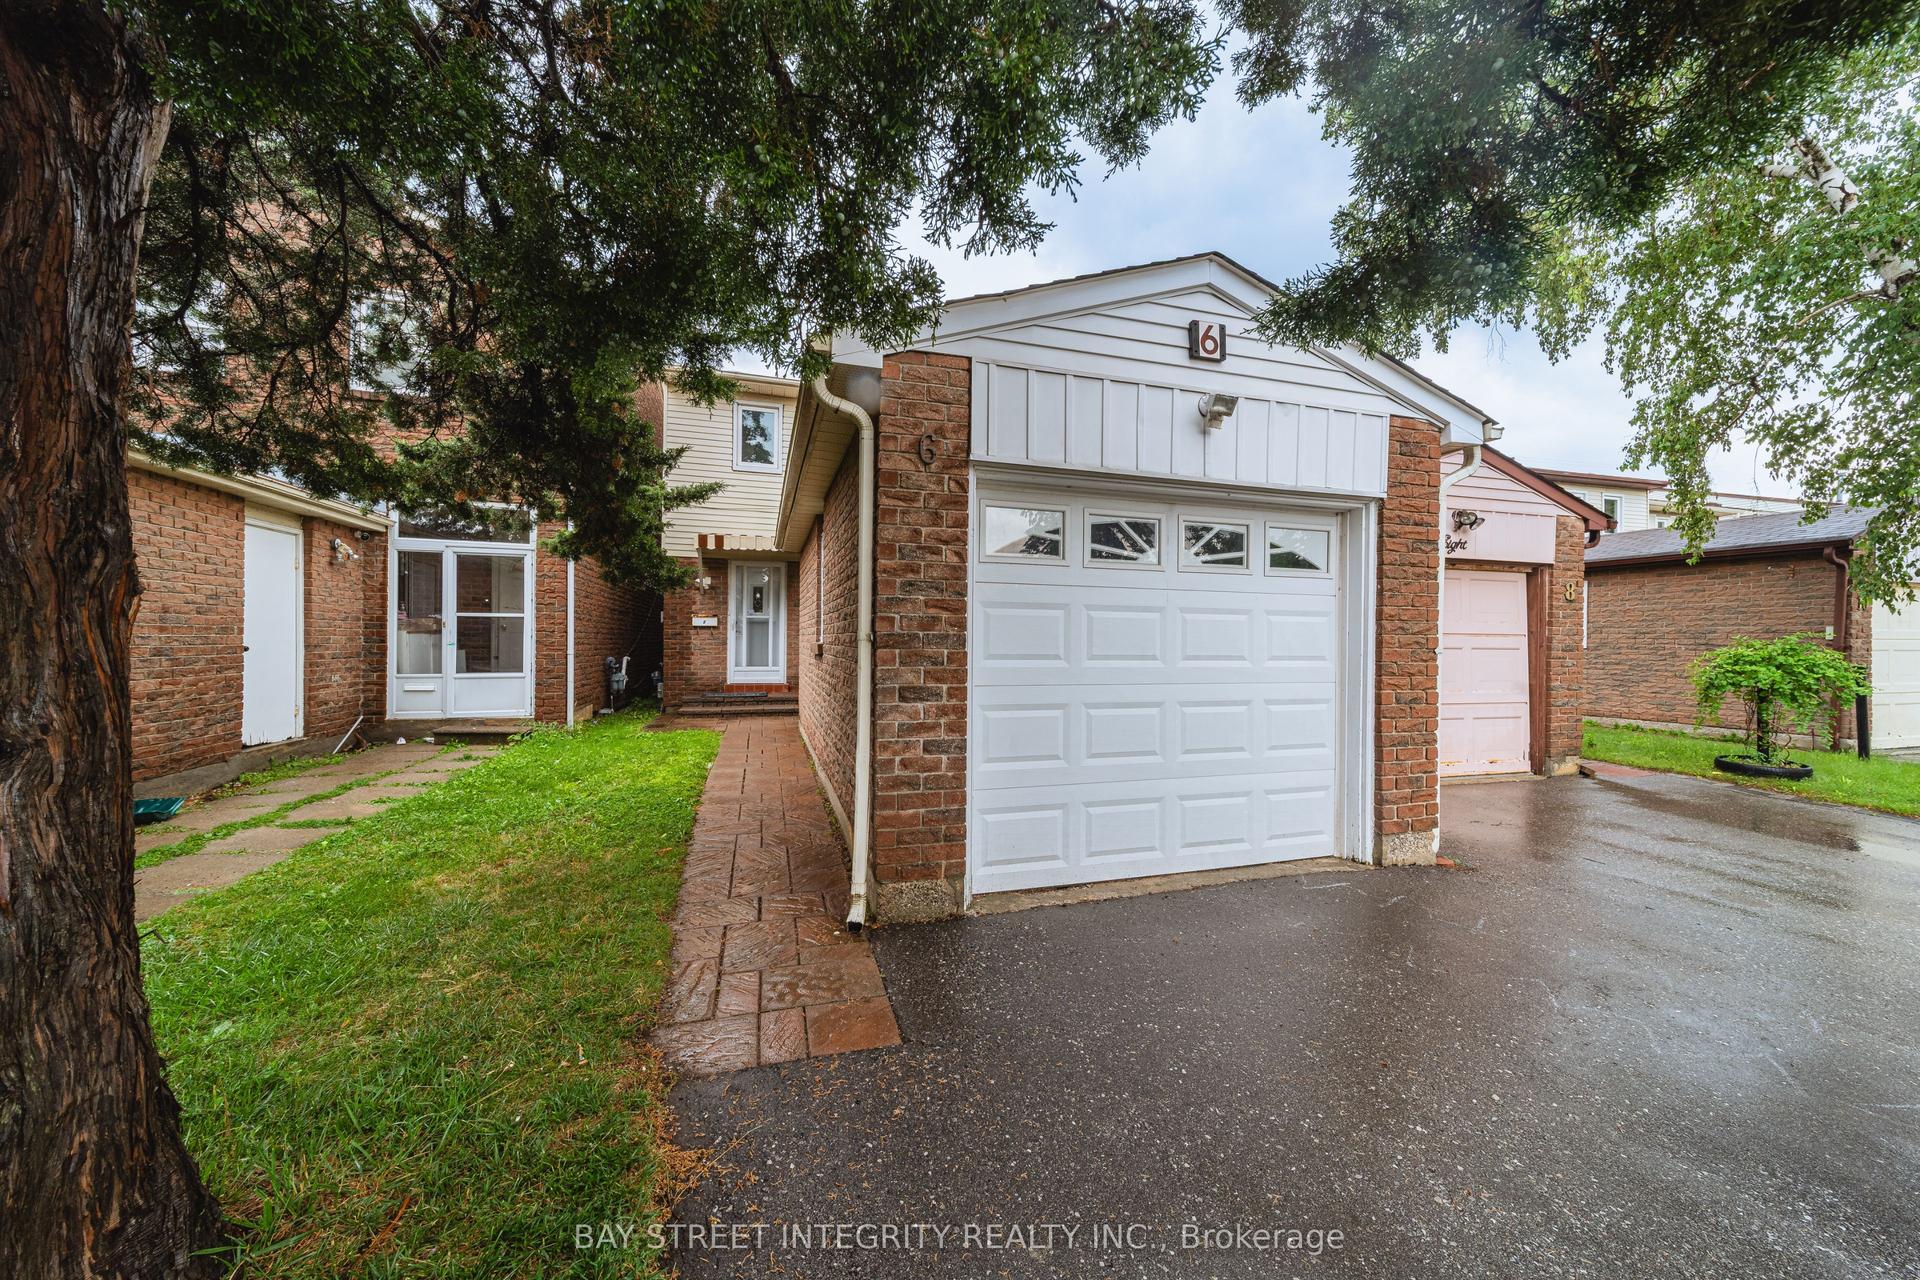
For Sale1 month ago
$999,000
Detached
est. $4,380/mo
6 Sandy Haven Drive, Steeles
Toronto, ON
4+1 bd
4 ba
900
2
MLS# E13667066Bay Street Integrity Realty Inc.
WhatsApp Aman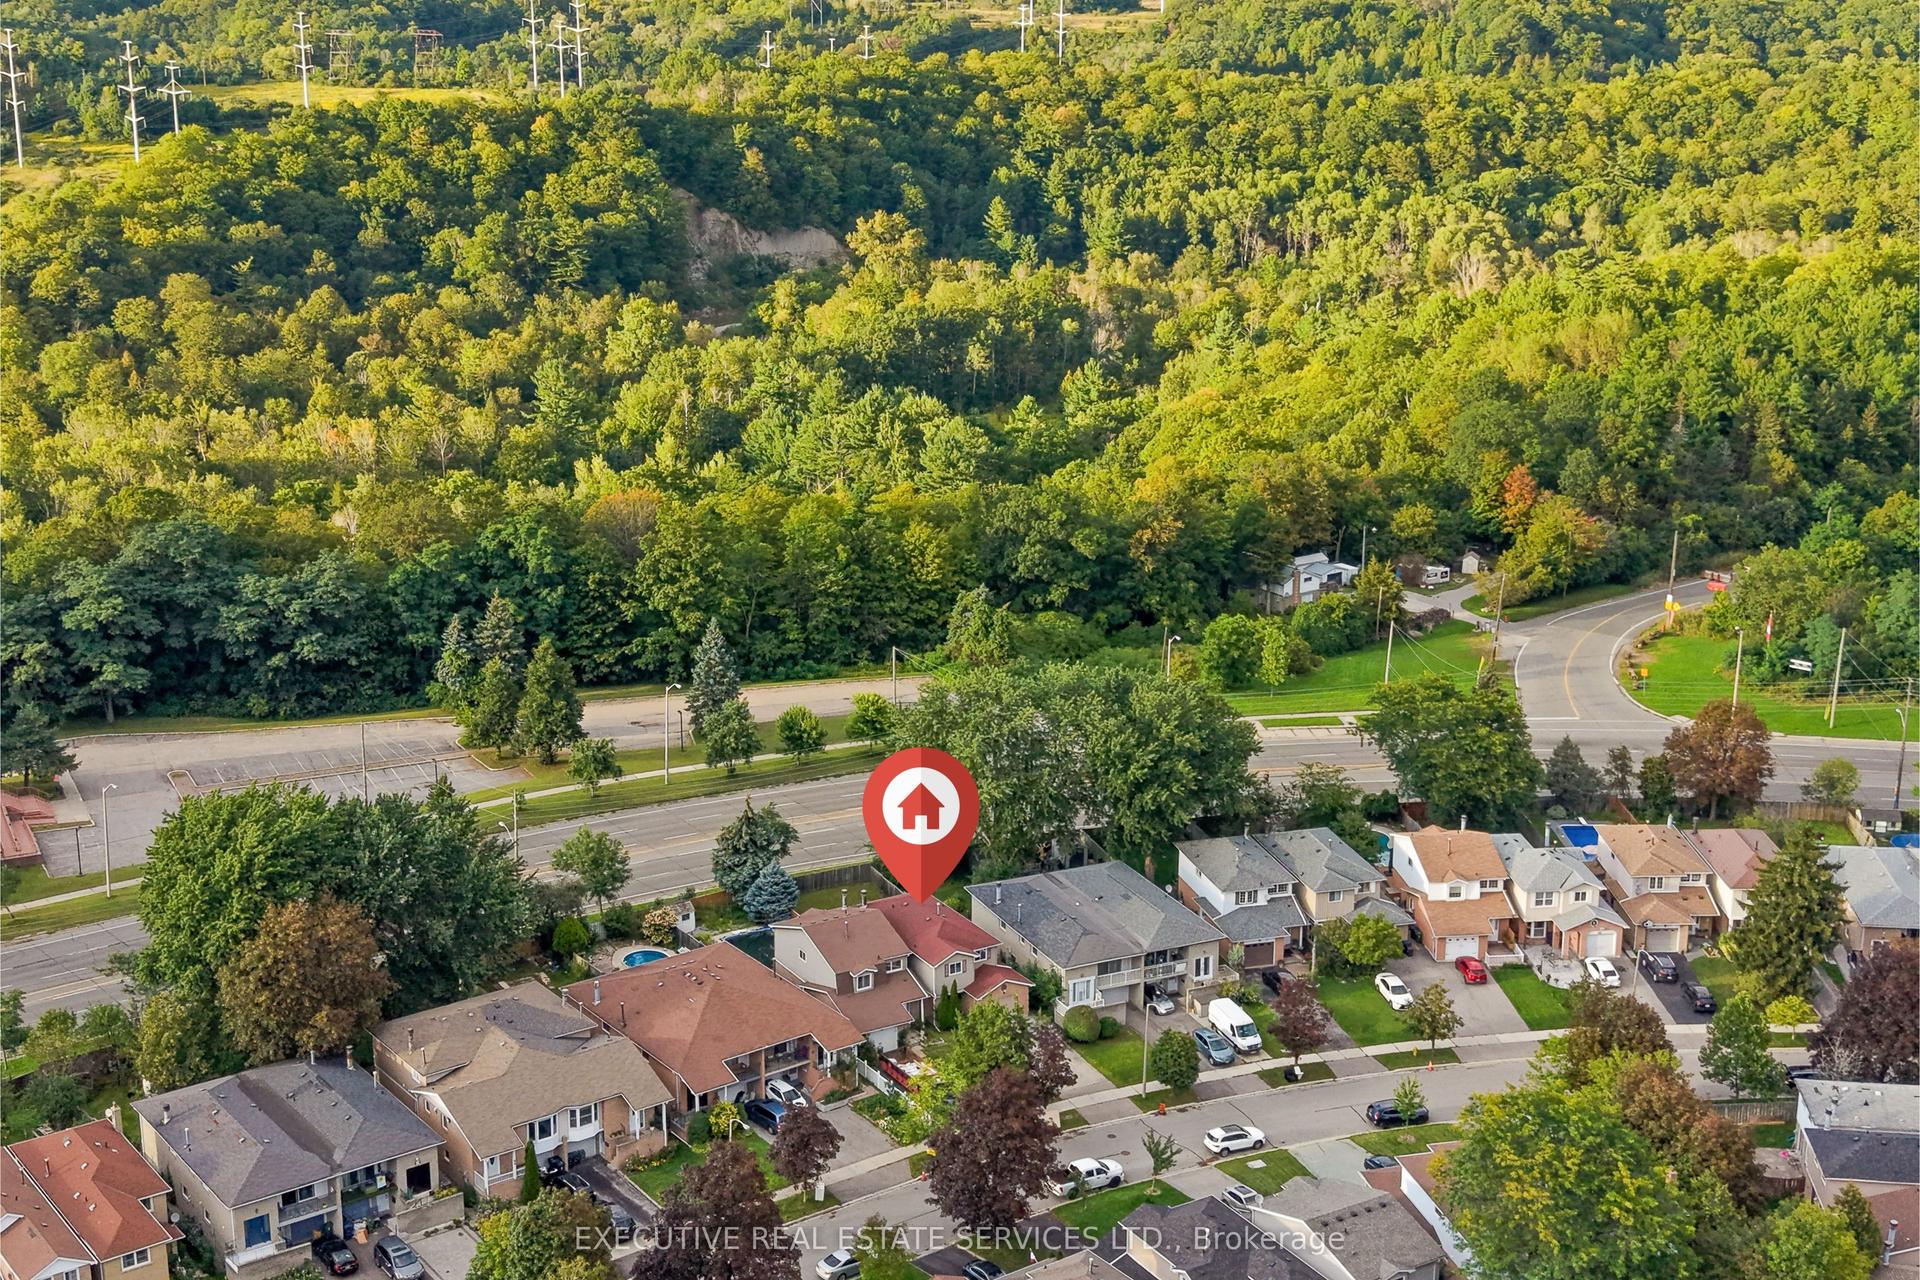
For Sale10 days ago
$847,000
Detached
est. $3,713/mo
76 Lionhead Trail, Rouge E11
Toronto, ON
4 bd
4 ba
1,750
3
MLS# E13760884Executive Real Estate Services Lt…
WhatsApp Aman