For Sale
Just Listed
Open House Sat 18–20
135 Wolverleigh Boulevard
Danforth, Toronto, ON
$1,099,000
3+1Bd
3Ba
1,750+sqft
1Parking
19.75 x 122 ftlot
$628/sqft
Semi-DetachedMLS# E13838280Listed 2026-09-290 DOM
Heating
On Demand Water Heater
Cooling
Central Air
Basement
Finished
Just listed! New listings in Toronto often receive offers within the first week.
About this home
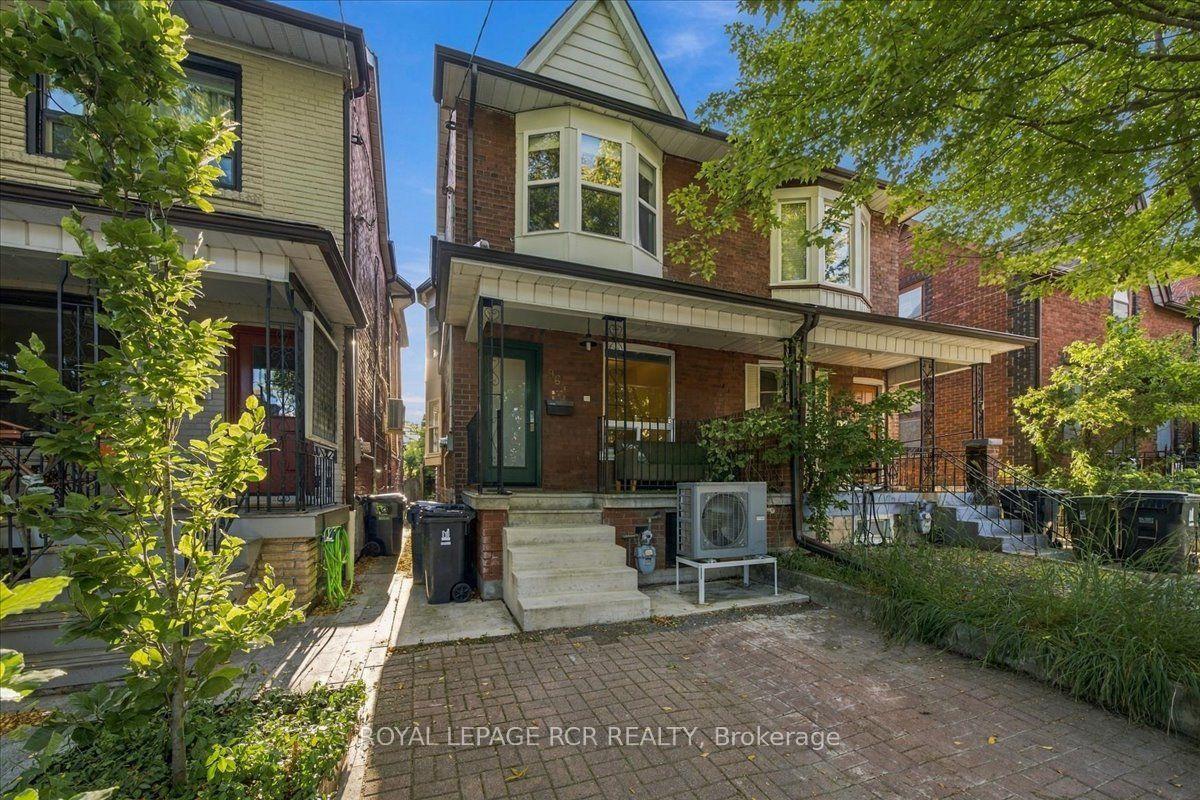
Welcome To 135 Wolverleigh Boulevard, A Wide Semi-Detached Family Home In The Heart Of Danforth Village, Just Steps From The Danforth And One Block To Coxwell TTC Subway. Offering Nearly 20 Feet Of Frontage On A Deep 122-Foot Lot, This Charming Home Combines Traditional Character And Warmth With The Conveniences Today's Families Are Looking For. Wonderful Curb Appeal With A Front Garden And Inviting Front Porch Featuring Durable Trex Decking. The Main Floor Offers Beautiful Hardwood Flooring Throughout, An Enclosed Front Living Room, Spacious Dining Area, And An Oversized Kitchen Designed With A Growing Family In Mind. The Kitchen Features A Breakfast Bar And Convenient Powder Room. Upstairs, Generous Room Sizes, Abundant Natural Light, & Large Picture Windows Highlight The Space. The Lower Level Offers Versatile Layout Including A Recreation Room, Fourth Bedroom, And 4-Piece Bathroom, With Kitchen Rough-In & Separate Entrance, Allowing For Future Basement Apartment. Great Ceiling Height Too - Just Under 7-Feet! Outside, Enjoy A Low-Maintenance Backyard With Field Turf, Plus A Storage Shed & Mutual Driveway With One-Car Parking. Recent Updates Include A New Furnace And Tankless Hot Water System (2026), New Windows (2024), And New Air Conditioner (2016). An Incredible Location, Just Two Blocks To Earl Beatty Public School, One Block To Coxwell TTC Subway, And Steps To The Vibrant Shops, Restaurants, Cafés, And Amenities Of The Danforth. A Rare Opportunity To Own A Character-Filled, Wide Semi In One Of Toronto's Most Sought-After East-End Neighbourhoods. Open House Saturday & Sunday, 2-4pm!
Basement AptHardwood
Rooms
Main Floor
| Living Room | 4.03 × 3.35 m | Hardwood Floor Double Doors Picture Window |
| Dining Room | 4.94 × 3.65 m | Hardwood Floor Open Concept Track Lighting |
| Kitchen | 4.96 × 4.41 m | Hardwood Floor Quartz Counter Stainless Steel Appl |
| Bathroom | 2.13 × 0.97 m | Tile Floor 2 Pc Bath |
Upper
| Primary Bedroom | 4.25 × 3.67 m | Hardwood Floor Closet Overlooks Frontyard |
| Bedroom 2 | 3.13 × 4.55 m | Hardwood Floor Overlooks Backyard Closet |
| Bedroom 3 | 3.11 × 4.16 m | Hardwood Floor Closet Window |
| Bathroom | 3.11 × 1.73 m | Tile Floor 4 Pc Bath |
Lower
| Recreation | 5.99 × 4.24 m | Laminate Above Grade Window Pot Lights |
| Bedroom 4 | 2.82 × 3.41 m | Laminate Closet Above Grade Window |
| Bathroom | 2.15 × 1.80 m | Tile Floor 4 Pc Bath Window |
Features
- On Demand Water Heater
- Finished
- Separate Entrance
- Central Air
- 2-Storey
Financials
Annual Taxes
$6,107.8
Estimated Rental Income
Entire property$3,200 – $4,800/mo
Rental yield3.5% – 5.2%
*Estimates based on comparable rentals in the area. Actual income may vary.
Market Data — Toronto
Days on market0 days
Buyer's MarketSeller's Market
Based on active listings in Toronto. Data updates daily.
Demographics — Toronto
Population
2,794,356
Avg Household Income
$102,000
Age Distribution
0-19
19%
20-34
24%
35-49
21%
50-64
19%
65+
17%
Ownership53% own · 47% rent
EnglishMandarinCantoneseTagalogTamil
Getting around
How walkable, bikeable, and transit-friendly this neighbourhood is.
77
/ 100
Walk Score
Very Walkable
65
/ 100
Transit Score
Good Transit
73
/ 100
Bike Score
Very Bikeable
Scores are estimates based on neighbourhood data and are for informational purposes only.
MLS® data courtesy of the Toronto Regional Real Estate Board (TRREB).
The information provided herein must only be used by consumers that have a bona fide interest in the purchase, sale, or lease of real estate and may not be used for any commercial purpose or any other purpose. Listing information is deemed reliable but is not guaranteed accurate by the Toronto Regional Real Estate Board, the listing brokerage, or this website. The trademarks REALTOR®, REALTORS® and the REALTOR® logo are controlled by The Canadian Real Estate Association (CREA) and identify real estate professionals who are members of CREA. MLS®, Multiple Listing Service®, and the associated logos are owned by CREA. Not intended to solicit properties currently listed for sale or buyers under contract.
You may also like
More homes in Toronto
Hand-picked listings with a similar price range and style.
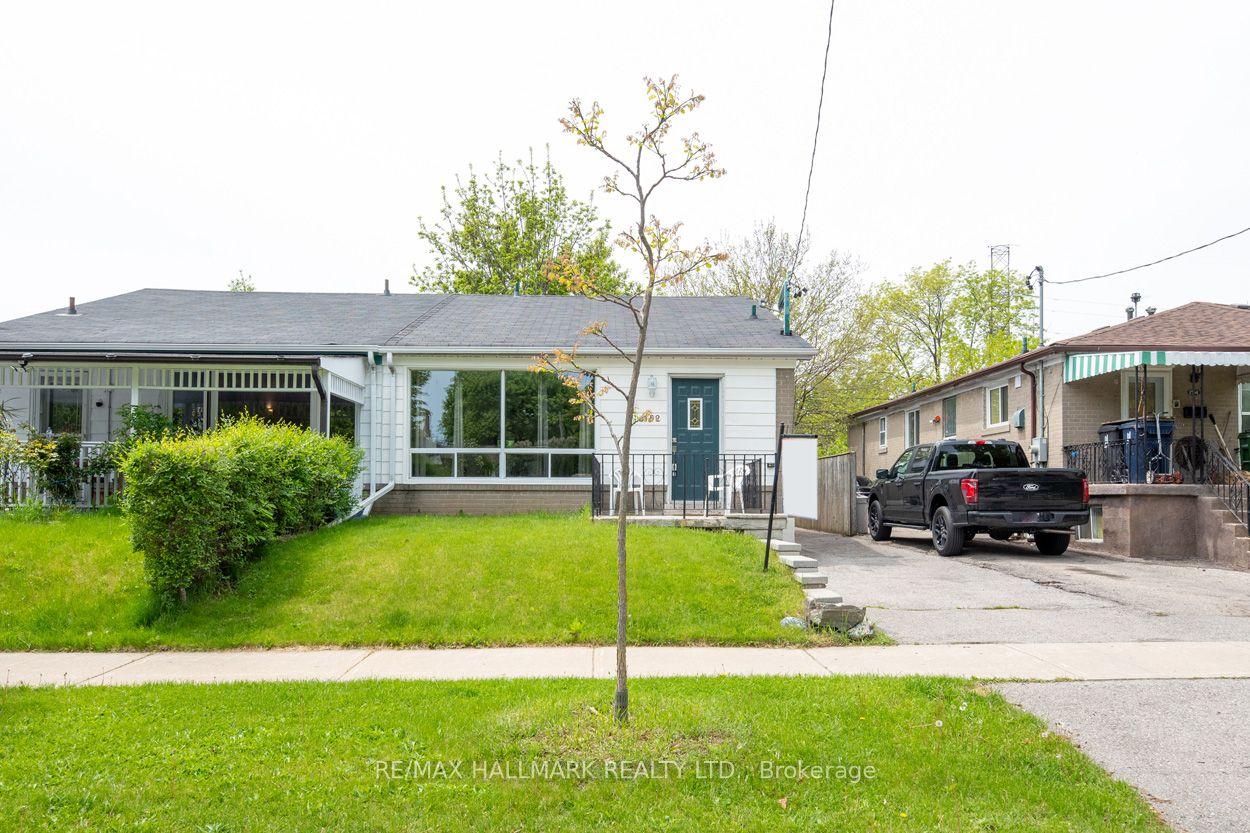
For Sale4 months ago
$849,900
Semi-Detached
est. $3,726/mo
152 Santamonica Boulevard, Clairlea-Birchmount
Toronto, ON
3+2 bd
2 ba
900
2
MLS# E13428520Re/Max Hallmark Realty Ltd.
WhatsApp Aman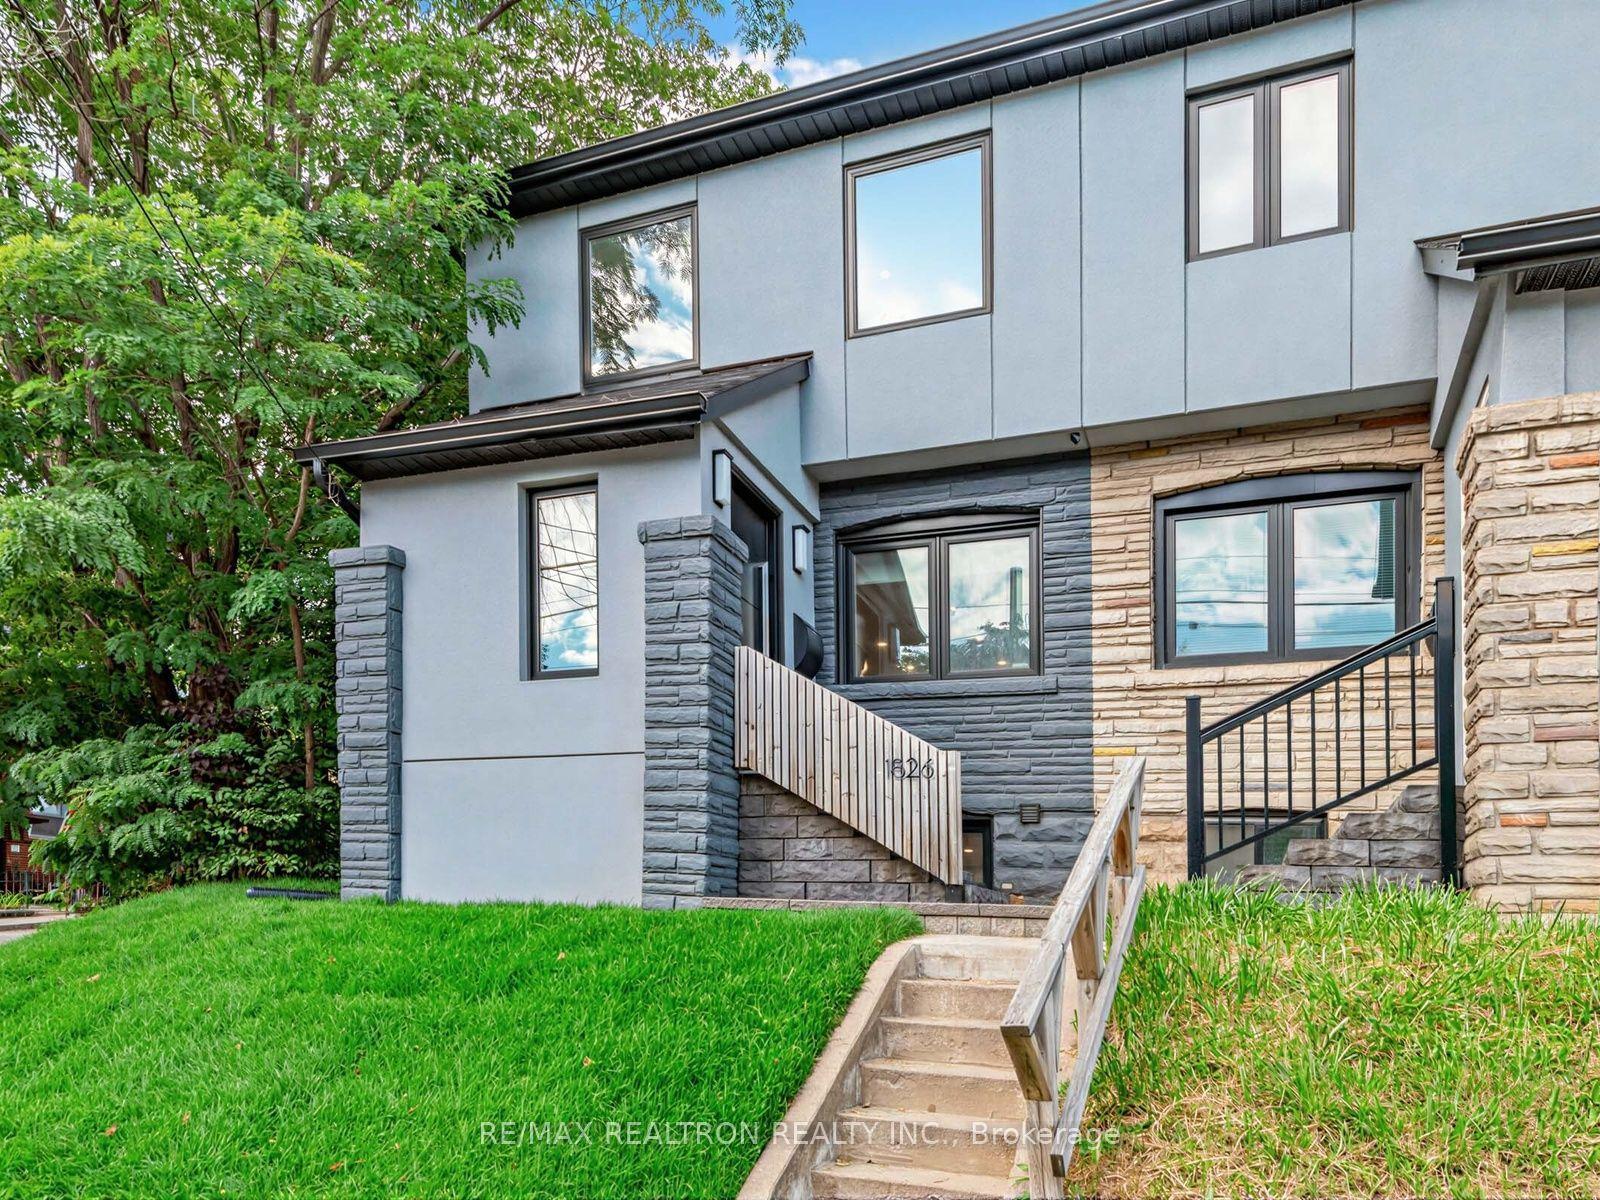
For Sale5 days ago
$1,249,000
Semi-Detached
est. $5,476/mo
1526 Davenport Road, Corso Italia-Davenport
Toronto, ON
3+1 bd
3 ba
1,300
0
MLS# W13825164Re/Max Realtron Realty Inc.
WhatsApp Aman