For Sale
Just Listed
30 Caroline Avenue
South Riverdale, Toronto, ON
$1,279,000
3Bd
3Ba
1,300+sqft
2Parking
17.5 x 103.5 ftlot
$984/sqft
Semi-DetachedMLS# E13838760Listed 2026-09-297 DOM
Cooling
Central Air
Basement
Finished with Walk-Out
About this home
Prime Leslieville living on coveted Caroline Avenue. This beautifully renovated 3-bedroom semi pairs classic neighbourhood charm with a stylish, exceptionally functional interior. High ceilings and white oak hardwood floors set the tone, with generous principal rooms and a family-sized kitchen featuring granite counters, abundant cabinetry, tons of storage and a built-in desk. A handy coat closet/pantry tucked beneath the stairs adds to the thoughtful everyday function. Upstairs, three large bedrooms include an extra-large primary retreat with a beautiful bay window and wall-to-wall closets, alongside a renovated family bath. And for those looking for even more space down the road, there's exciting potential to add a third-floor addition and further expand the home. The finished lower level is equally well considered, with a separate rear staircase leading directly to a practical mudroom, plus a dedicated laundry room, renovated 3-piece bath and comfortable TV/rec room. Out front, a cosy covered porch offers the perfect perch for morning coffee, while the private fenced rear patio is made for summer dinners and entertaining. Two-car laneway parking completes the package. Stylish, spacious and move-in ready in the heart of Leslieville, just steps to the neighbourhood's incredible shops, cafés, restaurants, parks and community.
RenovatedHardwood
Rooms
Main Floor
| Foyer | 0.91 × 1.52 m | Hardwood Floor |
| Living Room | 3.96 × 4.37 m | Hardwood Floor Crown Moulding Picture Window |
| Dining Room | 3.43 × 3.38 m | Hardwood Floor Open Concept |
| Kitchen | 4.88 × 3.38 m | 2 Pc Bath Ceramic Floor Family Size Kitchen |
Second Floor
| Primary Bedroom | 3.89 × 4.39 m | Hardwood Floor W/W Closet Bay Window |
| Bedroom 2 | 3.40 × 3.18 m | Hardwood Floor West View |
| Bedroom 3 | 3.00 × 2.82 m | Hardwood Floor West View |
Basement
| Laundry | 5.23 × 2.87 m | Laminate Pot Lights Above Grade Window |
| Recreation | 3.86 × 4.01 m | Broadloom Above Grade Window |
Features
- Sump Pump
- Finished with Walk-Out
- Central Air
- 2-Storey
Financials
Annual Taxes
$5,761
Estimated Rental Income
Entire property$3,200 – $4,800/mo
Basement apartment$1,800 – $2,500/mo
Rental yield3.0% – 4.5%
*Estimates based on comparable rentals in the area. Actual income may vary.
Market Data — Toronto
Days on market7 days
Buyer's MarketSeller's Market
Based on active listings in Toronto. Data updates daily.
Demographics — Toronto
Population
2,794,356
Avg Household Income
$102,000
Age Distribution
0-19
19%
20-34
24%
35-49
21%
50-64
19%
65+
17%
Ownership53% own · 47% rent
EnglishMandarinCantoneseTagalogTamil
Getting around
How walkable, bikeable, and transit-friendly this neighbourhood is.
68
/ 100
Walk Score
Somewhat Walkable
68
/ 100
Transit Score
Good Transit
62
/ 100
Bike Score
Bikeable
Scores are estimates based on neighbourhood data and are for informational purposes only.
MLS® data courtesy of the Toronto Regional Real Estate Board (TRREB).
The information provided herein must only be used by consumers that have a bona fide interest in the purchase, sale, or lease of real estate and may not be used for any commercial purpose or any other purpose. Listing information is deemed reliable but is not guaranteed accurate by the Toronto Regional Real Estate Board, the listing brokerage, or this website. The trademarks REALTOR®, REALTORS® and the REALTOR® logo are controlled by The Canadian Real Estate Association (CREA) and identify real estate professionals who are members of CREA. MLS®, Multiple Listing Service®, and the associated logos are owned by CREA. Not intended to solicit properties currently listed for sale or buyers under contract.
You may also like
More homes in Toronto
Hand-picked listings with a similar price range and style.
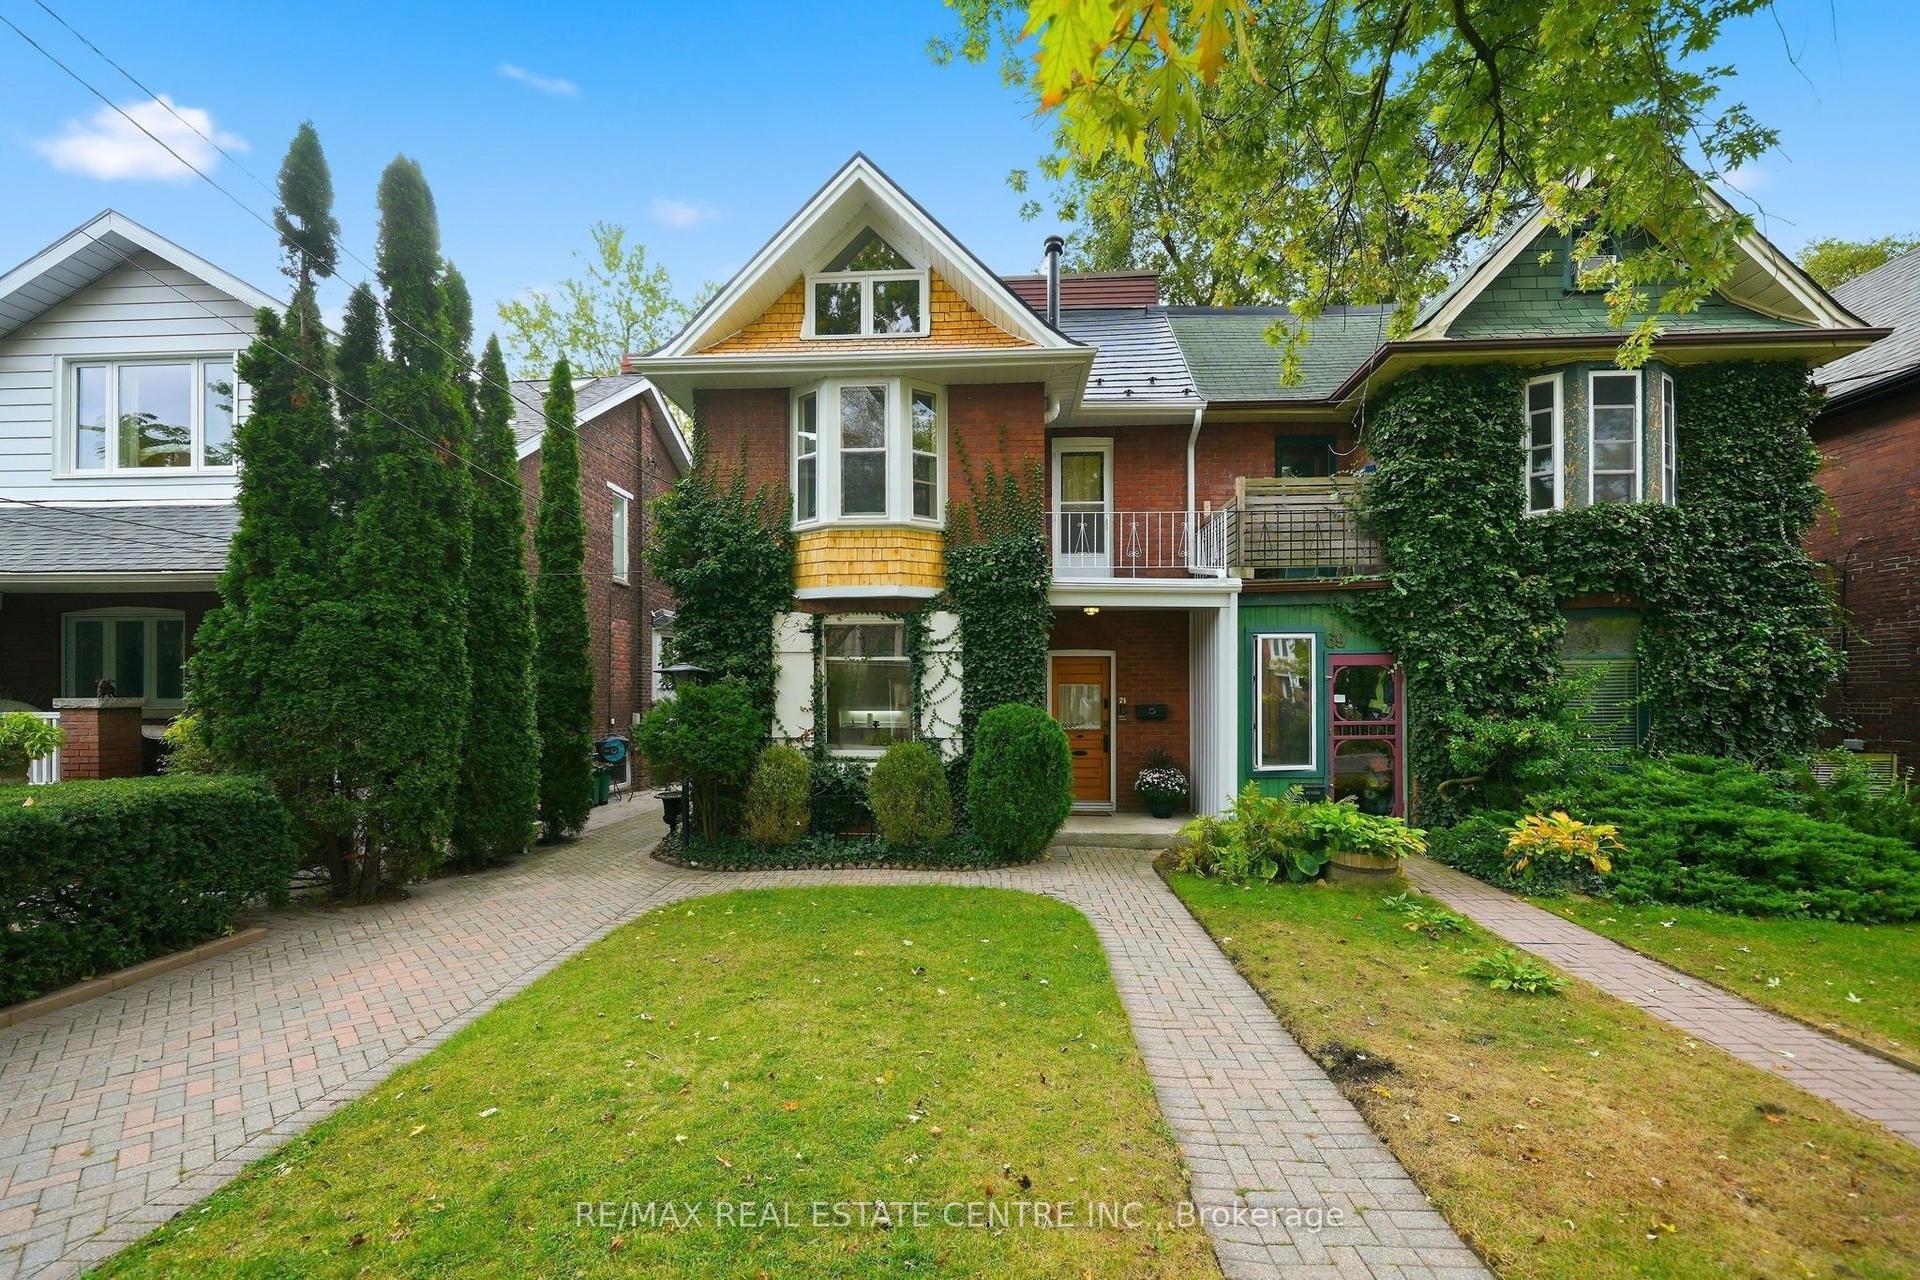
For Sale9 h ago
$1,595,000
Semi-Detached
est. $6,993/mo
71 Lyall Avenue, East End-Danforth
Toronto, ON
3 bd
3 ba
1,750
2
MLS# E13868836Re/Max Real Estate Centre Inc.
WhatsApp Aman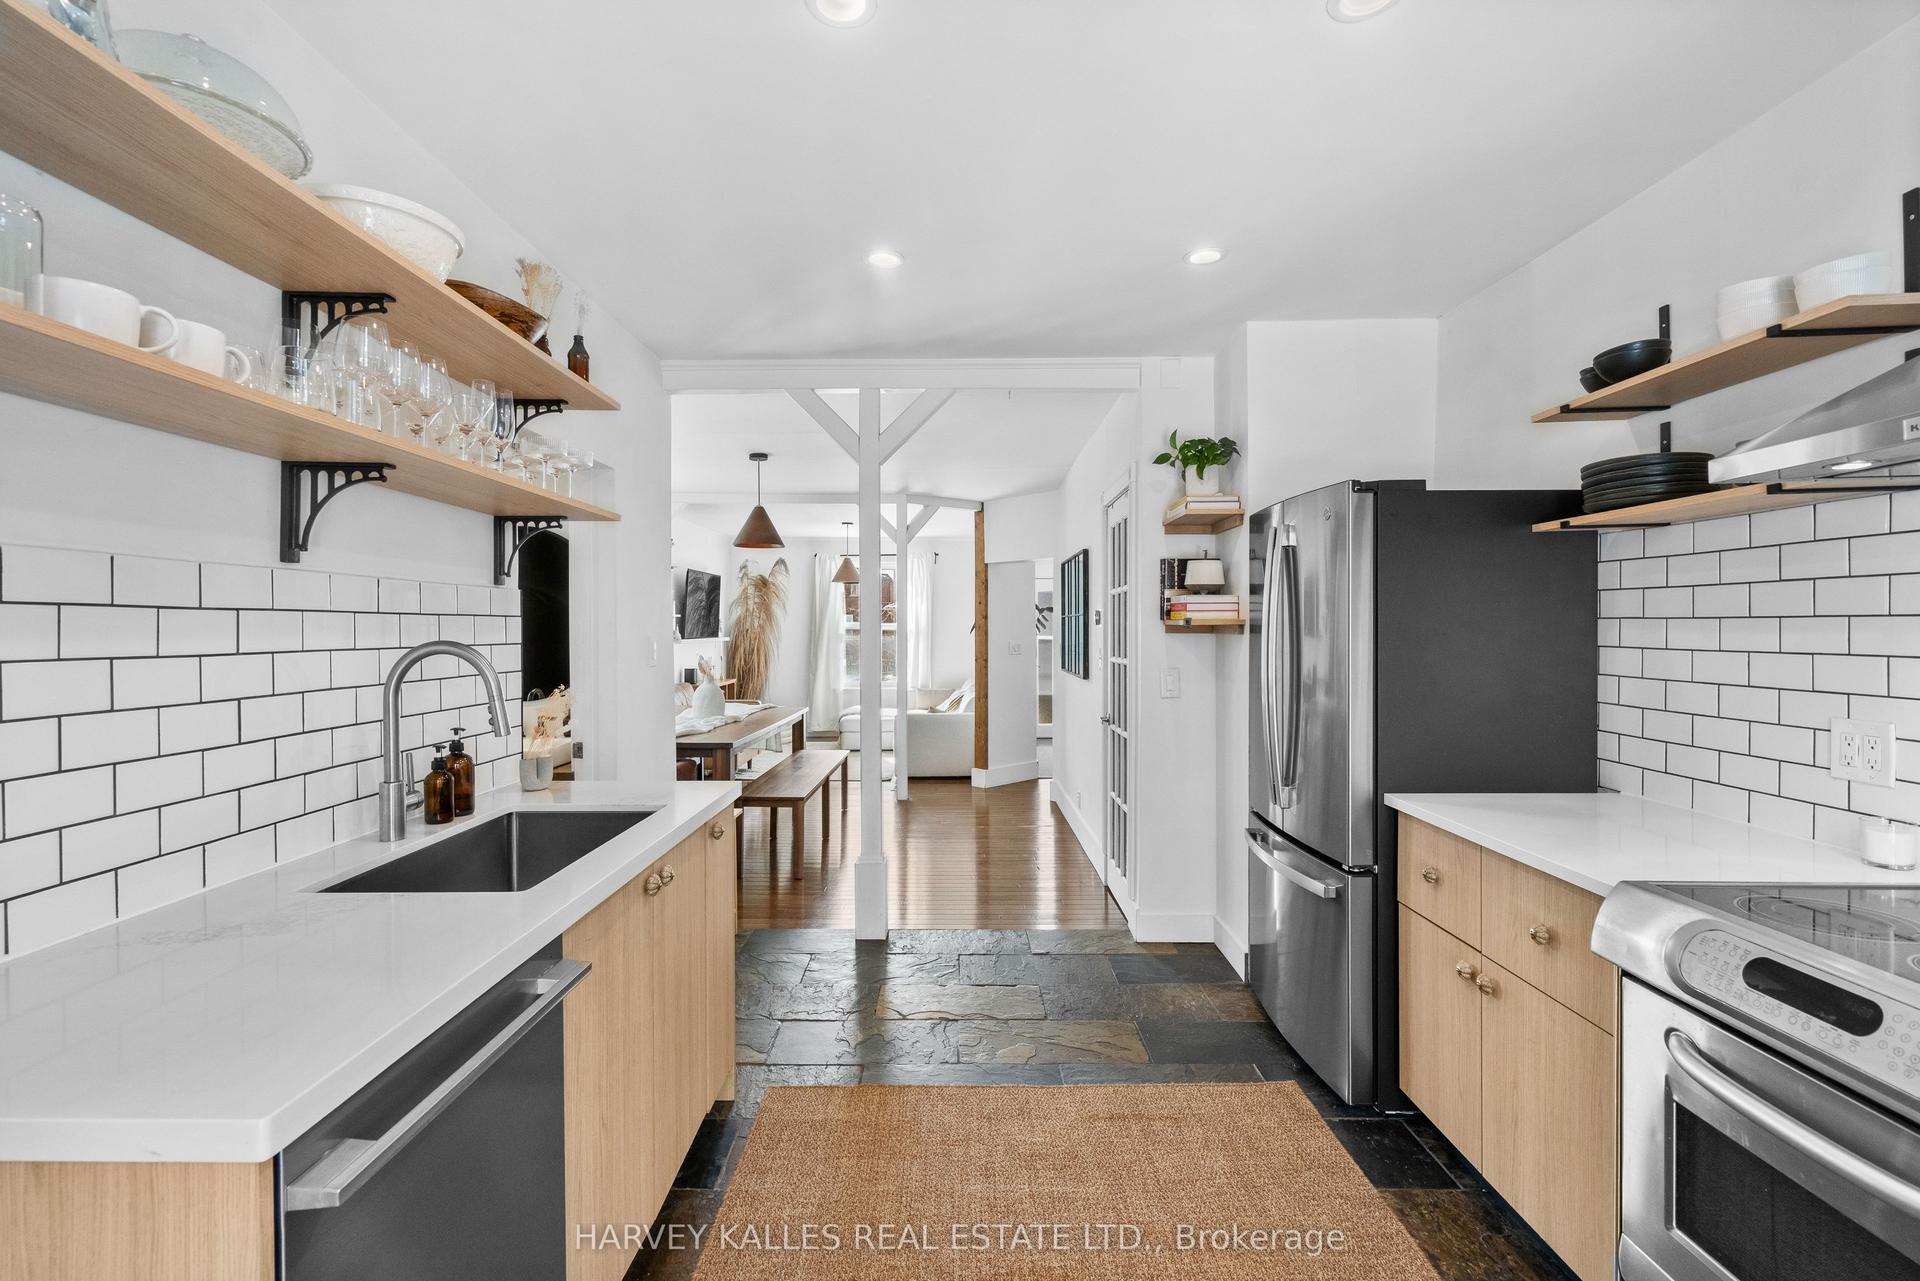
For Sale9 h ago
$999,999
Semi-Detached
est. $4,384/mo
14 Manitoba Street, Mimico
Toronto, ON
2 bd
2 ba
1,300
3
MLS# W13868994Harvey Kalles Real Estate Ltd.
WhatsApp Aman