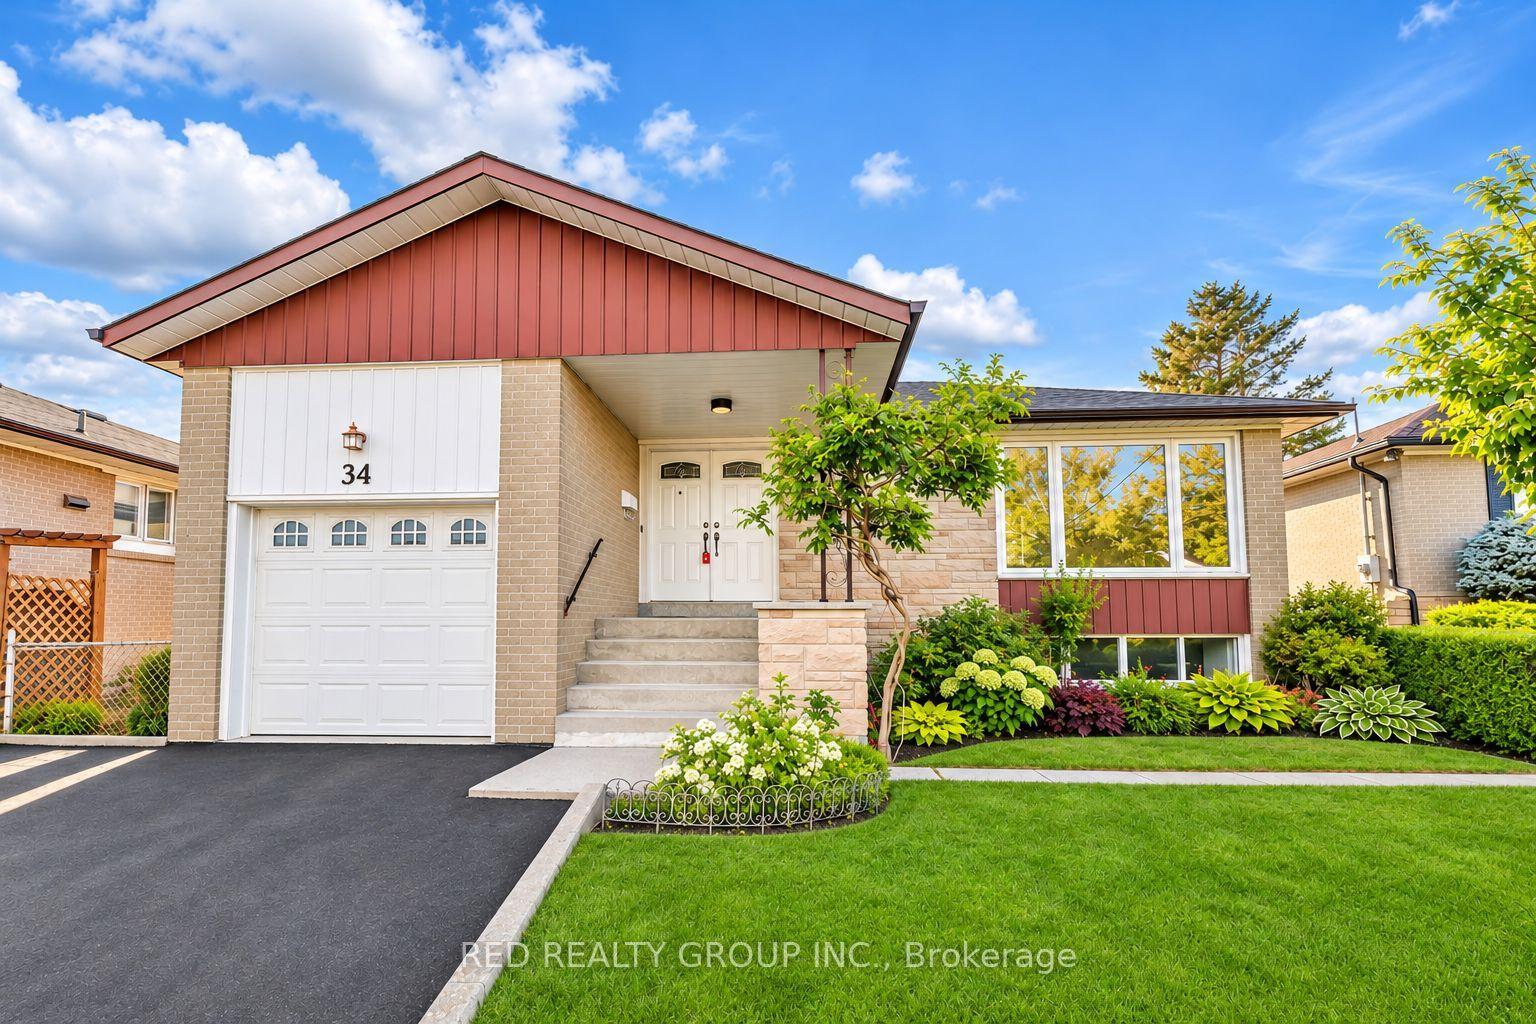
For Sale
Just Listed
78 Haviland Drive
Centennial Scarborough, Toronto, ON
$949,800
3+1Bd
3Ba
1,300+sqft
4Parking
53.91 x 110.71 ftlot
$731/sqft
DetachedMLS# E14151620Listed 2026-11-055 DOM
Heating
Water Heater
Cooling
Central Air
Basement
Partially Finished
About this home
FIRST TIME OFFERED! Welcome to 78 Haviland Drive, a beautifully maintained and thoughtfully updated 4-level backsplit, proudly offered by its original owners! Nestled on a quiet, family-friendly street in the highly desirable Centennial community of Scarborough, this spacious 3+1 bedroom home offers a fantastic layout with room for the whole family! Step inside and discover brand-new, light oak-inspired luxury flooring on two levels, a beautifully updated "Kitchen Craft" Custom kitchen (SS app+ Eat-In) TWO stunning, brand-new, never-used bathrooms featuring gorgeous Calacatta Gold-inspired finishes! You'll love the clever semi-ensuite design, offering convenient access from the primary bedroom to the 4-piece bath while still providing guests with their own private 2-piece powder room! The spacious primary bedroom features double closets, while the large family room offers the perfect space to relax or entertain. A versatile 4th bedroom, currently used as a home office, provides flexibility for growing families or those working from home. The lower level also features an updated 3-pc w glass shower, plus additional partially finished & unfinished space awaiting your personal touch and design ideas! Numerous updates include updated windows, roof, flooring, bathrooms and so much more! Complete with a double-car garage, private fenced backyard, entertaining deck and updated front walkway. Bonus features: City of Toronto watermain cleaning and structural relining was just completed on Haviland Oct26, part of the City's infrastructure renewal program for Improve drinking-water distribution and reduce watermain breaks! ESA Certificate available (updated Electrical panel)Freshly painted. A wonderful opportunity to own a lovingly cared-for, original-owner home in one of Scarborough's most sought-after lakeside communities! Minutes to Rouge Hill GO, Lake Ontario, parks, trails, Excellent schools including UTSC and Highway 401.Come & see this before it's gone!
Garage
Rooms
Main Floor
| Living Room | 6.16 × 3.55 m | Vinyl Floor Walk-Out Bow Window |
| Kitchen | 3.77 × 3.30 m | Quartz Counter Stainless Steel Appl Eat-in Kitchen |
| Dining Room | 4.02 × 3.91 m | Vinyl Floor Combined w/Kitchen Window |
Upper
| Primary Bedroom | 4.41 × 3.03 m | 4 Pc Ensuite Double Closet Semi Ensuite |
| Bedroom 2 | 3.95 × 2.97 m | Hardwood Floor Closet Overlooks Backyard |
| Bedroom 3 | 3.05 × 2.74 m | Hardwood Floor Closet Window |
Basement
| Other | 6.07 × 4.81 m | Unfinished |
| Furnace Room | 4.24 × 3.57 m | Unfinished |
| Laundry | 3.77 × 1.69 m | Laundry Sink |
Other
| Bedroom 4 | 3.29 × 3.21 m | Vinyl Floor Window |
| Family Room | 7.13 × 6.22 m | Above Grade Window Vinyl Floor Large Closet |
Features
- Water Heater
- Water Meter
- Partially Finished
- Central Air
- Backsplit 4
Financials
Annual Taxes
$4,690
Estimated Rental Income
Entire property$3,200 – $4,800/mo
Basement apartment$1,800 – $2,500/mo
Rental yield4.0% – 6.1%
*Estimates based on comparable rentals in the area. Actual income may vary.
Market Data — Toronto
Days on market5 days
Buyer's MarketSeller's Market
Based on active listings in Toronto. Data updates daily.
Demographics — Toronto
Population
2,794,356
Avg Household Income
$102,000
Age Distribution
0-19
19%
20-34
24%
35-49
21%
50-64
19%
65+
17%
Ownership53% own · 47% rent
EnglishMandarinCantoneseTagalogTamil
Getting around
How walkable, bikeable, and transit-friendly this neighbourhood is.
76
/ 100
Walk Score
Very Walkable
62
/ 100
Transit Score
Good Transit
70
/ 100
Bike Score
Very Bikeable
Scores are estimates based on neighbourhood data and are for informational purposes only.
MLS® data courtesy of the Toronto Regional Real Estate Board (TRREB).
The information provided herein must only be used by consumers that have a bona fide interest in the purchase, sale, or lease of real estate and may not be used for any commercial purpose or any other purpose. Listing information is deemed reliable but is not guaranteed accurate by the Toronto Regional Real Estate Board, the listing brokerage, or this website. The trademarks REALTOR®, REALTORS® and the REALTOR® logo are controlled by The Canadian Real Estate Association (CREA) and identify real estate professionals who are members of CREA. MLS®, Multiple Listing Service®, and the associated logos are owned by CREA. Not intended to solicit properties currently listed for sale or buyers under contract.
You may also like
More homes in Toronto
Hand-picked listings with a similar price range and style.
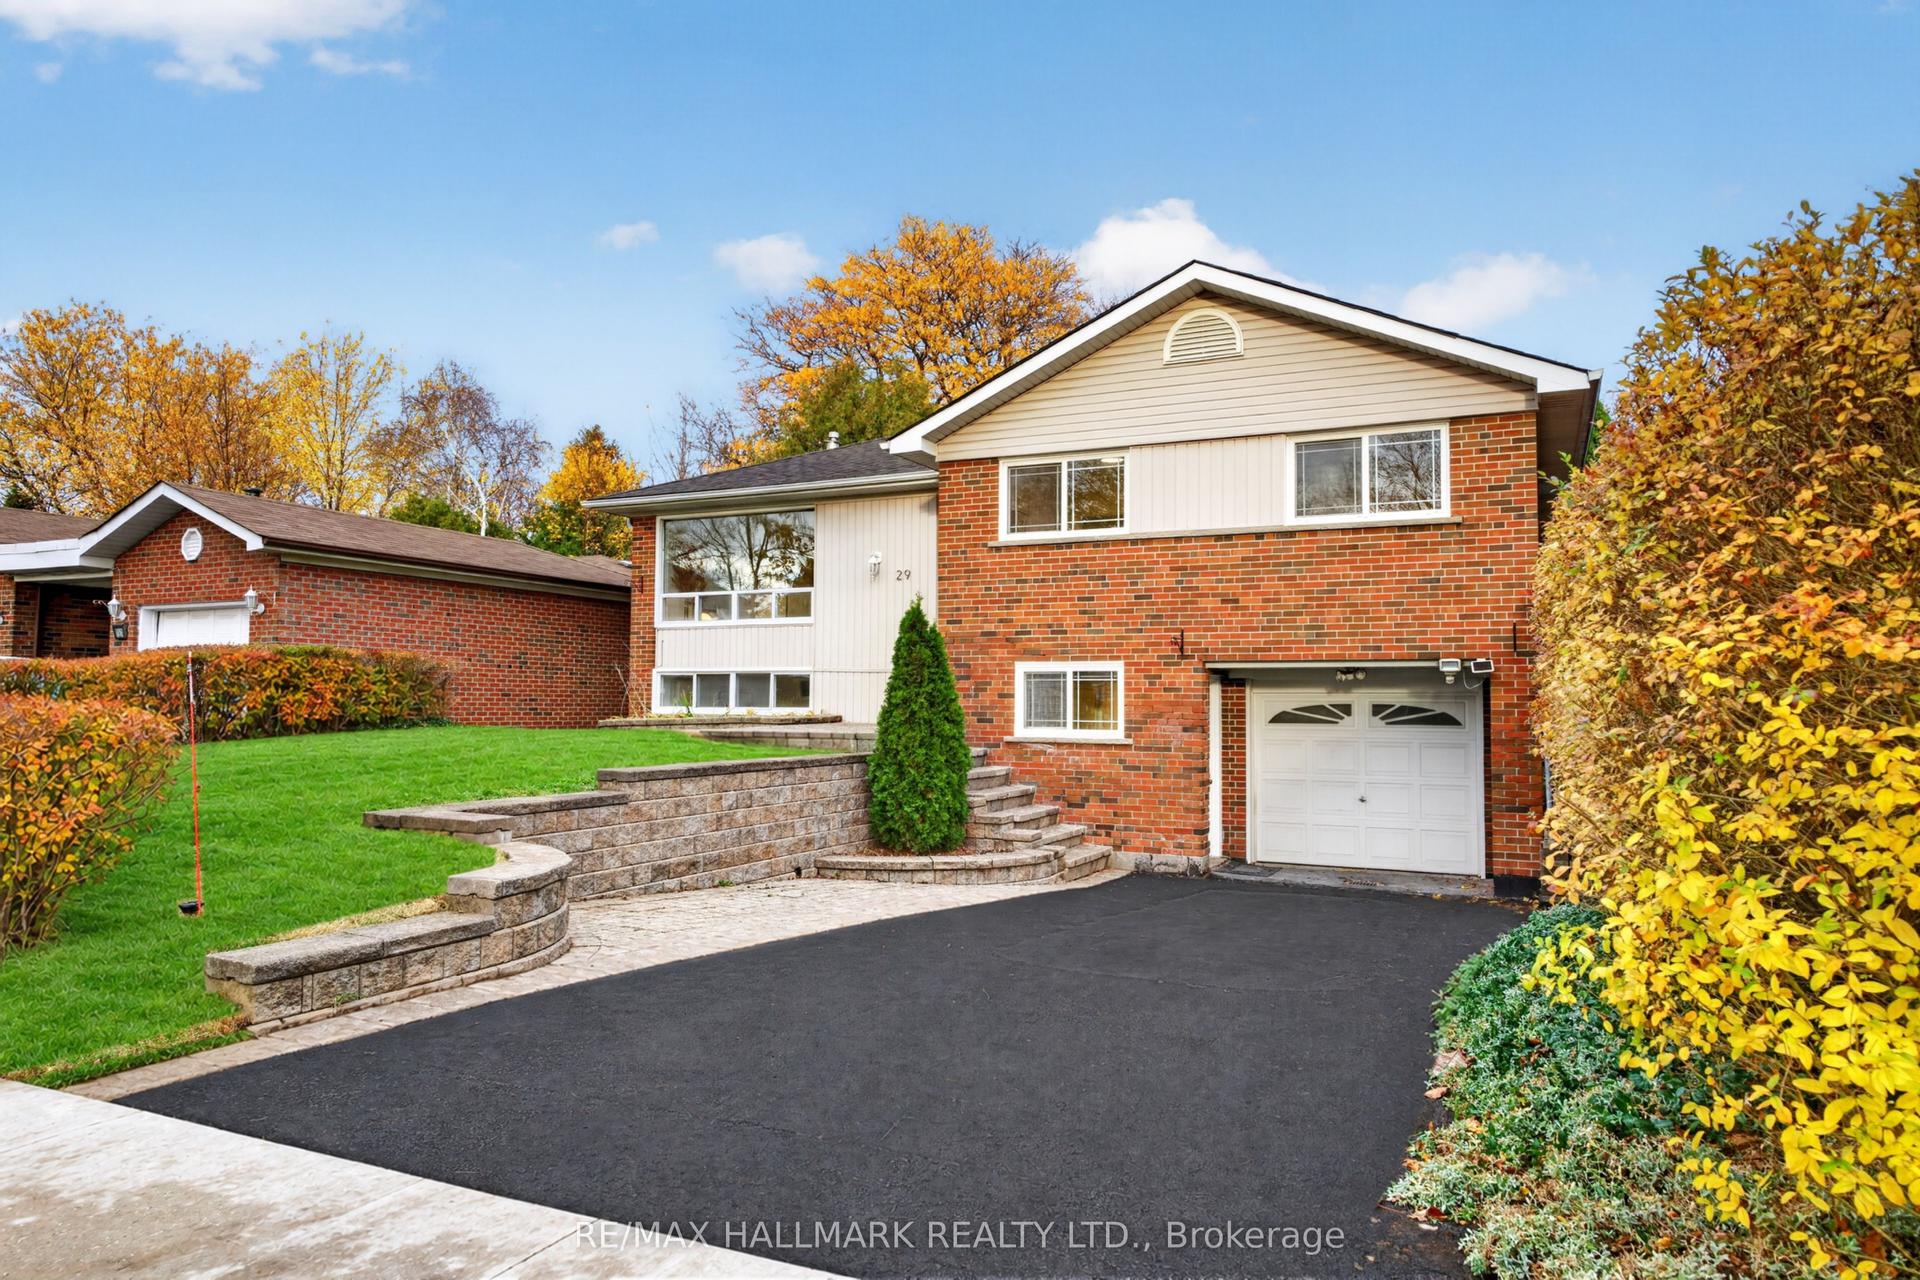
For Sale11 h ago
$939,000
Detached
est. $4,117/mo
29 Berkham Road, Woburn
Toronto, ON
3+1 bd
2 ba
1,300
3
MLS# E14165488Re/Max Hallmark Realty Ltd.
WhatsApp Aman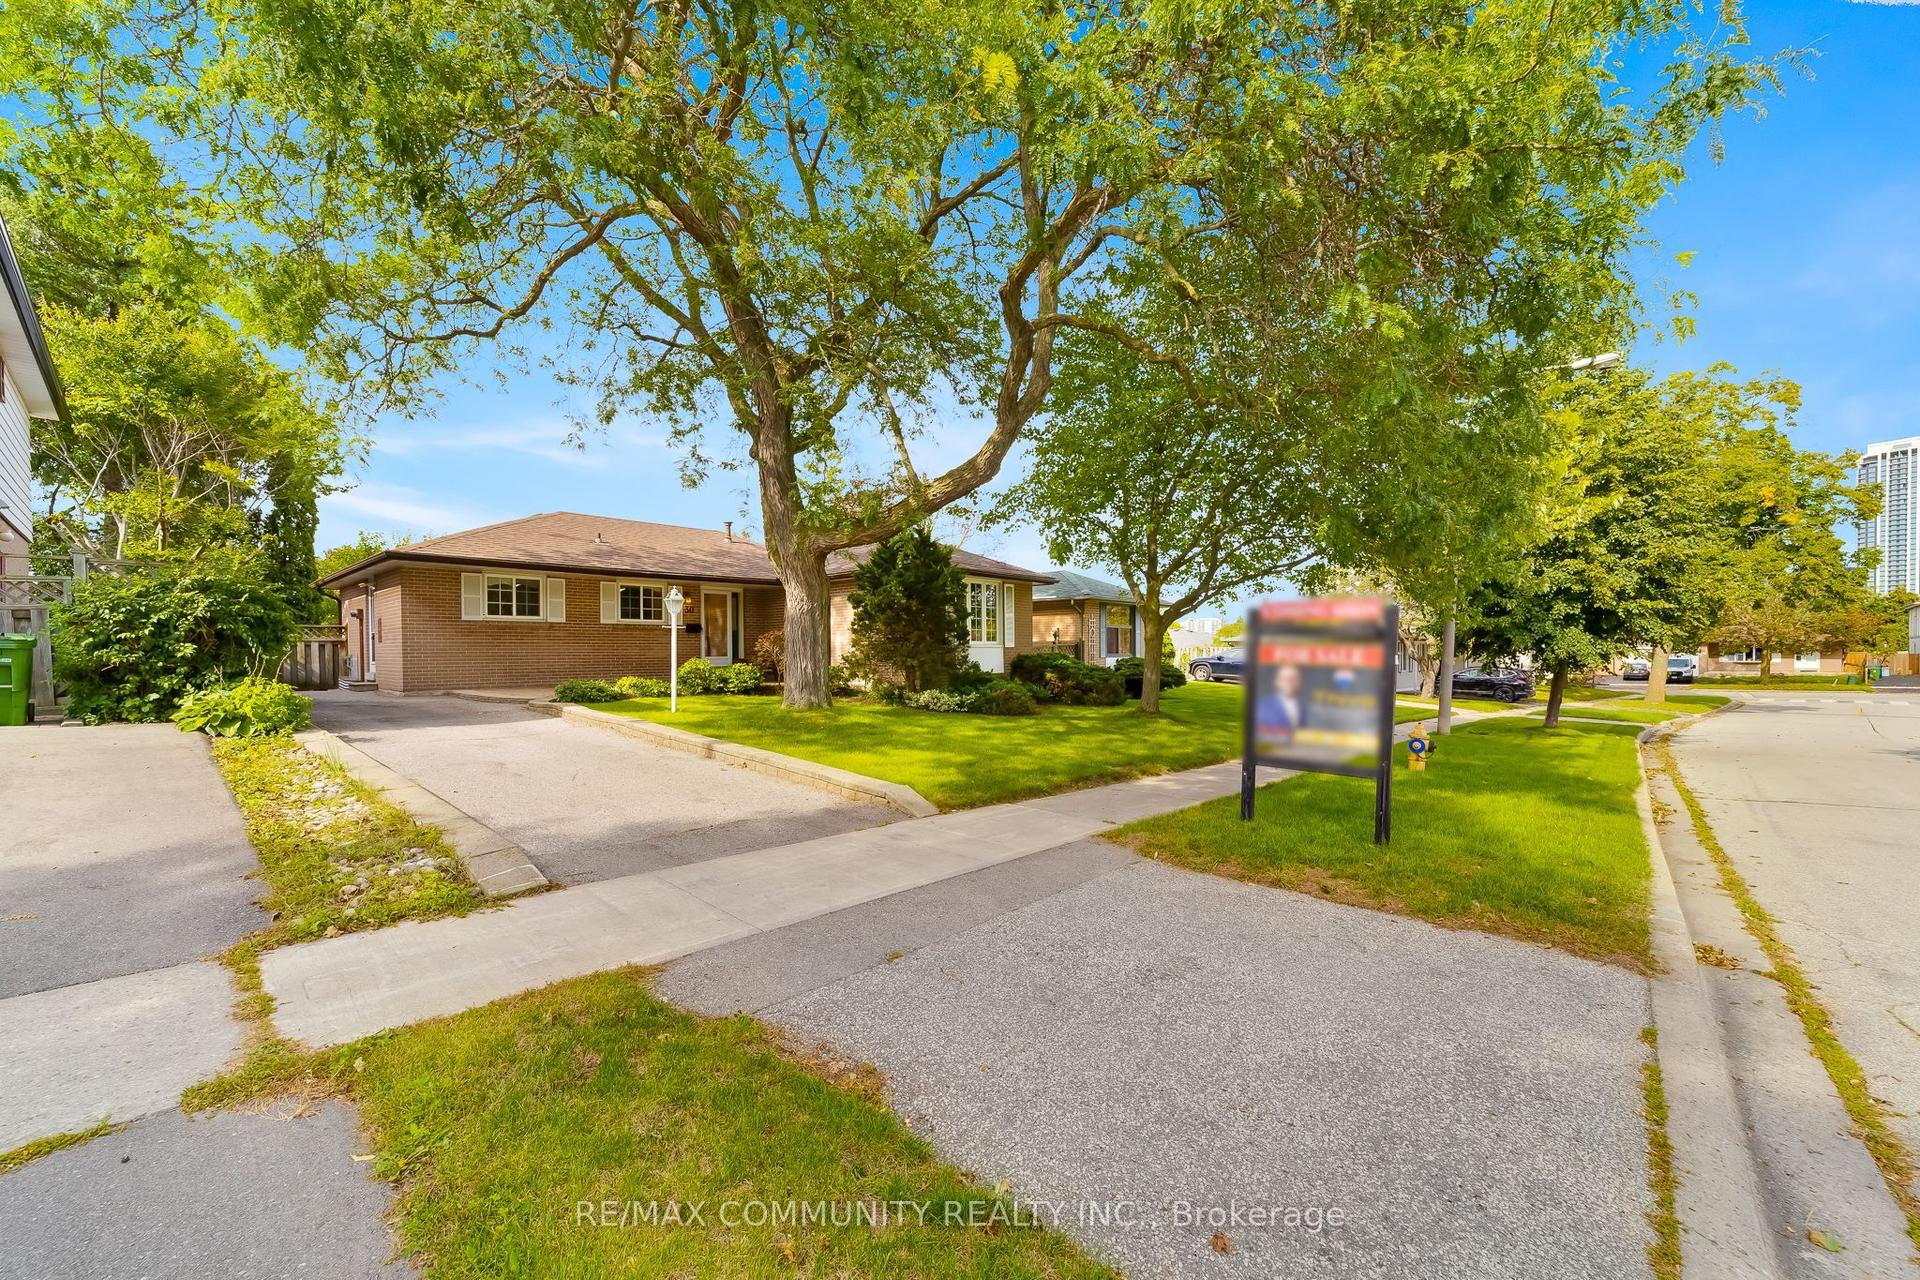
For Sale11 h ago
$858,000
Detached
est. $3,761/mo
30 Bridlington Street, Woburn
Toronto, ON
3+2 bd
2 ba
1,300
4
MLS# E14165424Re/Max Community Realty Inc.
WhatsApp Aman