For Sale
Just Listed
227 Eastwood Road
Woodbine Corridor, Toronto, ON
$899,000
2+1Bd
2Ba
900+sqft
1Parking
15.92 x 125 ftlot
$999/sqft
Semi-DetachedMLS# E13839466Listed 2026-09-290 DOM
Cooling
Central Air
Basement
Finished with Walk-Out
Just listed! New listings in Toronto often receive offers within the first week.
About this home
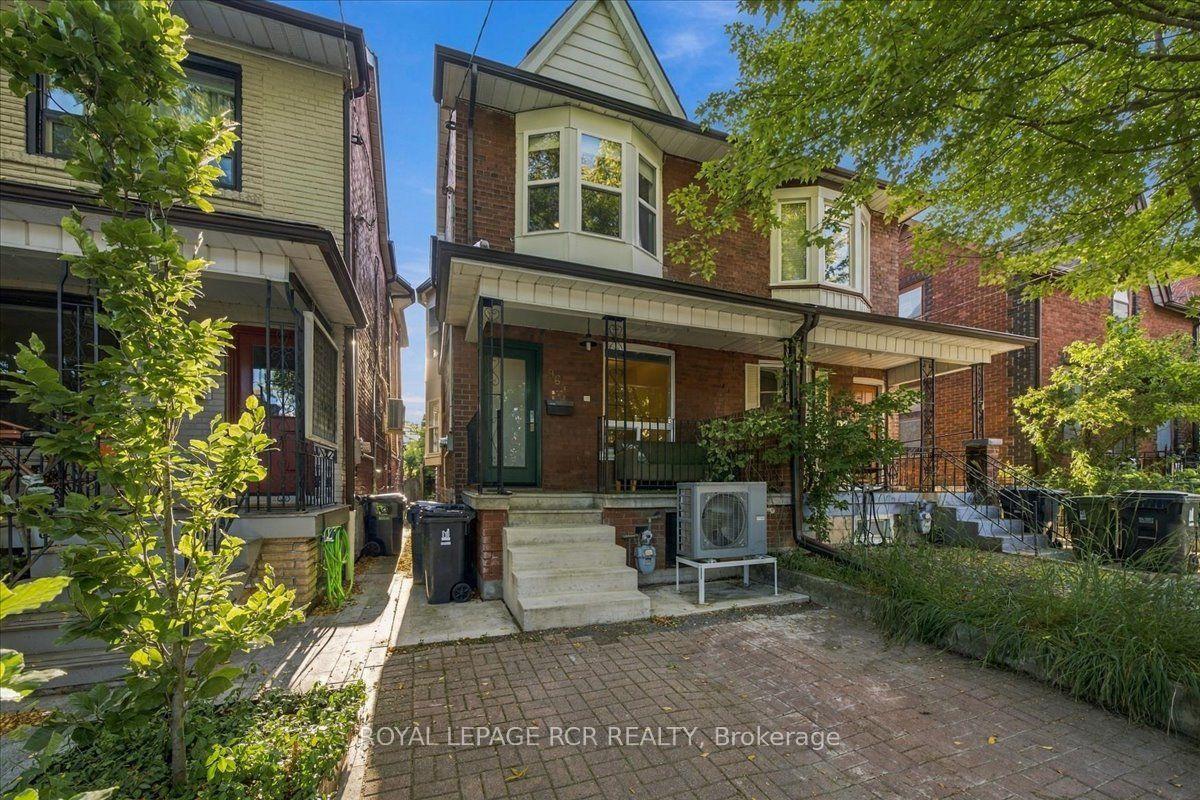
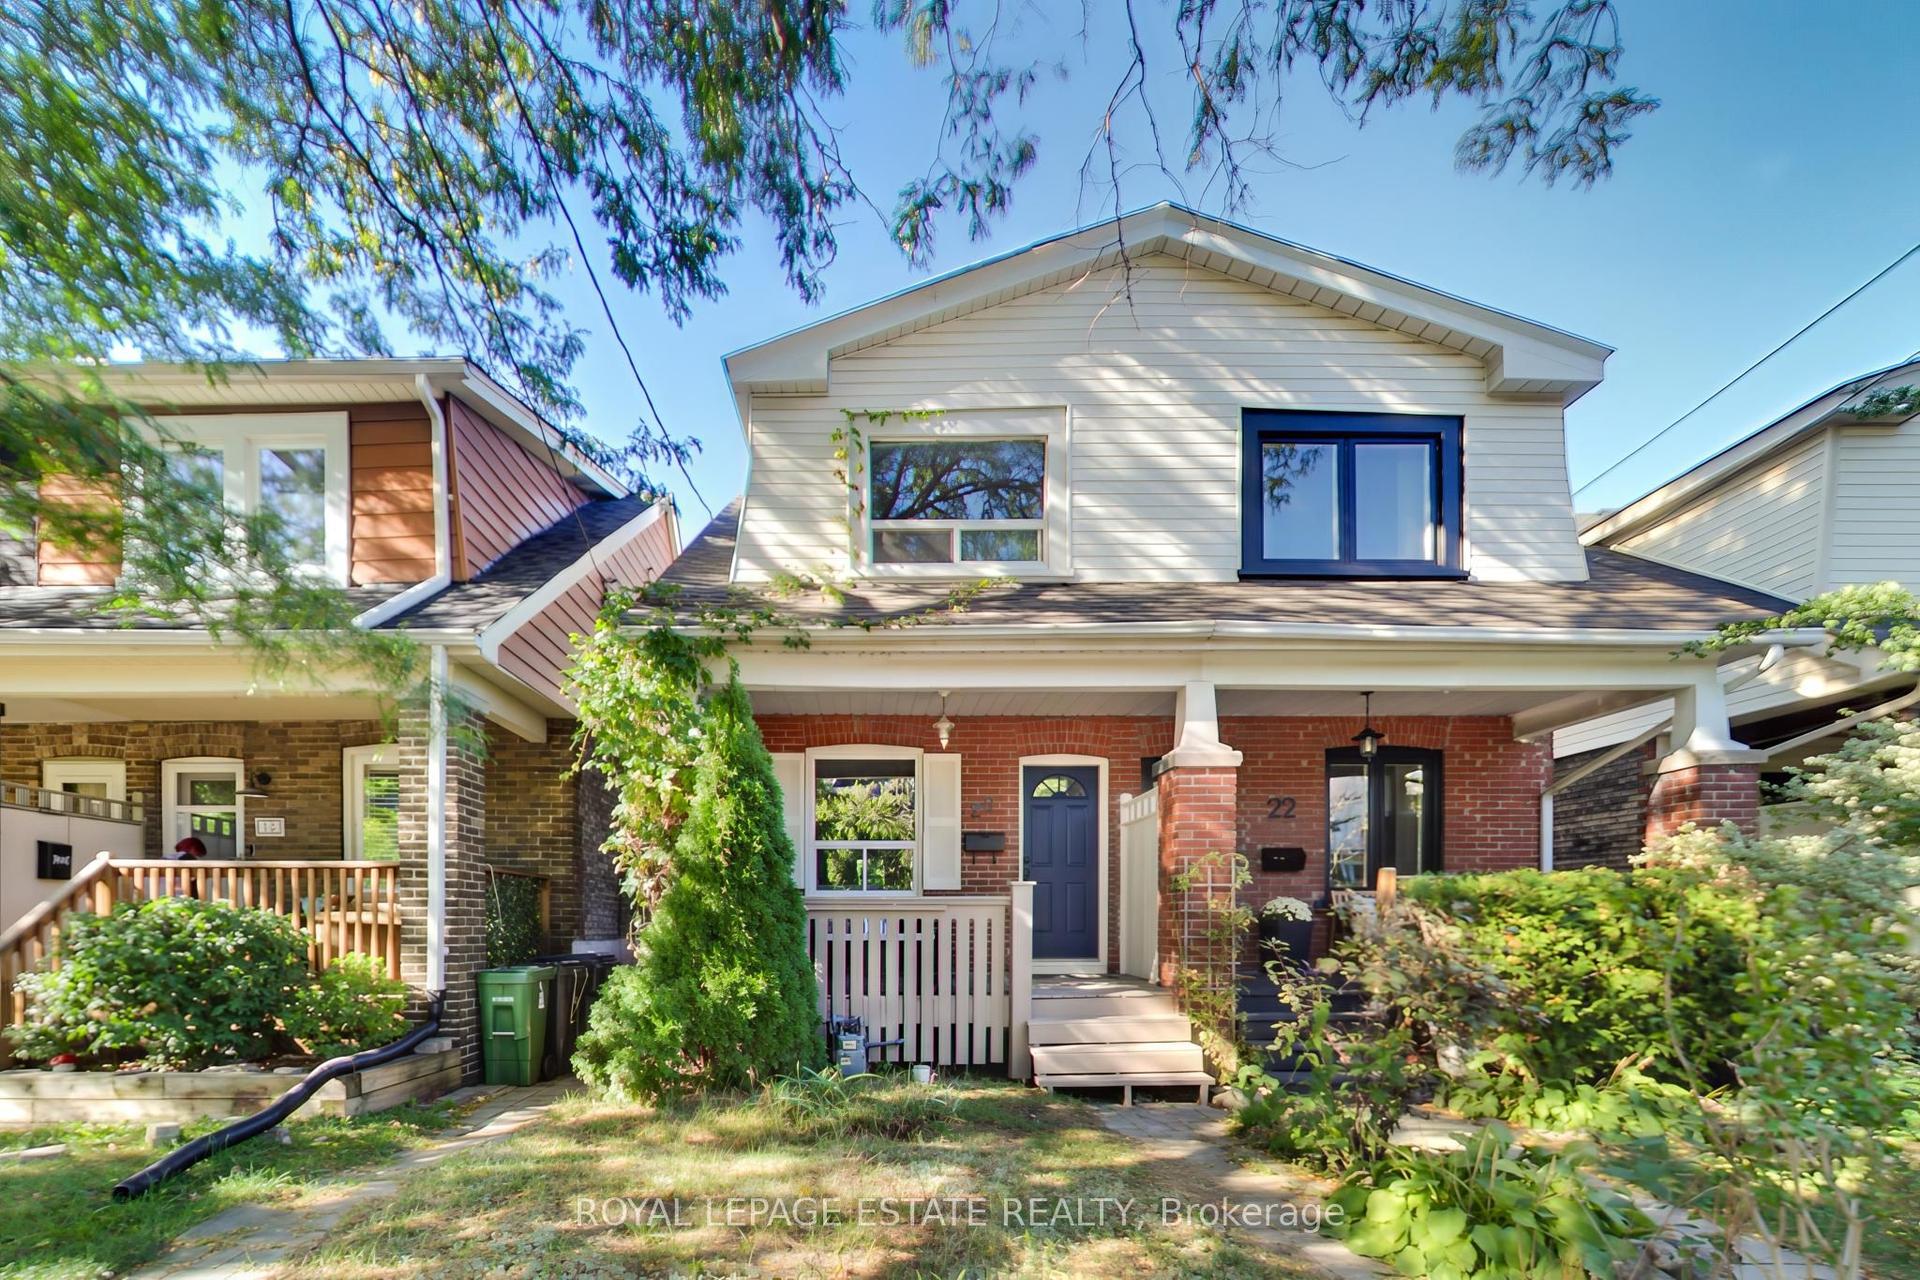
Welcome to 227 Eastwood Ave, a beautifully renovated 2+1 bedroom, 2 bathroom semi in the heart of the Beach, combining thoughtful design, character and turnkey living with one of the neighbourhood's rarest conveniences: a licensed front yard parking pad. An enclosed front foyer keeps coats, shoes and everyday clutter out of the living space, while hardwood floors, custom millwork, pot lights and carefully chosen finishes carry throughout. The main floor offers a generous dining room and bright living room with custom built-ins, feature wall and fireplace, connected by a striking open staircase with glass railings that brings light through the centre of the home. Upstairs are two well-proportioned bedrooms and a renovated family bath, while the spacious primary is wrapped in custom built-in cabinetry offering exceptional storage. The bright, above-grade lower level has been transformed into a functional extension of the home. The eat-in kitchen features extensive cabinetry, granite counters, stainless appliances, farmhouse sink and heated floors. Best of all, it walks directly out to the backyard, creating a natural indoor/outdoor connection with the deck and BBQ just steps from the kitchen. A separate +1 makes an ideal home office or guest space, while a second bathroom and laundry add even more function. Outside, enjoy an elevated deck, stone patio and remarkably deep, private treed yard with plenty of room to entertain, play or unwind. Just around the corner, Fairmount Park feels like an extension of your backyard with tennis courts, playground, outdoor hockey rink and neighbourhood-favourite toboggan hills, while Fairmount Park Community Centre offers an indoor pool for year-round recreation. Steps to Bowmore Road Jr & Sr PS and close to Kingston Rd, Gerrard, Queen, transit, the Beach and waterfront. Beautifully renovated, turnkey, packed with storage & complete with rare licensed parking, this is an east-end home that lives every bit as beautifully as it looks!
PoolRenovatedWaterfrontHardwoodFireplace
Rooms
Main Floor
| Foyer | — | Ceramic Floor Pot Lights |
| Living Room | 3.94 × 3.66 m | Hardwood Floor Pot Lights Crown Moulding |
| Foyer | — | |
| Foyer | 1.20 × 1.20 m | Pot Lights Crown Moulding |
| Foyer | 1.20 × 1.20 m | Pot Lights Crown Moulding |
| Living Room | 3.94 × 3.72 m | Hardwood Floor Pot Lights Crown Moulding |
| Living Room | 3.94 × 3.72 m | Hardwood Floor Pot Lights Crown Moulding |
| Living Room | 3.94 × 3.72 m | Hardwood Floor Pot Lights Crown Moulding |
| Dining Room | 3.94 × 3.83 m | Hardwood Floor Pot Lights Crown Moulding |
Second Floor
| Primary Bedroom | 3.95 × 4.10 m | Hardwood Floor Pot Lights Crown Moulding |
| Bathroom | — | 4 Pc Bath Porcelain Floor |
| Bedroom 2 | 3.83 × 2.38 m | Hardwood Floor Pot Lights Crown Moulding |
Basement
| Kitchen | 3.79 × 3.78 m | W/O To Yard Ceramic Floor Pot Lights |
| Office | 2.41 × 3.37 m | Window Ceramic Floor Irregular Room |
| Bathroom | — | 2 Pc Bath Ceramic Floor Pot Lights |
Other
| Room | — | |
| Room | — | |
| Room | — |
Features
- Other
- Finished with Walk-Out
- Finished
- Central Air
- 2-Storey
Financials
Annual Taxes
$4,857.08
Estimated Rental Income
Entire property$2,600 – $3,800/mo
Basement apartment$1,800 – $2,500/mo
Rental yield3.5% – 5.1%
*Estimates based on comparable rentals in the area. Actual income may vary.
Market Data — Toronto
Days on market0 days
Buyer's MarketSeller's Market
Based on active listings in Toronto. Data updates daily.
Demographics — Toronto
Population
2,794,356
Avg Household Income
$102,000
Age Distribution
0-19
19%
20-34
24%
35-49
21%
50-64
19%
65+
17%
Ownership53% own · 47% rent
EnglishMandarinCantoneseTagalogTamil
Getting around
How walkable, bikeable, and transit-friendly this neighbourhood is.
74
/ 100
Walk Score
Very Walkable
68
/ 100
Transit Score
Good Transit
74
/ 100
Bike Score
Very Bikeable
Scores are estimates based on neighbourhood data and are for informational purposes only.
MLS® data courtesy of the Toronto Regional Real Estate Board (TRREB).
The information provided herein must only be used by consumers that have a bona fide interest in the purchase, sale, or lease of real estate and may not be used for any commercial purpose or any other purpose. Listing information is deemed reliable but is not guaranteed accurate by the Toronto Regional Real Estate Board, the listing brokerage, or this website. The trademarks REALTOR®, REALTORS® and the REALTOR® logo are controlled by The Canadian Real Estate Association (CREA) and identify real estate professionals who are members of CREA. MLS®, Multiple Listing Service®, and the associated logos are owned by CREA. Not intended to solicit properties currently listed for sale or buyers under contract.
You may also like
More homes in Toronto
Hand-picked listings with a similar price range and style.
For Sale4 months ago
$849,900
Semi-Detached
est. $3,726/mo
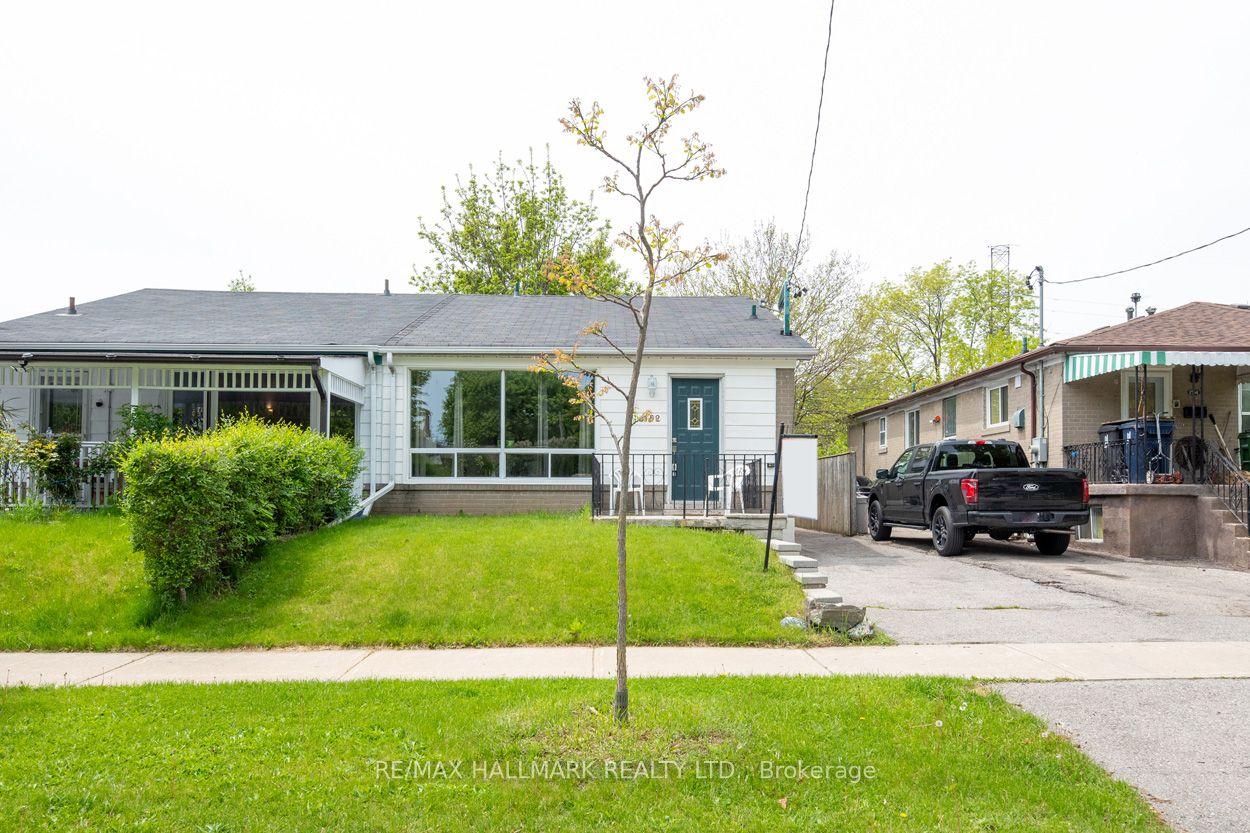
152 Santamonica Boulevard, Clairlea-Birchmount
Toronto, ON
3+2 bd
2 ba
900
2
MLS# E13428520Re/Max Hallmark Realty Ltd.
WhatsApp Aman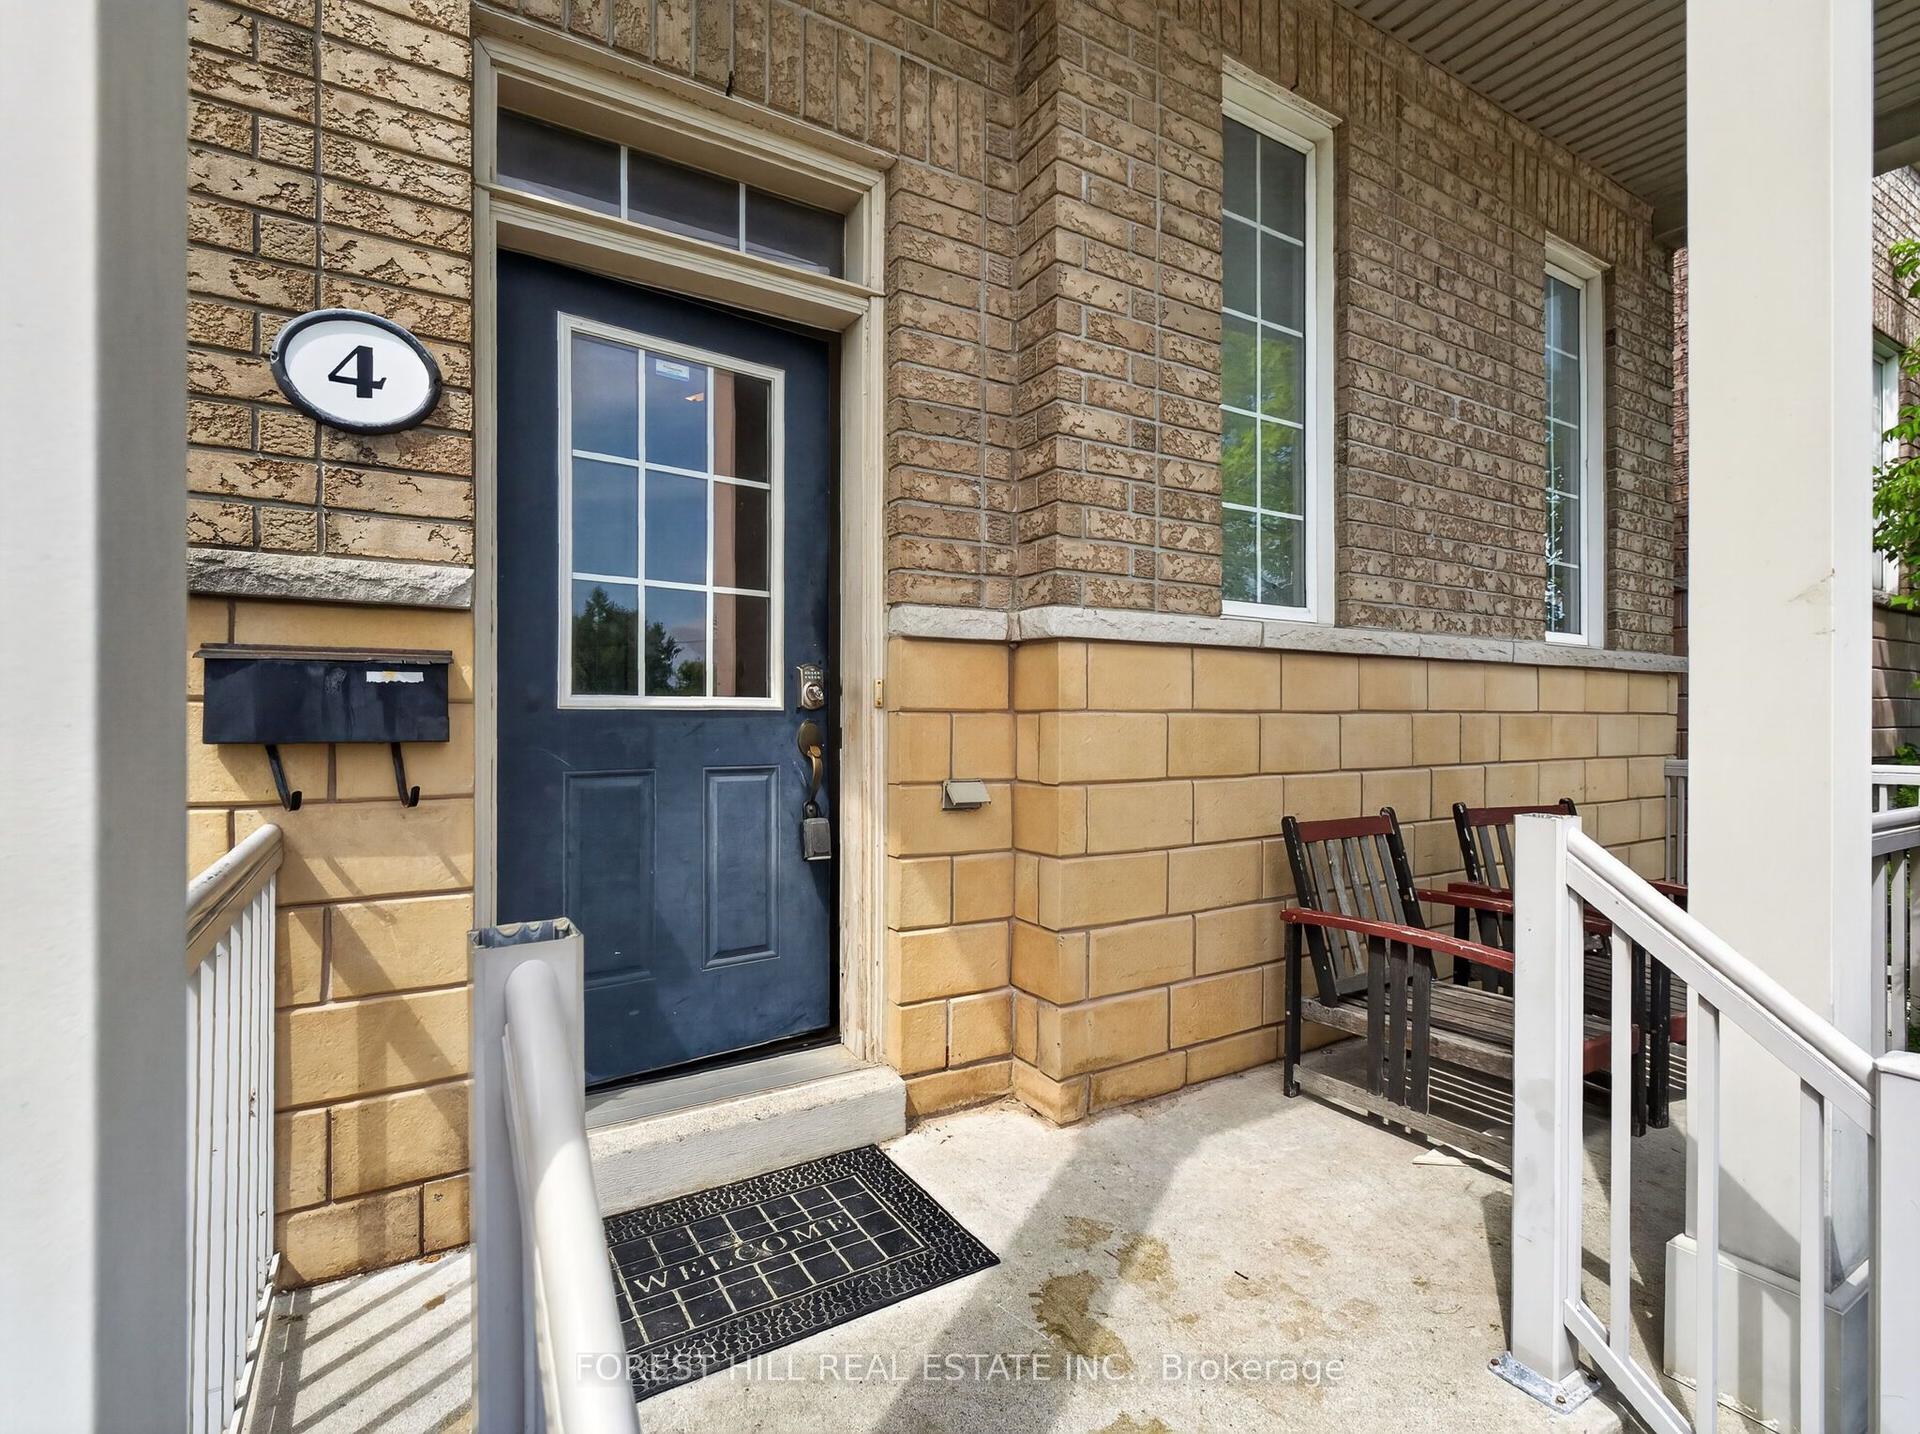
For Sale8 h ago
$1,049,000
Semi-Detached
est. $4,599/mo
4 Evelyn Wiggins Drive, York University Heights
Toronto, ON
6+2 bd
4 ba
2,250
4
MLS# W13840798Forest Hill Real Estate Inc.
WhatsApp Aman