For Sale
Open House Sat 18–20
28 Perryview Drive
Port Perry, Scugog, ON
$899,900
2+2Bd
3Ba
1,300+sqft
6Parking
50.72 x 102.13 ftlot
$692/sqft
DetachedMLS# E13839722Listed 2026-09-2916 DOM
Heating
Water Heater Owned
Cooling
Central Air
Basement
Finished
About this home
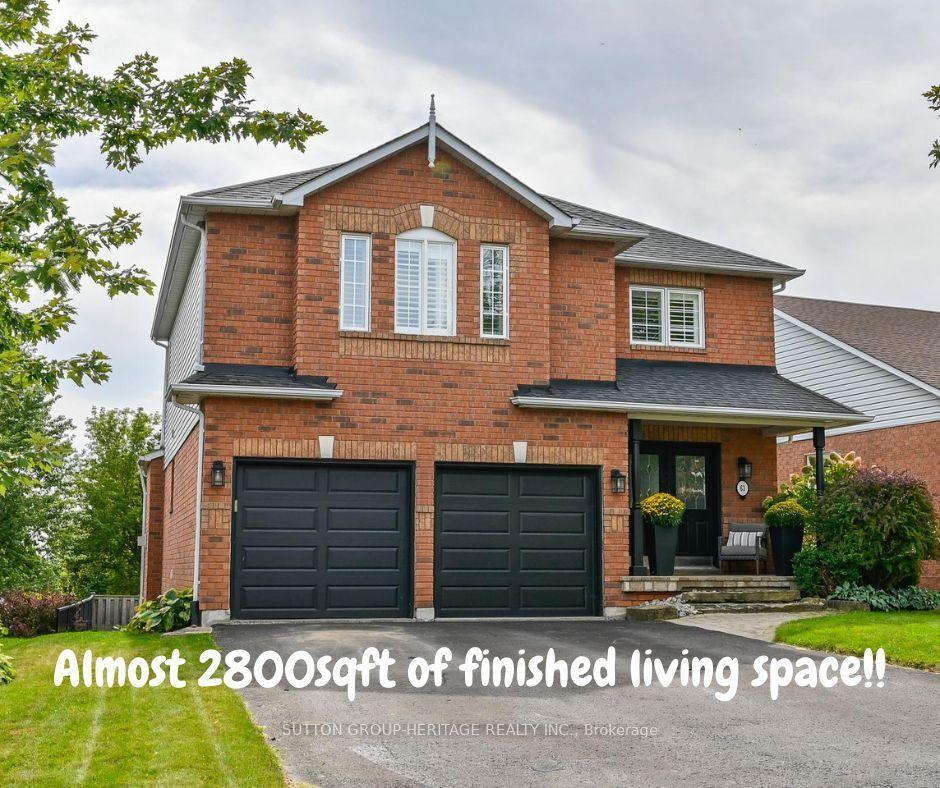
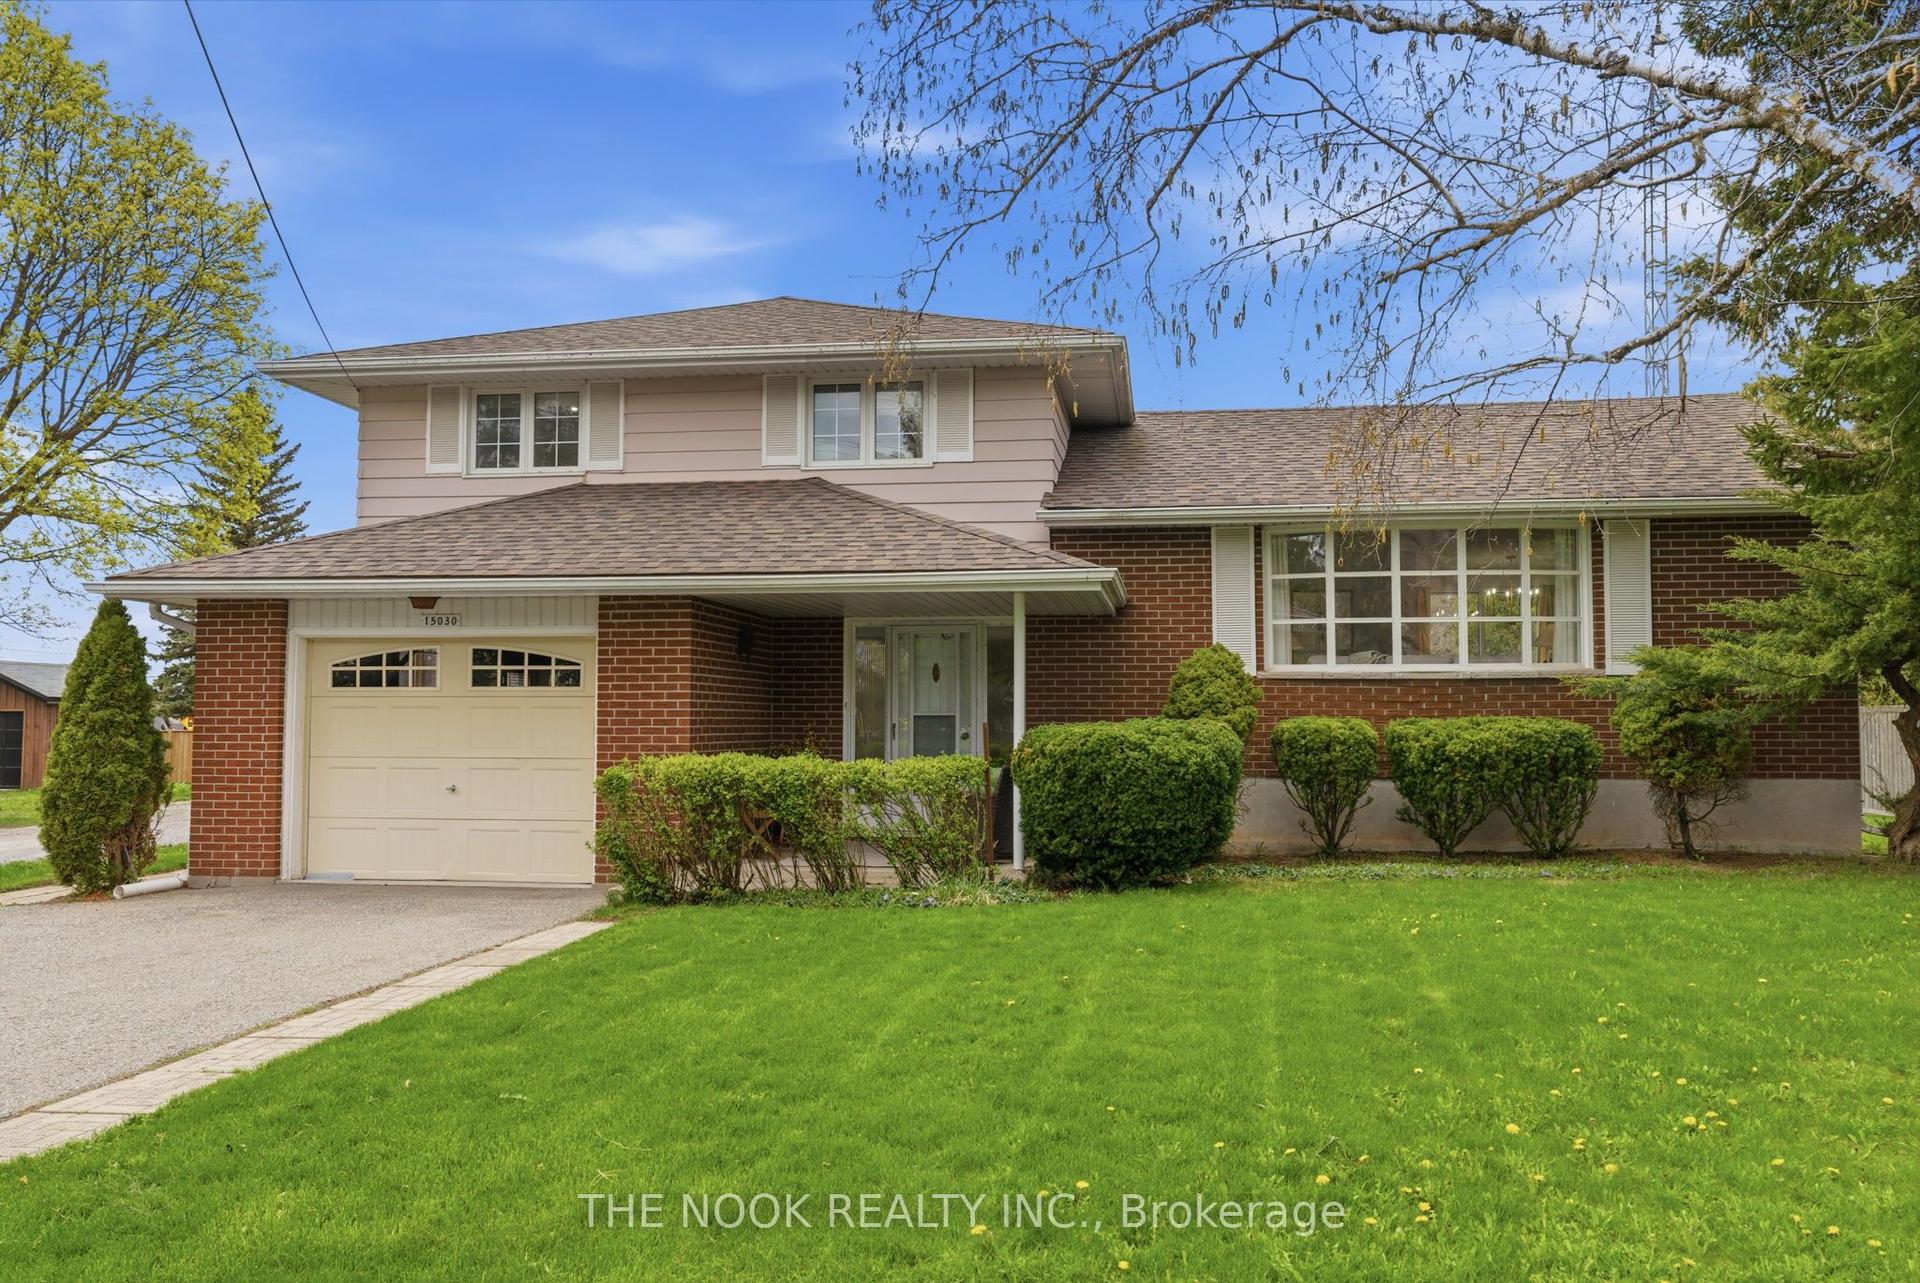
Immaculate 2+2 bedroom, all brick bungalow nestled on a beautifully treed lot in a family friendly Port Perry community! Manicured curb appeal welcomes you with an inviting front porch and lovely gardens. Step inside to a bright, sun-filled open concept main floor featuring pot lights, California shutters and a formal living room with a large picture window overlooking the front gardens.The gourmet kitchen offers a ceramic backsplash, pantry, under-cabinet lighting, breakfast bar and spacious dining area - perfect for everyday living and entertaining. The adjoining great room features a cozy gas fireplace and sliding glass walkout to a large entertainer's deck, fenced yard, gardens and scenic views. The main-floor primary retreat boasts a walk-in closet with organizers, a 3-piece ensuite and walkout to a relaxing sunroom with deck access - the perfect spot for morning yoga or your first coffee of the day! The finished lower level offers large above-grade windows, a spacious recreation room with a brick gas fireplace, convenient kitchenette, 3-piece bath, two additional bedrooms and an impressive workshop/storage room ideal for the hobbyist. A double garage with side door access and loft storage provides even more functionality. Ideally located just steps from transit and parks, with downtown shops and all the waterfront amenities Port Perry has to offer close at hand. A wonderful opportunity to enjoy comfortable, versatile living in a sought-after community!
GarageWaterfrontWalkoutFireplace
Rooms
Main Floor
| Living Room | 4.25 × 3.20 m | Formal Rm Picture Window Hardwood Floor |
| Kitchen | 4.40 × 3.58 m | Pantry Ceramic Backsplash Ceramic Floor |
| Dining Room | 4.50 × 2.81 m | Open Concept California Shutters Ceramic Floor |
| Great Room | 5.78 × 3.70 m | W/O To Deck Gas Fireplace California Shutters |
| Primary Bedroom | 4.26 × 4.02 m | W/O To Sunroom 3 Pc Ensuite Walk-In Closet(s) |
| Bedroom 2 | 3.81 × 2.52 m | Double Closet Window Laminate |
| Sunroom | 4.22 × 3.65 m | W/O To Deck Ceiling Fan(s) Overlooks Backyard |
| Laundry | 4.25 × 3.20 m | Access To Garage Separate Room Ceramic Floor |
Basement
| Recreation | 5.48 × 3.53 m | Above Grade Window Gas Fireplace Laminate |
| Other | 3.52 × 2.58 m | Stainless Steel Sink Separate Room Vinyl Floor |
| Bedroom 3 | 3.52 × 2.58 m | Above Grade Window Semi Ensuite Broadloom |
| Bedroom 4 | 3.55 × 2.98 m | Above Grade Window Closet Laminate |
| Workshop | 7.68 × 6.10 m | B/I Shelves Irregular Room Concrete Floor |
Features
- Auto Garage Door Remote
- Primary Bedroom - Main Floor
- Storage
- Water Heater Owned
- Water Softener
- Water Purifier
- Deck
- Privacy
- Porch
- Finished
- Full
- Central Air
- Bungalow
Financials
Annual Taxes
$6,449.67
Estimated Rental Income
Entire property$2,600 – $3,800/mo
Basement apartment$1,800 – $2,500/mo
Rental yield3.5% – 5.1%
*Estimates based on comparable rentals in the area. Actual income may vary.
Market Data — Scugog
Days on market16 days
Buyer's MarketSeller's Market
Based on active listings in Scugog. Data updates daily.
Getting around
How walkable, bikeable, and transit-friendly this neighbourhood is.
57
/ 100
Walk Score
Somewhat Walkable
48
/ 100
Transit Score
Some Transit
47
/ 100
Bike Score
Somewhat Bikeable
Scores are estimates based on neighbourhood data and are for informational purposes only.
MLS® data courtesy of the Toronto Regional Real Estate Board (TRREB).
The information provided herein must only be used by consumers that have a bona fide interest in the purchase, sale, or lease of real estate and may not be used for any commercial purpose or any other purpose. Listing information is deemed reliable but is not guaranteed accurate by the Toronto Regional Real Estate Board, the listing brokerage, or this website. The trademarks REALTOR®, REALTORS® and the REALTOR® logo are controlled by The Canadian Real Estate Association (CREA) and identify real estate professionals who are members of CREA. MLS®, Multiple Listing Service®, and the associated logos are owned by CREA. Not intended to solicit properties currently listed for sale or buyers under contract.
You may also like
More homes in Scugog
Hand-picked listings with a similar price range and style.
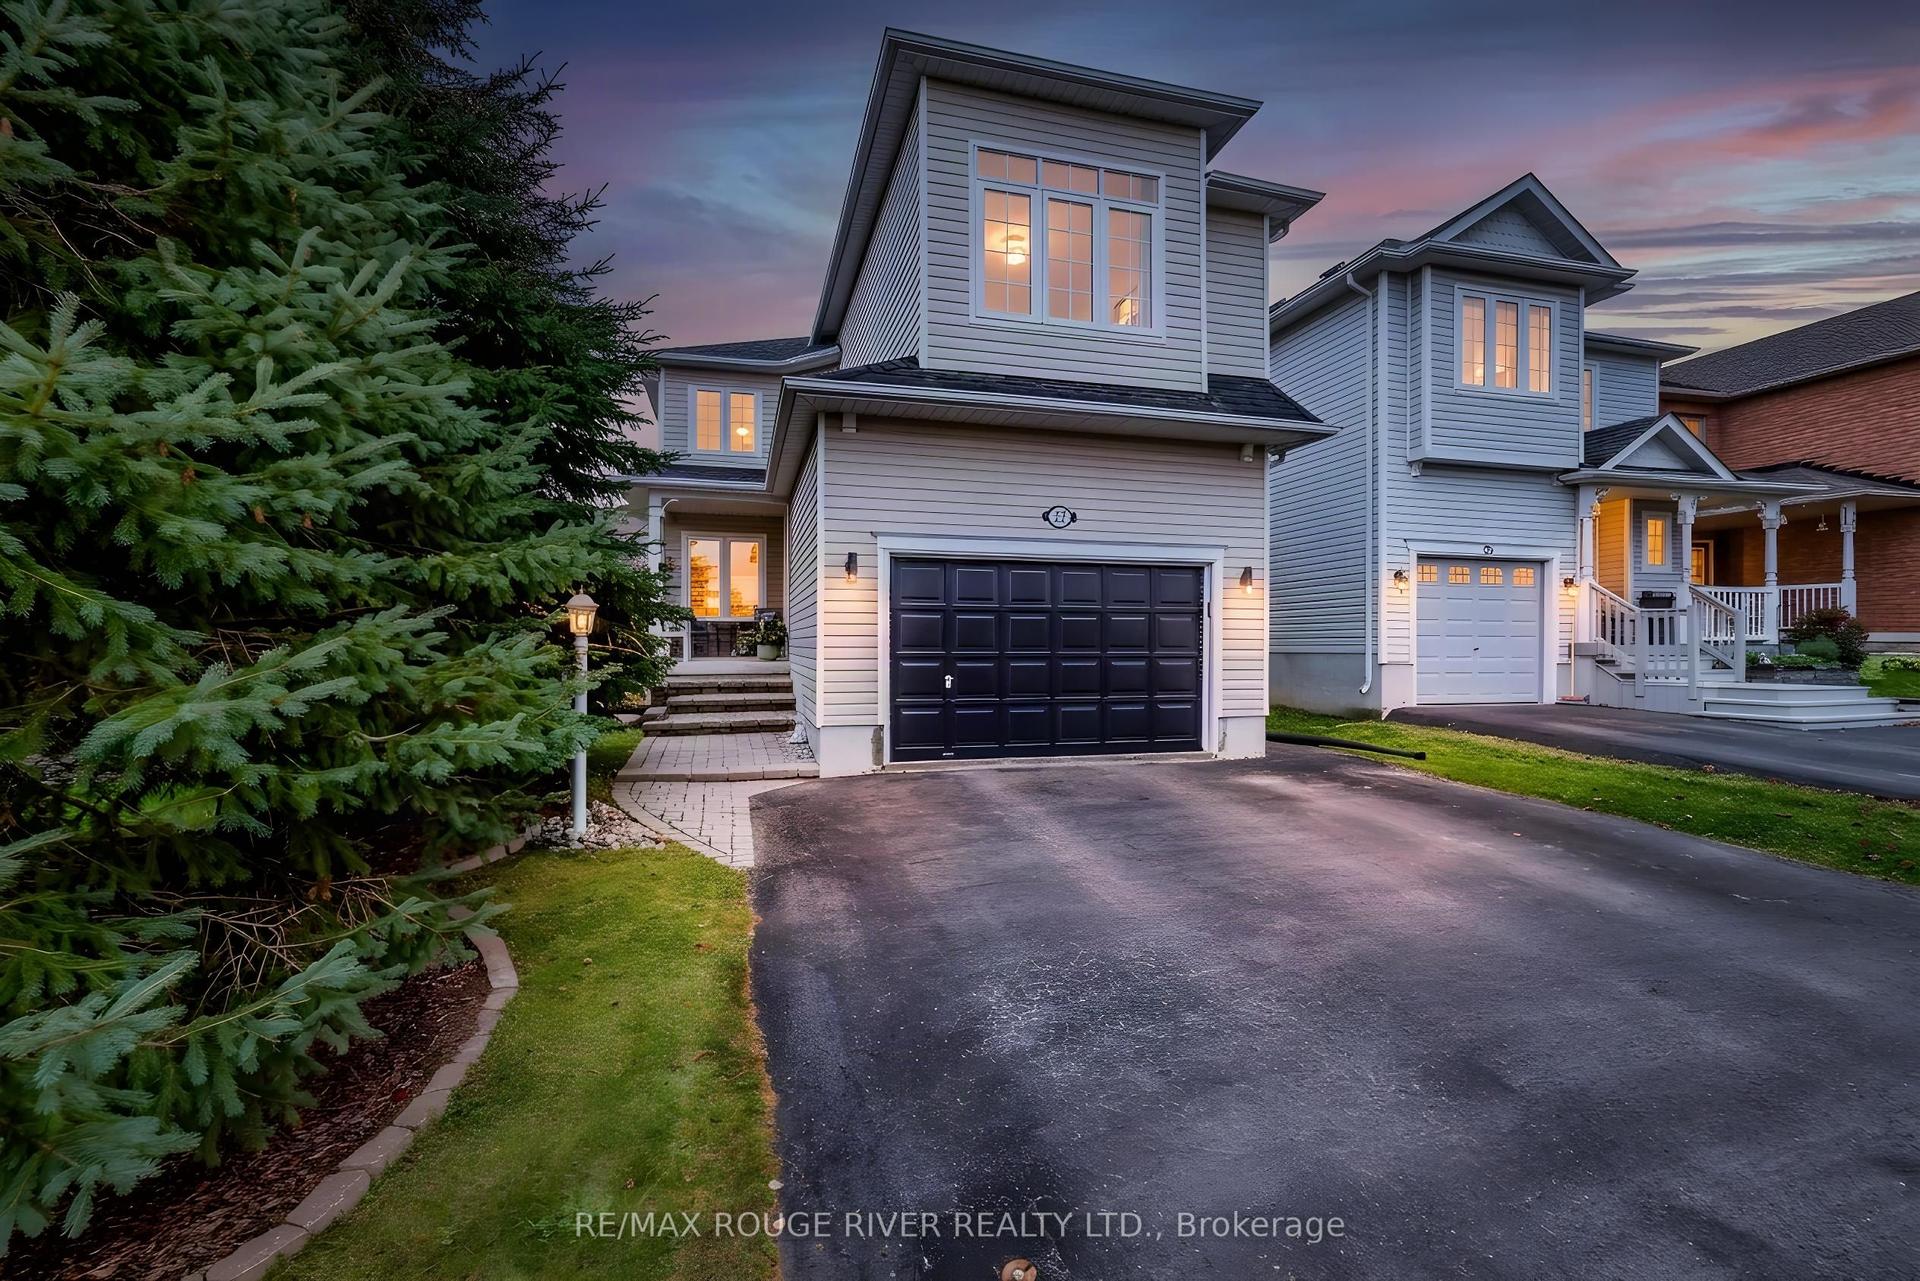
For Sale14 h ago
$922,000
Detached
est. $4,042/mo
22 Steinway Drive, Port Perry
Scugog, ON
4+1 bd
3 ba
1,750
3
MLS# E14083926Re/Max Rouge River Realty Ltd.
WhatsApp Aman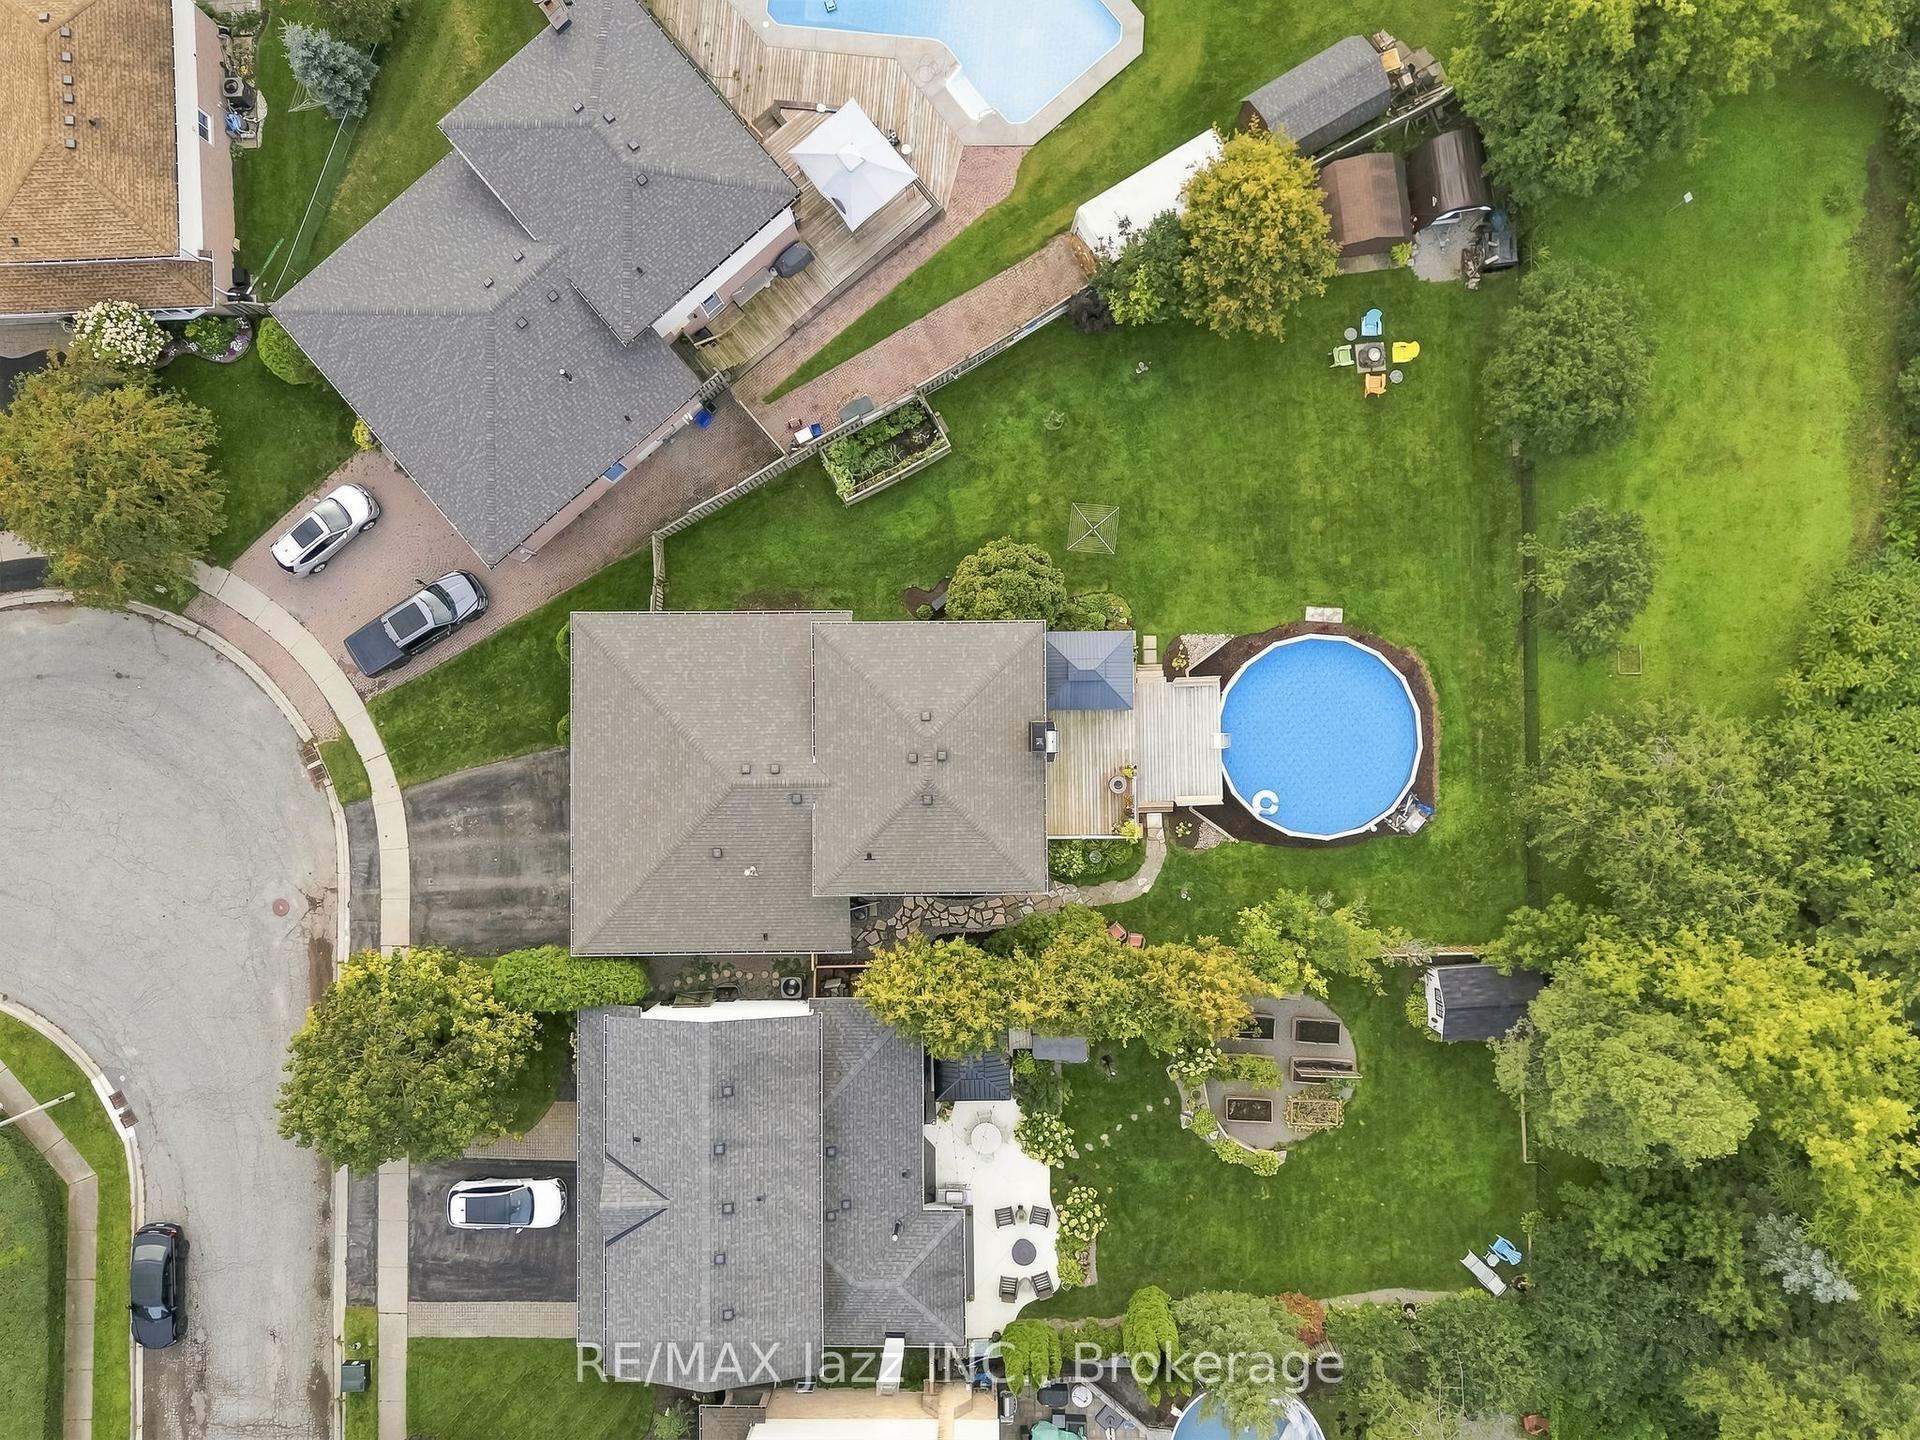
For Sale14 h ago
$874,900
Detached
est. $3,836/mo
76 Chester Crescent, Port Perry
Scugog, ON
4 bd
3 ba
2,250
5
MLS# E14082284Re/Max Jazz Inc.
WhatsApp Aman