For Sale
169 Jones Avenue 12 #12
South Riverdale, Toronto, ON
$1,279,000
3Bd
3Ba
2,125+sqft
1Parking
$602/sqft
Condo TownMLS# E13840764Listed 2026-09-2951 DOM
Heating
Separate Heating Controls
Cooling
Central Air
On the market for 51 days — longer than average. The seller may be open to negotiation.
About this home
Most townhomes feel like townhomes. This one feels like a modern loft.Rare end-unit residence in the boutique One6Nine Jones community offering approximately 2,000 sq. ft. above grade across three levels, plus a private rooftop terrace.Soaring double-height ceilings, walls of windows and a dramatic open-to-above living room create an incredible sense of space. The end-unit position brings in exceptional natural light and gives the home an open, airy feel rarely found in urban living.The kitchen features quartz countertops, stainless steel appliances and a large centre island, with an open layout that flows into the dining and living areas.The private primary retreat occupies its own level and includes a 3-piece ensuite. Two additional bedrooms, another full bathroom and a separate family room provide flexible space for family, guests or a home office.Up top, the private rooftop terrace creates an incredible outdoor extension of the home, perfect for BBQs, summer dinners, morning coffee or evening drinks.Original owners. First time offered. One owned parking space included.Located in the heart of Leslieville, close to Queen Street East, local cafés and restaurants, parks, transit and everything that makes Toronto's east end such a great place to live.Check out the virtual tour. It's awesome.
Rooms
Main Floor
| Family Room | 3.87 × 3.72 m | Open Concept Hardwood Floor Closet |
| Bedroom | 2.78 × 3.94 m | Closet Large Window Hardwood Floor |
| Bedroom 2 | 2.76 × 3.88 m | Closet Large Window Hardwood Floor |
Second Floor
| Living Room | 4.83 × 4.90 m | Open Concept Hardwood Floor Large Window |
| Dining Room | 3.70 × 3.24 m | Combined w/Living Open Concept Hardwood Floor |
| Kitchen | 3.53 × 4.65 m | Centre Island Stainless Steel Appl Quartz Counter |
Third Floor
| Bedroom | 3.09 × 4.60 m | 3 Pc Ensuite Closet Window Floor to Ceiling |
Features
- Carpet Free
- Separate Heating Controls
- Other
- Patio
- None
- Central Air
- 3-Storey
Financials
Annual Taxes
$6,839.57
Estimated Rental Income
Entire property$3,200 – $4,200/mo
Rental yield3.0% – 3.9%
*Estimates based on comparable rentals in the area. Actual income may vary.
Market Data — Toronto
Days on market51 days
Buyer's MarketSeller's Market
Based on active listings in Toronto. Data updates daily.
Demographics — Toronto
Population
2,794,356
Avg Household Income
$102,000
Age Distribution
0-19
19%
20-34
24%
35-49
21%
50-64
19%
65+
17%
Ownership53% own · 47% rent
EnglishMandarinCantoneseTagalogTamil
Getting around
How walkable, bikeable, and transit-friendly this neighbourhood is.
90
/ 100
Walk Score
Walker's Paradise
82
/ 100
Transit Score
Excellent Transit
65
/ 100
Bike Score
Bikeable
Scores are estimates based on neighbourhood data and are for informational purposes only.
MLS® data courtesy of the Toronto Regional Real Estate Board (TRREB).
The information provided herein must only be used by consumers that have a bona fide interest in the purchase, sale, or lease of real estate and may not be used for any commercial purpose or any other purpose. Listing information is deemed reliable but is not guaranteed accurate by the Toronto Regional Real Estate Board, the listing brokerage, or this website. The trademarks REALTOR®, REALTORS® and the REALTOR® logo are controlled by The Canadian Real Estate Association (CREA) and identify real estate professionals who are members of CREA. MLS®, Multiple Listing Service®, and the associated logos are owned by CREA. Not intended to solicit properties currently listed for sale or buyers under contract.
You may also like
More homes in Toronto
Hand-picked listings with a similar price range and style.
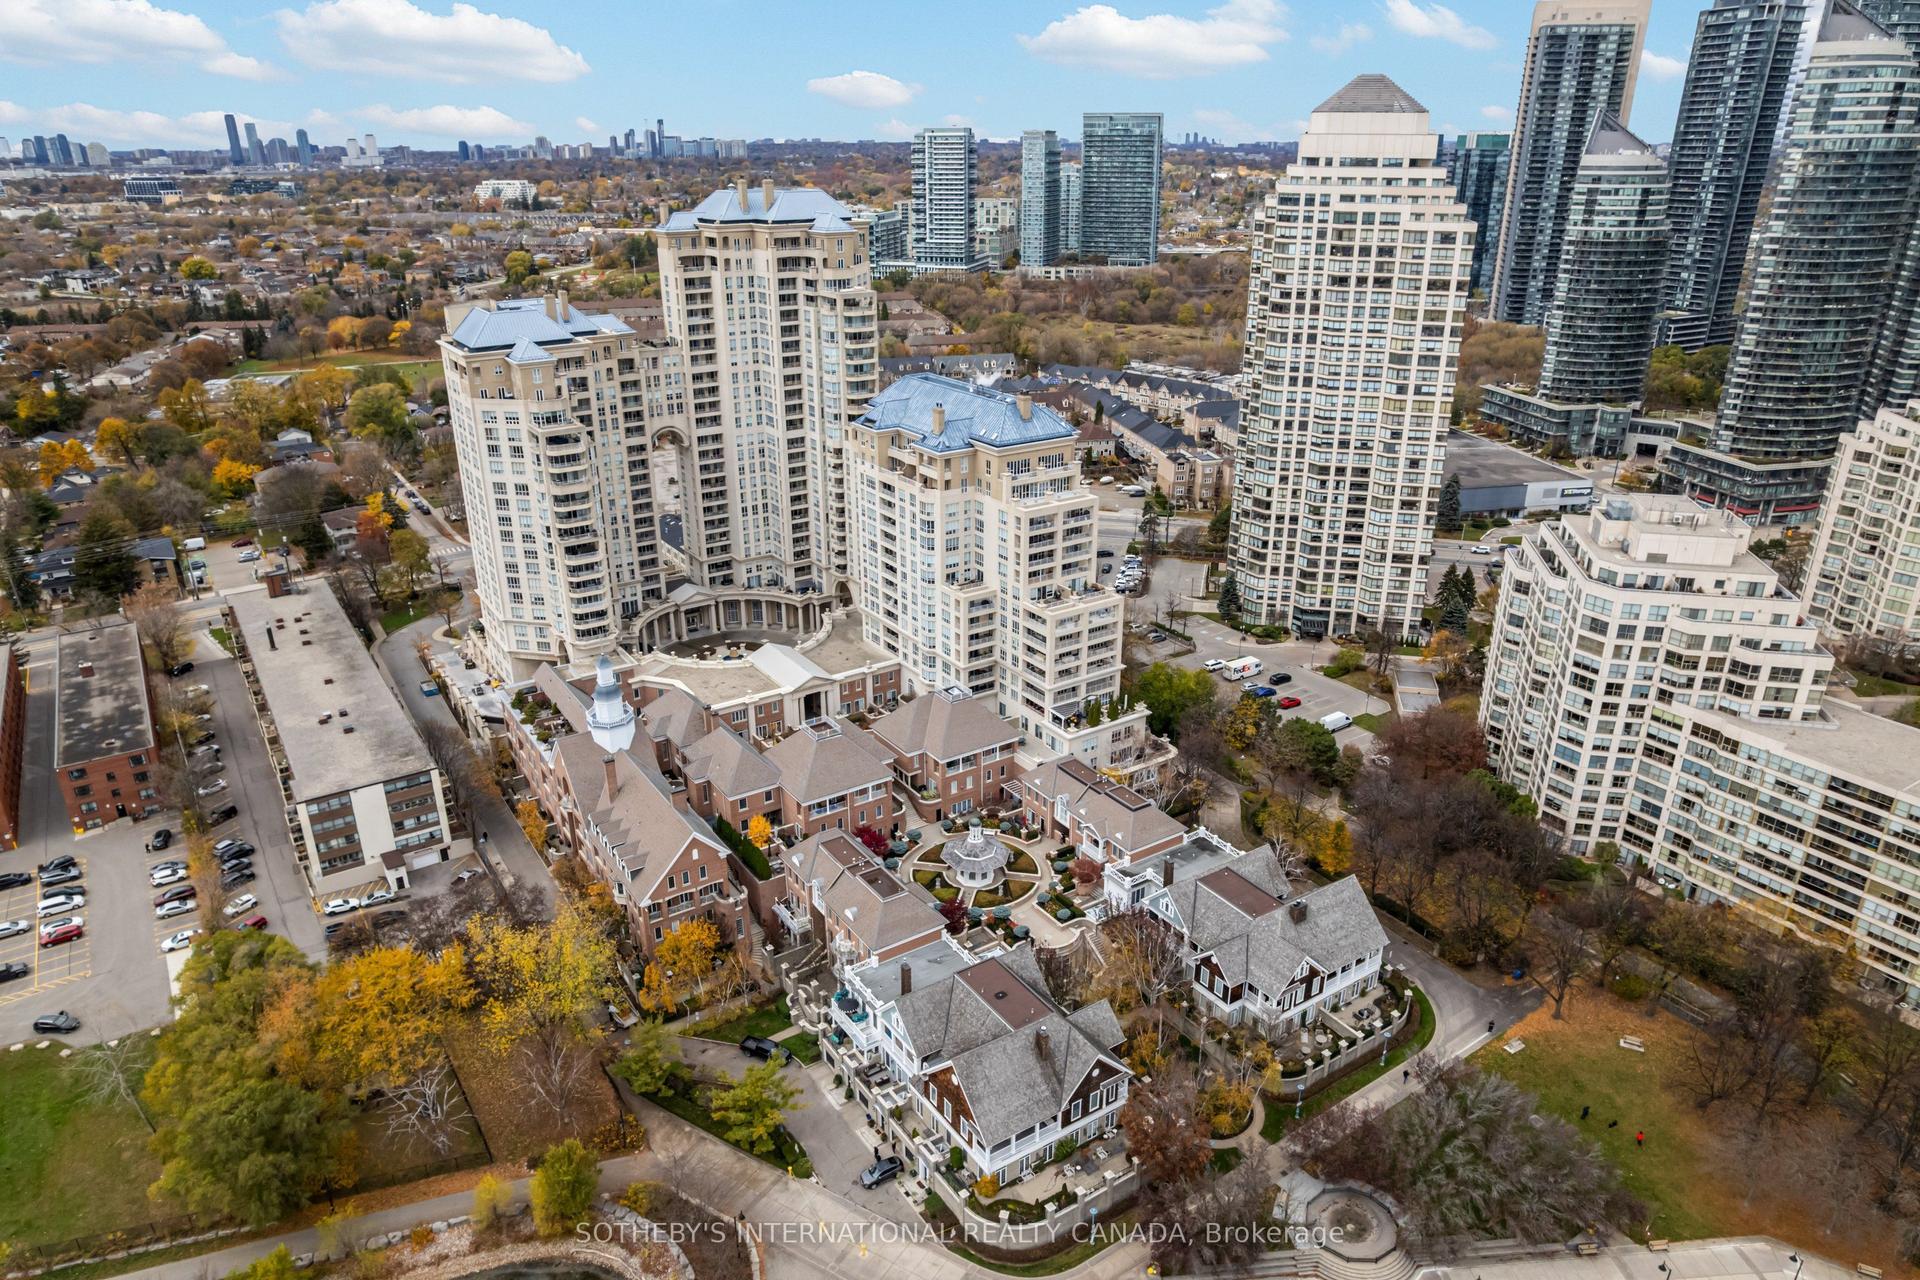
For Sale2 days ago
$1,325,000
Condo Town
est. $5,809/mo
2289 Lake Shore Boulevard W TH 141 #TH 141, Mimico
Toronto, ON
2 bd
3 ba
1,900
2
MLS# W14187640Sotheby'S International Realty Ca…
WhatsApp Aman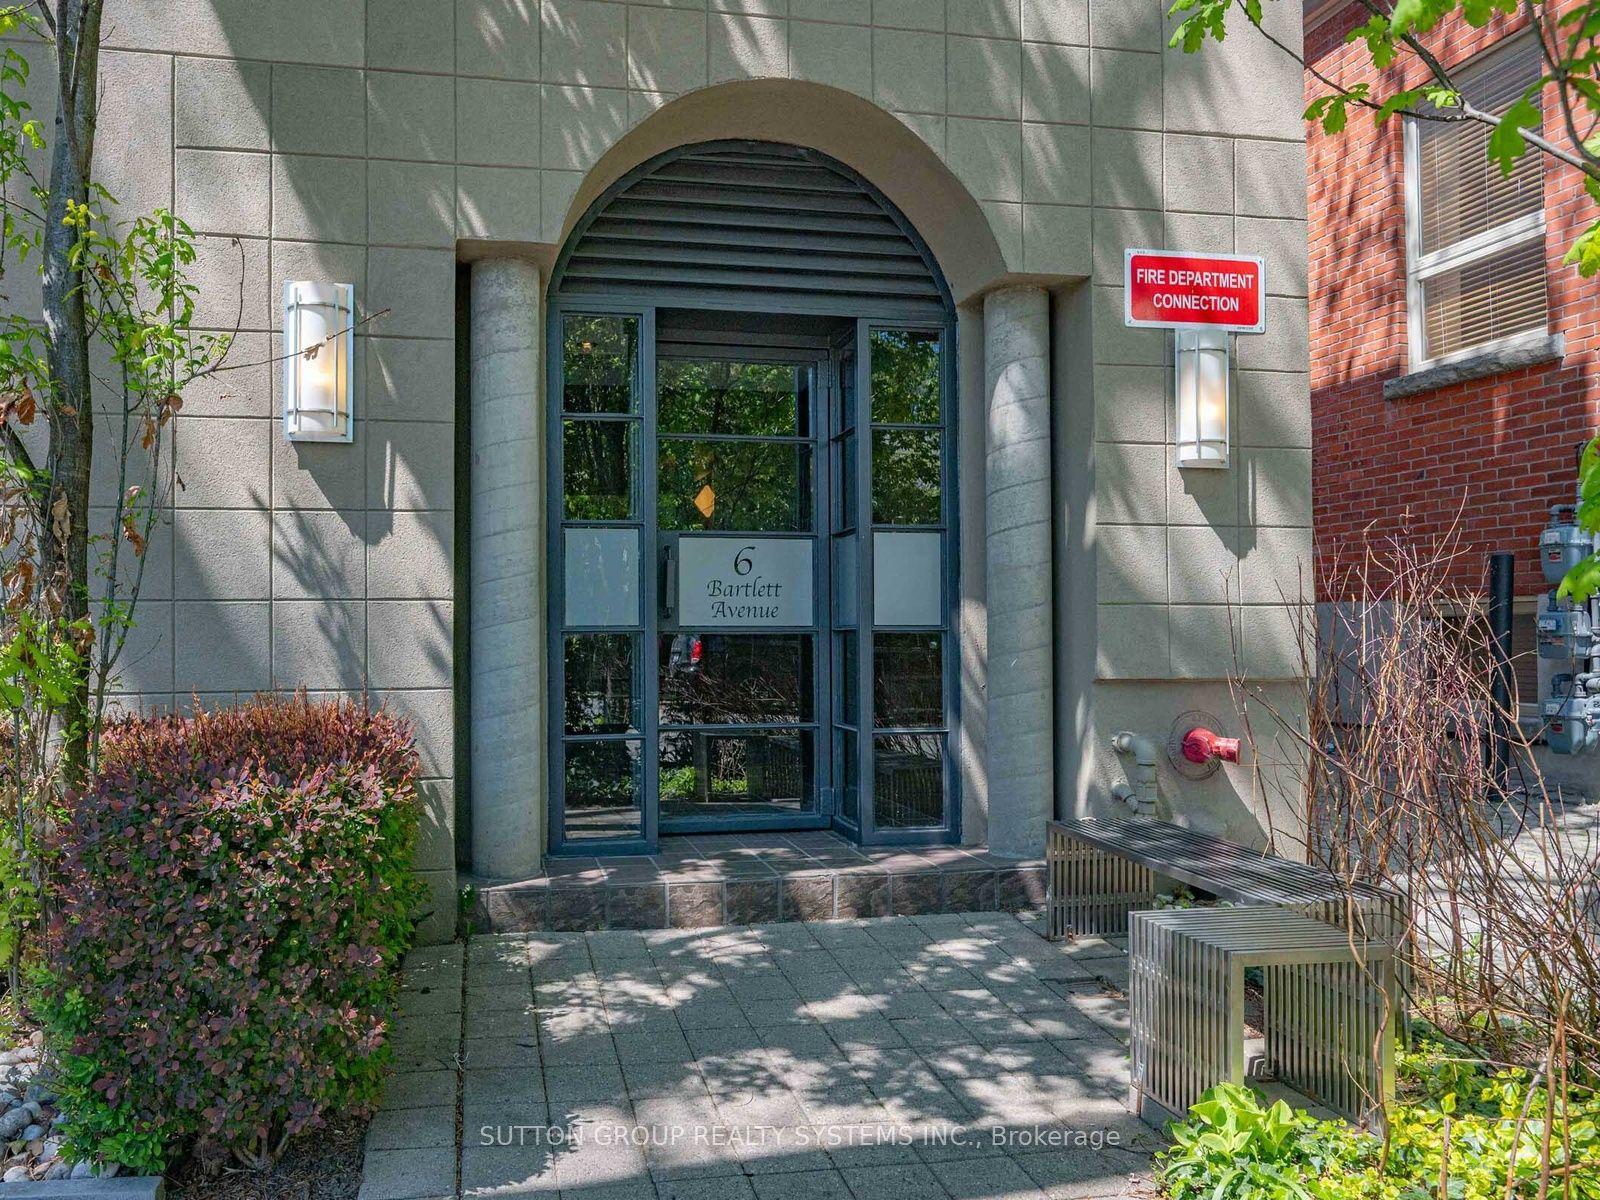
For Sale2 months ago
$1,099,000
Condo Town
est. $4,818/mo
6 Bartlett Avenue W 5 #5, Dovercourt-Wallace Emerson-Junction
Toronto, ON
2+1 bd
2 ba
1,300
2
MLS# W13807874Sutton Group Realty Systems Inc.
WhatsApp Aman