For Sale
Just Listed
160 Kingsway Crescent 103 #103
Kingsway South, Toronto, ON
$959,920
2Bd
2Ba
950+sqft
1Parking
$1010/sqft
Condo TownMLS# W14188408Listed 2026-11-172 DOM
Cooling
Central Air
Just listed! New listings in Toronto often receive offers within the first week.
About this home
This unit qualifies for a full 13% HST rebate to be credited to the purchase price before closing! Pristine NEVER BEFORE LIVED IN dazzling Builders MODEL SUITE of 160 Kingsway Crescent. This rare gem of a boutique building, nestled along The Kingsway, stands as an epitome of elegance and sophistication. Step into a realm of unparalleled living with a brand-new suite that boasts contemporary design, complete with open-concept spaces, engineered hardwood floors, 9FT ceilings, and exquisite designer cabinetry. Relax on your private 244 SqFt backyard. Every detail conveys elegance, from the ensuite laundry facilities to the smooth ceilings to the gleaming stainless-steel appliances in the kitchen. Indulge in the exclusive amenities, including a fully equipped gym, inviting party room, serene yoga studio, and a breathtaking rooftop lounge, perfect for entertaining or unwinding against panoramic city views. Benefit from the ultimate convenience of direct TTC access at your doorstep, all while being surrounded by the serene Humber River Trails and an array of exciting restaurants. With easy access to highways, airports, and downtown, this exceptional opportunity promises a lifestyle of luxury and opulence. Elevate your lifestyle to new heights with this extraordinary offering.
Hardwood
Rooms
Main Floor
| Living Room | 5.71 × 5.35 m | Combined w/Dining |
| Dining Room | 5.71 × 5.35 m | Combined w/Living |
Second Floor
| Bedroom | 2.97 × 3.63 m | Closet |
| Bedroom 2 | 2.66 × 3.30 m | Closet |
Features
- Carpet Free
- None
- Central Air
- 2-Storey
Financials
Annual Taxes
$0
Estimated Rental Income
Entire property$2,600 – $3,500/mo
Rental yield3.3% – 4.4%
*Estimates based on comparable rentals in the area. Actual income may vary.
Market Data — Toronto
Days on market2 days
Buyer's MarketSeller's Market
Based on active listings in Toronto. Data updates daily.
Demographics — Toronto
Population
2,794,356
Avg Household Income
$102,000
Age Distribution
0-19
19%
20-34
24%
35-49
21%
50-64
19%
65+
17%
Ownership53% own · 47% rent
EnglishMandarinCantoneseTagalogTamil
Getting around
How walkable, bikeable, and transit-friendly this neighbourhood is.
85
/ 100
Walk Score
Very Walkable
85
/ 100
Transit Score
Excellent Transit
66
/ 100
Bike Score
Bikeable
Scores are estimates based on neighbourhood data and are for informational purposes only.
MLS® data courtesy of the Toronto Regional Real Estate Board (TRREB).
The information provided herein must only be used by consumers that have a bona fide interest in the purchase, sale, or lease of real estate and may not be used for any commercial purpose or any other purpose. Listing information is deemed reliable but is not guaranteed accurate by the Toronto Regional Real Estate Board, the listing brokerage, or this website. The trademarks REALTOR®, REALTORS® and the REALTOR® logo are controlled by The Canadian Real Estate Association (CREA) and identify real estate professionals who are members of CREA. MLS®, Multiple Listing Service®, and the associated logos are owned by CREA. Not intended to solicit properties currently listed for sale or buyers under contract.
You may also like
More homes in Toronto
Hand-picked listings with a similar price range and style.
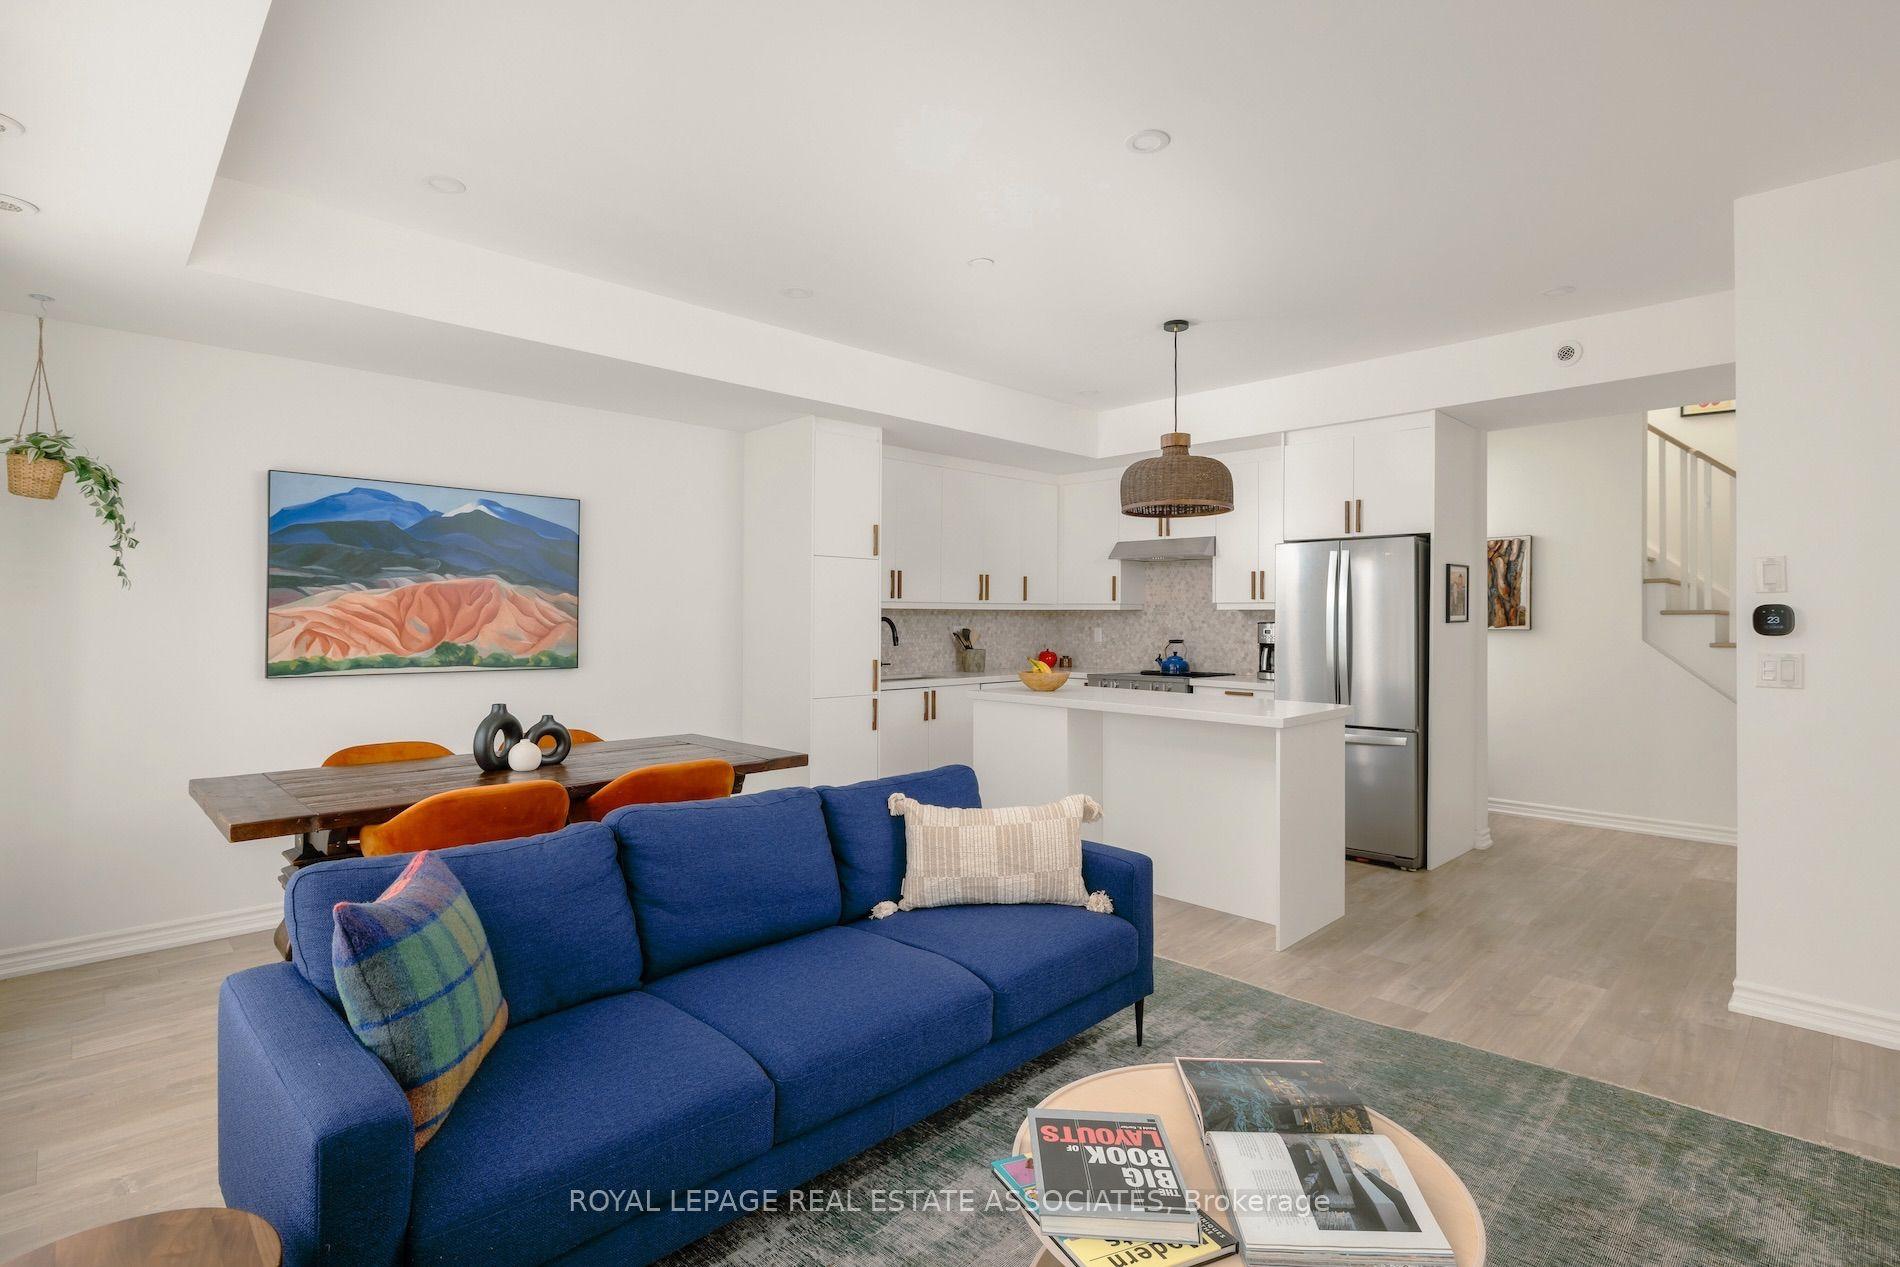
For Sale11 h ago
$787,000
Condo Town
est. $3,450/mo
115 Long Branch Avenue 3 #3, Long Branch
Toronto, ON
2 bd
3 ba
1,300
2
MLS# W14195676Royal Lepage Real Estate Associat…
WhatsApp Aman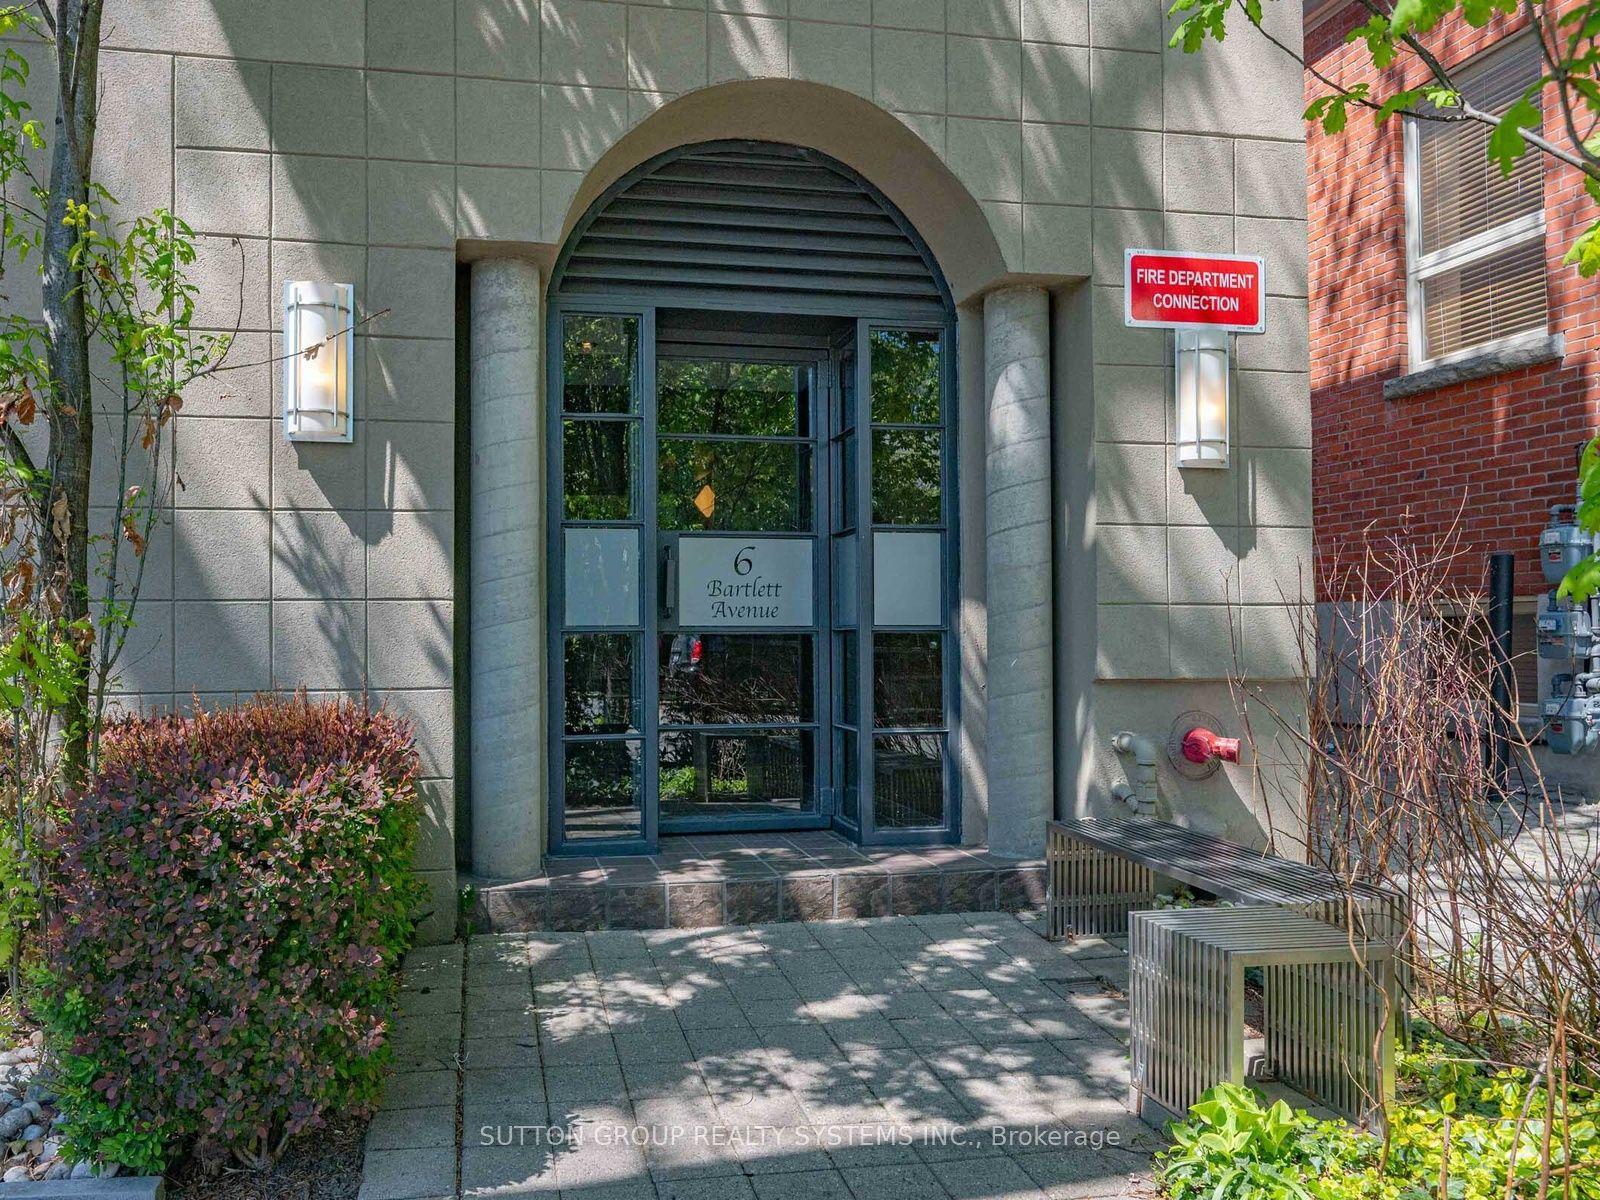
For Sale2 months ago
$1,099,000
Condo Town
est. $4,818/mo
6 Bartlett Avenue W 5 #5, Dovercourt-Wallace Emerson-Junction
Toronto, ON
2+1 bd
2 ba
1,300
2
MLS# W13807874Sutton Group Realty Systems Inc.
WhatsApp Aman