For Sale
Just Listed
379 Arthur Street
Central, Oshawa, ON
$599,900
2+1Bd
1Ba
900+sqft
2Parking
40.92 x 85 ftlot
$667/sqft
DetachedMLS# E13842728Listed 2026-09-306 DOM
Cooling
Central Air
Basement
Finished
About this home
Welcome To This Beautifully Maintained 1950s Bungalow Offering Timeless Character And Modern Updates. Perfectly Suited For First-Time Homebuyers, Downsizers, Or Investors This 2+1 Bedroom Home Boasts Outstanding Curb Appeal And A Thoughtful Layout Designed For Easy Living. You Will Love The Beautifully Renovated Kitchen With Modern Cupboards, Subway Tile Backsplash, Pot Lights, And Stainless Steel Appliances. A Stylish Cut-Through With A Gorgeous Breakfast Bar Connects The Kitchen And Living Area For Effortless Entertaining, While Still Preserving Distinct Living Spaces. Step Onto Original Hardwood Floors That Flow Through A Bright, Sunlit Living Room And An Elegant Dining Area. A Separate Side Entrance Leads Down To A Fully Finished Basement Featuring A Newly Renovated Recreation Room That Is Perfect For Movie Nights, Home Gym, And/Or Children's Play Area. Also In The Basement: A 3rd Bedroom With A Closet And 2 Windows, A Rough-In For A 3-Piece Bathroom, Laundry Room, And Lots Of Space For Storage. Outside, You Can Entertain, Relax, & BBQ On The Side Yard Patio, And Enjoy The Private Backyard Which Includes A Garden Shed For Storage Needs. Situated In A Quiet, Highly Desirable Oshawa Neighborhood Just Minutes From Local Schools, Parks, Shopping, And Dining, With Quick Access To Highway 401 For Effortless Commuting. Move-In Ready With Room To Grow, Don't Miss Out On This Incredible Opportunity!
RenovatedHardwood
Rooms
Main Floor
| Kitchen | 3.46 × 3.37 m | Renovated Stainless Steel Appl Backsplash |
| Living Room | 4.58 × 3.48 m | Hardwood Floor Large Window Pot Lights |
| Dining Room | 3.47 × 3.02 m | Formal Rm Hardwood Floor Window |
| Primary Bedroom | 3.78 × 2.73 m | Hardwood Floor Hardwood Floor Closet |
| Bedroom 2 | 3.45 × 2.75 m | Hardwood Floor Window Closet |
Basement
| Recreation | 8.24 × 3.34 m | Irregular Room Vinyl Floor Window |
| Bedroom 3 | 3.35 × 2.60 m | Vinyl Floor Window Closet |
Features
- Carpet Free
- In-Law Capability
- Primary Bedroom - Main Floor
- Rough-In Bath
- Finished
- Separate Entrance
- Central Air
- Bungalow
Financials
Annual Taxes
$4,332.19
Estimated Rental Income
Entire property$2,600 – $3,800/mo
Basement apartment$1,800 – $2,500/mo
Rental yield5.2% – 7.6%
*Estimates based on comparable rentals in the area. Actual income may vary.
Market Data — Oshawa
Days on market6 days
Buyer's MarketSeller's Market
Based on active listings in Oshawa. Data updates daily.
Demographics — Oshawa
Population
175,383
Avg Household Income
$87,000
Age Distribution
0-19
22%
20-34
22%
35-49
19%
50-64
20%
65+
17%
Ownership63% own · 37% rent
EnglishFrenchArabicUrduTagalog
Getting around
How walkable, bikeable, and transit-friendly this neighbourhood is.
53
/ 100
Walk Score
Somewhat Walkable
48
/ 100
Transit Score
Some Transit
43
/ 100
Bike Score
Somewhat Bikeable
Scores are estimates based on neighbourhood data and are for informational purposes only.
MLS® data courtesy of the Toronto Regional Real Estate Board (TRREB).
The information provided herein must only be used by consumers that have a bona fide interest in the purchase, sale, or lease of real estate and may not be used for any commercial purpose or any other purpose. Listing information is deemed reliable but is not guaranteed accurate by the Toronto Regional Real Estate Board, the listing brokerage, or this website. The trademarks REALTOR®, REALTORS® and the REALTOR® logo are controlled by The Canadian Real Estate Association (CREA) and identify real estate professionals who are members of CREA. MLS®, Multiple Listing Service®, and the associated logos are owned by CREA. Not intended to solicit properties currently listed for sale or buyers under contract.
You may also like
More homes in Oshawa
Hand-picked listings with a similar price range and style.
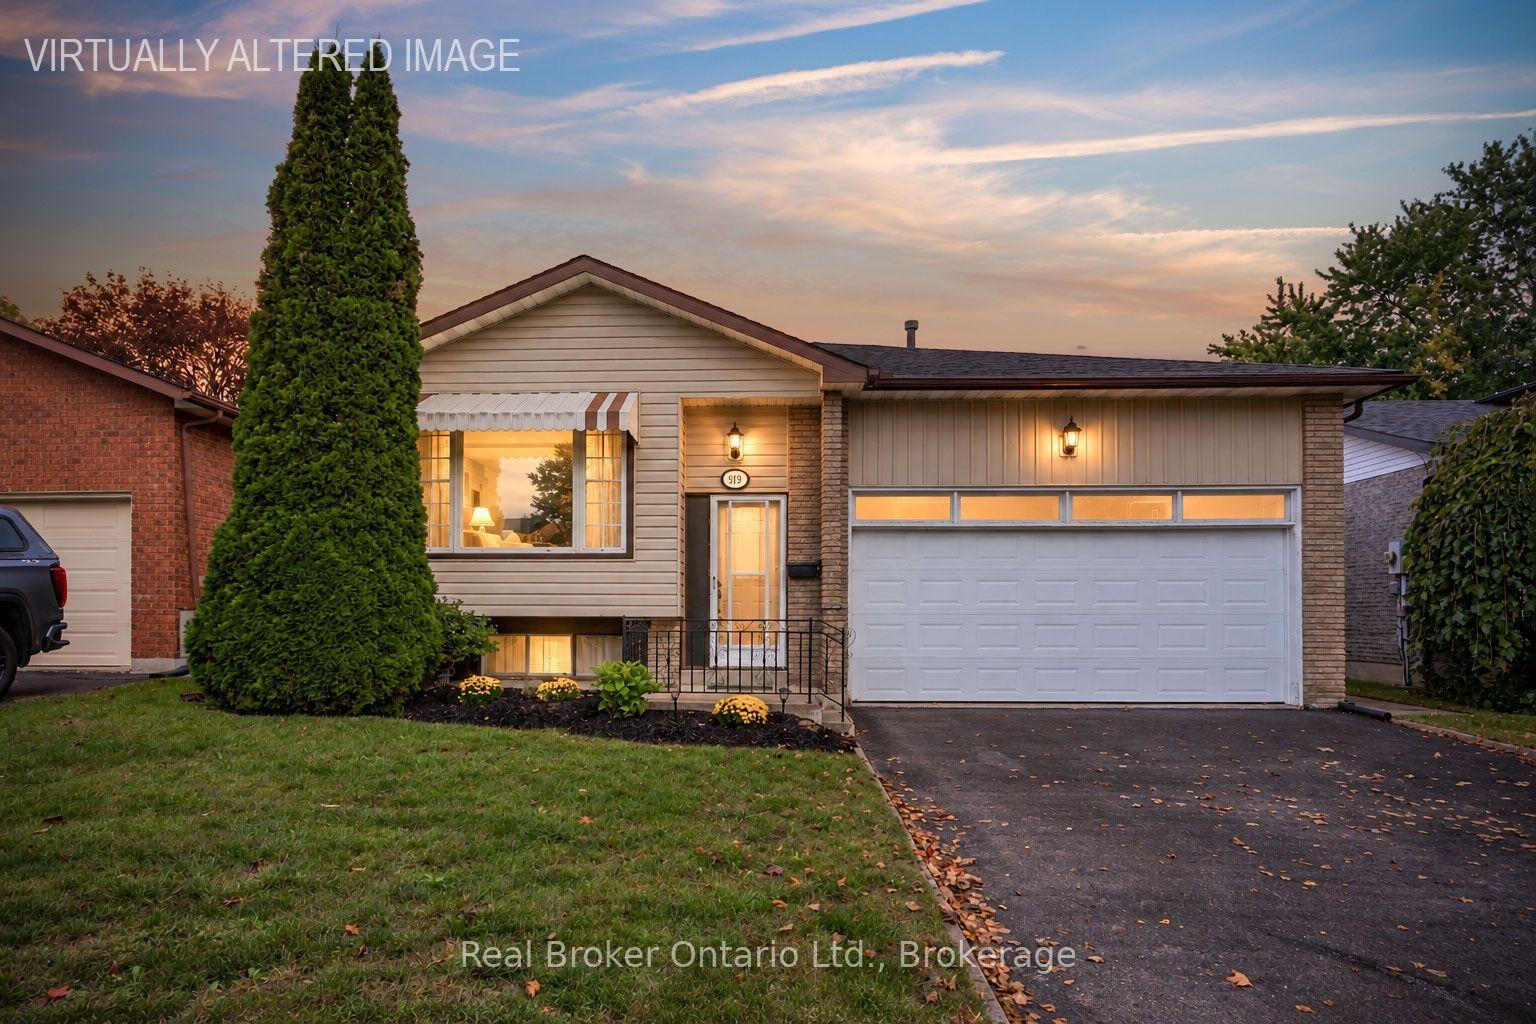
For Sale9 h ago
$599,900
Detached
est. $2,630/mo
919 Exeter Street, Centennial
Oshawa, ON
3+2 bd
2 ba
1,300
6
MLS# E13868334Real Broker Ontario Ltd.
WhatsApp Aman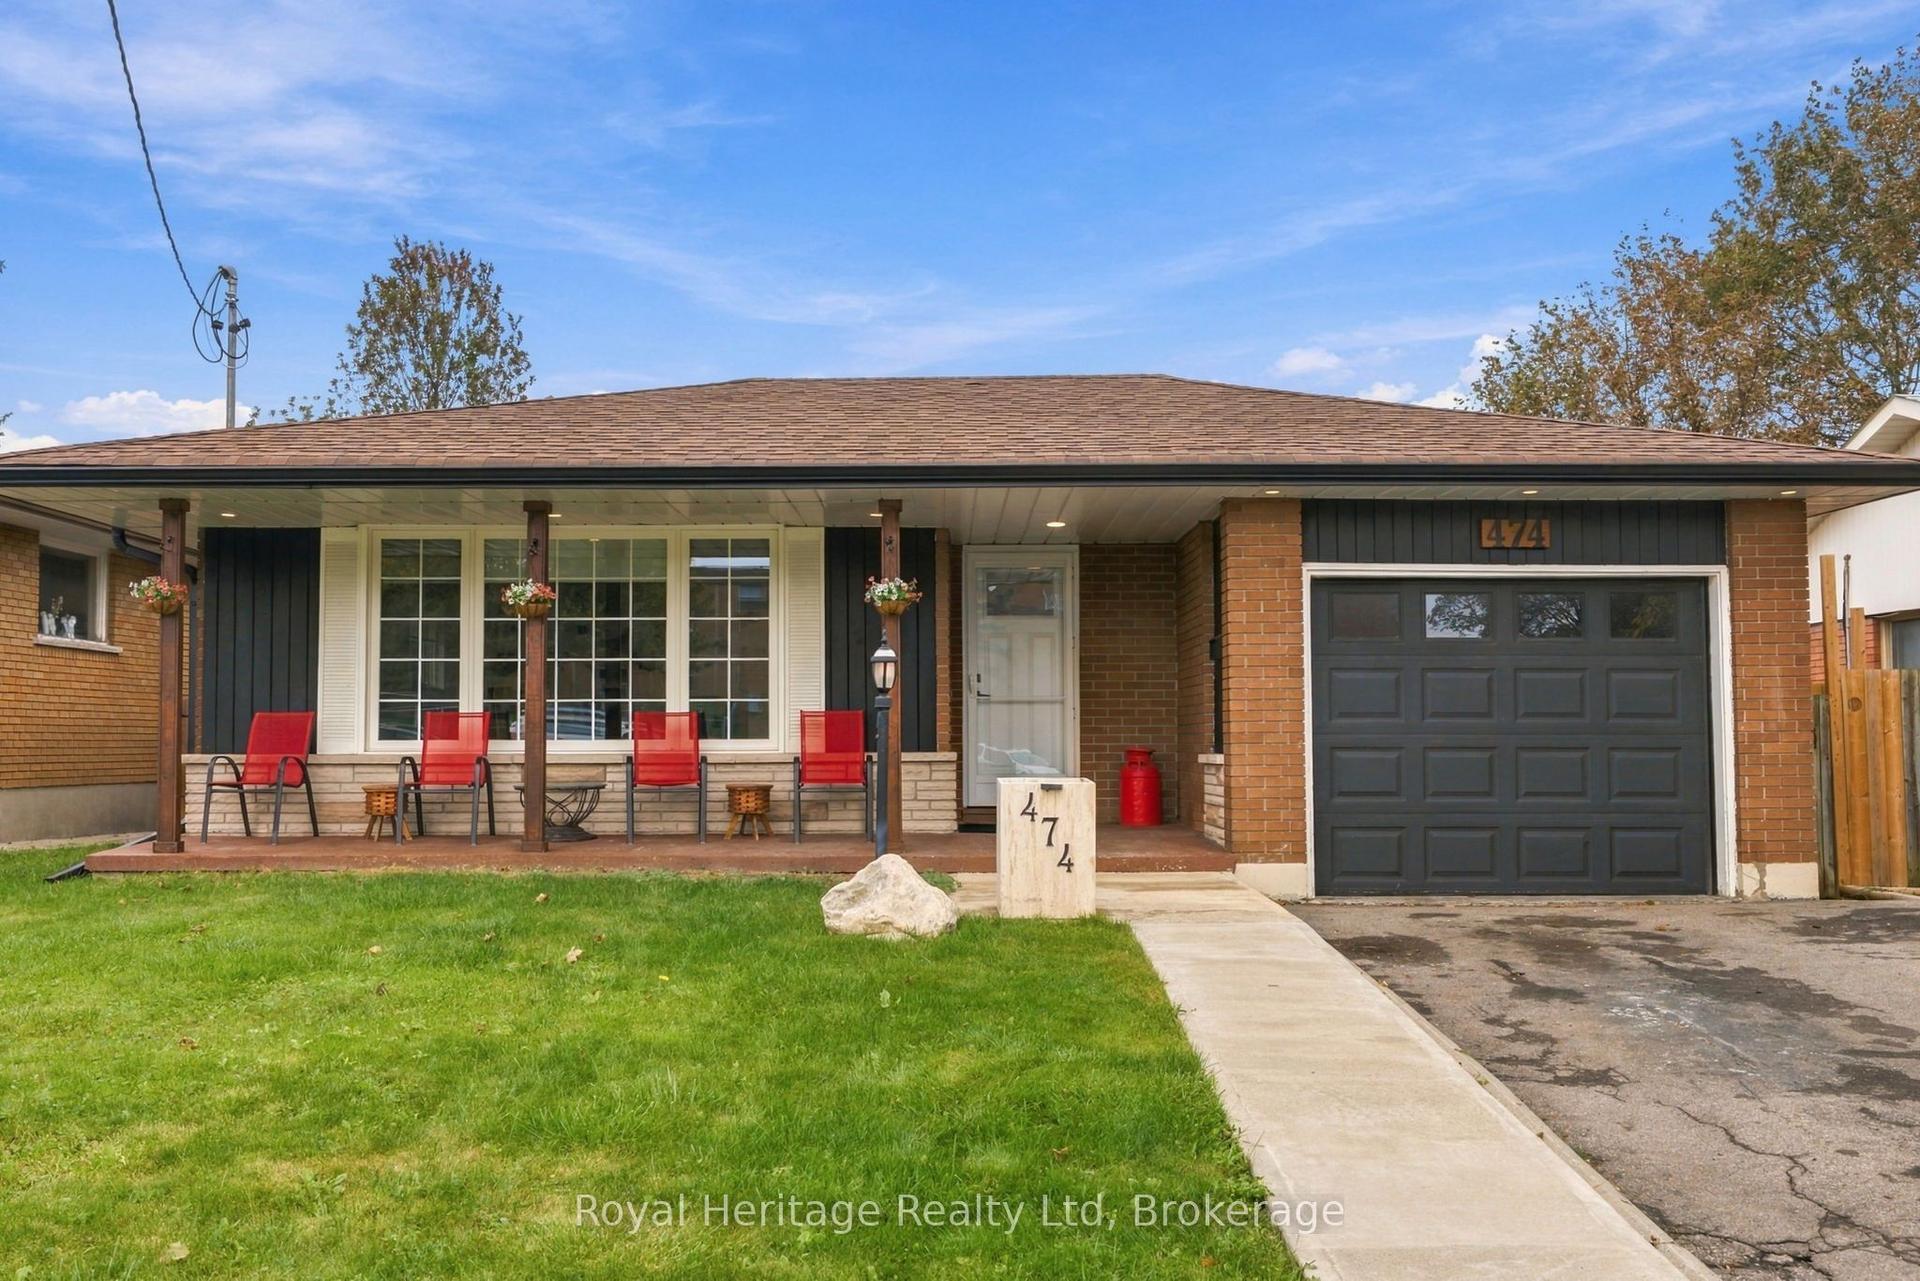
For Sale1 day ago
$699,000
Detached
est. $3,064/mo
474 Adelaide Avenue E, O'Neill
Oshawa, ON
4+1 bd
2 ba
900
5
MLS# E13861508Royal Heritage Realty Ltd
WhatsApp Aman
