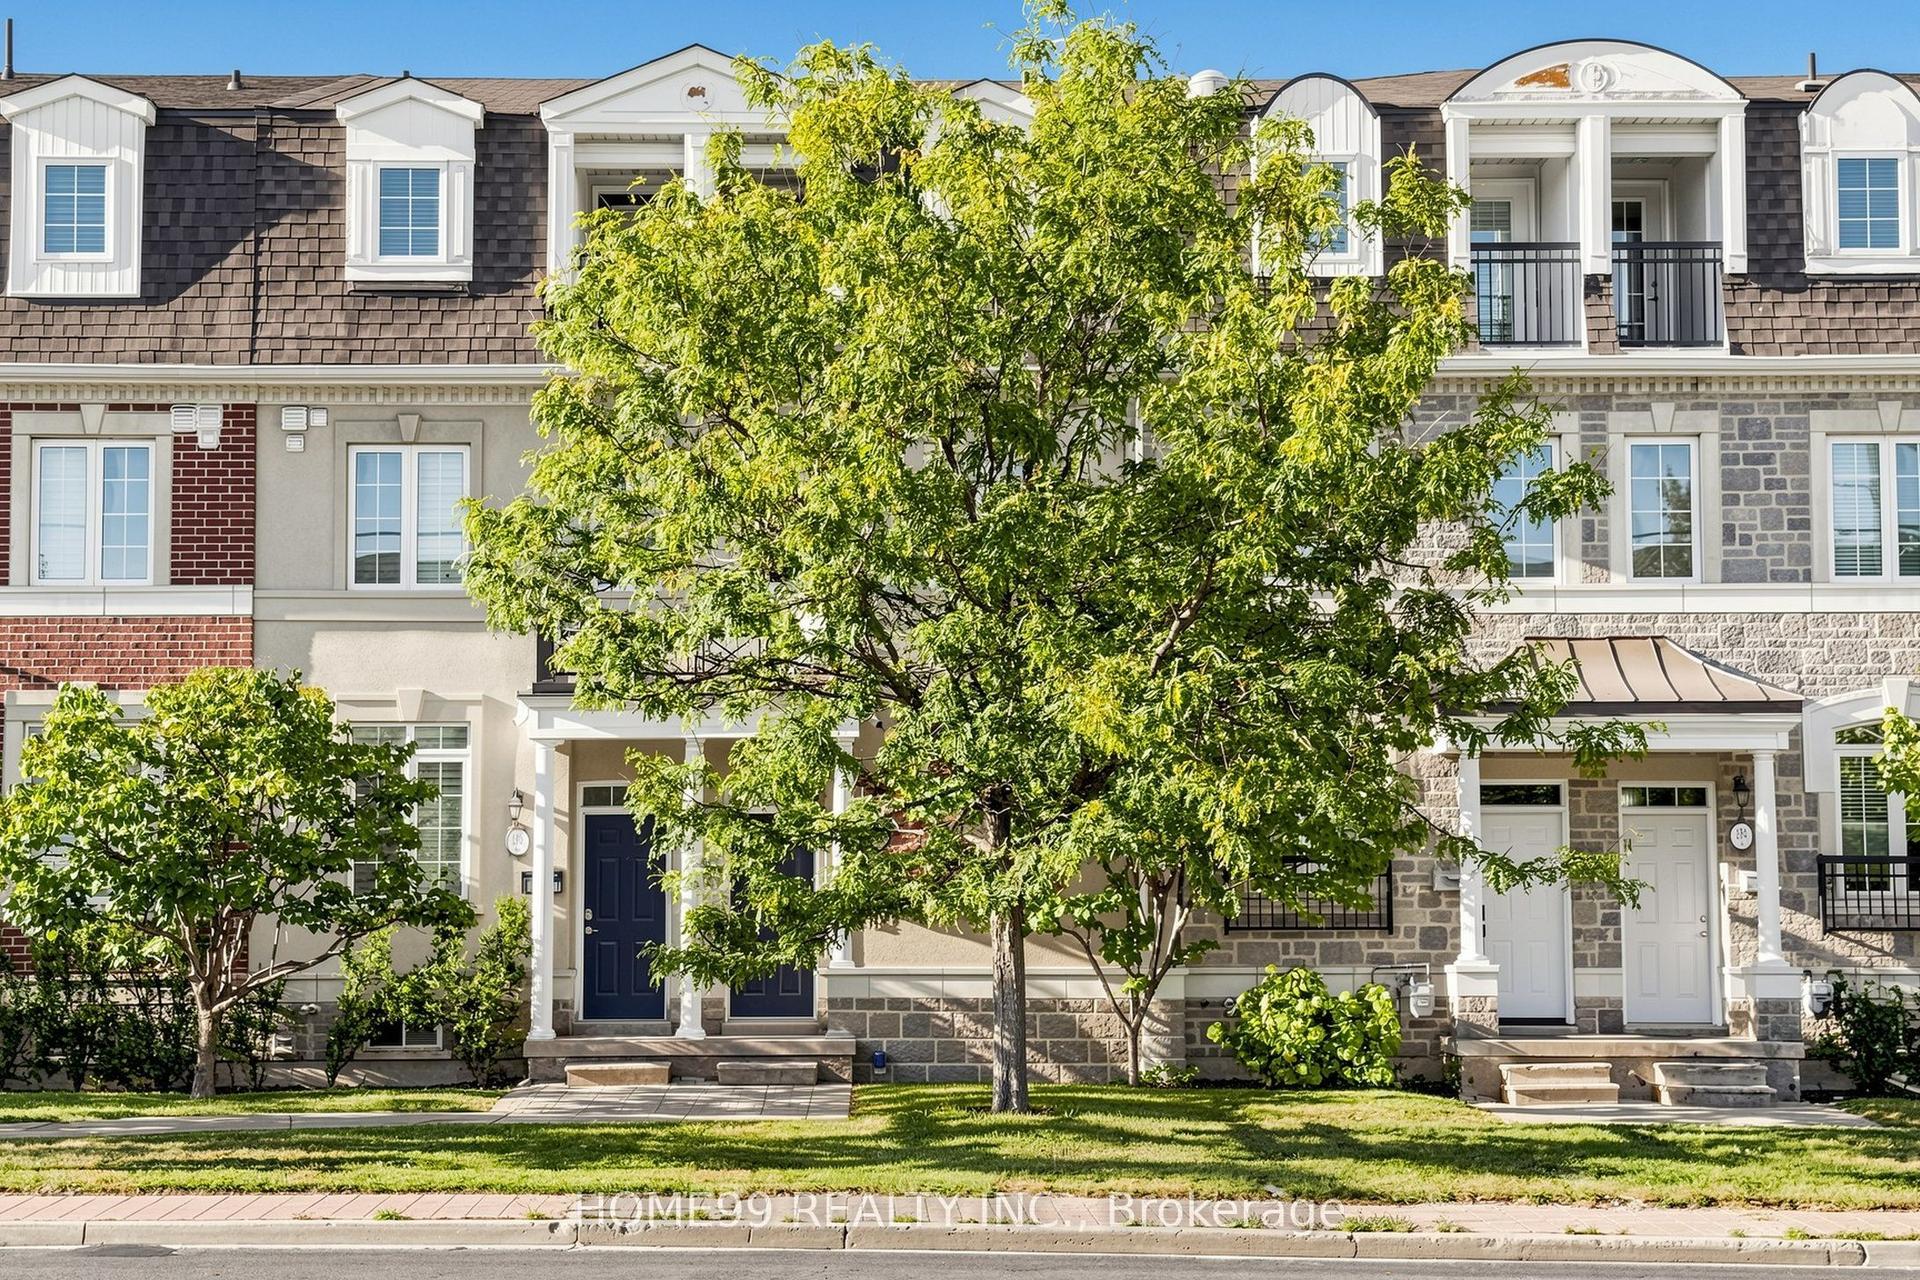
For Sale
Just Listed
137 Mike Myers Drive
Dorset Park, Toronto, ON
$849,900
3+1Bd
4Ba
1,750+sqft
2Parking
16.75 x 85.6 ftlot
$486/sqft
TownhouseMLS# E13843164Listed 2026-09-305 DOM
Cooling
Central Air
About this home
Extensively Updated & Thoughtfully Designed. A Home That Offers Style, Space & Versatility! This beautifully upgraded Freehold Townhome combines modern finishes, exceptional functionality and a layout designed to accommodate today's family needs. Freshly painted from top to bottom, the home features a brand new kitchen with quartz countertops, stylish backsplash & brand new stainless steel appliances, complemented by an abundance of pot lights, new light fixtures & elegant crown moulding throughout. All full bathrooms have been enhanced with new vanities & vanity lighting, while new door handles & brand new carpeting on all stairs add to the fresh, refined feel. The main floor offers a rare & highly versatile setup with a separate bedroom, 4 piece ensuite & a brand-new mini kitchen featuring quartz countertop, cabinetry & a striking gold-tone faucet, along with a walkout to the backyard. This flexible space offers excellent potential for extended family, guests, a private home office/guest suite or additional rental income, subject to applicable requirements. The main floor also features the convenience of direct access from the garage. Upstairs, three generously sized bedrooms provide a private retreat for the family. The 2nd floor showcases a rare and highly desirable layout with separate living, dining and family rooms, offering exceptional flexibility for both formal entertaining and relaxed everyday living. California shutters throughout add a sophisticated finishing touch. Step outside to enjoy brand-new grass in both the front and back yards, creating a fresh and inviting outdoor space. Ideally located with everyday conveniences just minutes away, including shopping, schools, restaurants, parks, transit and major amenities. A truly versatile home offering extensive updates, multiple living spaces and a unique main-floor setup with income potential, move-in ready and designed to suit a variety of lifestyles.
GarageWalkout
Rooms
Main Floor
| Bedroom 4 | 4.27 × 3.23 m | Granite Floor 4 Pc Ensuite W/O To Yard |
Second Floor
| Living Room | 5.69 × 4.83 m | Granite Floor Crown Moulding Pot Lights |
| Dining Room | 5.69 × 4.86 m | Granite Floor Open Concept California Shutters |
| Kitchen | 3.76 × 2.24 m | Ceramic Floor Stainless Steel Appl Pantry |
| Family Room | 4.83 × 3.56 m | Ceramic Floor Pot Lights Overlooks Backyard |
Third Floor
| Primary Bedroom | 4.37 × 4.27 m | Hardwood Floor 4 Pc Ensuite Double Closet |
| Bedroom 2 | 5.23 × 2.29 m | Hardwood Floor Large Window Large Closet |
| Bedroom 3 | 4.22 × 2.41 m | Hardwood Floor Large Window Large Closet |
Features
- Auto Garage Door Remote
- None
- Central Air
- 3-Storey
Financials
Annual Taxes
$4,013.03
Estimated Rental Income
Entire property$3,200 – $4,800/mo
Rental yield4.5% – 6.8%
*Estimates based on comparable rentals in the area. Actual income may vary.
Market Data — Toronto
Days on market5 days
Buyer's MarketSeller's Market
Based on active listings in Toronto. Data updates daily.
Demographics — Toronto
Population
2,794,356
Avg Household Income
$102,000
Age Distribution
0-19
19%
20-34
24%
35-49
21%
50-64
19%
65+
17%
Ownership53% own · 47% rent
EnglishMandarinCantoneseTagalogTamil
Getting around
How walkable, bikeable, and transit-friendly this neighbourhood is.
70
/ 100
Walk Score
Very Walkable
70
/ 100
Transit Score
Excellent Transit
62
/ 100
Bike Score
Bikeable
Scores are estimates based on neighbourhood data and are for informational purposes only.
MLS® data courtesy of the Toronto Regional Real Estate Board (TRREB).
The information provided herein must only be used by consumers that have a bona fide interest in the purchase, sale, or lease of real estate and may not be used for any commercial purpose or any other purpose. Listing information is deemed reliable but is not guaranteed accurate by the Toronto Regional Real Estate Board, the listing brokerage, or this website. The trademarks REALTOR®, REALTORS® and the REALTOR® logo are controlled by The Canadian Real Estate Association (CREA) and identify real estate professionals who are members of CREA. MLS®, Multiple Listing Service®, and the associated logos are owned by CREA. Not intended to solicit properties currently listed for sale or buyers under contract.
You may also like
More homes in Toronto
Hand-picked listings with a similar price range and style.
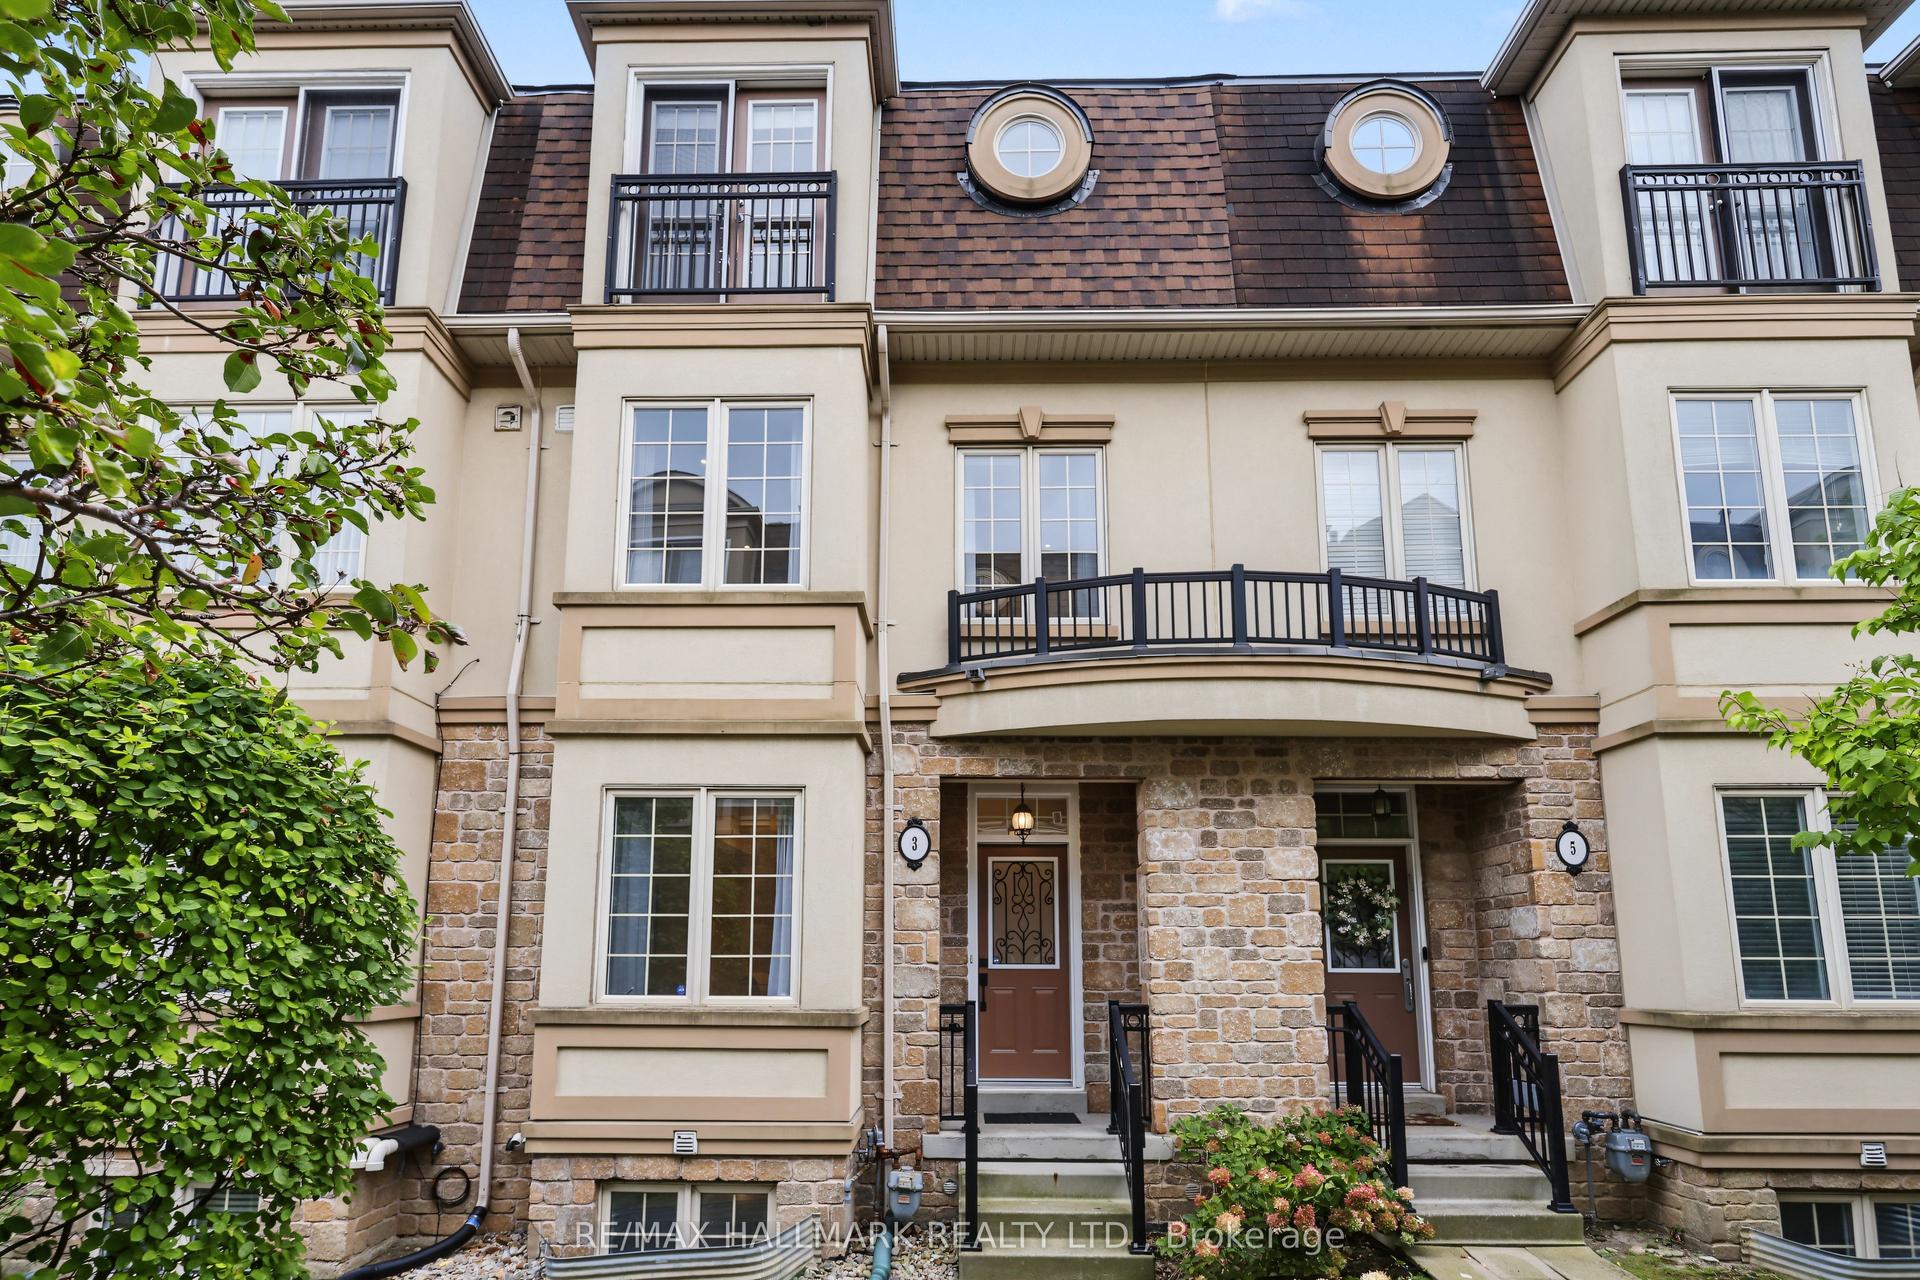
For Sale12 days ago
$999,000
Townhouse
est. $4,380/mo
3 Flook Lane, Willowdale West
Toronto, ON
3 bd
4 ba
2,250
2
MLS# C13817852Re/Max Hallmark Realty Ltd.
WhatsApp Aman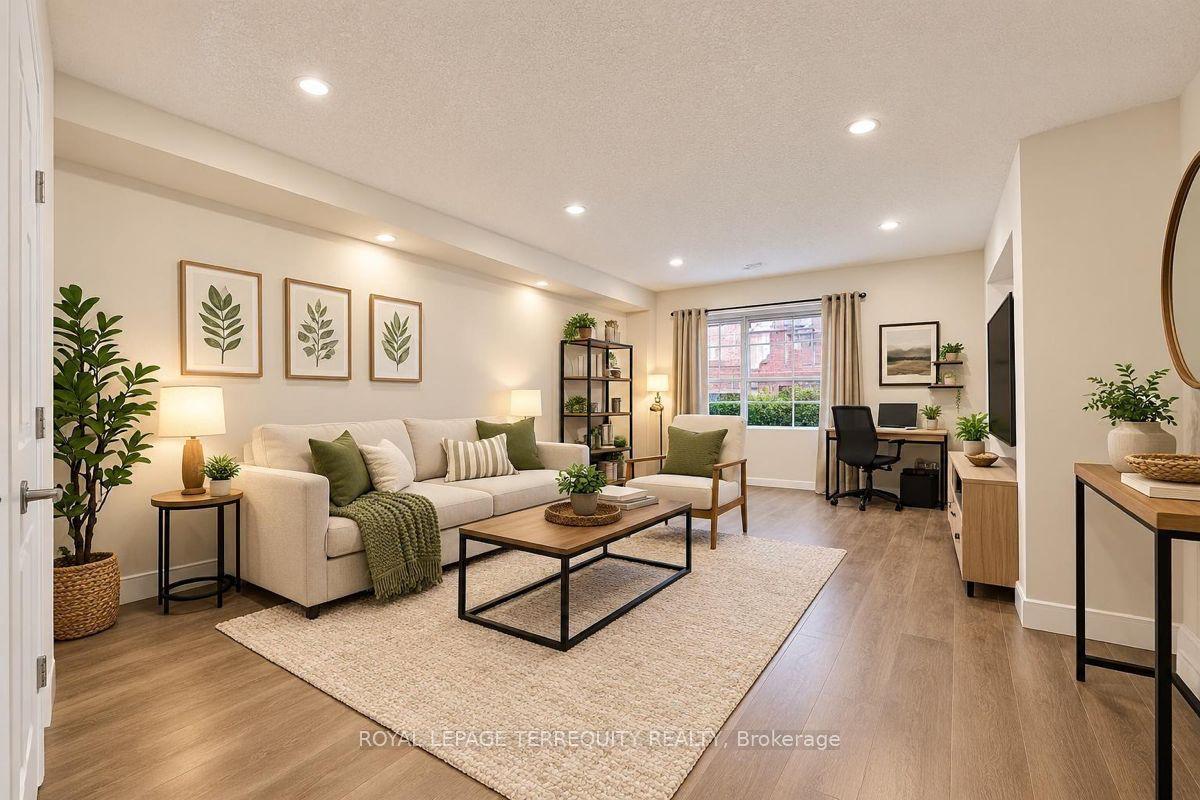
For Sale29 days ago
$798,000
Townhouse
est. $3,498/mo
99 Sufi Crescent, Victoria Village
Toronto, ON
4+1 bd
5 ba
1,750
3
MLS# C13750124Royal Lepage Terrequity Realty
WhatsApp Aman