For Sale
Just Listed
34 Fairhead Mews
East End-Danforth, Toronto, ON
$899,000
3Bd
3Ba
1,750+sqft
1Parking
2 ft frontagelot
$514/sqft
TownhouseMLS# E13843430Listed 2026-09-305 DOM
Heating
Water Heater Owned
Cooling
Central Vacuum
Basement
Finished with Walk-Out
About this home
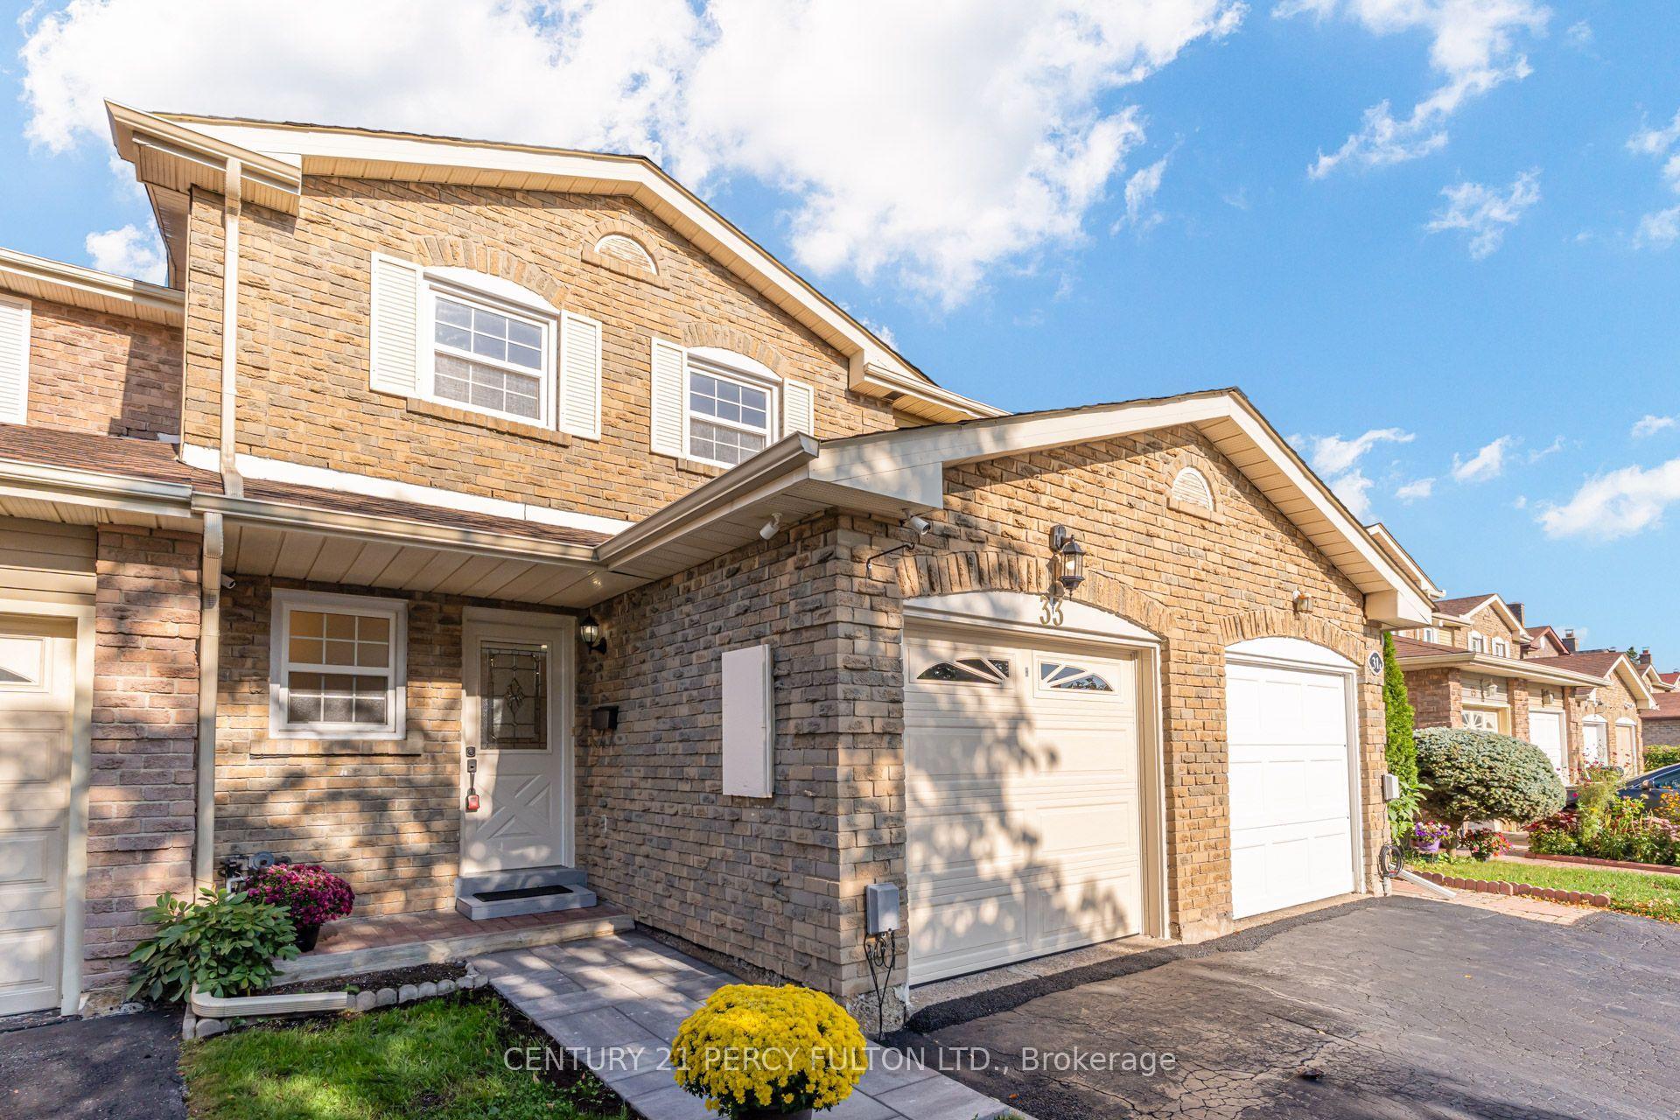
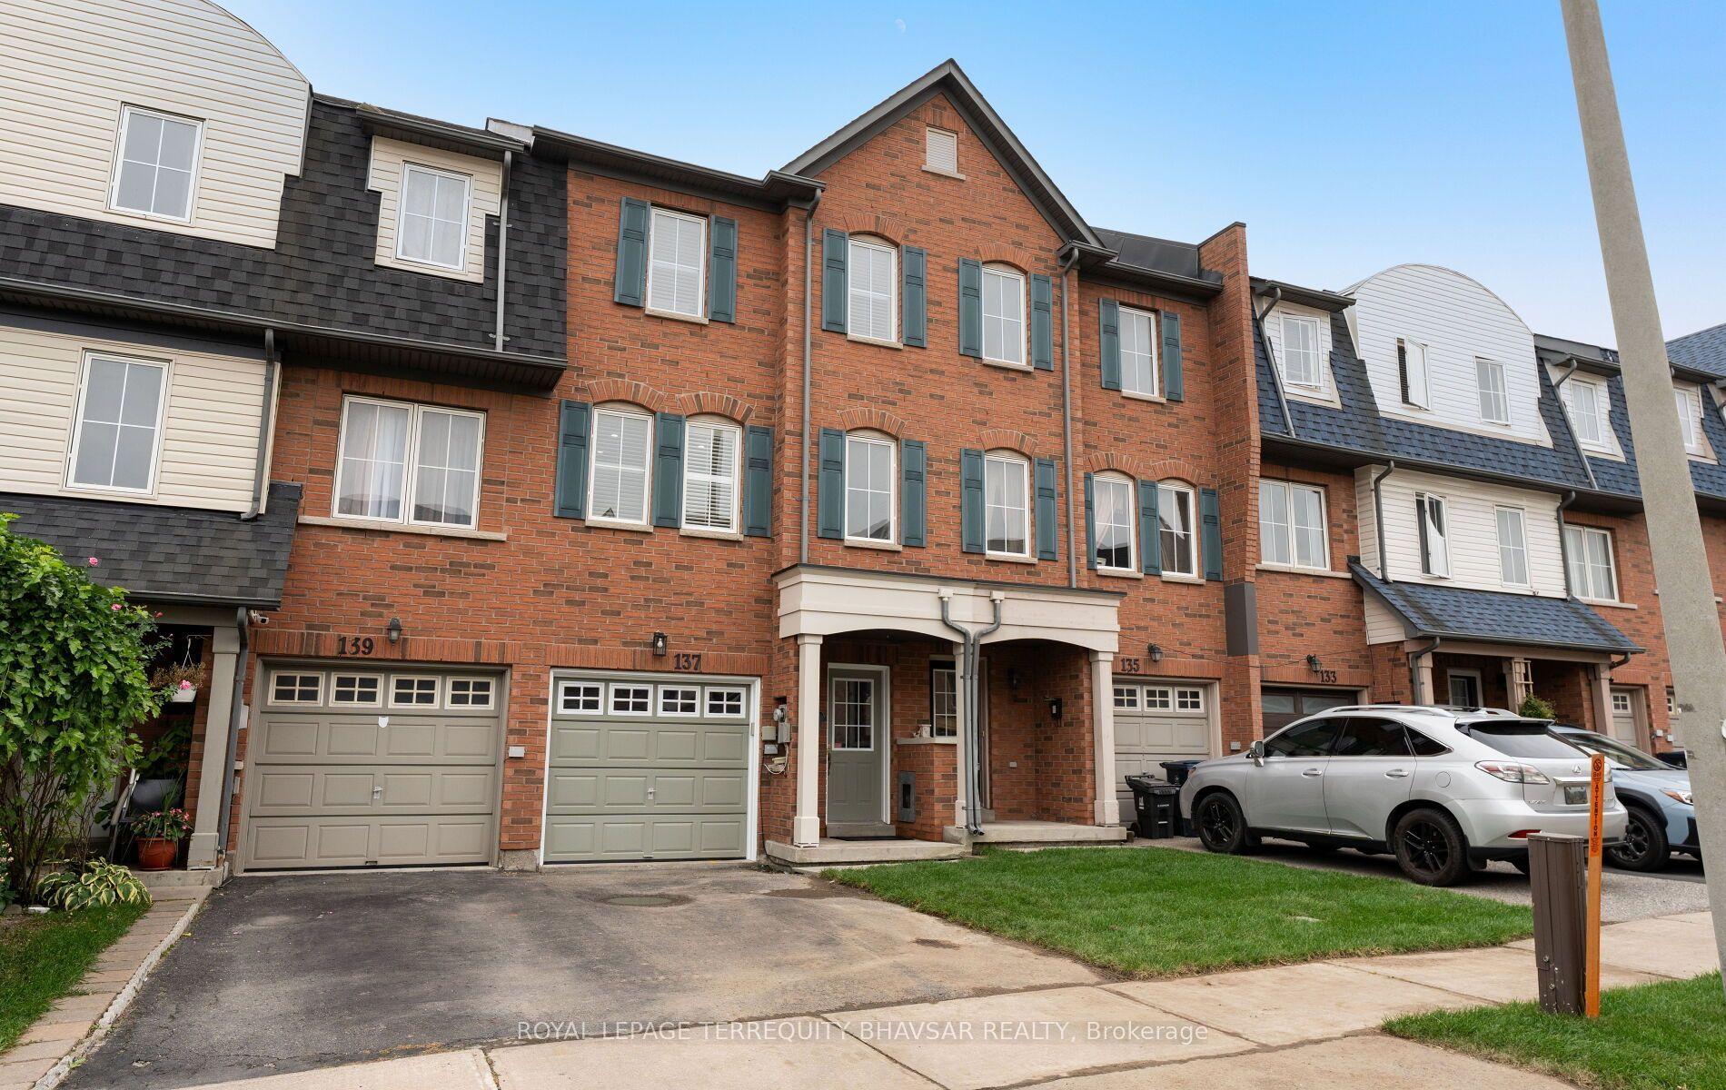
Step into this exceptionally spacious townhouse in Toronto's east end, close to the Beaches, where sunlight fills every corner. With 4 levels, 3 bedrooms, 3 bathrooms and a built-in garage, this home blends modern design, comfort and urban sophistication. T he open-concept main floor connects the living, dining and kitchen areas beautifully. The contemporary kitchen features stainless steel appliances, a custom backsplash and a breakfast bar. Floor-to-ceiling windows and a Juliette balcony create a bright, airy atmosphere, while rich hardwood flooring adds warmth throughout. The second level offers two generously sized bedrooms with closets and a 3-piece bathroom-ideal for family, guests or a home office. Occupying the entire upper floor, the primary suite is a private retreat with a walk-in closet and spacious 5-piece ensuite. Above it all, a spectacular rooftop terrace with a gazebo, patio area and sweeping city views provides the perfect setting for morning coffee, entertaining or relaxing beneath open skies. The lower level includes garage access and a convenient 2-piece powder room. Located in the vibrant Gerrard and Main neighborhood, you're steps from TTC bus routes and walking distance to Main Street Subway and Danforth GO. Enjoy nearby cafés, restaurants, shops, parks, schools and community centers, with easy access to The Danforth, Ted Reeve Community Arena, downtown Toronto and the Beaches.
GarageHardwood
Rooms
Main Floor
| Living Room | 3.46 × 4.18 m | Combined w/Dining Hardwood Floor Window Floor to Ceiling |
| Dining Room | 2.22 × 4.07 m | Combined w/Living Hardwood Floor Juliette Balcony |
| Kitchen | 3.75 × 3.20 m | Stainless Steel Appl Breakfast Bar Double Sink |
Second Floor
| Bedroom | 4.03 × 3.11 m | Hardwood Floor Large Window Closet |
| Bedroom | 3.82 × 3.36 m | Hardwood Floor Large Window |
Third Floor
| Primary Bedroom | 3.29 × 5.61 m | 5 Pc Ensuite Walk-In Closet(s) Large Window |
Upper
| Other | 2.37 × 4.24 m | Wet Bar Walk-Out |
Basement
| Laundry | 1.74 × 2.18 m | 2 Pc Bath Access To Garage |
Features
- Auto Garage Door Remote
- Central Vacuum
- Water Heater Owned
- Finished with Walk-Out
- Central Air
- 3-Storey
Financials
Annual Taxes
$5,563
Estimated Rental Income
Entire property$3,200 – $4,800/mo
Basement apartment$1,800 – $2,500/mo
Rental yield4.3% – 6.4%
*Estimates based on comparable rentals in the area. Actual income may vary.
Market Data — Toronto
Days on market5 days
Buyer's MarketSeller's Market
Based on active listings in Toronto. Data updates daily.
Demographics — Toronto
Population
2,794,356
Avg Household Income
$102,000
Age Distribution
0-19
19%
20-34
24%
35-49
21%
50-64
19%
65+
17%
Ownership53% own · 47% rent
EnglishMandarinCantoneseTagalogTamil
Getting around
How walkable, bikeable, and transit-friendly this neighbourhood is.
76
/ 100
Walk Score
Very Walkable
70
/ 100
Transit Score
Excellent Transit
70
/ 100
Bike Score
Very Bikeable
Scores are estimates based on neighbourhood data and are for informational purposes only.
MLS® data courtesy of the Toronto Regional Real Estate Board (TRREB).
The information provided herein must only be used by consumers that have a bona fide interest in the purchase, sale, or lease of real estate and may not be used for any commercial purpose or any other purpose. Listing information is deemed reliable but is not guaranteed accurate by the Toronto Regional Real Estate Board, the listing brokerage, or this website. The trademarks REALTOR®, REALTORS® and the REALTOR® logo are controlled by The Canadian Real Estate Association (CREA) and identify real estate professionals who are members of CREA. MLS®, Multiple Listing Service®, and the associated logos are owned by CREA. Not intended to solicit properties currently listed for sale or buyers under contract.
You may also like
More homes in Toronto
Hand-picked listings with a similar price range and style.
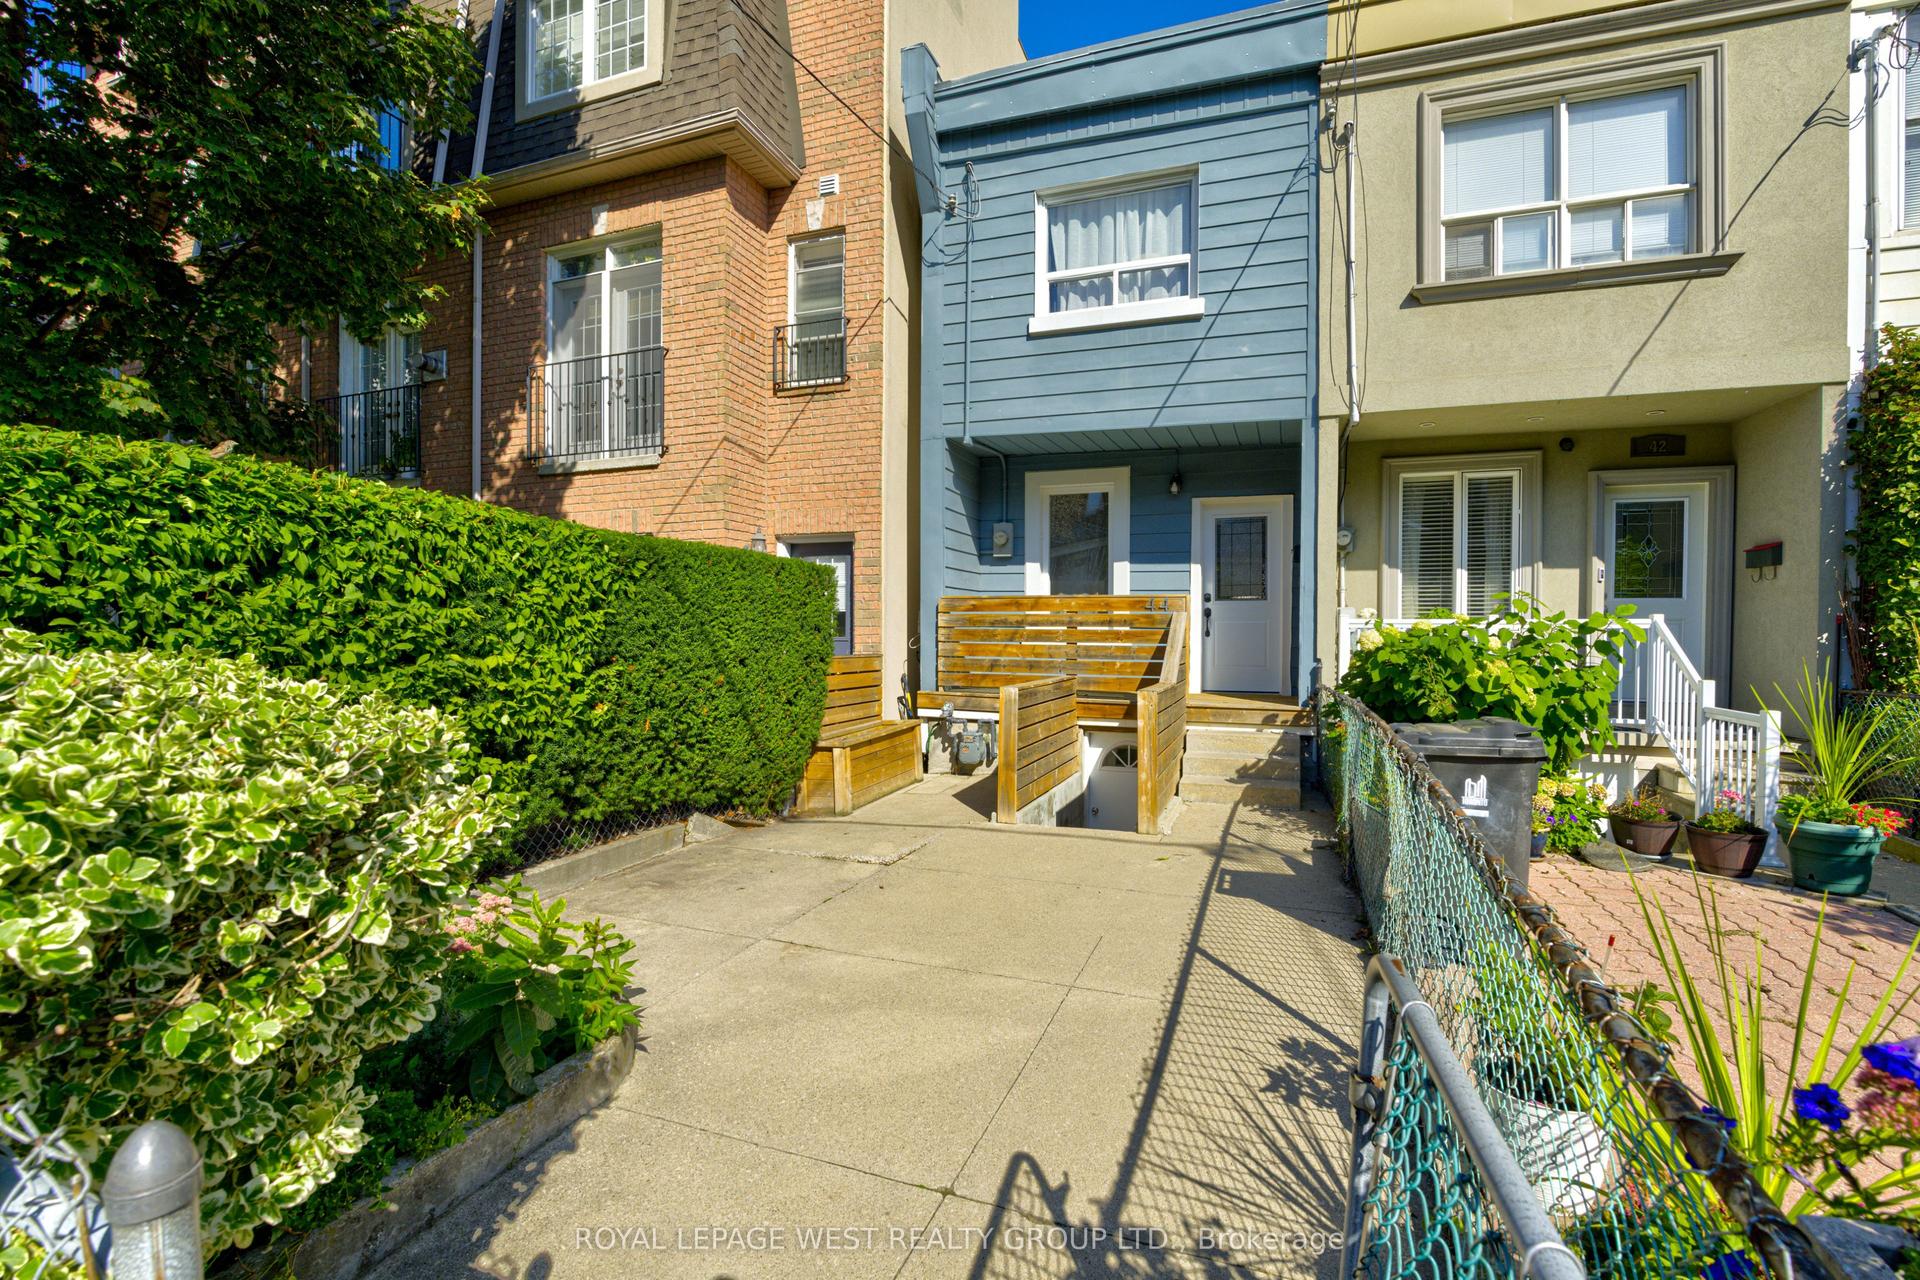
For Sale7 days ago
$1,068,000
Townhouse
est. $4,682/mo
44 Fisher Street, Little Portugal
Toronto, ON
3+1 bd
3 ba
1,300
0
MLS# C13837216Royal Lepage West Realty Group Lt…
WhatsApp Aman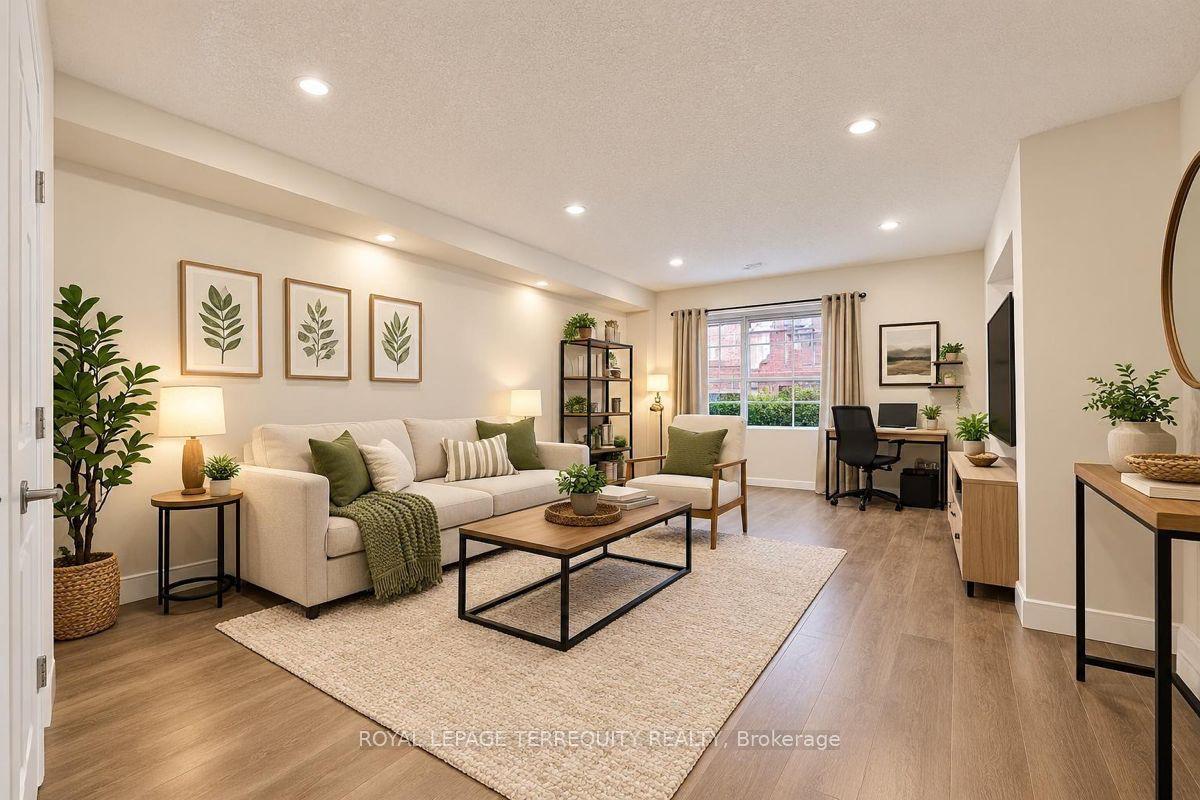
For Sale29 days ago
$798,000
Townhouse
est. $3,498/mo
99 Sufi Crescent, Victoria Village
Toronto, ON
4+1 bd
5 ba
1,750
3
MLS# C13750124Royal Lepage Terrequity Realty
WhatsApp Aman