For Sale
2500 Bridletowne Circle 106 #106
L'Amoreaux, Toronto, ON
$299,000
2Bd
1Ba
750+sqft
1Parking
$399/sqft
CondoMLS# E13844518Listed 2026-09-3011 DOM
About this home
Welcome to this bright and spacious end-unit residence in the highly convenient L'Amoreaux community of Scarborough. Offering a unique townhouse-style feel within a condominium setting, this beautifully renovated ground-floor home features both interior building access and its own separate exterior entrance, with TTC just steps away.The thoughtfully updated interior features recently renovated vinyl flooring throughout and a stylish kitchen complete with quartz countertops and essential appliances. The functional layout offers two generously sized bedrooms, including a spacious primary bedroom with a double closet and large window providing plenty of natural light. Enjoy the added convenience of in-suite laundry, an in-suite locker providing valuable additional storage, and a 4-piece bathroom.Step outside to a beautiful backyard and patio setup, offering a wonderful private outdoor space and a true townhouse-style living experience rarely found in a condominium. Families will appreciate being just steps from highly rated Brookmill Boulevard Junior Public School, along with nearby parks and community amenities.Ideally located across from Bridlewood Mall and close to grocery stores, schools, TTC and everyday conveniences, with easy access to Highways 401, 404 and the DVP. A rare combination of space, privacy, outdoor living and convenience in the heart of L'Amoreaux.
Renovated
Rooms
Main Floor
| Kitchen | — | Open Concept Modern Kitchen |
| Living Room | 3.90 × 4.25 m | Vinyl Floor W/O To Patio |
| Dining Room | 1.90 × 4.25 m | Combined w/Living |
| Primary Bedroom | 4.50 × 2.85 m | Vinyl Floor Window |
| Bedroom 2 | 4.50 × 2.25 m | Vinyl Floor Window |
Features
- Storage Area Lockers
- None
- Wall Unit(s)
- Apartment
Financials
Annual Taxes
$1,199
Estimated Rental Income
Entire property$2,600 – $3,500/mo
Rental yield10.4% – 14.0%
*Estimates based on comparable rentals in the area. Actual income may vary.
Market Data — Toronto
Days on market11 days
Buyer's MarketSeller's Market
Based on active listings in Toronto. Data updates daily.
Demographics — Toronto
Population
2,794,356
Avg Household Income
$102,000
Age Distribution
0-19
19%
20-34
24%
35-49
21%
50-64
19%
65+
17%
Ownership53% own · 47% rent
EnglishMandarinCantoneseTagalogTamil
Getting around
How walkable, bikeable, and transit-friendly this neighbourhood is.
85
/ 100
Walk Score
Very Walkable
85
/ 100
Transit Score
Excellent Transit
60
/ 100
Bike Score
Bikeable
Scores are estimates based on neighbourhood data and are for informational purposes only.
MLS® data courtesy of the Toronto Regional Real Estate Board (TRREB).
The information provided herein must only be used by consumers that have a bona fide interest in the purchase, sale, or lease of real estate and may not be used for any commercial purpose or any other purpose. Listing information is deemed reliable but is not guaranteed accurate by the Toronto Regional Real Estate Board, the listing brokerage, or this website. The trademarks REALTOR®, REALTORS® and the REALTOR® logo are controlled by The Canadian Real Estate Association (CREA) and identify real estate professionals who are members of CREA. MLS®, Multiple Listing Service®, and the associated logos are owned by CREA. Not intended to solicit properties currently listed for sale or buyers under contract.
You may also like
More homes in Toronto
Hand-picked listings with a similar price range and style.
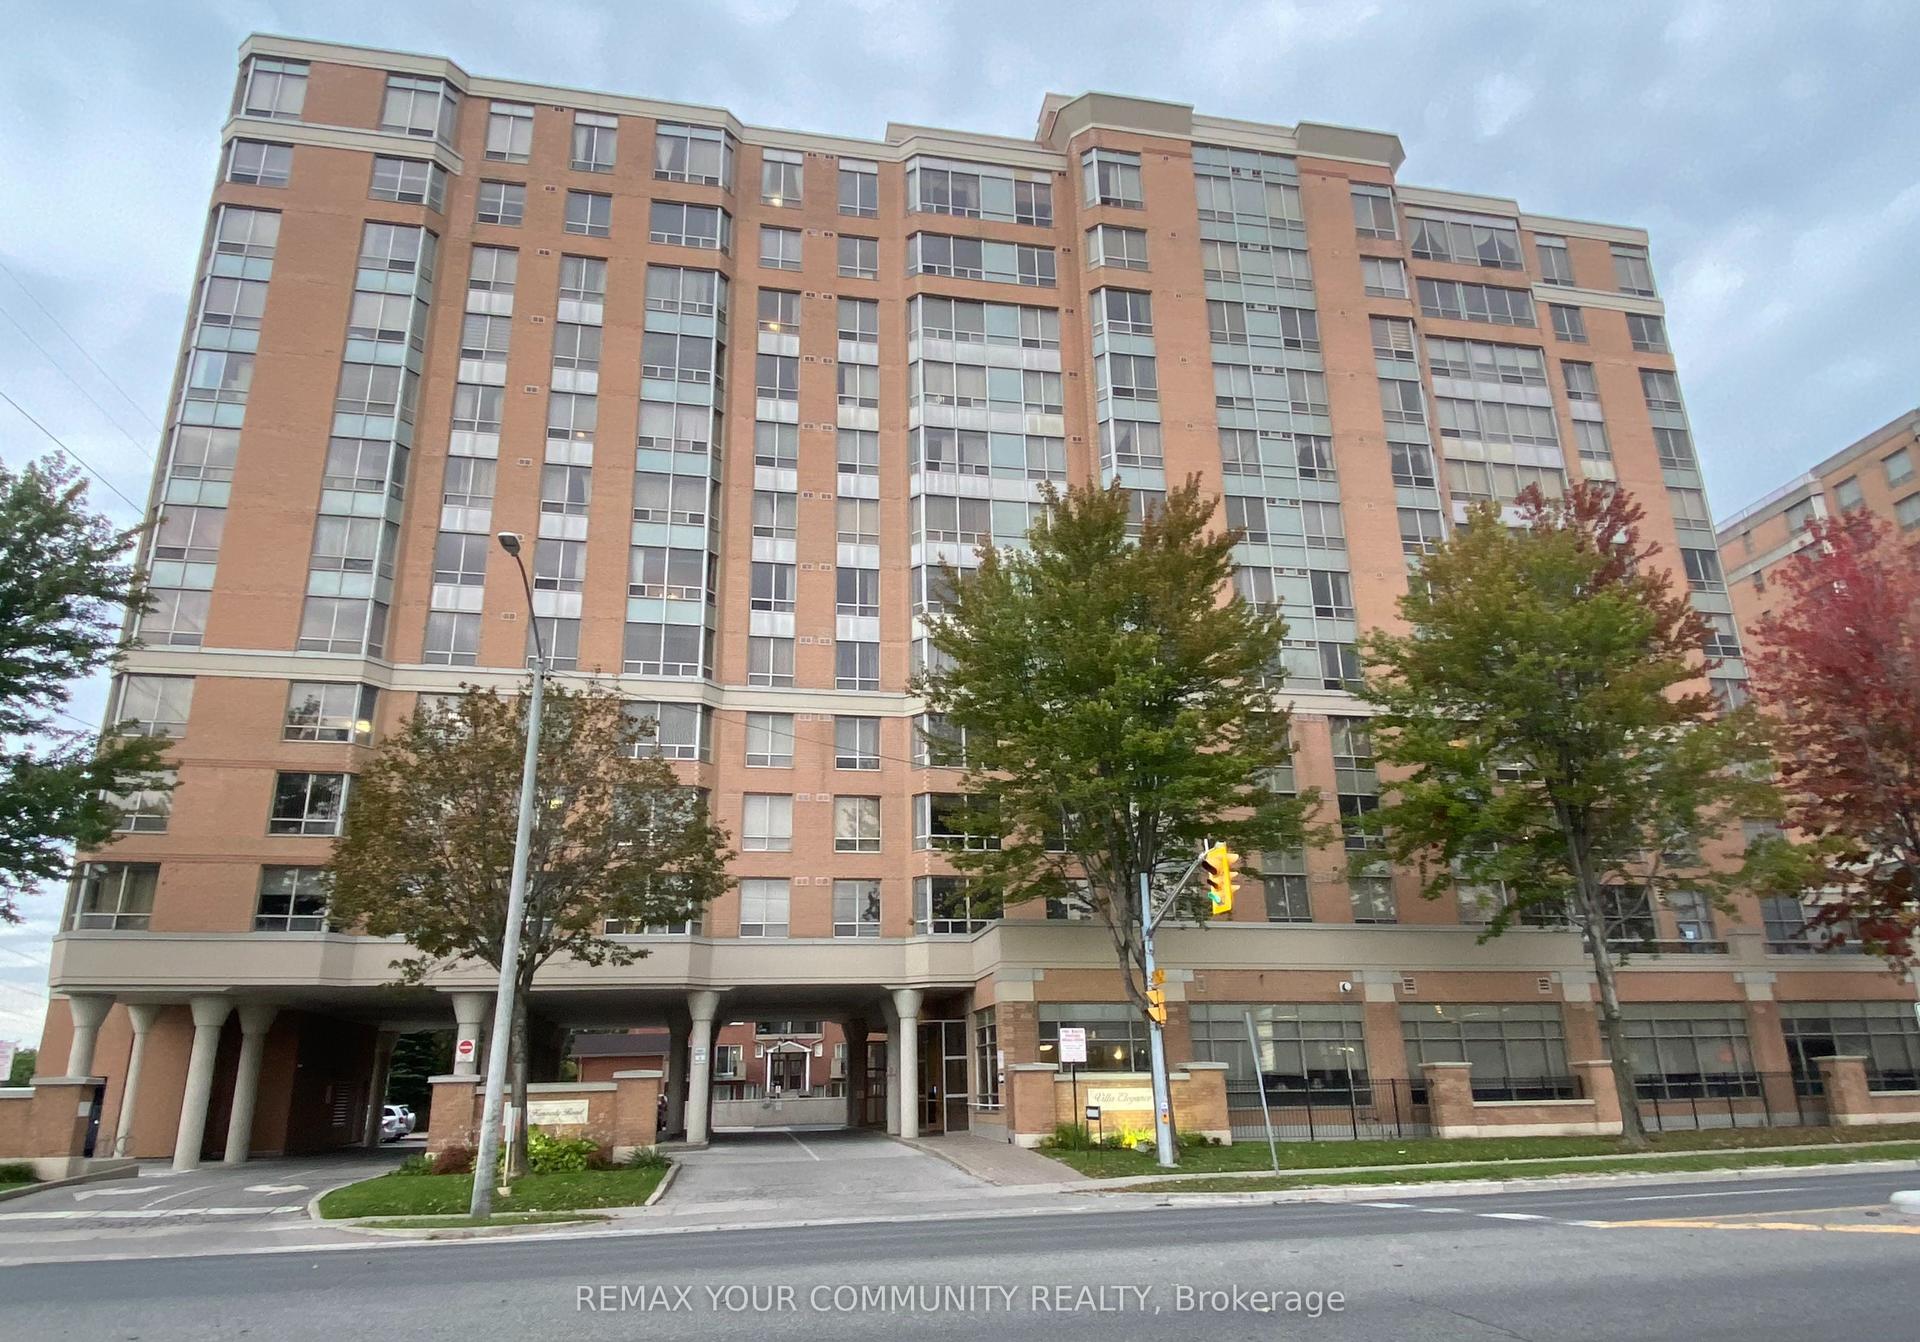
For Sale10 days ago
$359,000
Condo
est. $1,574/mo
3088 Kennedy Road 515 #515, Steeles
Toronto, ON
1 bd
1 ba
650
1
MLS# E13849554Remax Your Community Realty
WhatsApp Aman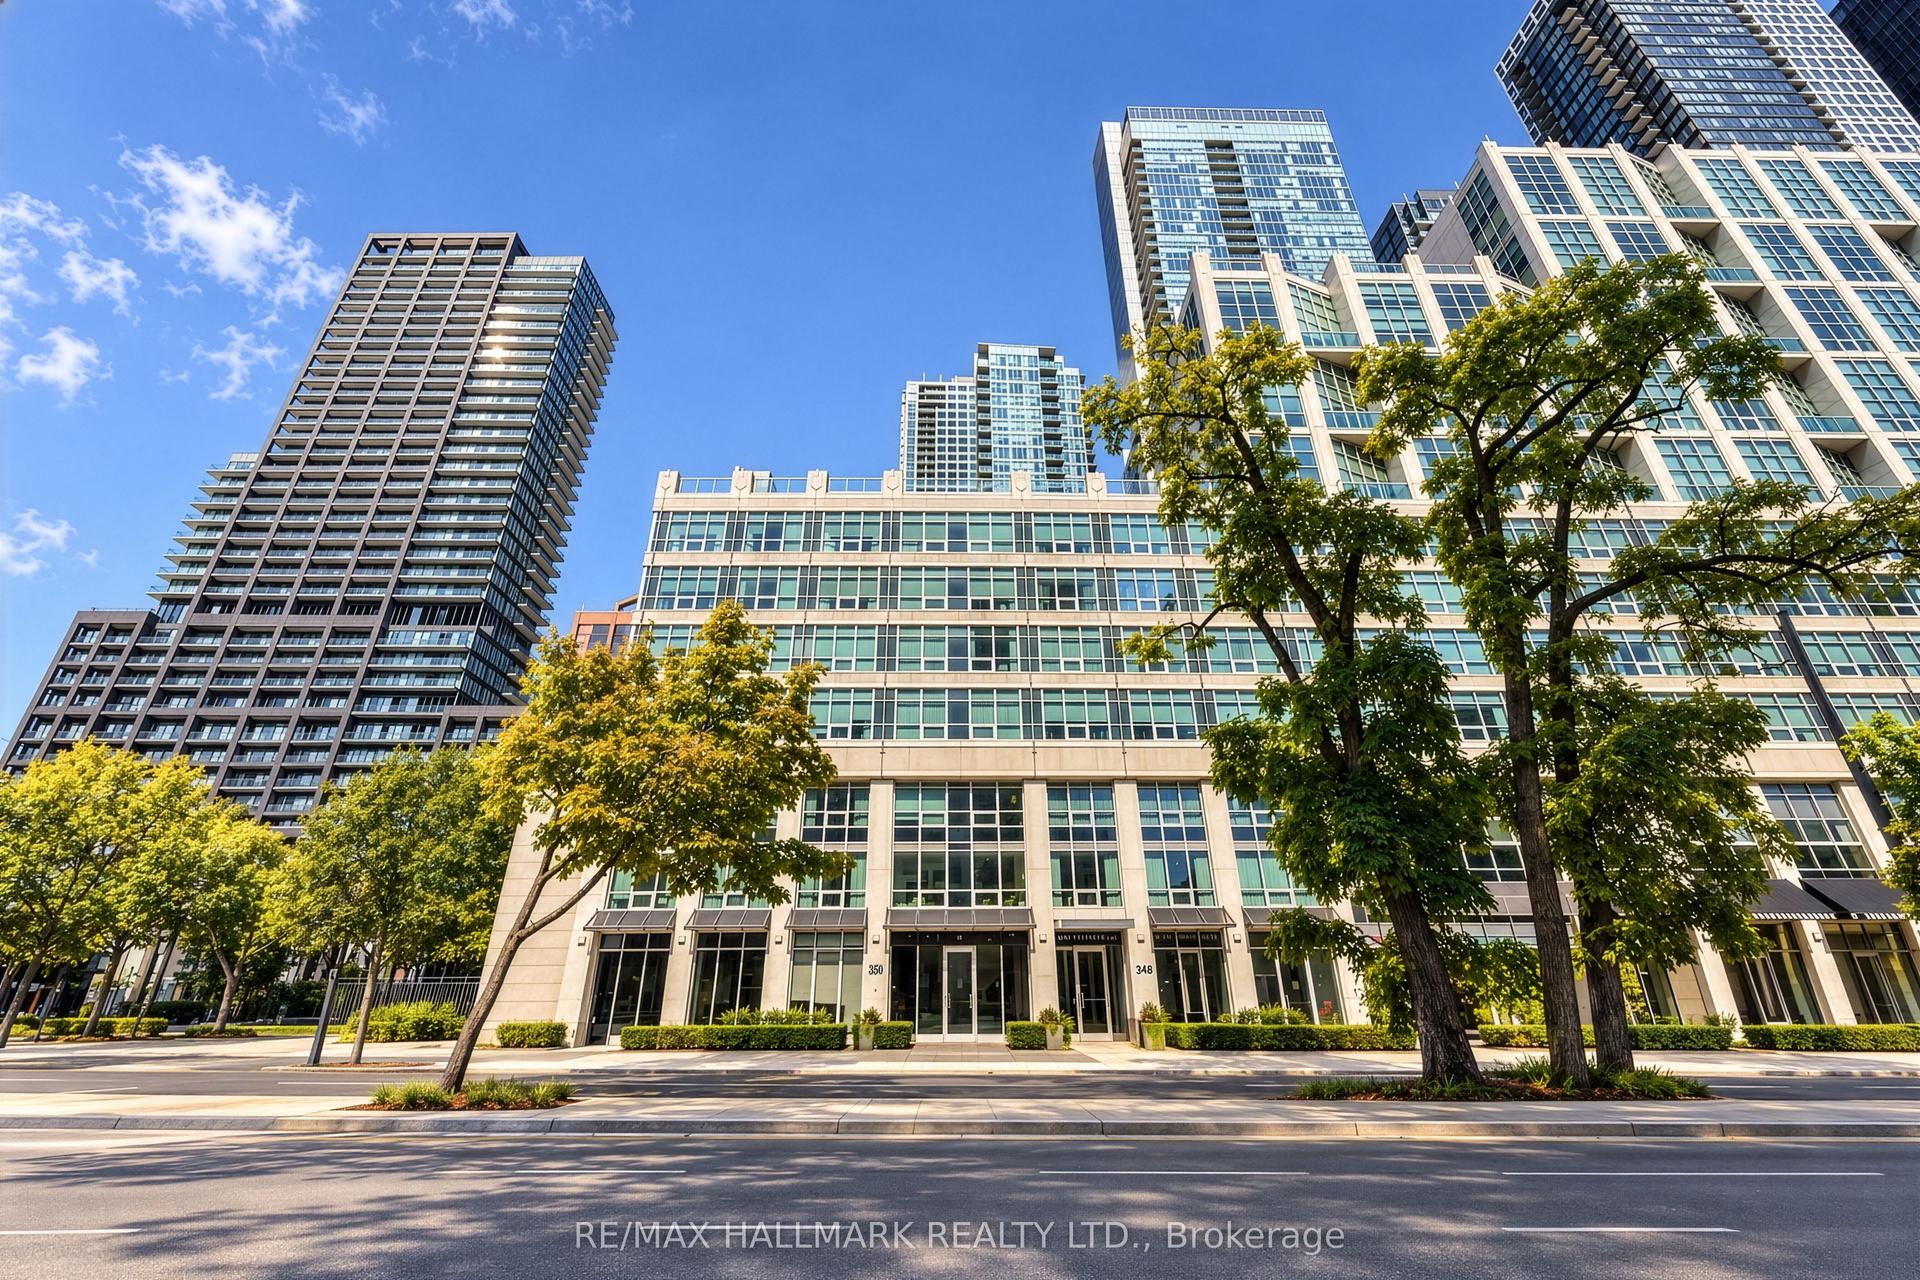
For Sale2 days ago
$299,000
Condo
est. $1,313/mo
350 Wellington Street W M05 #M05, Waterfront Communities C1
Toronto, ON
1 bd
1 ba
750
0
MLS# C13882390Re/Max Hallmark Realty Ltd.
WhatsApp Aman
