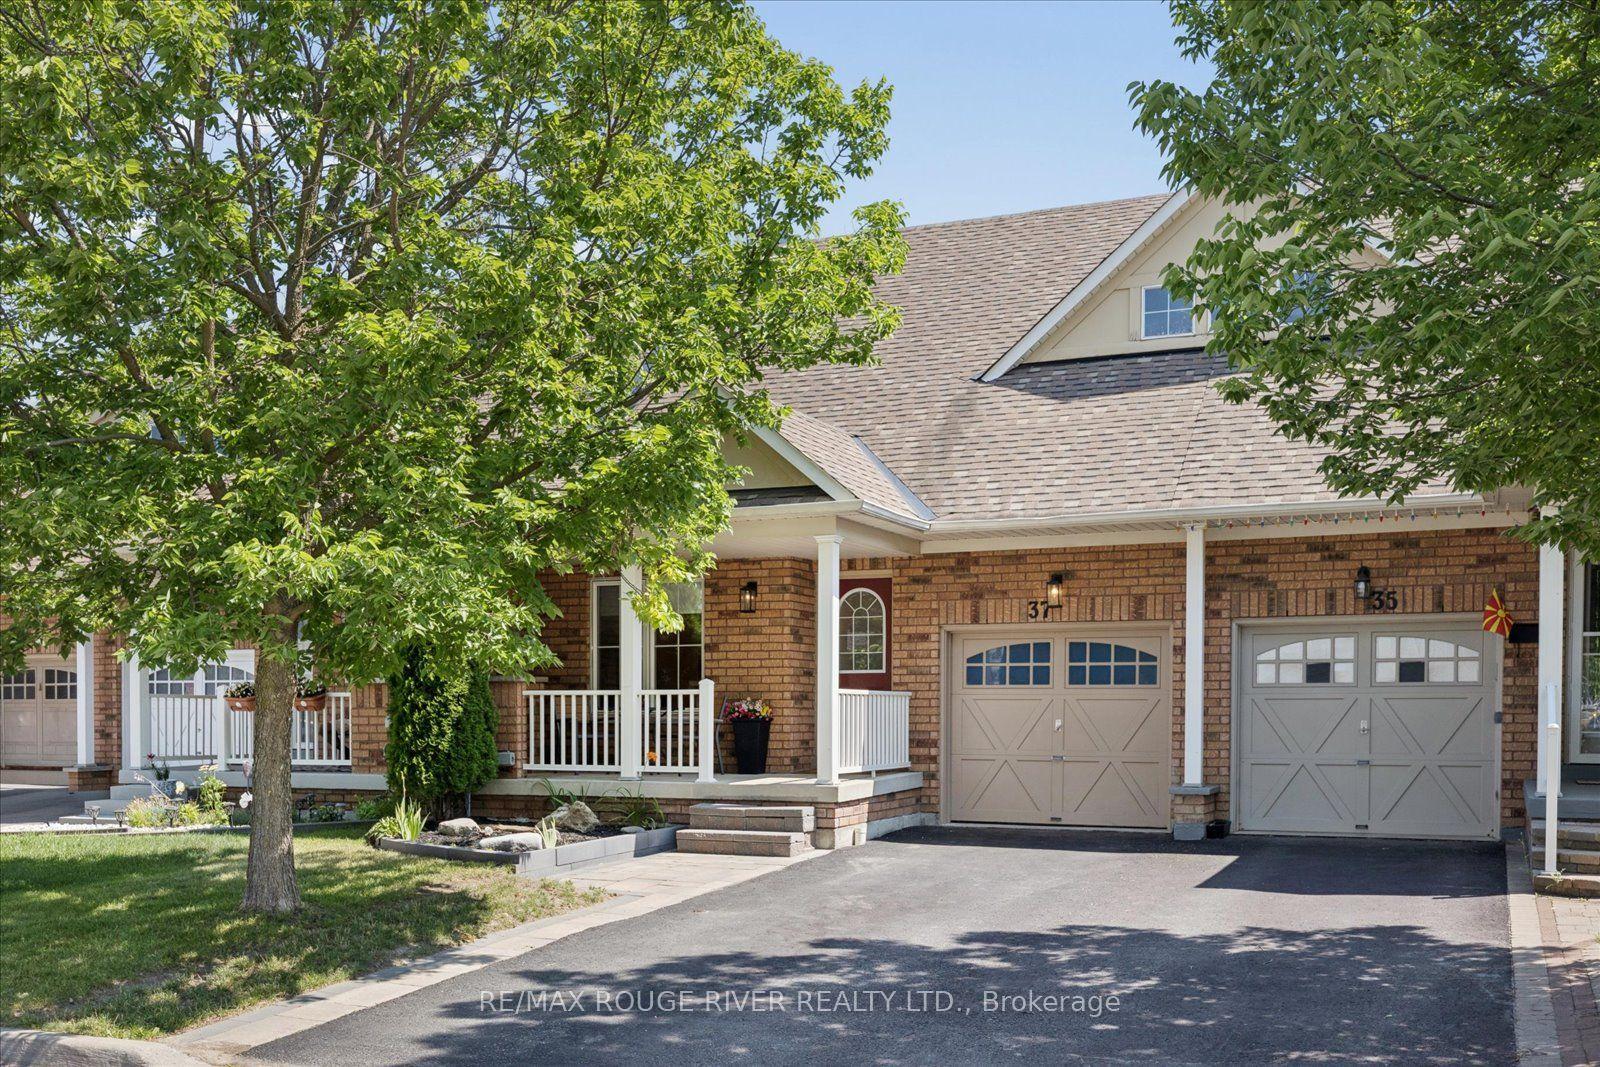
For Sale
Just Listed
Open House Sat 18–20
28 Goldeye Street
Rural Whitby, Whitby, ON
$749,999
2Bd
3Ba
1,300+sqft
2Parking
6.4 x 13.5 mlot
$577/sqft
TownhouseMLS# E13844836Listed 2026-09-303 DOM
Heating
Water Heater
Cooling
Central Air
Just listed! New listings in Whitby often receive offers within the first week.
About this home
Welcome to this beautiful freehold townhouse featuring 2 bedrooms and 3 bathrooms. The south-facing home is filled with natural light, and its thoughtfully designed open-concept layout makes the most of the living and entertaining space. The beautiful wraparound kitchen offers abundant countertop and cabinet space. Enjoy numerous upgrades, including pot lights on the second floor, marble tile in the kitchen and bathrooms, and crown moulding on the second floor. The attached parking helps protect you and your vehicle from the elements. The second-floor balcony features a natural gas connection and BBQ-perfect for outdoor dining and relaxing. The primary bedroom features a walk-in closet and ensuite bathroom. Convenient third-floor laundry adds to the home's thoughtful layout. A brand-new public school is coming October 2026, and Des Newman Park is just a five-minute stroll away. Enjoy pickleball courts, soccer fields, scenic walking trails, a splash pad, playgrounds, and open green space. Located in the highly desirable Lynde Creek neighbourhood, this home offers convenient access to Highways 412 and 401, GO Station, as well as a great selection of shops and restaurants. An ideal opportunity for first-time buyers, small families, investors, or downsizers. Experience all this exceptional home has to offer-book your private showing today!
Rooms
Second Floor
| Living Room | 4.62 × 3.62 m | Vinyl Floor |
| Kitchen | 3.04 × 2.27 m | |
| Dining Room | 2.60 × 3.10 m | Balcony |
Third Floor
| Bedroom | 2.98 × 3.63 m | 3 Pc Ensuite |
| Bedroom 2 | 2.96 × 3.08 m | |
| Bathroom | 2.54 × 1.50 m | 3 Pc Ensuite |
| Bathroom | 0.00 × 0.00 m | |
| Bathroom | 2.76 × 1.60 m | 3 Pc Bath |
Features
- Storage
- Water Heater
- Other
- None
- Central Air
- 3-Storey
Financials
Annual Taxes
$5,076
Estimated Rental Income
Entire property$2,600 – $3,800/mo
Rental yield4.2% – 6.1%
*Estimates based on comparable rentals in the area. Actual income may vary.
Market Data — Whitby
Days on market3 days
Buyer's MarketSeller's Market
Based on active listings in Whitby. Data updates daily.
Demographics — Whitby
Population
138,501
Avg Household Income
$120,000
Age Distribution
0-19
23%
20-34
18%
35-49
22%
50-64
21%
65+
16%
Ownership80% own · 20% rent
EnglishFrenchTagalogTamilUrdu
Getting around
How walkable, bikeable, and transit-friendly this neighbourhood is.
55
/ 100
Walk Score
Somewhat Walkable
46
/ 100
Transit Score
Some Transit
53
/ 100
Bike Score
Bikeable
Scores are estimates based on neighbourhood data and are for informational purposes only.
MLS® data courtesy of the Toronto Regional Real Estate Board (TRREB).
The information provided herein must only be used by consumers that have a bona fide interest in the purchase, sale, or lease of real estate and may not be used for any commercial purpose or any other purpose. Listing information is deemed reliable but is not guaranteed accurate by the Toronto Regional Real Estate Board, the listing brokerage, or this website. The trademarks REALTOR®, REALTORS® and the REALTOR® logo are controlled by The Canadian Real Estate Association (CREA) and identify real estate professionals who are members of CREA. MLS®, Multiple Listing Service®, and the associated logos are owned by CREA. Not intended to solicit properties currently listed for sale or buyers under contract.
You may also like
More homes in Whitby
Hand-picked listings with a similar price range and style.
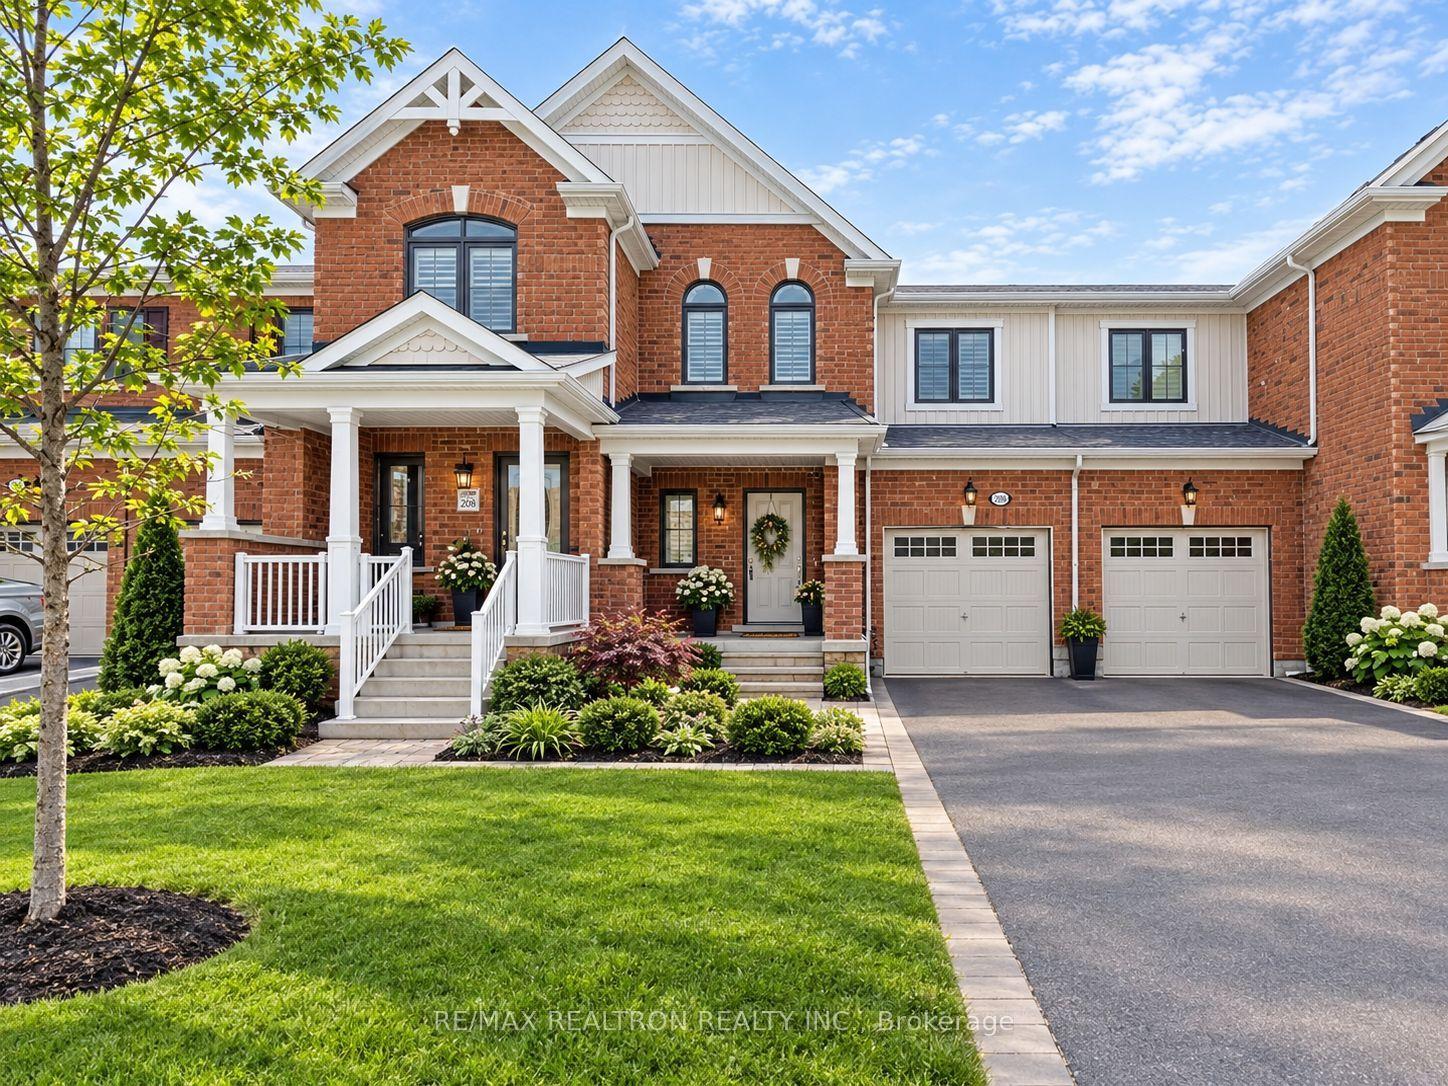
For Sale2 days ago
$799,900
Townhouse
est. $3,507/mo
103 Westfield Drive, Rural Whitby
Whitby, ON
3 bd
3 ba
1,750
2
MLS# E13849958Re/Max Realtron Realty Inc.
WhatsApp Aman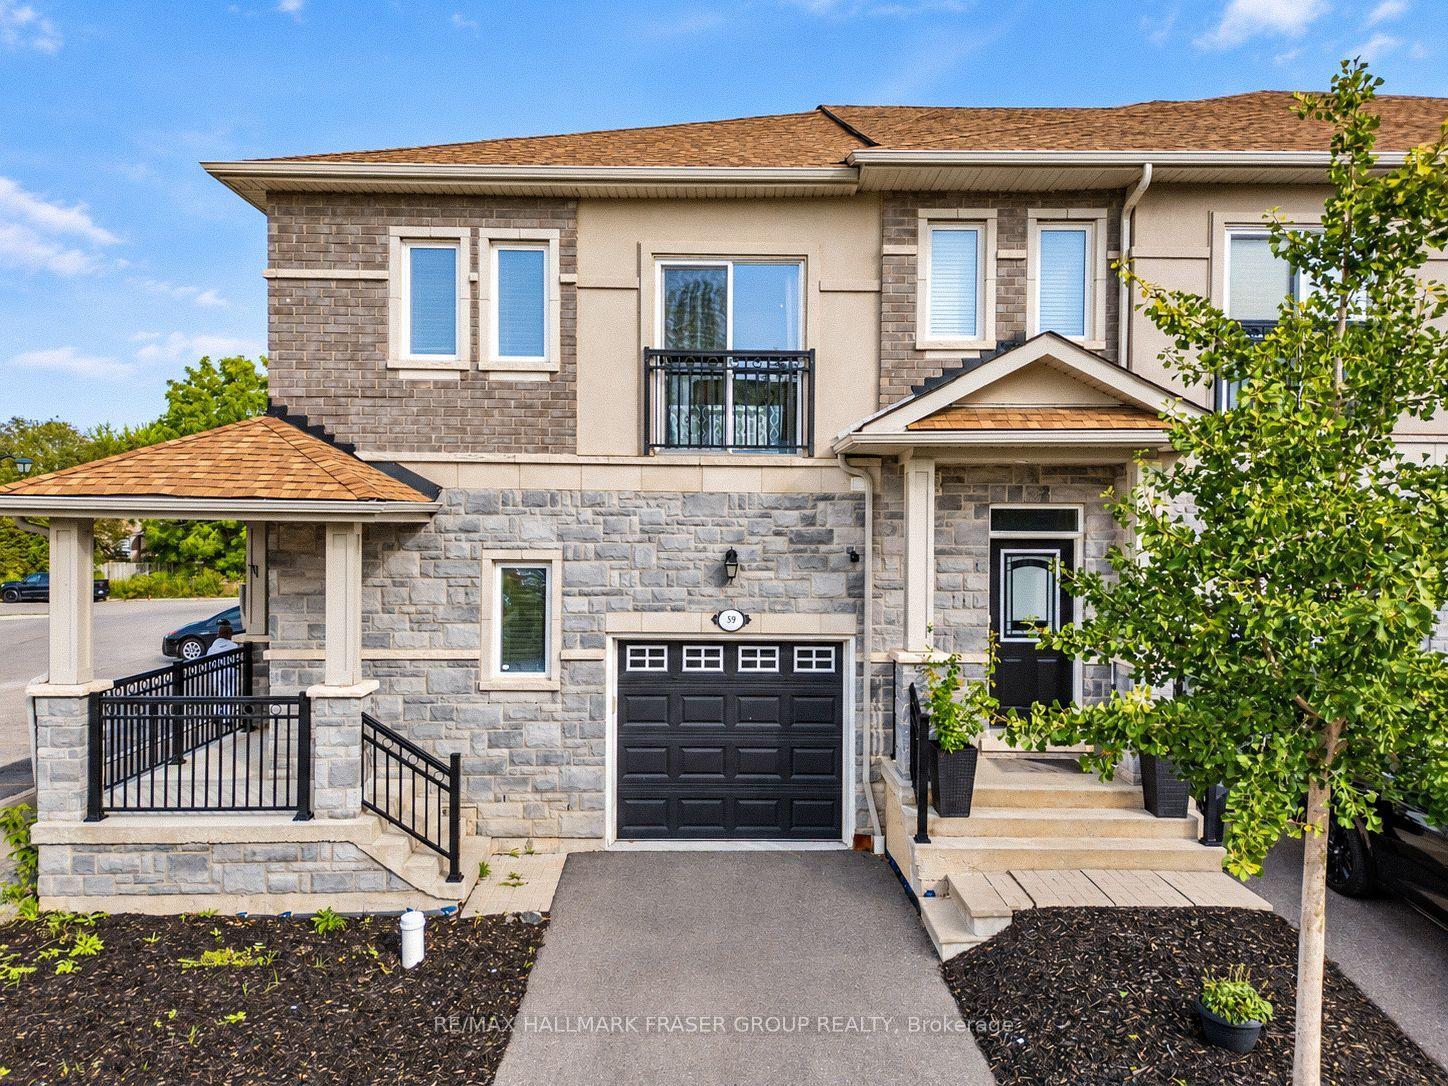
For Sale14 days ago
$699,000
Townhouse
est. $3,064/mo
59 Kantium Way, Pringle Creek
Whitby, ON
4 bd
3 ba
1,750
2
MLS# E13806138Re/Max Hallmark Fraser Group Real…
WhatsApp Aman