For Sale
Open House Sat 18–20
281B Glebemount Avenue
Danforth Village-East York, Toronto, ON
$1,099,000
3Bd
4Ba
1,750+sqft
2Parking
17.55 x 101.03 ftlot
$628/sqft
Semi-DetachedMLS# E13845030Listed 2026-09-308 DOM
Cooling
Central Air
Basement
Finished
About this home
Welcome to 281B Glebemount Ave! This elegant three-storey semi offers 1,960 sq ft above grade plus a beautifully finished lower level, designed for the way modern families live and entertain. The main floor unfolds in a seamless open plan, with warm hardwood, expansive windows and a gas fireplace setting a sophisticated tone in the living room. The open concept dining is perfect for entertaining or family dinners. The chef's galley kitchen, finished with a centre island and stainless steel appliances, opens to a privacy fenced backyard with manicured turf and an interlocked patio, an effortless extension of the home for summer dining and gatherings. Main Floor includes a convenient powder room. The entire third floor is reserved for the primary suite: a serene sanctuary with two sets of double doors opening to a private balcony overlooking the backyard, his-and-hers walk-in closets and a massive private ensuite with double vanity, modern lighting, built-in soaking tub, and standing shower. Two generous secondary bedrooms offer walk-in closets and abundant natural light. Below, a spacious recreation room invites movie nights, play or fitness, complemented by a full washroom, a dedicated laundry room with side-by-side machines and organizers, and tons of storage space. Convenient legal front yard parking for two. The neighbourhood is the true showpiece. Stroll to the Danforth's boutiques, cafés, bakeries and celebrated restaurants, or unwind along the Taylor Creek ravine trails and the fields, pool and rink at Stan Wadlow Park. Families are also drawn to the area's well-regarded schools. Woodbine subway station and TTC routes are close by, Michael Garron Hospital is nearby, and the DVP puts downtown within easy reach. A warm, walkable community for elevated living just minutes from the city core!
PoolRavineHardwoodFireplace
Rooms
Main Floor
| Living Room | 4.88 × 3.96 m | Hardwood Floor Gas Fireplace Large Window |
| Dining Room | 4.27 × 2.90 m | Hardwood Floor Pot Lights Open Concept |
| Kitchen | 4.57 × 3.96 m | Hardwood Floor Centre Island W/O To Yard |
Second Floor
| Bedroom 2 | 4.57 × 3.96 m | Hardwood Floor Walk-In Closet(s) Large Window |
| Bedroom 3 | 3.45 × 3.96 m | Hardwood Floor Walk-In Closet(s) Bay Window |
Third Floor
| Primary Bedroom | 4.57 × 3.96 m | W/O To Balcony His and Hers Closets 6 Pc Ensuite |
Basement
| Recreation | 6.25 × 3.71 m | Laminate Pot Lights Window |
| Laundry | 2.70 × 1.65 m | Porcelain Floor Laundry Sink Window |
Features
- Carpet Free
- Landscape Lighting
- Landscaped
- Privacy
- Finished
- Full
- Central Air
- 2-Storey
Financials
Annual Taxes
$6,751.43
Estimated Rental Income
Entire property$3,200 – $4,800/mo
Basement apartment$1,800 – $2,500/mo
Rental yield3.5% – 5.2%
*Estimates based on comparable rentals in the area. Actual income may vary.
Market Data — Toronto
Days on market8 days
Buyer's MarketSeller's Market
Based on active listings in Toronto. Data updates daily.
Demographics — Toronto
Population
2,794,356
Avg Household Income
$102,000
Age Distribution
0-19
19%
20-34
24%
35-49
21%
50-64
19%
65+
17%
Ownership53% own · 47% rent
EnglishMandarinCantoneseTagalogTamil
Getting around
How walkable, bikeable, and transit-friendly this neighbourhood is.
68
/ 100
Walk Score
Somewhat Walkable
68
/ 100
Transit Score
Good Transit
66
/ 100
Bike Score
Bikeable
Scores are estimates based on neighbourhood data and are for informational purposes only.
MLS® data courtesy of the Toronto Regional Real Estate Board (TRREB).
The information provided herein must only be used by consumers that have a bona fide interest in the purchase, sale, or lease of real estate and may not be used for any commercial purpose or any other purpose. Listing information is deemed reliable but is not guaranteed accurate by the Toronto Regional Real Estate Board, the listing brokerage, or this website. The trademarks REALTOR®, REALTORS® and the REALTOR® logo are controlled by The Canadian Real Estate Association (CREA) and identify real estate professionals who are members of CREA. MLS®, Multiple Listing Service®, and the associated logos are owned by CREA. Not intended to solicit properties currently listed for sale or buyers under contract.
You may also like
More homes in Toronto
Hand-picked listings with a similar price range and style.
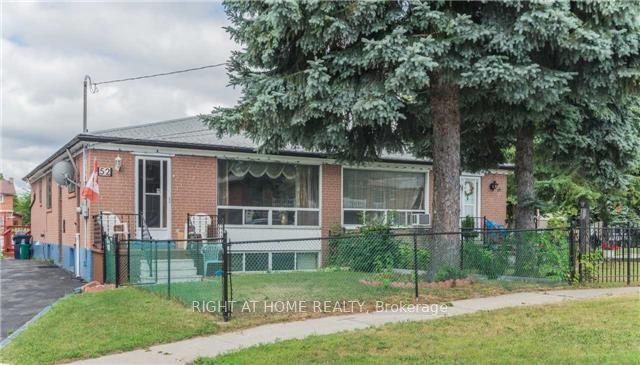
For Sale9 h ago
$848,800
Semi-Detached
est. $3,721/mo
52 Bakerton Drive, Woburn
Toronto, ON
3+4 bd
2 ba
900
6
MLS# E13874842Right At Home Realty
WhatsApp Aman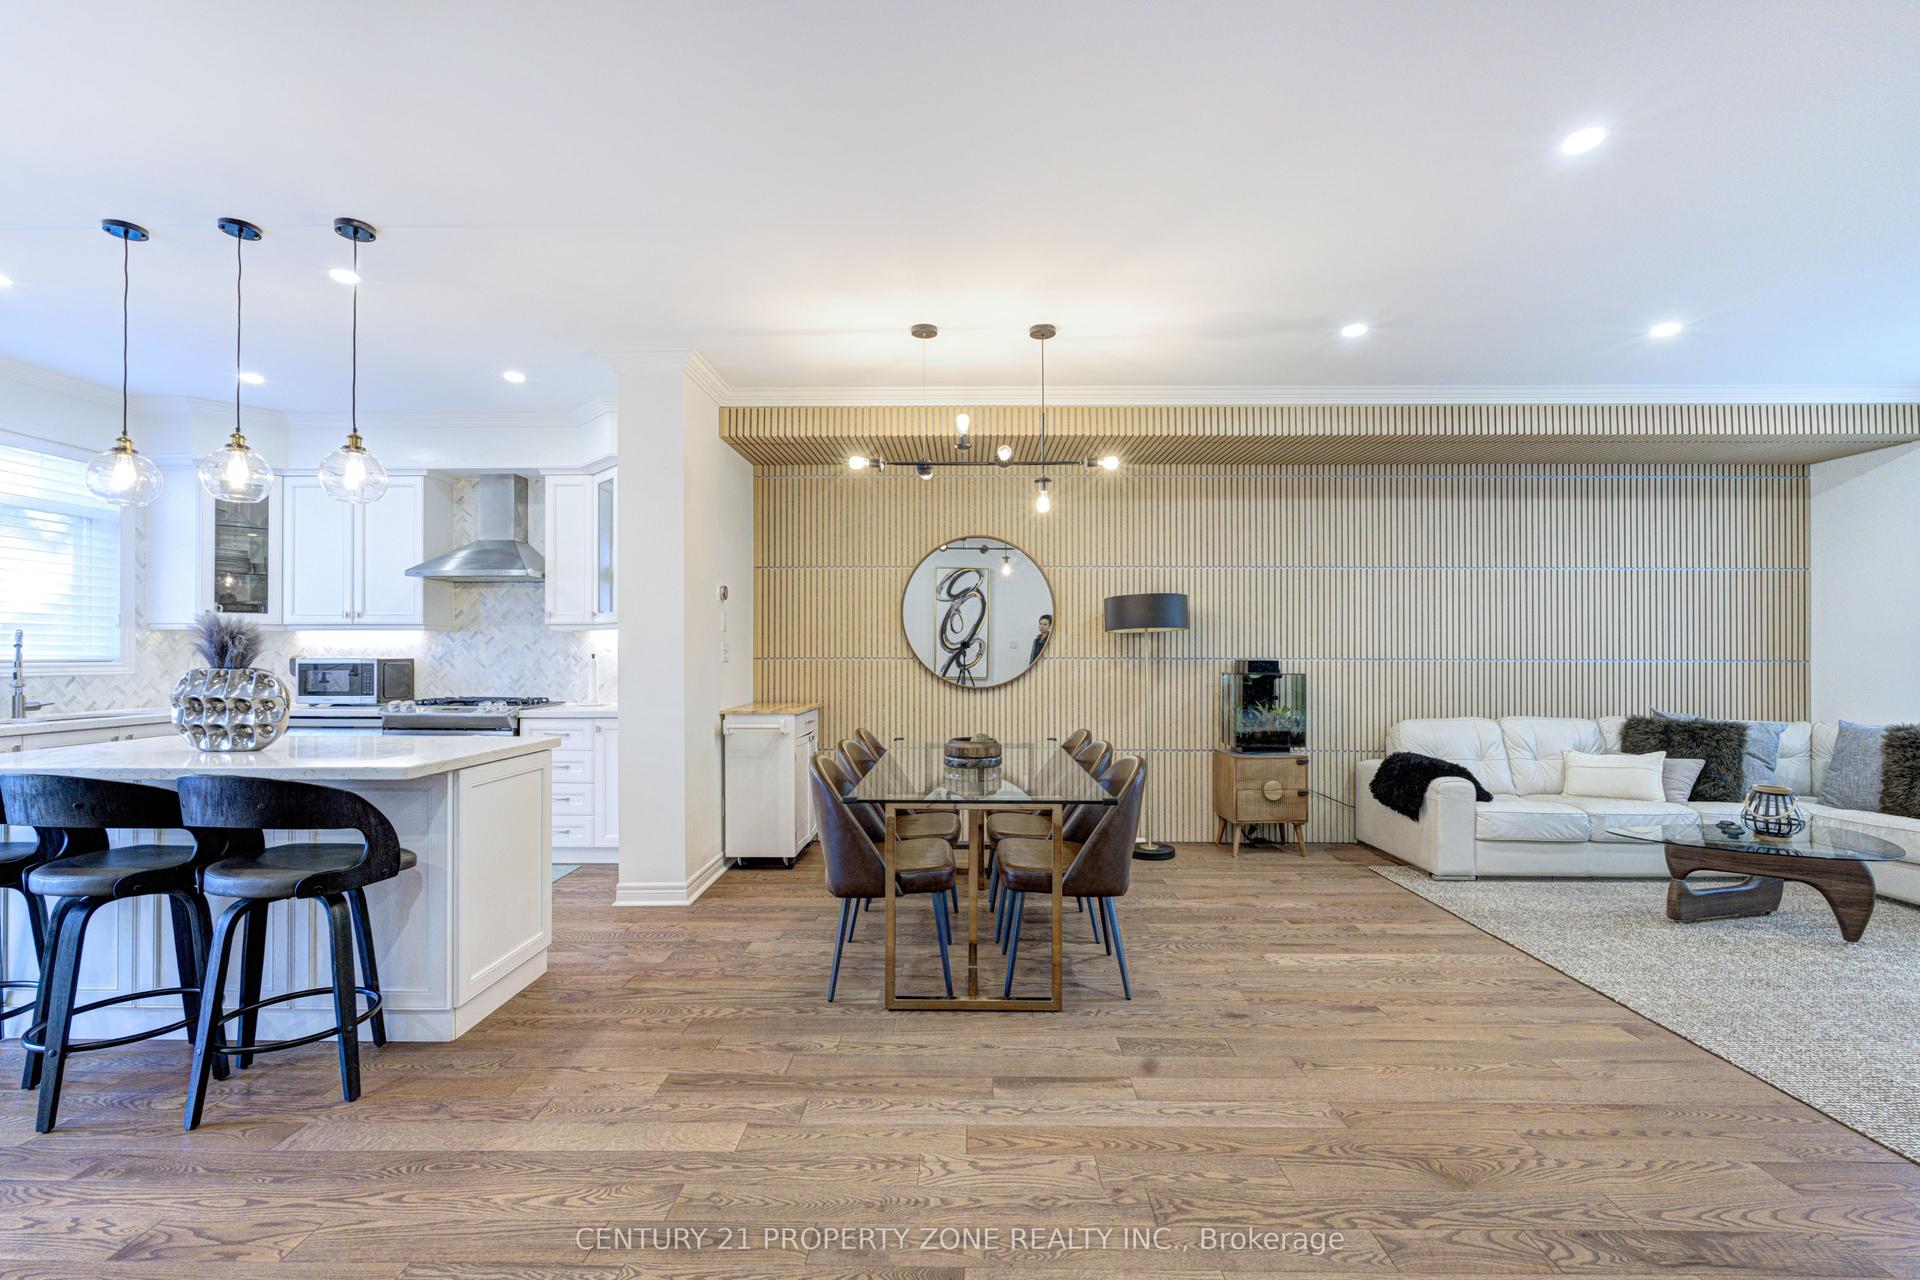
For Sale27 days ago
$1,299,000
Semi-Detached
est. $5,695/mo
89 Milton Street, Mimico
Toronto, ON
3 bd
3 ba
2,250
2
MLS# W13769830Century 21 Property Zone Realty I…
WhatsApp Aman