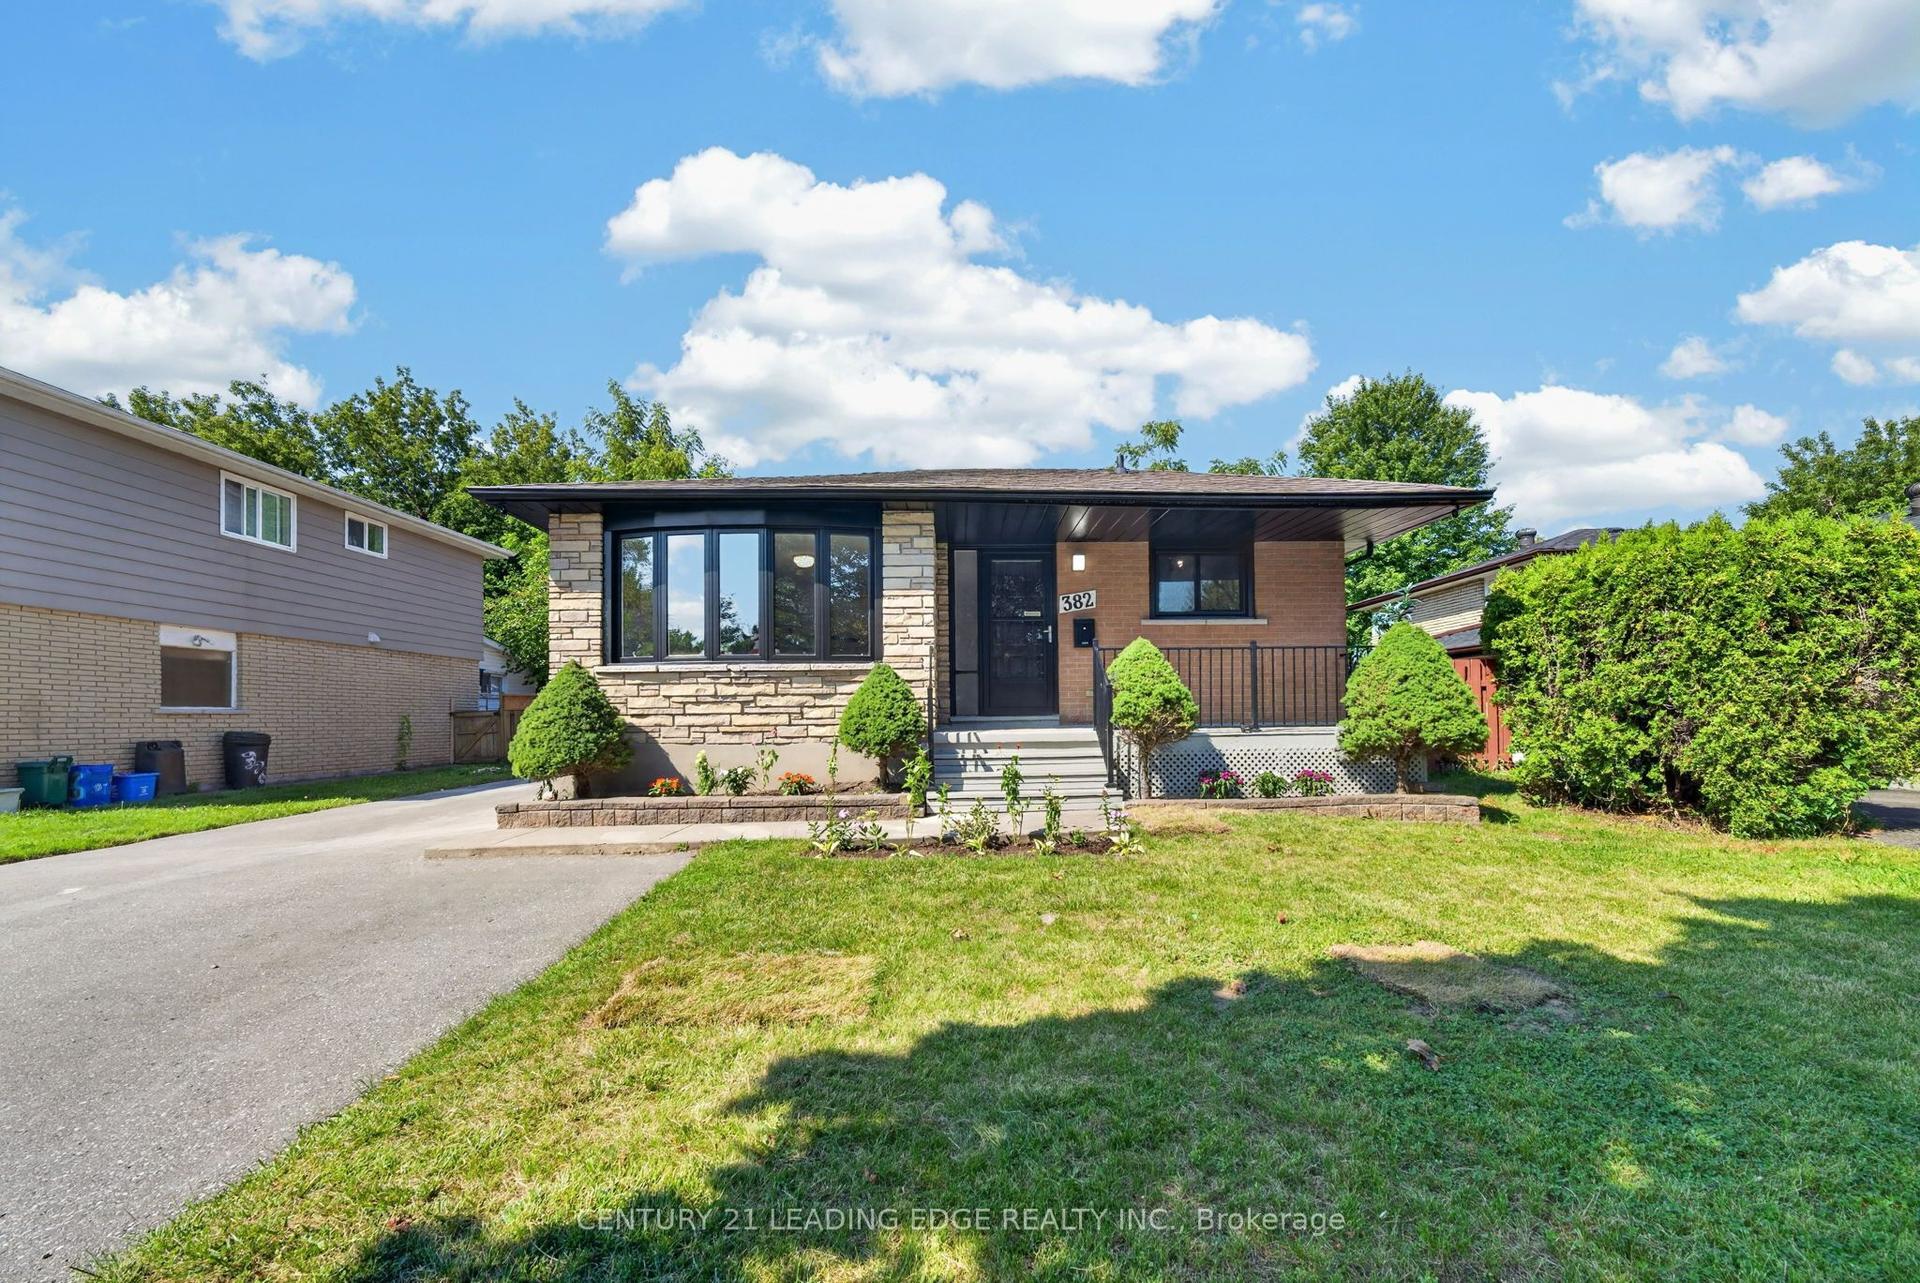
For Sale
Just Listed
865 Regent Drive
Eastdale, Oshawa, ON
$699,000
4Bd
3Ba
1,300+sqft
5Parking
56 x 123.75 ftlot
$538/sqft
DetachedMLS# E13845494Listed 2026-09-303 DOM
Cooling
Central Air
Just listed! New listings in Oshawa often receive offers within the first week.
About this home
This Is The One You've Been Waiting For! Welcome To 865 Regent Dr, A Fully Renovated 4-Bedroom, 3-Bathroom Detached Home On A Quiet, Family-Friendly Street In Oshawa's Desirable Eastdale Community. Bright, Stylish And Completely Move-In Ready, This Home Has Been Thoughtfully Updated From Top To Bottom. The Main Floor Features Premium Flooring, Designer Lighting And A Beautiful Custom Kitchen Perfect For Everyday Living And Entertaining. Step Through The Brand-New Sliding Patio Door Onto The Expansive Rear Deck-An Ideal Space For Summer BBQs, Family Gatherings Or Relaxing Outdoors. Upstairs, You'll Find Four Spacious Bedrooms And Beautifully Renovated Bathrooms Featuring Custom Vanities, Premium Hardware And Spa-Inspired Finishes. Brand-New Windows Throughout The Main And Upper Levels Add Comfort, Efficiency And Peace Of Mind. Need More Space? The Partially Finished Basement Offers Incredible Flexibility With A Separate Walk-Up Entrance And Plenty Of Room For A Recreation Area, Home Office, Gym, Guest Space Or Potential Multi-Generational Living. All Of This In A Quiet, Private Setting Just Minutes From Schools, Parks, Shopping, Highway 401, GO Transit And Everyday Amenities. Detached. Renovated. 4 Bedrooms. 3 Bathrooms. Separate Basement Entrance. Move-In Ready. Homes Offering This Much Space, Flexibility And Finish At This Price Deserve A Closer Look. Book Your Private Showing And Come See Why 865 Regent Dr Could Be Your Next Home.
Renovated
Rooms
Main Floor
| Dining Room | 3.63 × 3.33 m | W/O To Deck |
| Living Room | 5.54 × 3.66 m | |
| Kitchen | 3.33 × 3.40 m |
Second Floor
| Bedroom 4 | 3.41 × 2.93 m | |
| Bedroom 2 | 3.87 × 2.90 m | |
| Bedroom 3 | 2.80 × 2.57 m | |
| Primary Bedroom | 3.64 × 3.41 m |
Lower
| Recreation | 5.50 × 3.61 m | |
| Utility Room | 5.80 × 3.31 m | Walk-Up |
Features
- None
- Walk-Up
- Separate Entrance
- Central Air
- 2-Storey
Financials
Annual Taxes
$5,656
Estimated Rental Income
Entire property$4,000 – $6,500/mo
Rental yield6.9% – 11.2%
*Estimates based on comparable rentals in the area. Actual income may vary.
Market Data — Oshawa
Days on market3 days
Buyer's MarketSeller's Market
Based on active listings in Oshawa. Data updates daily.
Demographics — Oshawa
Population
175,383
Avg Household Income
$87,000
Age Distribution
0-19
22%
20-34
22%
35-49
19%
50-64
20%
65+
17%
Ownership63% own · 37% rent
EnglishFrenchArabicUrduTagalog
Getting around
How walkable, bikeable, and transit-friendly this neighbourhood is.
58
/ 100
Walk Score
Somewhat Walkable
47
/ 100
Transit Score
Some Transit
40
/ 100
Bike Score
Somewhat Bikeable
Scores are estimates based on neighbourhood data and are for informational purposes only.
MLS® data courtesy of the Toronto Regional Real Estate Board (TRREB).
The information provided herein must only be used by consumers that have a bona fide interest in the purchase, sale, or lease of real estate and may not be used for any commercial purpose or any other purpose. Listing information is deemed reliable but is not guaranteed accurate by the Toronto Regional Real Estate Board, the listing brokerage, or this website. The trademarks REALTOR®, REALTORS® and the REALTOR® logo are controlled by The Canadian Real Estate Association (CREA) and identify real estate professionals who are members of CREA. MLS®, Multiple Listing Service®, and the associated logos are owned by CREA. Not intended to solicit properties currently listed for sale or buyers under contract.
You may also like
More homes in Oshawa
Hand-picked listings with a similar price range and style.
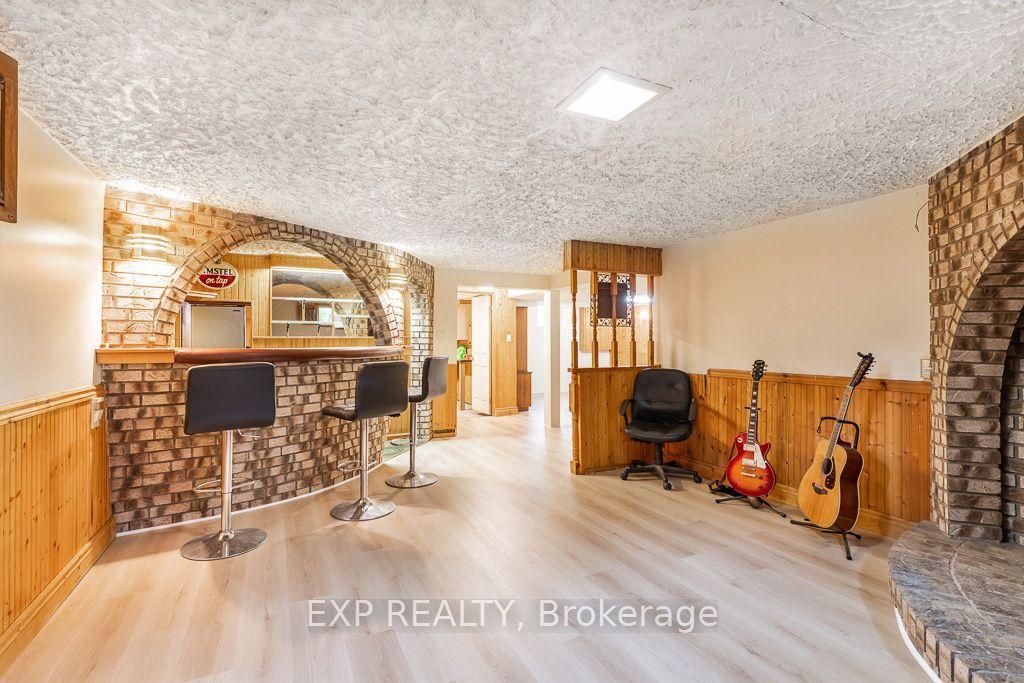
For Sale2 days ago
$639,999
Detached
est. $2,806/mo
297 Linden Street, Donevan
Oshawa, ON
3 bd
2 ba
900
4
MLS# E13851680Exp Realty
WhatsApp Aman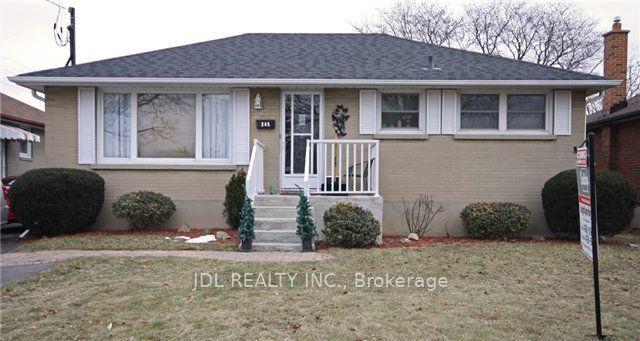
For Sale1 day ago
$549,000
Detached
est. $2,407/mo
245 Windsor Street, Donevan
Oshawa, ON
3+1 bd
2 ba
900
5
MLS# E13857650Jdl Realty Inc.
WhatsApp Aman