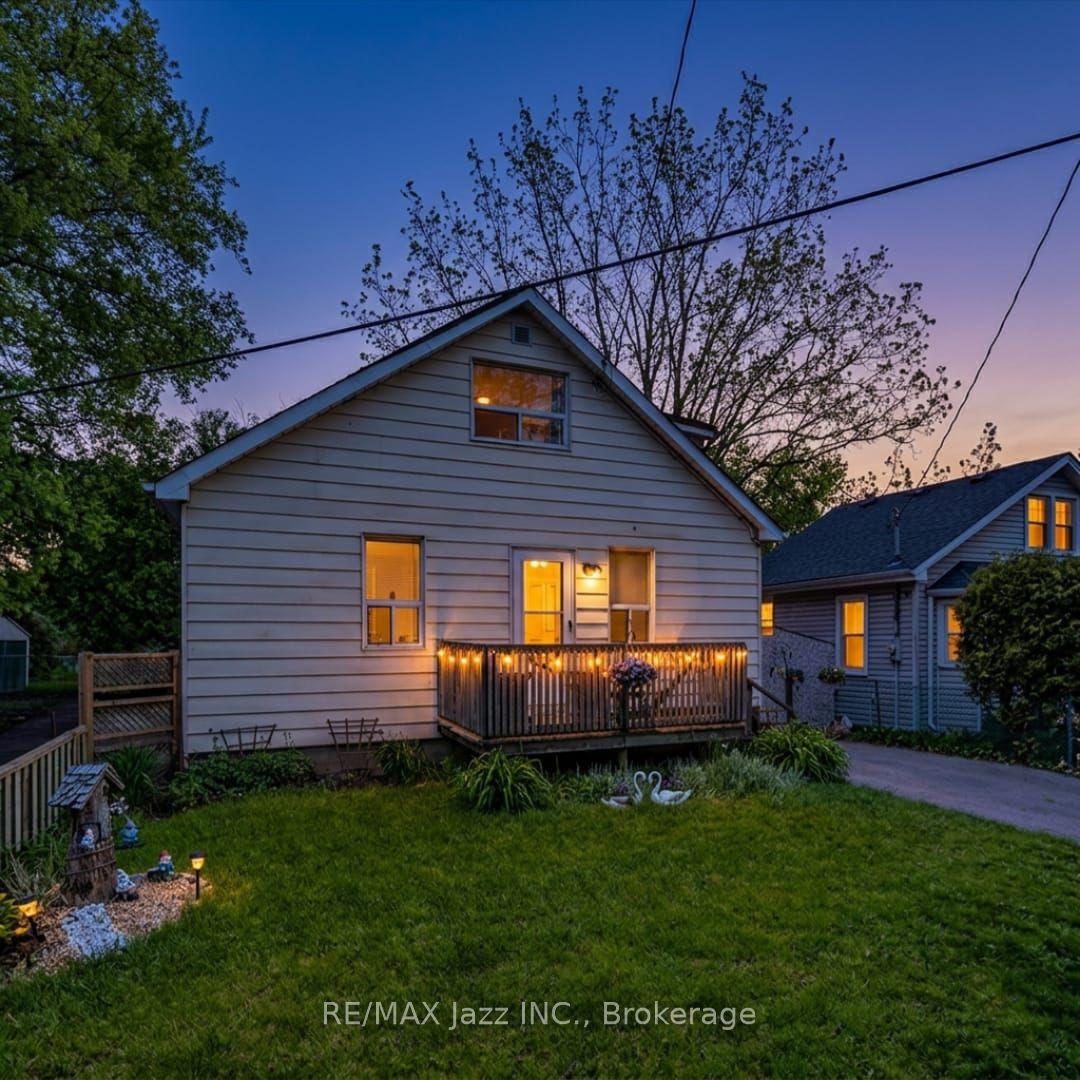
For Sale
Just Listed
297 Linden Street
Donevan, Oshawa, ON
$639,999
3Bd
2Ba
900+sqft
4Parking
50 x 100.14 ftlot
$711/sqft
DetachedMLS# E13851680Listed 2026-10-012 DOM
Cooling
Central Air
Basement
Finished
Just listed! New listings in Oshawa often receive offers within the first week.
About this home
Welcome to this well-maintained bungalow in the sought-after Donevan neighbourhood. This inviting property offers 3 spacious bedrooms and 2 full bathrooms, featuring new laminate flooring throughout the main level for a clean, updated look. Enjoy the bright, spacious heated and cooled sunroom with a sliding glass walkout-an ideal spot for morning coffee or extra living space. The finished basement with a separate entrance features brand-new flooring throughout, providing great flexibility whether you're considering a recreation room, home office, or future income potential. Set on a generous 50 x 100 ft fully fenced lot, the home includes a large private backyard and a sizeable shed with a pony panel and new shingled roof for added storage. All appliances are included, ensuring a seamless move-in experience. Conveniently located near shops, schools, public transit, and Hwy 401, this home makes daily living and commuting effortless. Outdoor enthusiasts will love the nearby Oshawa Valleylands Conservation Area, offering beautiful trails and nature escapes. A solid opportunity with excellent value-be sure to check it out! Motivated seller, bring your offers!
Walkout
Rooms
Basement
| Recreation | 5.20 × 3.94 m | Laminate |
| Other | 6.11 × 4.38 m | B/I Bar Laminate Gas Fireplace |
Other
| Kitchen | 4.71 × 3.82 m | Irregular Room Updated B/I Dishwasher |
| Living Room | 5.42 × 3.71 m | Laminate Picture Window |
| Primary Bedroom | 3.54 × 3.53 m | Laminate Double Closet |
| Bedroom 2 | 3.65 × 2.53 m | Laminate Double Closet |
| Bedroom 3 | 3.31 × 2.43 m | Laminate Double Closet |
| Sunroom | 5.06 × 2.72 m | Sliding Doors Broadloom Sliding Doors |
Features
- Primary Bedroom - Main Floor
- Finished
- Central Air
- Bungalow
Financials
Annual Taxes
$4,711
Estimated Rental Income
Entire property$3,200 – $4,800/mo
Basement apartment$1,800 – $2,500/mo
Rental yield6.0% – 9.0%
*Estimates based on comparable rentals in the area. Actual income may vary.
Market Data — Oshawa
Days on market2 days
Buyer's MarketSeller's Market
Based on active listings in Oshawa. Data updates daily.
Demographics — Oshawa
Population
175,383
Avg Household Income
$87,000
Age Distribution
0-19
22%
20-34
22%
35-49
19%
50-64
20%
65+
17%
Ownership63% own · 37% rent
EnglishFrenchArabicUrduTagalog
Getting around
How walkable, bikeable, and transit-friendly this neighbourhood is.
52
/ 100
Walk Score
Somewhat Walkable
37
/ 100
Transit Score
Some Transit
42
/ 100
Bike Score
Somewhat Bikeable
Scores are estimates based on neighbourhood data and are for informational purposes only.
MLS® data courtesy of the Toronto Regional Real Estate Board (TRREB).
The information provided herein must only be used by consumers that have a bona fide interest in the purchase, sale, or lease of real estate and may not be used for any commercial purpose or any other purpose. Listing information is deemed reliable but is not guaranteed accurate by the Toronto Regional Real Estate Board, the listing brokerage, or this website. The trademarks REALTOR®, REALTORS® and the REALTOR® logo are controlled by The Canadian Real Estate Association (CREA) and identify real estate professionals who are members of CREA. MLS®, Multiple Listing Service®, and the associated logos are owned by CREA. Not intended to solicit properties currently listed for sale or buyers under contract.
You may also like
More homes in Oshawa
Hand-picked listings with a similar price range and style.
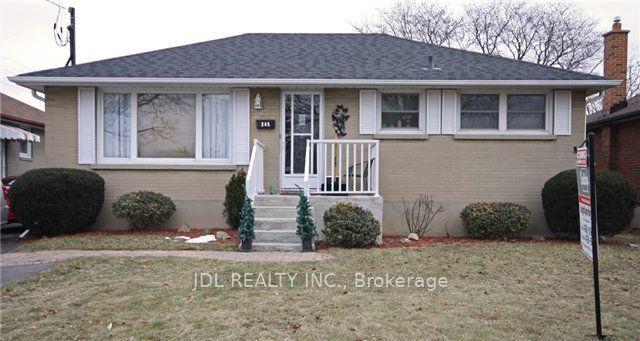
For Sale1 day ago
$549,000
Detached
est. $2,407/mo
245 Windsor Street, Donevan
Oshawa, ON
3+1 bd
2 ba
900
5
MLS# E13857650Jdl Realty Inc.
WhatsApp Aman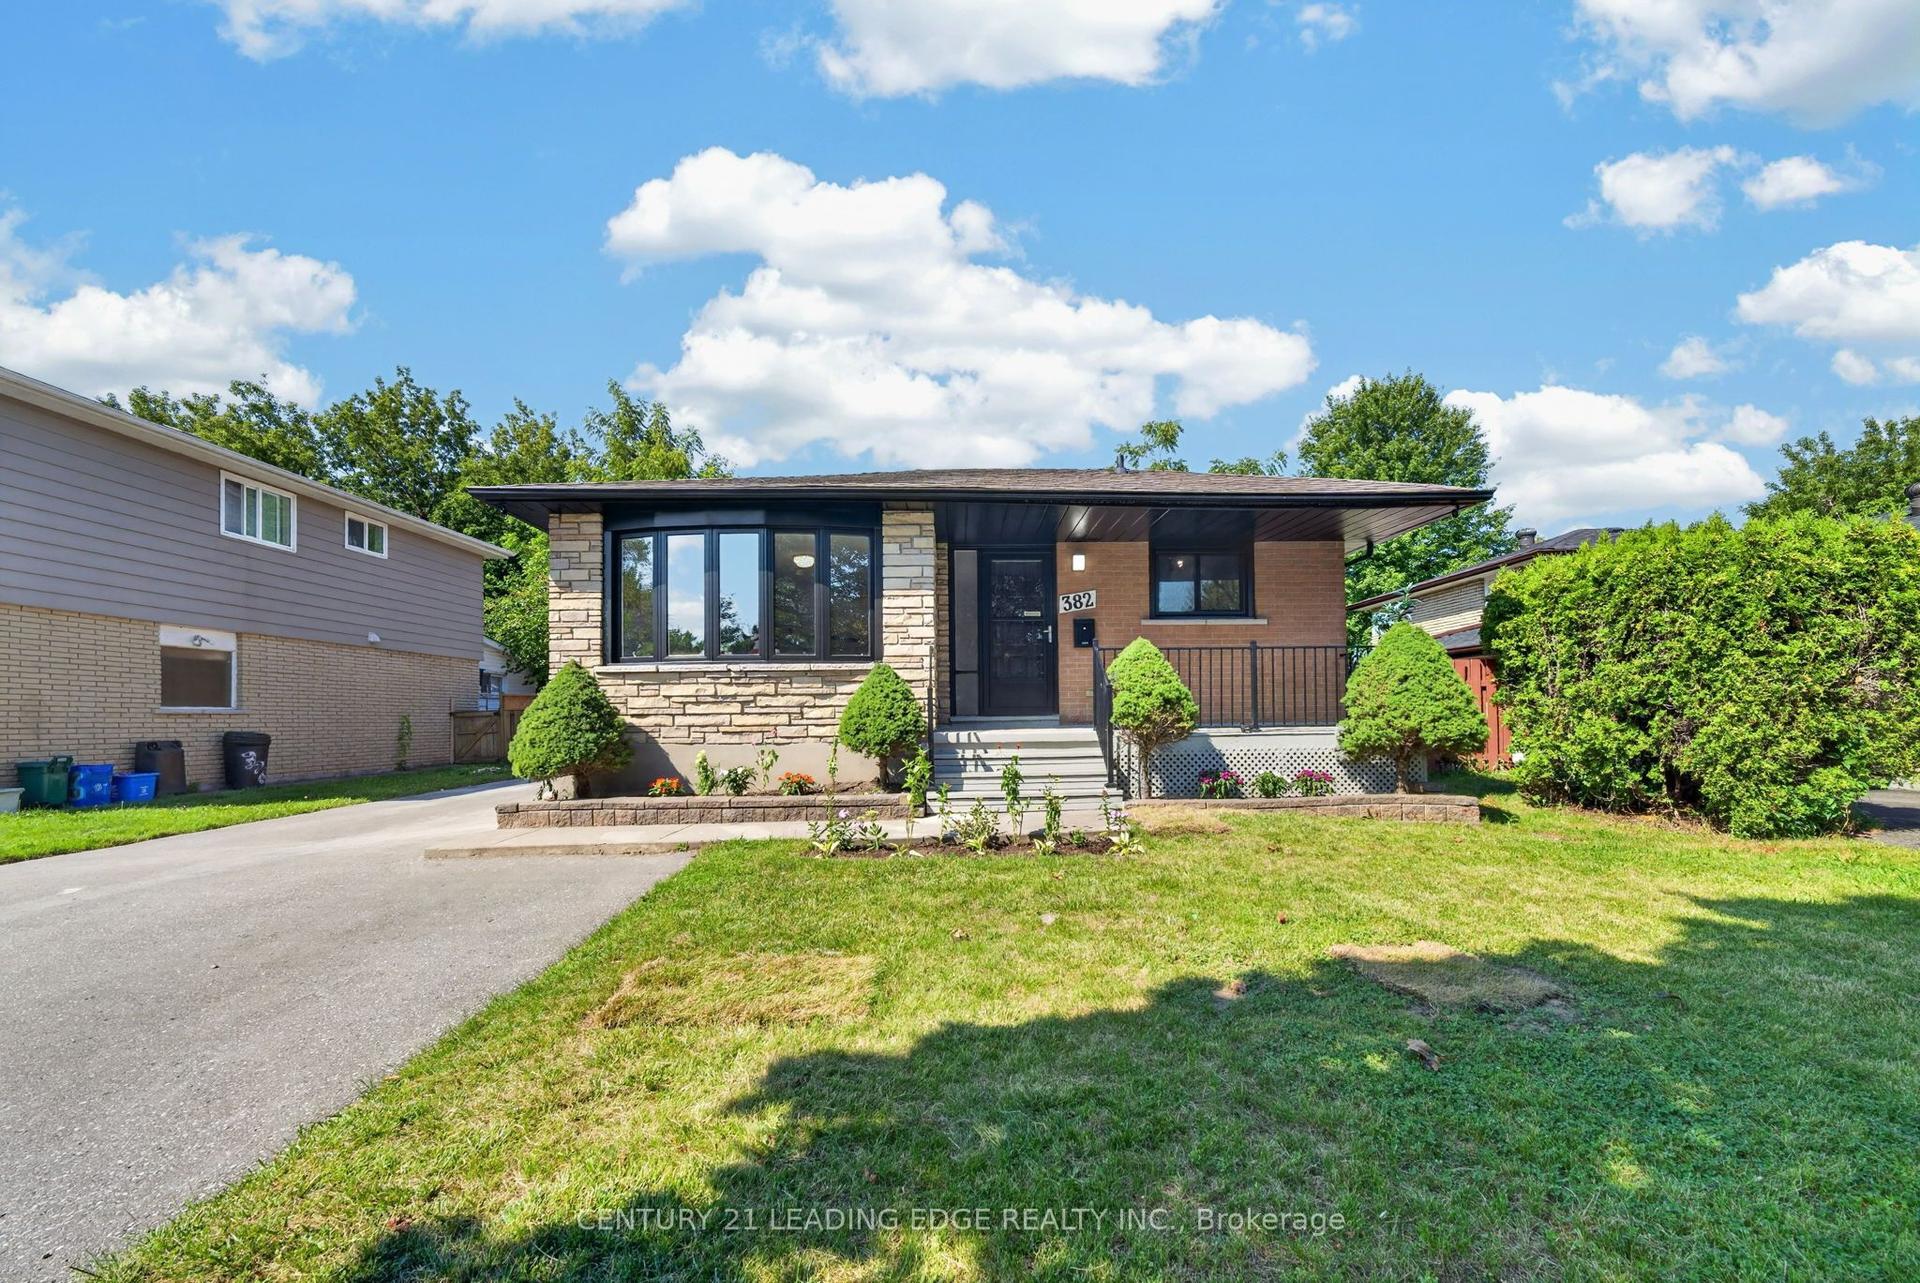
For Sale1 day ago
$749,900
Detached
est. $3,288/mo
382 Fairlawn Street, McLaughlin
Oshawa, ON
3+2 bd
3 ba
900
6
MLS# E13856140Century 21 Leading Edge Realty In…
WhatsApp Aman