For Sale
Just Listed
Open House Sat 18–20
62 William Jose Court
Newcastle, Clarington, ON
$799,900
3Bd
3Ba
1,750+sqft
4Parking
49.21 x 114.83 ftlot
$457/sqft
DetachedMLS# E13845500Listed 2026-09-302 DOM
Cooling
Central Air
Basement
Finished
Just listed! New listings in Clarington often receive offers within the first week.
About this home
Welcome to the kind of bungalow that makes one-level living feel anything but a compromise! Set on a quiet, low-traffic street and an impressive 50-ft-wide lot, this spacious 3-bedroom home offers room to grow, room to entertain and the flexibility to work beautifully for families, downsizers and everyone in between. Step inside to soaring vaulted ceilings and a bright, open living and dining space anchored by a gas fireplace. The large eat-in kitchen offers an abundance of cabinetry and counter space, with a walkout that makes summer dinners and backyard BBQs effortless. All 3 bedrooms are generously sized, including an oversized primary retreat with its own ensuite, while a second full bathroom serves the remaining bedrooms. Downstairs, the scale continues with a huge finished recreation space ready for movie nights, a games room, home gym or all three, plus a third bathroom and an enormous unfinished area offering exceptional storage and future possibilities. Outside, the wide lot delivers a backyard to match, with a large deck, plenty of lawn for kids or pets and space to create the outdoor oasis you've been dreaming of. Add a double garage, private drive and welcoming covered front porch and the practical boxes are checked too. For buyers looking to simplify without sacrificing space, or a young family wanting a home they won't quickly outgrow, this is bungalow living done right. Improvements include: front door & front window ('22), AC ('22), water heater ('19), Furnace ('18), Roof shingles ('16).
GarageWalkoutFireplace
Rooms
Main Floor
| Living Room | 5.59 × 4.85 m | Hardwood Floor Open Concept Fireplace |
| Dining Room | 4.75 × 2.81 m | Hardwood Floor Open Concept Window |
| Kitchen | 3.97 × 4.01 m | Stainless Steel Appl Eat-in Kitchen Window |
| Breakfast | 3.97 × 2.85 m | Tile Floor Combined w/Kitchen W/O To Yard |
| Primary Bedroom | 5.01 × 4.17 m | 4 Pc Ensuite Walk-In Closet(s) Window |
| Bedroom | 4.97 × 2.97 m | Broadloom Closet Window |
| Bedroom | 3.79 × 2.94 m | Broadloom Closet Window |
Basement
| Recreation | 7.11 × 6.75 m | Finished Open Concept 3 Pc Bath |
Features
- Other
- Finished
- Full
- Central Air
- Bungalow
Financials
Annual Taxes
$5,918.14
Estimated Rental Income
Entire property$3,200 – $4,800/mo
Basement apartment$1,800 – $2,500/mo
Rental yield4.8% – 7.2%
*Estimates based on comparable rentals in the area. Actual income may vary.
Market Data — Clarington
Days on market2 days
Buyer's MarketSeller's Market
Based on active listings in Clarington. Data updates daily.
Getting around
How walkable, bikeable, and transit-friendly this neighbourhood is.
52
/ 100
Walk Score
Somewhat Walkable
39
/ 100
Transit Score
Some Transit
54
/ 100
Bike Score
Bikeable
Scores are estimates based on neighbourhood data and are for informational purposes only.
MLS® data courtesy of the Toronto Regional Real Estate Board (TRREB).
The information provided herein must only be used by consumers that have a bona fide interest in the purchase, sale, or lease of real estate and may not be used for any commercial purpose or any other purpose. Listing information is deemed reliable but is not guaranteed accurate by the Toronto Regional Real Estate Board, the listing brokerage, or this website. The trademarks REALTOR®, REALTORS® and the REALTOR® logo are controlled by The Canadian Real Estate Association (CREA) and identify real estate professionals who are members of CREA. MLS®, Multiple Listing Service®, and the associated logos are owned by CREA. Not intended to solicit properties currently listed for sale or buyers under contract.
You may also like
More homes in Clarington
Hand-picked listings with a similar price range and style.
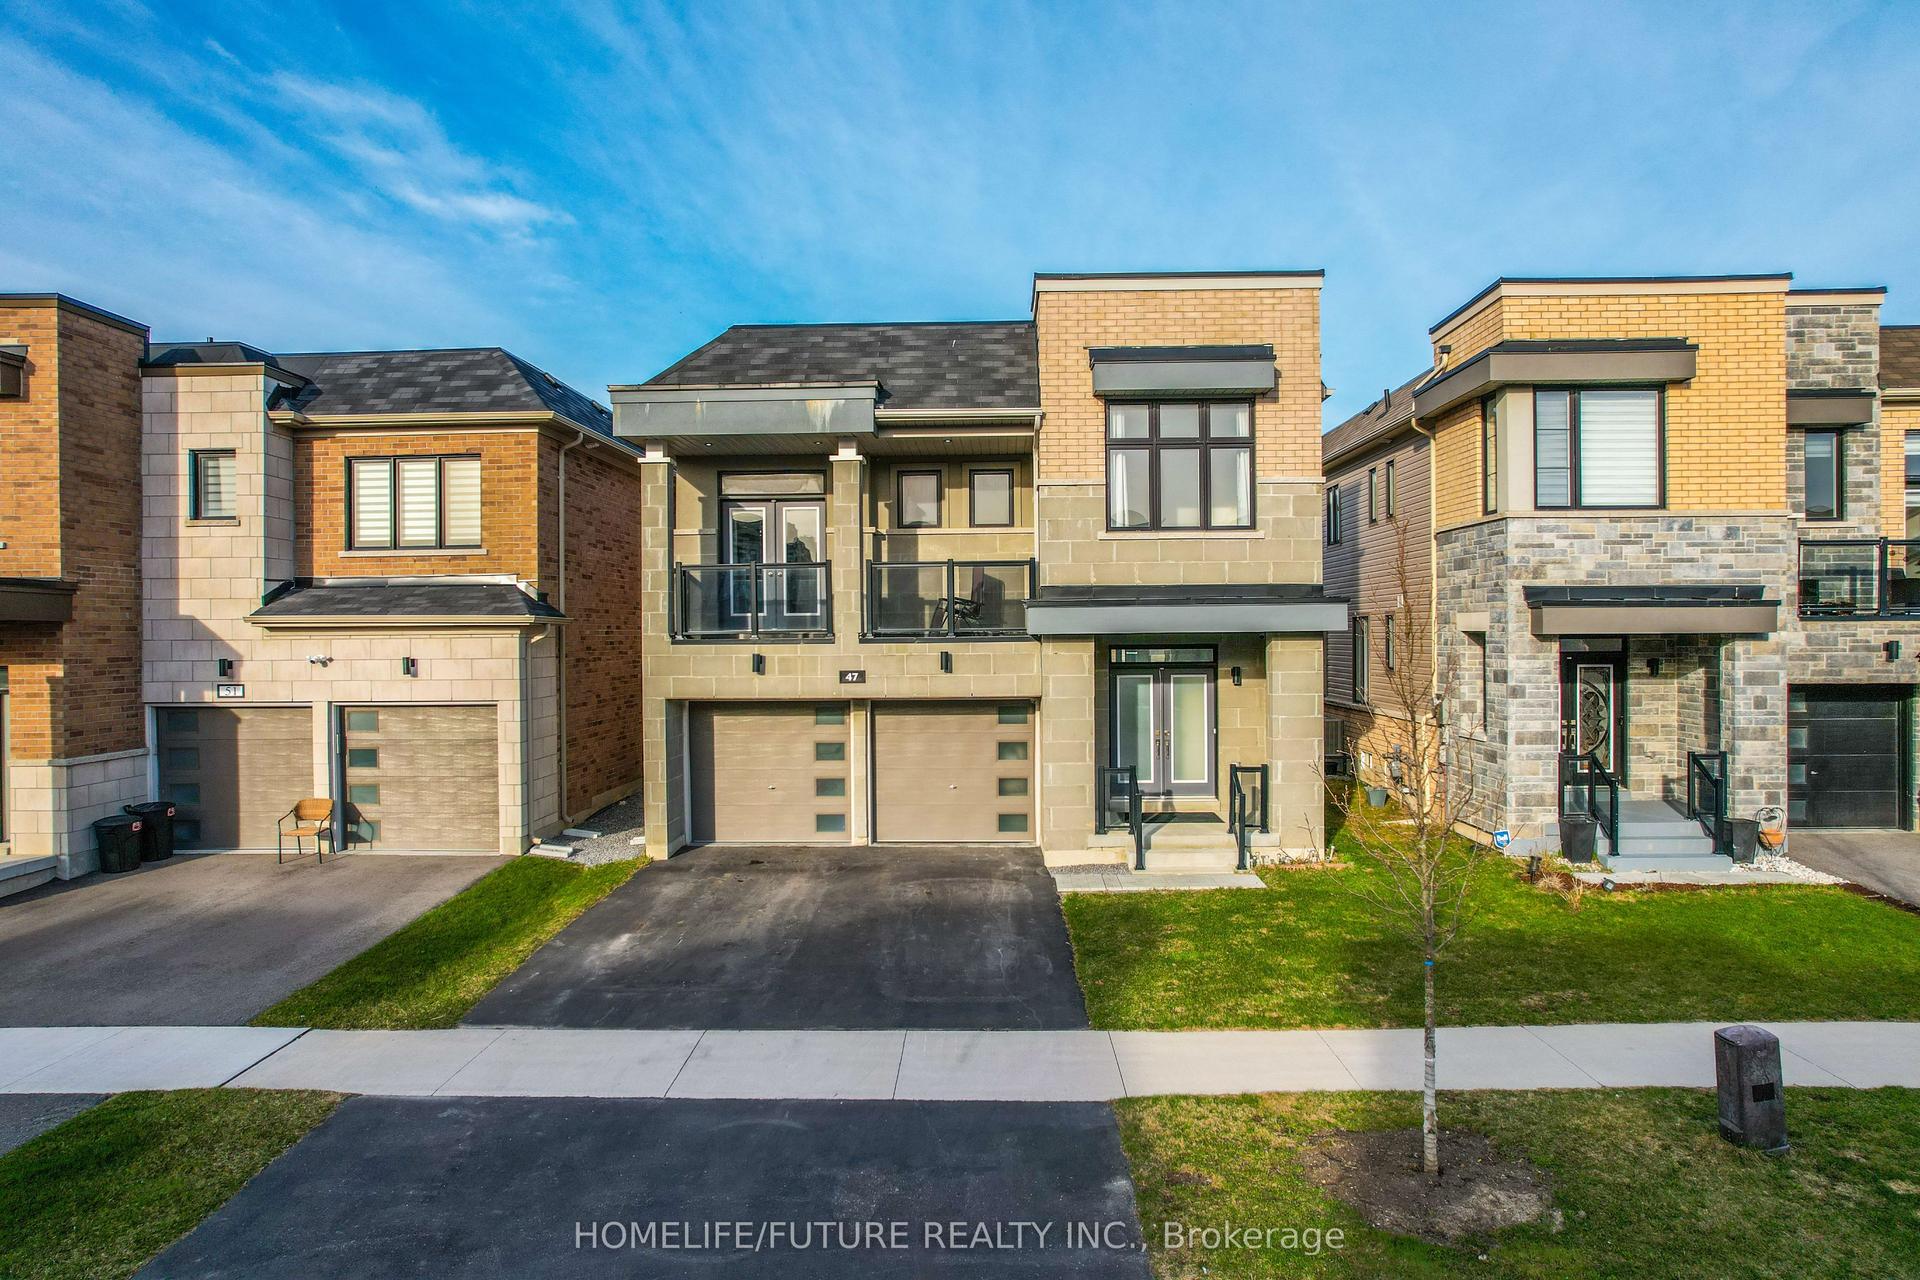
For Sale2 months ago
$890,000
Detached
est. $3,902/mo
47 Clipper Lane, Bowmanville
Clarington, ON
5+1 bd
5 ba
2,750
4
MLS# E13661760Homelife/Future Realty Inc.
WhatsApp Aman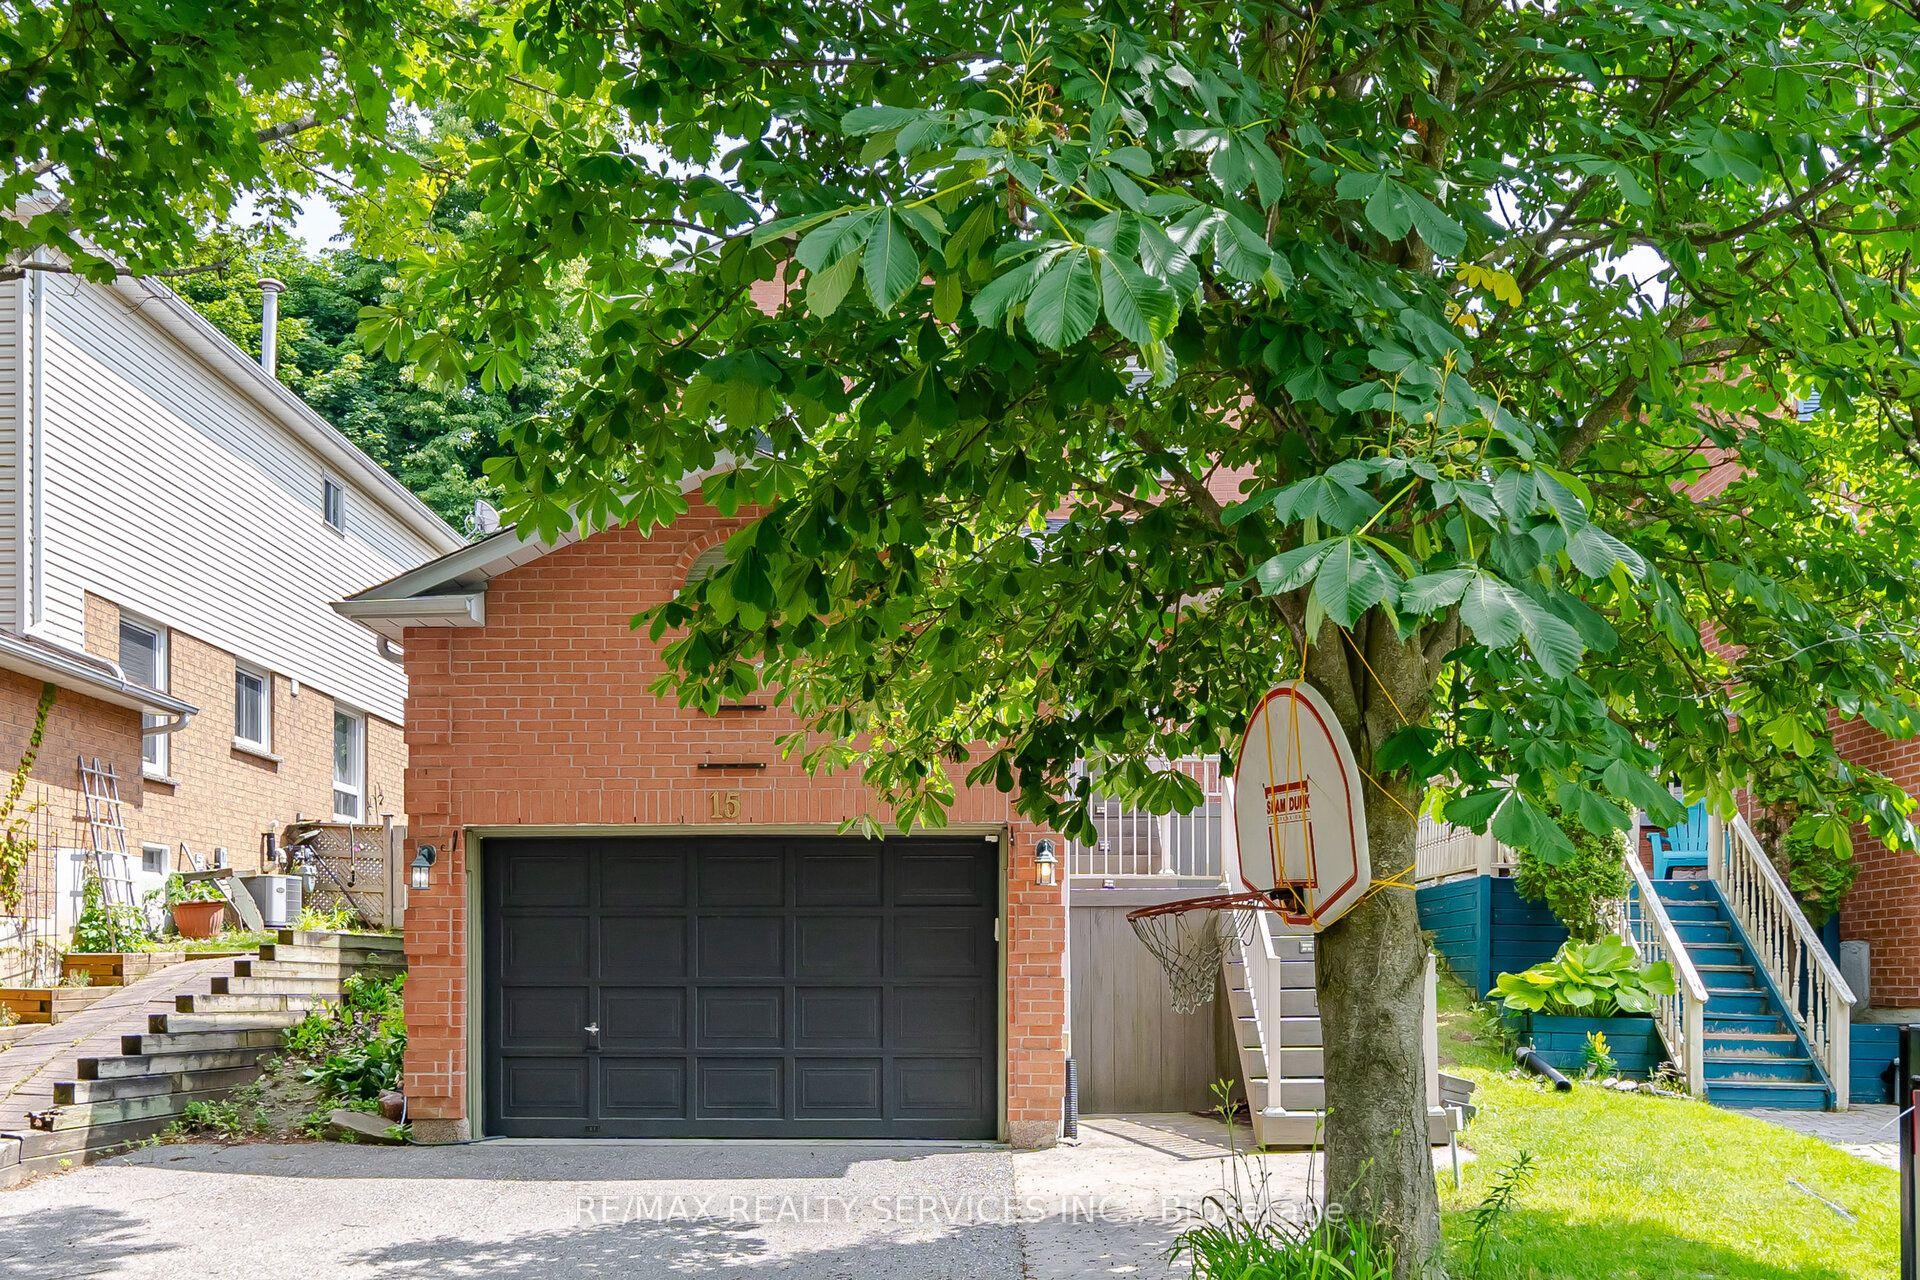
For Sale3 months ago
$699,999
Detached
est. $3,069/mo
15 Climie Court, Bowmanville
Clarington, ON
3+1 bd
3 ba
1,750
5
MLS# E13497298Re/Max Realty Services Inc.
WhatsApp Aman
